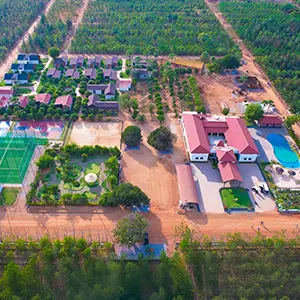
Go valley
USM INFRASTRUCTURES PRIVATE LIMITED · Jangaon · RERA P00600007530
Go valley is a plotted development in Salvapur village, Bachannapet mandal, Jangaon district. It is being developed by USM INFRASTRUCTURES PRIVATE LIMITED. The draft layout covers Ac.107.92 Cents and records 1107 plots; plot-size configurations are not stated in the RERA-filed unit data. The project is registered under TG-RERA number P00600007530, with proposed completion on 24-01-2025.
📘 Project brochure from the promoter’s website ↗More from Usm Infrastructures Pvt Ltd · 6 projects →
01What we found
Read from TG-RERA filings, approvals, land and registration records and court records. A court case is counted only when the court record states this project's survey number with its village, or names the project.
02Check before you pay
7 items to check before you pay, 4 high - from the title chain, court records and approvals, each with what to ask the builder or your advocate. An item may not be a problem with the project: records can be incomplete.
1. Project at a glance
Project identity
| Item | Record |
|---|---|
| Registered project name | Go valley RERA record |
| Project type | Plotted development; the layout document describes a residential plotted layout RERA record |
| Phase / registered portion | The RERA record identifies the project as “New Project”; a phase-specific scope is not disclosed in the supplied registration record RERA filing |
| TG-RERA registration | P00600007530 RERA record |
| Registration validity | 09/01/2024 to 24/01/2025; registration extension is not shown in the supplied certificate |
| Registered promoter | USM INFRASTRUCTURES PRIVATE LIMITED RERA record Corporate record |
| RERA status | Registration is recorded; the certificate’s stated validity ended on 24/01/2025. Current registration status is not established by the supplied record. |
Land and geographic identity
| Item | Record |
|---|---|
| Locality / revenue village | Salvapur village RERA record RERA filing |
| Mandal | Bachannapet RERA record |
| District | Jangaon RERA record |
| PIN | 506223 RERA record |
| Project survey numbers | 27 to 38, 56 to 64, 66, 67 and 83 RERA record |
| Subdivisions | The RERA project identity gives parent survey numbers, not a complete project-wise subdivision schedule. The title documents identify subdivisions, including 27/A, 27/A1/1, 27/D/1/1/1/1; 28/B/1–28/B/5, 28/C, 28/D and 28/F; 29/A–29/C; 30/A, 30/B and 30/C/1–30/C/2; 31/A, 31/B/1–31/B/4, 31/C and 31/D/1; 32/A, 32/B/1, 32/B/2/1–32/B/2/2 and 32/C; 33/A/1–33/A/2, 33/B, 33/C/1–33/C/2; 34/A/1, 34/C/2/1; 35/A/1–35/A/3/2, 35/B, 35/C/1–35/C/2; 36/A/1, 36/A/4, 36/B, 36/B1, 36/B2/1–36/B2/2, 36/F/1–36/F/2; 37/A, 37/B/1–37/B/2, 37/C, 37/D/1, 37/D/2/1–37/D/2/2, 37/E/1–37/E/2; 38/A/1–38/A/3; 56/E/2; 57/B, 57/C, 57/E–57/H and 57/1; 58/1/C, 58/2/A/1, 58/2/A1–58/2/A2 and 58/2/B–58/2/B2; 59/A–59/G and listed subdivisions; 60/A, 60/C, 60/E, 60/G/2, 60/H/1/2, 60/1 and 60/L; 61/A and 61/B subdivisions; 62/A, 62/A1–62/A2; 63/A–63/I subdivisions; 64/A/2, 64/B/2 and 64/C–64/H subdivisions; 66/F/1/1/1; 67/A/1/2, 67/C/1 and 67/G; and 83/C/1–83/C/2 and 83/D/2. This is a list of subdivisions appearing in supplied title/encumbrance material, not confirmation that every listed subdivision is within the registered project parcel. |
| Registered layout extent | Ac.107.92 Cents in the RERA-filed layout approval. The registration form separately records total and net area as 436722 sq m RERA filing. |
| Boundaries | East: Others land; West: Others land; North: Others Land; South: Existing 66 Wide roads RERA filing |
| Site extent in layout document | Ac.107.92 Cents; 522332.8 Sq.Yds. |
Development identity
| Item | Record |
|---|---|
| Sanctioning authority | Director of Town and Country Planning, Government of Telangana; the layout document says the draft layout was delegated to Salvapur Gram Panchayat |
| Principal approval | Draft-TLP.No.28/2023/W; application e-P.No. 13806/1361; file E.P. File No.13806/1361/2023/W Approvals record |
| Approval date | 25/01/2023 in the RERA project fields RERA filing |
| Approved built-up area | 436722 sq m is recorded as “Approved Built up Area” in the RERA form; the supplied materials do not clarify the measurement basis for this figure RERA filing |
| Layout scale | Draft layout document records 1107 plots |
| Buildings / floors | Not disclosed for this plotted layout; no building floor configuration is supplied. |
| Parking | Layout approval document does not provide a parking count or parking-level plan in the supplied extraction. |
| Layout land-use figures | Open space: 10.00%, Ac.10.792 Cents; roads: 31.60%, Ac.34.108 Cents; plotted area: 58.40%, Ac.63.02 Cents. The same document separately lists nursery school, primary school and convenient-shopping plot areas. |
Offering and status
| Item | Record |
|---|---|
| Offering | Plots; plot count in the draft layout is 1107 |
| RERA-filed plot-size range / inventory | Not available in the supplied RERA unit data. |
| Booked / available plots | Not supplied in the available project record. |
| Construction / development stage | The RERA amenity record reports 0% for internal roads, sewerage, storm-water drains and several other works; selected items are marked “YES” and 5%. These are filed progress figures, not independent site verification. RERA amenities |
| Completion date | Promoter’s Form B undertaking gives estimated completion as 24-01-2025 |
| Occupancy / completion certificate | No occupancy or completion certificate is supplied. The project is a plotted layout; the record does not establish final layout release or completion certification. |
2. The project story
Go valley is registered as a plotted-development project in Salvapur village, Bachannapet mandal, Jangaon district. Its RERA-filed layout material describes a residential layout over the stated project survey-number range and a draft layout of 1107 plots. The plan allocates land to plots, roads and open space, and separately identifies school and convenient-shopping areas. RERA record
The layout document is titled a Draft Technical Layout Pattern and states that the draft layout is to be executed within two years of approval. It also specifies that open space and roads are to be handed over to the Gram Panchayat by registered gift deed before final layout release. The supplied documents do not establish that these later steps have been completed.
The promoter’s Form B states an intended completion date of 24-01-2025. The RERA-filed progress table shows low reported progress on several infrastructure items; this is a promoter filing, not an independent inspection or confirmation of current site conditions. No completion or occupancy certificate is provided. RERA amenities
3. Master plan, architecture & building design
This is a plotted layout rather than a multi-storey residential building project. The draft layout approval identifies a total layout area of Ac.107.92 Cents; 522332.8 Sq.Yds. and land-use entries of 10.00% open space, 31.60% roads and 58.40% plotted area. It also separately identifies Ac.0.25 Cents; 1210.00 Sq.Yds. for a nursery school, Ac.1.50 Cents; 7260.00 Sq.Yds. for a primary school, and Ac.3.79 Cents; 18343.6 Sq.Yds. for convenient-shopping plots Nos.12–29.
The document describes a draft layout of 1107 plots. It identifies 60-wide roads and states that roads must be opened for access to neighbouring sites. The supplied extraction does not provide plot-by-plot dimensions, a complete plot schedule, a building footprint, or a final-release plan.
The RERA form lists 436722 sq m as approved built-up area, but the supplied material does not define the basis or explain how that entry applies to a plotted development. No separate FSI-counted area, gross built-up area, saleable plot area or carpet-area data is supplied. RERA filing
4. Homes, configurations & floor plans
The project is a plotted development; the available evidence does not provide RERA-filed plot-size bands, plot-level inventory, booked/available counts, or measured plot dimensions. The supplied floor-plan review has two drawings, both still awaiting scan processing; no plot or dwelling measurements are available from those drawings. RERA record Floor plans
| Configuration | Units | Booked | Available | RERA saleable area | Measured carpet area | Loading (if supplied) |
|---|---|---|---|---|---|---|
| Plots | 1107 in the draft layout | Not supplied | Not supplied | Not supplied | Not applicable | Not supplied |
The developer’s brochure advertises a 120 Sq Yards plot configuration and other plot sizes on its vendor materials; these are promoter-marketed details, not RERA-filed inventory figures. Promoter website
5. Parking & vehicle circulation
No sanctioned parking count, visitor or accessible parking provision, parking layout, parking-allotment terms, or dedicated parking arrangements are established in the supplied records. The layout approval identifies roads and road widths but does not provide evidence of parking bays or vehicle circulation design beyond the road network.
6. Amenities, recreation & open spaces
The draft layout document identifies open space, schools and convenient-shopping plots. The RERA-filed amenity record separately reports selected infrastructure items and percentages. These figures indicate filed status only; completion has not been independently verified. RERA amenities
| Description / size | Ac.10.792 Cents; 52233.28 Sq. Yds.; 10.00% |
|---|---|
| Evidence source | Draft layout approval |
| Declared progress / verified status | Required to be handed to Gram Panchayat by registered gift deed before final layout release; completion/transfer not established |
| Description / size | Ac.34.108 Cents; 165082.72 Sq.Yds.; 31.60% |
|---|---|
| Evidence source | Draft layout approval |
| Declared progress / verified status | Required to be handed to Gram Panchayat by registered gift deed before final layout release; completion/transfer not established |
| Description / size | Ac.0.25 Cents; 1210.00 Sq.Yds. |
|---|---|
| Evidence source | Draft layout approval |
| Declared progress / verified status | Approved-plan allocation; delivery not established |
| Description / size | Ac.1.50 Cents; 7260.00 Sq.Yds. |
|---|---|
| Evidence source | Draft layout approval |
| Declared progress / verified status | Approved-plan allocation; delivery not established |
| Description / size | Ac.3.79 Cents; 18343.6 Sq.Yds. |
|---|---|
| Evidence source | Draft layout approval |
| Declared progress / verified status | Approved-plan allocation; delivery not established |
| Description / size | Size not stated |
|---|---|
| Evidence source | RERA amenity record RERA amenities |
| Declared progress / verified status | Marked “YES”, 5%; not independently verified |
| Description / size | Size / quantity not stated |
|---|---|
| Evidence source | RERA amenity record RERA amenities |
| Declared progress / verified status | Marked “YES”, 5%; not independently verified |
| Description / size | Size / quantity not stated |
|---|---|
| Evidence source | RERA amenity record RERA amenities |
| Declared progress / verified status | Marked “YES”, 5%; not independently verified |
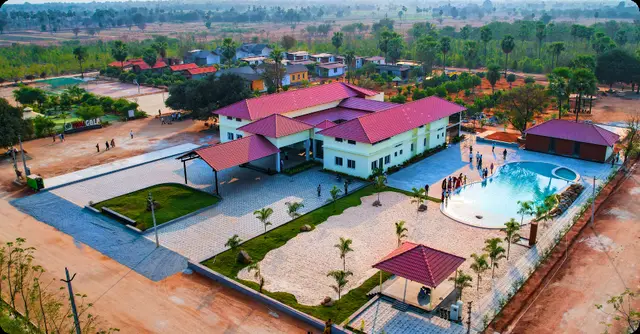
| Description / size | The developer brochure lists features including a beach-style pool, mini golf, cricket nets, volleyball, basketball, football, cycling, table tennis, air hockey, adventure games, a kids’ play area, sitting areas and a conference hall. |
|---|---|
| Evidence source | Promoter marketing Promoter website |
| Declared progress / verified status | Marketing claims only; not established as sanctioned or delivered project facilities |
7. Utilities, building services & safety
The layout approval requires the developer to undertake road formation, drains and nala channelization, greenery and avenue planting, rainwater-harvesting pits, fencing of open spaces, street lighting and electricity facilities, sewerage disposal, and protected water supply. These are approval conditions and stated obligations; the supplied record does not verify their completion.
The RERA amenity record marks water supply, green strip/tot lot/park, street lighting and water conservation/rainwater harvesting as “YES” at 5%. It records 0% for internal roads and footpaths, sewerage, storm-water drains, community buildings, sewage/sullage treatment and disposal, solid-waste management, energy management, fire protection, electrical meter room/sub-station/receiving station and aggregate recreational open space. The figures are filed progress data and do not independently establish present site condition or statutory compliance. RERA amenities
No capacities or detailed specifications are supplied for water storage or treatment, sewerage treatment, electrical supply or backup, fire systems, waste management, security, accessibility or vehicle access.
8. Location, access & connectivity
The registered project location is Salvapur village, Bachannapet mandal, Jangaon district, Telangana, PIN 506223. The supplied geocode identifies Salvapur, Bachannapet mandal, Jangaon. RERA record Location record
The location data gives the nearest sampled Outer Ring Road interchange as approximately 45.9 km. No other measured access distances, public-transport details or verified travel times are supplied. Location record
9. Developer & development status
The registered promoter is USM INFRASTRUCTURES PRIVATE LIMITED, identified as a company, with GSTIN 36AABCU1954F2ZE. The RERA project record gives the promoter’s address as Block No. 2, Road No. 10, Salvapur main road, Salvapur village, Bachannapet, Jangaon, 506223. Corporate record Parties record
The RERA Form B was verified at Hyderabad on 14 June 2023 by Anil Babu Thummala, acting as promoter or an authorised person. It declares the project land free from encumbrances and undertakes completion within two years, with an estimated completion date of 24-01-2025. Those are promoter declarations, not independent verification.
The RERA registration certificate records registration from 09/01/2024 to 24/01/2025 and contains a separate-account condition. The supplied certificate does not record an extension. The supplied project file also does not establish current site progress, final layout release or an occupancy/completion certificate. RERA amenities
10. Approvals, official records & documents
| Identifier / scope | P00600007530, Go valley; valid 09/01/2024–24/01/2025 |
|---|---|
| What the supplied document establishes | Registration certificate and listed conditions, including separate-account and quarterly-update requirements |
| Identifier / scope | Draft-TLP.No.28/2023/W; application e-P.No.13806/1361; file E.P. File No.13806/1361/2023/W |
|---|---|
| What the supplied document establishes | DTCP communication for a draft residential plotted layout at Salvapur; it states that the permission is not proof of land title |
| Identifier / scope | T.L.P.NO. 28 / 2023 / W; drawing reference pAO: 13806/1361/2023/V |
|---|---|
| What the supplied document establishes | Drawing references appearing in the draft layout material |
| Identifier / scope | Verified 14 June 2023 |
|---|---|
| What the supplied document establishes | Promoter declaration on title, encumbrances, separate account and estimated completion date |
| Identifier / scope | Document 369719 |
|---|---|
| What the supplied document establishes | Title opinion listing documents, land records and the development agreement/GPA |
| Identifier / scope | Statement No. 150184061 |
|---|---|
| What the supplied document establishes | Registration & Stamps Department search statement; it lists registered instruments and says the report is for information only |
| Identifier / scope | Not supplied |
|---|---|
| What the supplied document establishes | No completion or occupancy certificate is established by the materials reviewed. |
The supplied approval is expressly a draft layout approval. Its conditions include mortgage of specified plots to Salvapur Gram Panchayat, transfer of open space and roads by registered gift deed before final layout release, and completion of specified development works. The supplied record does not establish completion of those conditions or final layout release.
1. Project at a glance
Project identity
Registered project name: Go valley
Project type: Plotted development; the layout document describes a residential plotted layout
Phase / registered portion: The RERA record identifies the project as “New Project”; a phase-specific scope is not disclosed in the supplied registration record
TG-RERA registration: P00600007530
Registration validity: 09/01/2024 to 24/01/2025; registration extension is not shown in the supplied certificate
Registered promoter: USM INFRASTRUCTURES PRIVATE LIMITED
RERA status: Registration is recorded; the certificate’s stated validity ended on 24/01/2025. Current registration status is not established by the supplied record.
Land and geographic identity
Locality / revenue village: Salvapur village
Mandal: Bachannapet
District: Jangaon
PIN: 506223
Project survey numbers: 27 to 38, 56 to 64, 66, 67 and 83
Subdivisions: The RERA project identity gives parent survey numbers, not a complete project-wise subdivision schedule. The title documents identify subdivisions, including 27/A, 27/A1/1, 27/D/1/1/1/1; 28/B/1–28/B/5, 28/C, 28/D and 28/F; 29/A–29/C; 30/A, 30/B and 30/C/1–30/C/2; 31/A, 31/B/1–31/B/4, 31/C and 31/D/1; 32/A, 32/B/1, 32/B/2/1–32/B/2/2 and 32/C; 33/A/1–33/A/2, 33/B, 33/C/1–33/C/2; 34/A/1, 34/C/2/1; 35/A/1–35/A/3/2, 35/B, 35/C/1–35/C/2; 36/A/1, 36/A/4, 36/B, 36/B1, 36/B2/1–36/B2/2, 36/F/1–36/F/2; 37/A, 37/B/1–37/B/2, 37/C, 37/D/1, 37/D/2/1–37/D/2/2, 37/E/1–37/E/2; 38/A/1–38/A/3; 56/E/2; 57/B, 57/C, 57/E–57/H and 57/1; 58/1/C, 58/2/A/1, 58/2/A1–58/2/A2 and 58/2/B–58/2/B2; 59/A–59/G and listed subdivisions; 60/A, 60/C, 60/E, 60/G/2, 60/H/1/2, 60/1 and 60/L; 61/A and 61/B subdivisions; 62/A, 62/A1–62/A2; 63/A–63/I subdivisions; 64/A/2, 64/B/2 and 64/C–64/H subdivisions; 66/F/1/1/1; 67/A/1/2, 67/C/1 and 67/G; and 83/C/1–83/C/2 and 83/D/2. This is a list of subdivisions appearing in supplied title/encumbrance material, not confirmation that every listed subdivision is within the registered project parcel.
Registered layout extent: Ac.107.92 Cents in the RERA-filed layout approval. The registration form separately records total and net area as 436722 sq m.
Boundaries: East: Others land; West: Others land; North: Others Land; South: Existing 66 Wide roads
Site extent in layout document: Ac.107.92 Cents; 522332.8 Sq.Yds.
Development identity
Sanctioning authority: Director of Town and Country Planning, Government of Telangana; the layout document says the draft layout was delegated to Salvapur Gram Panchayat
Principal approval: Draft-TLP.No.28/2023/W; application e-P.No. 13806/1361; file E.P. File No.13806/1361/2023/W
Approval date: 25/01/2023 in the RERA project fields
Approved built-up area: 436722 sq m is recorded as “Approved Built up Area” in the RERA form; the supplied materials do not clarify the measurement basis for this figure
Layout scale: Draft layout document records 1107 plots
Buildings / floors: Not disclosed for this plotted layout; no building floor configuration is supplied.
Parking: Layout approval document does not provide a parking count or parking-level plan in the supplied extraction.
Layout land-use figures: Open space: 10.00%, Ac.10.792 Cents; roads: 31.60%, Ac.34.108 Cents; plotted area: 58.40%, Ac.63.02 Cents. The same document separately lists nursery school, primary school and convenient-shopping plot areas.
Offering and status
Offering: Plots; plot count in the draft layout is 1107
RERA-filed plot-size range / inventory: Not available in the supplied RERA unit data.
Booked / available plots: Not supplied in the available project record.
Construction / development stage: The RERA amenity record reports 0% for internal roads, sewerage, storm-water drains and several other works; selected items are marked “YES” and 5%. These are filed progress figures, not independent site verification.
Completion date: Promoter’s Form B undertaking gives estimated completion as 24-01-2025
Occupancy / completion certificate: No occupancy or completion certificate is supplied. The project is a plotted layout; the record does not establish final layout release or completion certification.
2. The project story
Go valley is registered as a plotted-development project in Salvapur village, Bachannapet mandal, Jangaon district. Its RERA-filed layout material describes a residential layout over the stated project survey-number range and a draft layout of 1107 plots. The plan allocates land to plots, roads and open space, and separately identifies school and convenient-shopping areas.
The layout document is titled a Draft Technical Layout Pattern and states that the draft layout is to be executed within two years of approval. It also specifies that open space and roads are to be handed over to the Gram Panchayat by registered gift deed before final layout release. The supplied documents do not establish that these later steps have been completed.
The promoter’s Form B states an intended completion date of 24-01-2025. The RERA-filed progress table shows low reported progress on several infrastructure items; this is a promoter filing, not an independent inspection or confirmation of current site conditions. No completion or occupancy certificate is provided.
3. Master plan, architecture & building design
This is a plotted layout rather than a multi-storey residential building project. The draft layout approval identifies a total layout area of Ac.107.92 Cents; 522332.8 Sq.Yds. and land-use entries of 10.00% open space, 31.60% roads and 58.40% plotted area. It also separately identifies Ac.0.25 Cents; 1210.00 Sq.Yds. for a nursery school, Ac.1.50 Cents; 7260.00 Sq.Yds. for a primary school, and Ac.3.79 Cents; 18343.6 Sq.Yds. for convenient-shopping plots Nos.12–29.
The document describes a draft layout of 1107 plots. It identifies 60-wide roads and states that roads must be opened for access to neighbouring sites. The supplied extraction does not provide plot-by-plot dimensions, a complete plot schedule, a building footprint, or a final-release plan.
The RERA form lists 436722 sq m as approved built-up area, but the supplied material does not define the basis or explain how that entry applies to a plotted development. No separate FSI-counted area, gross built-up area, saleable plot area or carpet-area data is supplied.
4. Homes, configurations & floor plans
The project is a plotted development; the available evidence does not provide RERA-filed plot-size bands, plot-level inventory, booked/available counts, or measured plot dimensions. The supplied floor-plan review has two drawings, both still awaiting scan processing; no plot or dwelling measurements are available from those drawings.
| Configuration | Units | Booked | Available | RERA saleable area | Measured carpet area | Loading (if supplied) |
|---|---|---|---|---|---|---|
| Plots | 1107 in the draft layout | Not supplied | Not supplied | Not supplied | Not applicable | Not supplied |
The developer’s brochure advertises a 120 Sq Yards plot configuration and other plot sizes on its vendor materials; these are promoter-marketed details, not RERA-filed inventory figures.
5. Parking & vehicle circulation
No sanctioned parking count, visitor or accessible parking provision, parking layout, parking-allotment terms, or dedicated parking arrangements are established in the supplied records. The layout approval identifies roads and road widths but does not provide evidence of parking bays or vehicle circulation design beyond the road network.
6. Amenities, recreation & open spaces
The draft layout document identifies open space, schools and convenient-shopping plots. The RERA-filed amenity record separately reports selected infrastructure items and percentages. These figures indicate filed status only; completion has not been independently verified.
| Description / size | Ac.10.792 Cents; 52233.28 Sq. Yds.; 10.00% |
|---|---|
| Evidence source | Draft layout approval |
| Declared progress / verified status | Required to be handed to Gram Panchayat by registered gift deed before final layout release; completion/transfer not established |
| Description / size | Ac.34.108 Cents; 165082.72 Sq.Yds.; 31.60% |
|---|---|
| Evidence source | Draft layout approval |
| Declared progress / verified status | Required to be handed to Gram Panchayat by registered gift deed before final layout release; completion/transfer not established |
| Description / size | Ac.0.25 Cents; 1210.00 Sq.Yds. |
|---|---|
| Evidence source | Draft layout approval |
| Declared progress / verified status | Approved-plan allocation; delivery not established |
| Description / size | Ac.1.50 Cents; 7260.00 Sq.Yds. |
|---|---|
| Evidence source | Draft layout approval |
| Declared progress / verified status | Approved-plan allocation; delivery not established |
| Description / size | Ac.3.79 Cents; 18343.6 Sq.Yds. |
|---|---|
| Evidence source | Draft layout approval |
| Declared progress / verified status | Approved-plan allocation; delivery not established |
| Description / size | Size not stated |
|---|---|
| Evidence source | RERA amenity record |
| Declared progress / verified status | Marked “YES”, 5%; not independently verified |
| Description / size | Size / quantity not stated |
|---|---|
| Evidence source | RERA amenity record |
| Declared progress / verified status | Marked “YES”, 5%; not independently verified |
| Description / size | Size / quantity not stated |
|---|---|
| Evidence source | RERA amenity record |
| Declared progress / verified status | Marked “YES”, 5%; not independently verified |
| Description / size | The developer brochure lists features including a beach-style pool, mini golf, cricket nets, volleyball, basketball, football, cycling, table tennis, air hockey, adventure games, a kids’ play area, sitting areas and a conference hall. |
|---|---|
| Evidence source | Promoter marketing |
| Declared progress / verified status | Marketing claims only; not established as sanctioned or delivered project facilities |
7. Utilities, building services & safety
The layout approval requires the developer to undertake road formation, drains and nala channelization, greenery and avenue planting, rainwater-harvesting pits, fencing of open spaces, street lighting and electricity facilities, sewerage disposal, and protected water supply. These are approval conditions and stated obligations; the supplied record does not verify their completion.
The RERA amenity record marks water supply, green strip/tot lot/park, street lighting and water conservation/rainwater harvesting as “YES” at 5%. It records 0% for internal roads and footpaths, sewerage, storm-water drains, community buildings, sewage/sullage treatment and disposal, solid-waste management, energy management, fire protection, electrical meter room/sub-station/receiving station and aggregate recreational open space. The figures are filed progress data and do not independently establish present site condition or statutory compliance.
No capacities or detailed specifications are supplied for water storage or treatment, sewerage treatment, electrical supply or backup, fire systems, waste management, security, accessibility or vehicle access.
8. Location, access & connectivity
The registered project location is Salvapur village, Bachannapet mandal, Jangaon district, Telangana, PIN 506223. The supplied geocode identifies Salvapur, Bachannapet mandal, Jangaon.
The location data gives the nearest sampled Outer Ring Road interchange as approximately 45.9 km. No other measured access distances, public-transport details or verified travel times are supplied.
9. Developer & development status
The registered promoter is USM INFRASTRUCTURES PRIVATE LIMITED, identified as a company, with GSTIN 36AABCU1954F2ZE. The RERA project record gives the promoter’s address as Block No. 2, Road No. 10, Salvapur main road, Salvapur village, Bachannapet, Jangaon, 506223.
The RERA Form B was verified at Hyderabad on 14 June 2023 by Anil Babu Thummala, acting as promoter or an authorised person. It declares the project land free from encumbrances and undertakes completion within two years, with an estimated completion date of 24-01-2025. Those are promoter declarations, not independent verification.
The RERA registration certificate records registration from 09/01/2024 to 24/01/2025 and contains a separate-account condition. The supplied certificate does not record an extension. The supplied project file also does not establish current site progress, final layout release or an occupancy/completion certificate.
10. Approvals, official records & documents
| Identifier / scope | P00600007530, Go valley; valid 09/01/2024–24/01/2025 |
|---|---|
| What the supplied document establishes | Registration certificate and listed conditions, including separate-account and quarterly-update requirements |
| Identifier / scope | Draft-TLP.No.28/2023/W; application e-P.No.13806/1361; file E.P. File No.13806/1361/2023/W |
|---|---|
| What the supplied document establishes | DTCP communication for a draft residential plotted layout at Salvapur; it states that the permission is not proof of land title |
| Identifier / scope | T.L.P.NO. 28 / 2023 / W; drawing reference pAO: 13806/1361/2023/V |
|---|---|
| What the supplied document establishes | Drawing references appearing in the draft layout material |
| Identifier / scope | Verified 14 June 2023 |
|---|---|
| What the supplied document establishes | Promoter declaration on title, encumbrances, separate account and estimated completion date |
| Identifier / scope | Document 369719 |
|---|---|
| What the supplied document establishes | Title opinion listing documents, land records and the development agreement/GPA |
| Identifier / scope | Statement No. 150184061 |
|---|---|
| What the supplied document establishes | Registration & Stamps Department search statement; it lists registered instruments and says the report is for information only |
| Identifier / scope | Not supplied |
|---|---|
| What the supplied document establishes | No completion or occupancy certificate is established by the materials reviewed. |
The supplied approval is expressly a draft layout approval. Its conditions include mortgage of specified plots to Salvapur Gram Panchayat, transfer of open space and roads by registered gift deed before final layout release, and completion of specified development works. The supplied record does not establish completion of those conditions or final layout release.
Frequently asked questions
Is Go valley registered with Telangana RERA?
Yes. Go valley is registered with the Telangana Real Estate Regulatory Authority as P00600007530; the registration status is New Project.
Who is the developer of Go valley?
The promoter named in the RERA registration is USM INFRASTRUCTURES PRIVATE LIMITED.
Where is Go valley located?
Go valley is in Salvapur village, Salvapur, Bachannapet, Jangaon, Telangana (506223).
When will Go valley be completed?
The promoter's proposed date of completion filed with RERA is 24/01/2025. This is the promoter's declaration, not a guarantee.
More projects in Bachannapet