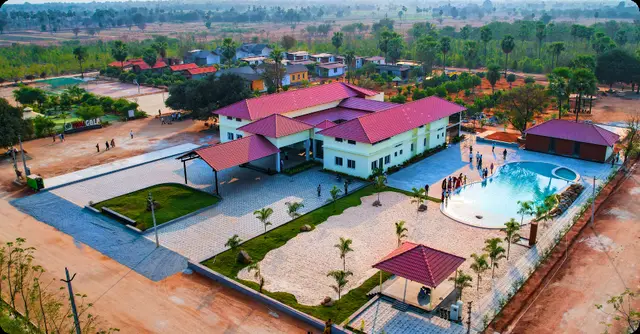
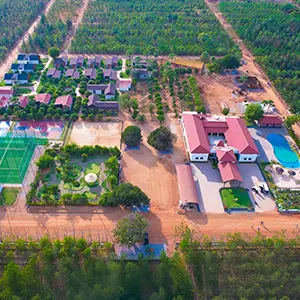
Diamond Stone City
M/S SREE SIDDI VINAYAKA PROPERTY DEVELOPERS · Jangaon · RERA P00600006959
DIAMOND STONE CITY is a plotted development in LINGALA GHANPUR, Lingala Ghanpur mandal, Jangaon district, developed by registered promoter M/S SREE SIDDI VINAYAKA PROPERTY DEVELOPERS. The RERA-filed site area is 126160.74 sqmts, and the layout documents show 317 residential plots; no towers, blocks, floors or RERA-filed plot-size configurations are stated. The project is registered with TG-RERA under P00600006959, and the promoter’s Form B declares completion by 10/07/2025.
More from Sree Siddi Vinayaka Property Developers · 4 projects →
01What we found
Read from TG-RERA filings, approvals, land and registration records and court records. A court case is counted only when the court record states this project's survey number with its village, or names the project.
02Check before you pay
6 items to check before you pay, 3 high - from the title chain, court records and approvals, each with what to ask the builder or your advocate. An item may not be a problem with the project: records can be incomplete.
1. Project at a glance
Project identity
| Field | Record |
|---|---|
| Registered project name | DIAMOND STONE CITY RERA record |
| Project type | Plotted development / residential layout RERA record RERA filing |
| Phase or registered portion | The RERA certificate covers the project land identified as 617/PART, 646/PART, 647, 648/PART and 650/PART; a separate phase designation is not disclosed. |
| TG-RERA registration | P00600006959 |
| Registration validity | 16/09/2023 to 10/07/2025; the supplied registration record does not show an extension. Registration validity is distinct from the project’s completion undertaking and from any completion or occupancy certificate. Approvals record |
| Registered promoter | M/S SREE SIDDI VINAYAKA PROPERTY DEVELOPERS RERA record Corporate record |
| RERA status | The registration certificate records registration under section 5. The supplied evidence does not establish a current, extended registration status. |
Land and geographic identity
| Field | Record |
|---|---|
| Revenue village | Kundaram RERA record |
| Locality | LINGALA GHANPUR RERA record |
| Mandal | Lingala Ghanpur RERA record |
| District | Jangaon RERA record |
| PIN | 506303 RERA record |
| Project survey numbers and subdivisions | 617/PART, 646/PART, 647, 648/PART & 650/PART RERA record Land records |
| Layout drawing’s survey notation | 617/P, 646/P, 647, 648/P & 650/P; the RERA registration certificate identifies the corresponding portions as above. |
| RERA-filed site area | 126160.74 sqmts (total and net area as entered in the RERA land details). RERA filing |
| Layout-plan stated extent | Ac.31.175 Cents; 150887 Sq.Yds. |
| Boundaries in RERA land details | North: EXISTING WIDE ROAD 50; East, West and South: OTHERS LAND. RERA filing |
Development identity
| Field | Record |
|---|---|
| Sanctioning authority | Director of Town and Country Planning, Government of Telangana; the draft layout was communicated to Kundaram Gram Panchayat. Approvals record |
| Principal layout reference | Draft-TLP.No.163/2023/W; file E.P. File No. 14195/2132/2023/W, dated 11-07-2023. Approvals record |
| Panchayat proceedings | 163/2023/W-Panchayat; the recorded approved date is 11/O8/2023. Approvals record |
| Plots shown | 317 residential plots in the draft layout and Panchayat proceedings. |
| Layout land-use split in DT&CP communication | Open space: Ac.3.118 Cents; 15091.12 Sq. Yds. (10.00%); roads: Ac.10.688 Cents; 51729.92 Sq. Yds. (34.28%); plotted area: Ac.17.369 Cents; 84065.96 Sq.Yds. (55.72%). |
| Mortgage area identified in the layout record | Ac.2.648 Cents; 12816.32 Sq.Yds. (15.24%), covering specified plot numbers; the approval record describes mortgage to Kundaram Gram Panchayat. |
| Building-specific details | Not applicable to the supplied plotted-layout evidence: no residential building, tower, floor configuration or approved built-up area is established in the supplied project records. RERA filing Document index |
Offering and status
| Field | Record |
|---|---|
| RERA-filed offering | Plots; the RERA record identifies the project as a plotted development. RERA filing |
| RERA-filed plot count and sizes | The layout documents show 317 plots. A RERA unit inventory or filed plot-size schedule is not supplied. |
| Separate supplied configuration claim | A vendor record lists “Residential Land / Plots” with saleable 120 Sq. Yards; this is vendor-supplied, not a RERA-filed plot-size schedule. Promoter website |
| Construction/development stage | No project-specific progress percentage or independently verified site progress is supplied. RERA amenities Document index |
| Completion date | The promoter’s Form B declares completion by 10/07/2025. |
| Occupancy/completion certificate | No completion certificate or occupancy certificate is supplied. The project is recorded as plotted development; the supplied evidence does not establish completion of layout works or final layout release. Document index |
2. The project story
DIAMOND STONE CITY is registered with TG-RERA as a plotted development at Kundaram village, Lingala Ghanpur mandal, Jangaon district. Its registered land description covers 617/PART, 646/PART, 647, 648/PART and 650/PART. The RERA record gives a site area of 126160.74 sqmts; the layout approval documents describe a Ac.31.175 Cents; 150887 Sq.Yds. residential layout. RERA record RERA filing
The layout material depicts 317 plots, internal roads and open space reserved for park purposes. It identifies a portion of plotted land for mortgage to the Gram Panchayat and requires specified development works. The documents describe a draft layout subject to conditions; they do not provide a verified construction-progress account or establish that the layout works are complete. The promoter’s Form B undertakes completion by 10/07/2025, but that undertaking is not evidence of completed works or a completion/occupancy certificate.
3. Master plan, architecture & building design
The project is a plotted layout rather than an apartment or tower development. Its plan evidence depicts 317 plots across the stated survey portions, with road widths labelled 33'- 0", 40'- 0", 60'- 0", and EXISTING 50 - 0* ROAD PROPOSED TO 66-0" WIDE ROAD. The layout drawing states a scale of 1"=100'-0".
The DT&CP communication records 10.00% open space reserved for park purposes, 34.28% roads and 55.72% plotted area. It also identifies 15.24% of plotted area as mortgage area. These are layout-record land-use figures, not building-area or apartment-area measurements. No building footprint, tower or block count, floor configuration, residential/commercial building split, or approved built-up area is supplied.
The DT&CP document describes a draft technical layout pattern, with development works and conditions to be fulfilled before final layout release. The Panchayat proceedings are titled as proceedings releasing the draft technical layout pattern; the supplied records do not establish completion or final release.
4. Homes, configurations & floor plans
The project is a plotted development. No RERA unit-type inventory, booked/available plot count or RERA-filed plot-size schedule is supplied. The plan documents identify 317 plots; the vendor record separately lists “Residential Land / Plots” with saleable 120 Sq. Yards. Promoter website
| Configuration | Units | Booked | Available | RERA saleable area | Measured carpet area | Loading (if supplied) |
|---|---|---|---|---|---|---|
| Residential plots | 317 shown in layout documents | Not supplied | Not supplied | Not supplied | Not applicable | Not supplied |
Two drawing files are noted, but both are scans pending measurement; no plot or room dimensions have been software-measured. The supplied vendor plot-size figure is not identified as a RERA-filed value. Floor plans Promoter website
5. Parking & vehicle circulation
No parking-space count, visitor or accessible parking provision, parking allocation arrangement, or vehicle-entry/exit specification is supplied. The layout documents show internal roads and road widths, but do not establish individual parking bays or exclusive parking rights. Document index
6. Amenities, recreation & open spaces
The layout records reserve Ac.3.118 Cents; 15091.12 Sq. Yds. (10.00%) for open space/park purposes. The DT&CP communication also lists development works including greenery and avenue plantation and fencing of open spaces. The amenity record marks several infrastructure categories “YES” but shows 0 progress for each; this is not evidence that the facilities are complete. RERA amenities
| Description / size | 10.00%; Ac.3.118 Cents; 15091.12 Sq. Yds. in the DT&CP communication; reserved for park purpose |
|---|---|
| Declared progress / verified status | Layout provision recorded; completion not verified |
| Description / size | Road widths shown: 33'- 0", 40'- 0", 60'- 0"; an existing road is labelled for widening to 66-0" |
|---|---|
| Declared progress / verified status | Listed in amenity record; progress shown as 0; completion not verified |
| Description / size | Development condition includes greenery and avenue plantation |
|---|---|
| Declared progress / verified status | Required work described; completion not verified |
| Description / size | Rain water harvesting pits are listed in the DT&CP communication; the amenity record lists water conservation/rain water harvesting |
|---|---|
| Evidence source | RERA amenities |
| Declared progress / verified status | Listed; progress shown as 0; completion not verified |
| Description / size | Listed in the amenity record; no size or description supplied |
|---|---|
| Evidence source | RERA amenities |
| Declared progress / verified status | Progress shown as 0; completion not verified |
| Description / size | No such facilities are established in the RERA-filed layout evidence |
|---|---|
| Evidence source | RERA amenities Promoter website |
| Declared progress / verified status | No verified status supplied |
7. Utilities, building services & safety
The DT&CP communication lists proposed development works including drains, nala channelization, street lighting, electricity, sewerage disposal and protected water supply; it also lists rainwater-harvesting pits. The amenity record marks water supply, sewerage, storm-water drains, street lighting, water conservation/rainwater harvesting and electrical meter room/sub-station/receiving station “YES”, while recording 0 progress for the listed items. These records describe provisions or declared availability, not independently verified completed services. RERA amenities
The supplied evidence does not specify water source or storage capacity, treatment capacity, sewerage-treatment capacity or reuse arrangements, electrical capacity or backup, waste-management arrangements, security systems, accessibility features, or fire-safety systems. The approval conditions also call for an NOC from the Irrigation Department and Additional Collector (local body), noting a water body passing towards the south side of the proposed layout; no NOC is supplied in this evidence set. RERA amenities Document index
8. Location, access & connectivity
The registered location is Kundaram, Lingala Ghanpur mandal, Jangaon district, Telangana, PIN 506303. The cadastral parcel centroid supplied for the location is 17.664397221169075, 79.26953025000877. The RERA land record identifies an EXISTING WIDE ROAD 50 on the north boundary. RERA record Location record RERA filing
The location record lists the nearest sampled Outer Ring Road interchange at 66.9 km (approx). No public-transport details, other measured landmark distances or verified travel times are supplied. Location record
9. Developer & development status
The registered promoter is M/S SREE SIDDI VINAYAKA PROPERTY DEVELOPERS, recorded as a Partnership. The GSTIN recorded for the promoter is 36ABQFM7311P1ZK. The listed partners are DEVIREDDY SATHI REDDY and GURRAM RAGHUMA REDDY; KASARLA MAHENDER REDDY is listed as authorized signatory. Corporate record Parties record
The registration certificate lists the promoter office as Village: Uppal, Mandal: Uppal, District: Medchal-Malkajgiri, Pin: 500039. A different address appears in the project RERA fields: PLOT NO.97, B, UPPAL BHAGYATH, ROAD NO.4, LINGALA GHANPUR, Kundaram, 506303. RERA filing
The promoter’s Form B declares project completion by 10/07/2025. The supplied evidence does not include a project progress percentage, a registration-extension record, or a completion/occupancy certificate. Approvals record Document index
10. Approvals, official records & documents
| What it establishes | Registration of DIAMOND STONE CITY, number P00600006959, for 16/09/2023 to 10/07/2025; identifies the project location, survey portions and promoter obligations stated on the certificate |
|---|
| What it establishes | Communicates Draft Technical Layout Pattern No.163/2023/W for a proposed 317-plot residential layout, with land-use figures and conditions |
|---|
| What it establishes | Depicts the layout in 617/P, 646/P, 647, 648/P & 650/P, including plots, road widths, open space and mortgage-area plots |
|---|
| What it establishes | Proceedings identified as 163/2023/W-Panchayat, concerning release of the draft technical layout pattern |
|---|
| What it establishes | Promoter declaration including a completion undertaking of 10/07/2025 and statements regarding title, encumbrances and project obligations |
|---|
| What it establishes | Specifies development works and conditions, including the required NOCs, mortgage of specified plots, and gift of open space and roads before final layout release |
|---|
| What it establishes | No completion certificate or occupancy certificate is supplied |
|---|---|
| Source | Document index |
| What it establishes | The supplied record says an HMDA land-use sheet could not be confidently assigned and the public HMDA DPMS layout lookup was unavailable; these are limitations of the supplied lookup, not evidence of refusal. |
|---|---|
| Source | HMDA |
1. Project at a glance
Project identity
Registered project name: DIAMOND STONE CITY
Project type: Plotted development / residential layout
Phase or registered portion: The RERA certificate covers the project land identified as 617/PART, 646/PART, 647, 648/PART and 650/PART; a separate phase designation is not disclosed.
TG-RERA registration: P00600006959
Registration validity: 16/09/2023 to 10/07/2025; the supplied registration record does not show an extension. Registration validity is distinct from the project’s completion undertaking and from any completion or occupancy certificate.
Registered promoter: M/S SREE SIDDI VINAYAKA PROPERTY DEVELOPERS
RERA status: The registration certificate records registration under section 5. The supplied evidence does not establish a current, extended registration status.
Land and geographic identity
Revenue village: Kundaram
Locality: LINGALA GHANPUR
Mandal: Lingala Ghanpur
District: Jangaon
PIN: 506303
Project survey numbers and subdivisions: 617/PART, 646/PART, 647, 648/PART & 650/PART
Layout drawing’s survey notation: 617/P, 646/P, 647, 648/P & 650/P; the RERA registration certificate identifies the corresponding portions as above.
RERA-filed site area: 126160.74 sqmts (total and net area as entered in the RERA land details).
Layout-plan stated extent: Ac.31.175 Cents; 150887 Sq.Yds.
Boundaries in RERA land details: North: EXISTING WIDE ROAD 50; East, West and South: OTHERS LAND.
Development identity
Sanctioning authority: Director of Town and Country Planning, Government of Telangana; the draft layout was communicated to Kundaram Gram Panchayat.
Principal layout reference: Draft-TLP.No.163/2023/W; file E.P. File No. 14195/2132/2023/W, dated 11-07-2023.
Panchayat proceedings: 163/2023/W-Panchayat; the recorded approved date is 11/O8/2023.
Plots shown: 317 residential plots in the draft layout and Panchayat proceedings.
Layout land-use split in DT&CP communication: Open space: Ac.3.118 Cents; 15091.12 Sq. Yds. (10.00%); roads: Ac.10.688 Cents; 51729.92 Sq. Yds. (34.28%); plotted area: Ac.17.369 Cents; 84065.96 Sq.Yds. (55.72%).
Mortgage area identified in the layout record: Ac.2.648 Cents; 12816.32 Sq.Yds. (15.24%), covering specified plot numbers; the approval record describes mortgage to Kundaram Gram Panchayat.
Building-specific details: Not applicable to the supplied plotted-layout evidence: no residential building, tower, floor configuration or approved built-up area is established in the supplied project records.
Offering and status
RERA-filed offering: Plots; the RERA record identifies the project as a plotted development.
RERA-filed plot count and sizes: The layout documents show 317 plots. A RERA unit inventory or filed plot-size schedule is not supplied.
Separate supplied configuration claim: A vendor record lists “Residential Land / Plots” with saleable 120 Sq. Yards; this is vendor-supplied, not a RERA-filed plot-size schedule.
Construction/development stage: No project-specific progress percentage or independently verified site progress is supplied.
Completion date: The promoter’s Form B declares completion by 10/07/2025.
Occupancy/completion certificate: No completion certificate or occupancy certificate is supplied. The project is recorded as plotted development; the supplied evidence does not establish completion of layout works or final layout release.
2. The project story
DIAMOND STONE CITY is registered with TG-RERA as a plotted development at Kundaram village, Lingala Ghanpur mandal, Jangaon district. Its registered land description covers 617/PART, 646/PART, 647, 648/PART and 650/PART. The RERA record gives a site area of 126160.74 sqmts; the layout approval documents describe a Ac.31.175 Cents; 150887 Sq.Yds. residential layout.
The layout material depicts 317 plots, internal roads and open space reserved for park purposes. It identifies a portion of plotted land for mortgage to the Gram Panchayat and requires specified development works. The documents describe a draft layout subject to conditions; they do not provide a verified construction-progress account or establish that the layout works are complete. The promoter’s Form B undertakes completion by 10/07/2025, but that undertaking is not evidence of completed works or a completion/occupancy certificate.
3. Master plan, architecture & building design
The project is a plotted layout rather than an apartment or tower development. Its plan evidence depicts 317 plots across the stated survey portions, with road widths labelled 33'- 0", 40'- 0", 60'- 0", and EXISTING 50 - 0* ROAD PROPOSED TO 66-0" WIDE ROAD. The layout drawing states a scale of 1"=100'-0".
The DT&CP communication records 10.00% open space reserved for park purposes, 34.28% roads and 55.72% plotted area. It also identifies 15.24% of plotted area as mortgage area. These are layout-record land-use figures, not building-area or apartment-area measurements. No building footprint, tower or block count, floor configuration, residential/commercial building split, or approved built-up area is supplied.
The DT&CP document describes a draft technical layout pattern, with development works and conditions to be fulfilled before final layout release. The Panchayat proceedings are titled as proceedings releasing the draft technical layout pattern; the supplied records do not establish completion or final release.
4. Homes, configurations & floor plans
The project is a plotted development. No RERA unit-type inventory, booked/available plot count or RERA-filed plot-size schedule is supplied. The plan documents identify 317 plots; the vendor record separately lists “Residential Land / Plots” with saleable 120 Sq. Yards.
| Configuration | Units | Booked | Available | RERA saleable area | Measured carpet area | Loading (if supplied) |
|---|---|---|---|---|---|---|
| Residential plots | 317 shown in layout documents | Not supplied | Not supplied | Not supplied | Not applicable | Not supplied |
Two drawing files are noted, but both are scans pending measurement; no plot or room dimensions have been software-measured. The supplied vendor plot-size figure is not identified as a RERA-filed value.
5. Parking & vehicle circulation
No parking-space count, visitor or accessible parking provision, parking allocation arrangement, or vehicle-entry/exit specification is supplied. The layout documents show internal roads and road widths, but do not establish individual parking bays or exclusive parking rights.
6. Amenities, recreation & open spaces
The layout records reserve Ac.3.118 Cents; 15091.12 Sq. Yds. (10.00%) for open space/park purposes. The DT&CP communication also lists development works including greenery and avenue plantation and fencing of open spaces. The amenity record marks several infrastructure categories “YES” but shows 0 progress for each; this is not evidence that the facilities are complete.
| Facility | Description / size | Evidence source | Declared progress / verified status |
|---|---|---|---|
| Park/open space | 10.00%; Ac.3.118 Cents; 15091.12 Sq. Yds. in the DT&CP communication; reserved for park purpose | Layout provision recorded; completion not verified | |
| Internal roads and footpaths | Road widths shown: 33'- 0", 40'- 0", 60'- 0"; an existing road is labelled for widening to 66-0" | Listed in amenity record; progress shown as 0; completion not verified | |
| Greenery/avenue plantation | Development condition includes greenery and avenue plantation | Required work described; completion not verified | |
| Rainwater harvesting | Rain water harvesting pits are listed in the DT&CP communication; the amenity record lists water conservation/rain water harvesting | Listed; progress shown as 0; completion not verified | |
| Community buildings | Listed in the amenity record; no size or description supplied | Progress shown as 0; completion not verified | |
| Sports, clubhouse and indoor facilities | No such facilities are established in the RERA-filed layout evidence | No verified status supplied |
7. Utilities, building services & safety
The DT&CP communication lists proposed development works including drains, nala channelization, street lighting, electricity, sewerage disposal and protected water supply; it also lists rainwater-harvesting pits. The amenity record marks water supply, sewerage, storm-water drains, street lighting, water conservation/rainwater harvesting and electrical meter room/sub-station/receiving station “YES”, while recording 0 progress for the listed items. These records describe provisions or declared availability, not independently verified completed services.
The supplied evidence does not specify water source or storage capacity, treatment capacity, sewerage-treatment capacity or reuse arrangements, electrical capacity or backup, waste-management arrangements, security systems, accessibility features, or fire-safety systems. The approval conditions also call for an NOC from the Irrigation Department and Additional Collector (local body), noting a water body passing towards the south side of the proposed layout; no NOC is supplied in this evidence set.
8. Location, access & connectivity
The registered location is Kundaram, Lingala Ghanpur mandal, Jangaon district, Telangana, PIN 506303. The cadastral parcel centroid supplied for the location is 17.664397221169075, 79.26953025000877. The RERA land record identifies an EXISTING WIDE ROAD 50 on the north boundary.
The location record lists the nearest sampled Outer Ring Road interchange at 66.9 km (approx). No public-transport details, other measured landmark distances or verified travel times are supplied.
9. Developer & development status
The registered promoter is M/S SREE SIDDI VINAYAKA PROPERTY DEVELOPERS, recorded as a Partnership. The GSTIN recorded for the promoter is 36ABQFM7311P1ZK. The listed partners are DEVIREDDY SATHI REDDY and GURRAM RAGHUMA REDDY; KASARLA MAHENDER REDDY is listed as authorized signatory.
The registration certificate lists the promoter office as Village: Uppal, Mandal: Uppal, District: Medchal-Malkajgiri, Pin: 500039. A different address appears in the project RERA fields: PLOT NO.97, B, UPPAL BHAGYATH, ROAD NO.4, LINGALA GHANPUR, Kundaram, 506303.
The promoter’s Form B declares project completion by 10/07/2025. The supplied evidence does not include a project progress percentage, a registration-extension record, or a completion/occupancy certificate.
10. Approvals, official records & documents
| What it establishes | Registration of DIAMOND STONE CITY, number P00600006959, for 16/09/2023 to 10/07/2025; identifies the project location, survey portions and promoter obligations stated on the certificate |
|---|
| What it establishes | Communicates Draft Technical Layout Pattern No.163/2023/W for a proposed 317-plot residential layout, with land-use figures and conditions |
|---|
| What it establishes | Depicts the layout in 617/P, 646/P, 647, 648/P & 650/P, including plots, road widths, open space and mortgage-area plots |
|---|
| What it establishes | Proceedings identified as 163/2023/W-Panchayat, concerning release of the draft technical layout pattern |
|---|
| What it establishes | Promoter declaration including a completion undertaking of 10/07/2025 and statements regarding title, encumbrances and project obligations |
|---|
| What it establishes | Specifies development works and conditions, including the required NOCs, mortgage of specified plots, and gift of open space and roads before final layout release |
|---|
| What it establishes | No completion certificate or occupancy certificate is supplied |
|---|
| What it establishes | The supplied record says an HMDA land-use sheet could not be confidently assigned and the public HMDA DPMS layout lookup was unavailable; these are limitations of the supplied lookup, not evidence of refusal. |
|---|
Frequently asked questions
Is DIAMOND STONE CITY registered with Telangana RERA?
Yes. DIAMOND STONE CITY is registered with the Telangana Real Estate Regulatory Authority as P00600006959; the registration status is New Project.
Who is the developer of DIAMOND STONE CITY?
The promoter named in the RERA registration is M/S SREE SIDDI VINAYAKA PROPERTY DEVELOPERS.
Where is DIAMOND STONE CITY located?
DIAMOND STONE CITY is in LINGALA GHANPUR, Kundaram, Jangaon, Telangana (506303).
When will DIAMOND STONE CITY be completed?
The promoter's proposed date of completion filed with RERA is 10/07/2025. This is the promoter's declaration, not a guarantee.
More projects in Lingala Ghanpur