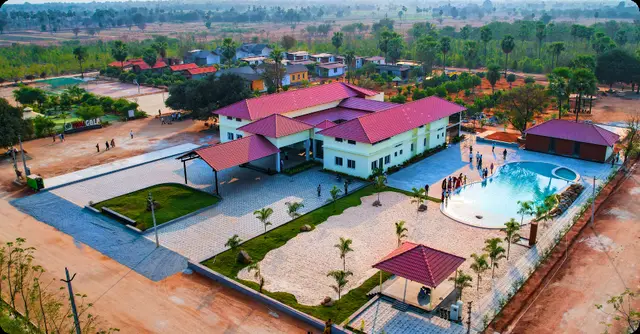
Sl Himajaa Highland
HIMAJAA INFRA AND DEVELOPERS · Jangaon · RERA P00600001736
SL HIMAJAA HIGHLAND is a plotted development in JANGAON, Raghunathpally Mandal, Jangaon District, developed by the registered promoter HIMAJAA INFRA AND DEVELOPERS. The draft-layout record describes a site of Ac.53-20 Cents 257488.00 Sq.Yds. with 723 plots; buildings and floors are not disclosed. The project is registered under TG-RERA registration P00600001736, and the RERA project information states proposed completion 06/08/2021.
01What we found
Read from TG-RERA filings, approvals, land and registration records and court records. A court case is counted only when the court record states this project's survey number with its village, or names the project.
02Check before you pay
13 items to check before you pay, 5 high - from the title chain, court records and approvals, each with what to ask the builder or your advocate. An item may not be a problem with the project: records can be incomplete.
1. Project at a glance
Project identity
| Field | Record |
|---|---|
| Registered project name | SL HIMAJAA HIGHLAND RERA record |
| Project type | Plotted development / plotted layout RERA record RERA filing |
| Phase / registered portion | No separate phase is identified. The registration and draft-layout records concern the plotted project on the listed survey land. Approvals record |
| TG-RERA registration | P00600001736 |
| Registration validity | 20/03/2020 to 06/08/2021; the certificate records that extension would require an Authority extension. Registration validity is distinct from the project’s completion undertaking and from any completion/occupancy certificate. Approvals record |
| Registered promoter | HIMAJAA INFRA AND DEVELOPERS RERA record Corporate record |
| RERA status in supplied record | Registered; the certificate states the validity period above. Current registration status beyond that stated period is not established by the supplied material. |
Land and geographic identity
| Field | Record |
|---|---|
| Locality / revenue village | The project filing identifies locality JANGAON; the filed draft-layout approval identifies Nidigonda / Nidigonda G.P. as the revenue-village/locality context. RERA record RERA filing |
| Mandal / district / PIN | Raghunathpally, Jangaon, Telangana; PIN 506244. The approval document styles the mandal “Raghunatha Palle.” RERA record |
| All project survey numbers | 140, 141, 150, 152, 156, 157, 159/1/A, 160, 161, 162, 168 Land records |
| Registered site extent | The draft-layout record states Ac.53-20 Cents 257488.00 Sq.Yds. |
| RERA-filed total / net area | 215292.76 sq.m total area and 215292.76 sq.m net area; affected area is recorded as 0. RERA filing |
| Boundaries in project filing | East: HIGHWAY ROAD HYDERABAD TO WARANGAL; West: OPEN AGRICULTURE LAND; North and South: LAND OF OTHERS. RERA filing |
Development identity
| Field | Record |
|---|---|
| Sanctioning authority | Director of Town and Country Planning; the draft layout is delegated to the Gram Panchayat for stated actions. Approvals record |
| Principal approval | Draft-TLP.No.167/2019/W; approved 07-08-2019. The approval is expressly a Draft Technical Layout Pattern, with final-layout and development steps subject to conditions. Approvals record |
| Approved built-up area | A built-up-area field records 131381.19 sq.m, but the supplied material does not establish that this is the approved built-up area for the plotted layout. RERA filing |
| Plot count / layout arrangement | 723 plots in the draft-layout record. |
| Buildings, floors and parking levels | Not disclosed in the supplied project record; this is a plotted layout, not a multi-storey housing development. |
| Parking | No project-wide sanctioned parking count or parking-level arrangement is established in the supplied material. RERA amenities |
Offering and status
| Field | Record |
|---|---|
| Unit type | Residential plots are described in the RERA-filed layout as a 723-plot layout. |
| RERA-filed plot size / saleable-area schedule | No plot-wise size or saleable-area schedule is available in the supplied extracted RERA data. |
| Booked / available plots | Not established by the supplied record. |
| Construction / development stage | RERA filing records 80% completeness; this is a recorded project figure, not an independent site inspection. RERA record |
| Completion dates | RERA project information states proposed completion 06/08/2021; the Form B declaration undertakes completion by “14u, April 2022” (as transcribed in the filed extraction). RERA filing |
| Completion / occupancy certificate | No completion certificate or occupancy certificate is supplied. The project is a plotted layout, and the supplied record does not establish final layout release. Document index |
2. The project story
SL HIMAJAA HIGHLAND is registered as a plotted development in the Nidigonda area of Jangaon District, on land identified by survey numbers 140, 141, 150, 152, 156, 157, 159/1/A, 160, 161, 162 and 168. Its filed layout approval describes a 723-plot scheme and allocates land to plots, roads, open space, school sites, commercial facilities and plots reserved for mortgage to the Gram Panchayat. RERA record Land records
The project’s principal approval in the supplied documents is a Draft Technical Layout Pattern, not a final layout release. The document makes the next stages—demarcation, payment of fees and charges, mortgage formalities, completion of development works and submission for final layout—subject to its conditions.
3. Master plan, architecture & building design
The filed draft layout covers Ac.53-20 Cents 257488.00 Sq.Yds. and records 723 plots. Its land-use schedule is:
| Layout component | Filed figure |
|---|---|
| Total layout area | Ac.53-20 Cents 257488.00 Sq.Yds. |
| Open space reserved for park purpose | 10.00%; Ac.5-32 Cents 25748.80 Sq. Yds. |
| Roads | 28.97%; Ac.15-415 Cents 74608.60 Sq.Yds. |
| Plotted area | 61.02%; Ac.32-465 Cents 157130.60 Sq.Yds. |
| Mortgage on plotted area, Plot Nos.604 to 723 | 15.24%; Ac. 1-949 Cents 23953.16 Sq. Yds. |
| Nursery school | Ac.0-25 Cents 1210.00 Sq.Yds. |
| Primary school | Ac. 1-50 Cents 7260.00 Sq.Yds. |
| Commercial facilities (shops), Plot Nos.558 to 567 | Ac.0-50 Cents 2420.00 Sq.Yds. |
The RERA-filed land details separately state total and net area of 215292.76 sq.m. No building count, floor configuration, building arrangement, or approved residential building-area breakdown is provided. The supplied floor-plan material says four drawings are pending scan and none has been measured; therefore, it does not support descriptions of individual plot dimensions or building design. RERA filing Floor plans
4. Homes, configurations & floor plans
This is a plotted project. The supplied RERA data does not provide a plot-wise configuration, plot-size schedule, booked/available inventory, or RERA-filed saleable-area table. RERA unit table
| Configuration | Units | Booked | Available | RERA saleable area | Measured carpet area | Loading (if supplied) |
|---|---|---|---|---|---|---|
| Plots | 723 in draft-layout record | Not disclosed | Not disclosed | Not disclosed | Not applicable | Not disclosed |
The floor-plan review records 4 drawings, with 0 measured and 4 scans pending. No software-measured plot or room dimensions are available. Floor plans
5. Parking & vehicle circulation
The supplied project record does not establish a sanctioned parking-space count, visitor or accessible parking provision, parking allocation to individual plots, or a separate parking facility. The draft layout identifies internal roads; the vendor’s promotional specification mentions 33, 40 feet and 60 feet CC Roads, but those widths are not established as a sanctioned drawing measurement in the supplied extracted approval record. RERA amenities Promoter website
6. Amenities, recreation & open spaces
The filed draft-layout approval provides for park-purpose open space, nursery and primary school sites, and commercial shop plots. These are provisions in the draft layout; the supplied material does not verify that they have been constructed or delivered.
| Description / size | 10.00%; Ac.5-32 Cents 25748.80 Sq. Yds. |
|---|---|
| Evidence source | Draft Technical Layout Pattern |
| Declared progress / verified status | Included in draft-layout schedule; completion not independently verified |
| Description / size | Ac.0-25 Cents 1210.00 Sq.Yds. |
|---|---|
| Evidence source | Draft Technical Layout Pattern |
| Declared progress / verified status | Included in draft-layout schedule; delivery not verified |
| Description / size | Ac. 1-50 Cents 7260.00 Sq.Yds. |
|---|---|
| Evidence source | Draft Technical Layout Pattern |
| Declared progress / verified status | Included in draft-layout schedule; delivery not verified |
| Description / size | Ac.0-50 Cents 2420.00 Sq.Yds.; Plot Nos.558 to 567 |
|---|---|
| Evidence source | Draft Technical Layout Pattern |
| Declared progress / verified status | Included in draft-layout schedule; delivery not verified |
| Description / size | RERA amenity record lists these provisions; no size beyond the draft layout’s park figure is supplied. |
|---|---|
| Evidence source | RERA amenity record RERA amenities |
| Declared progress / verified status | Listed in the filing; progress field is 0; completion not verified |
| Description / size | Listed in third-party vendor material only. |
|---|---|
| Evidence source | Vendor material Promoter website |
| Declared progress / verified status | Marketing claims; not established as sanctioned or delivered in the supplied project documents |
7. Utilities, building services & safety
The RERA amenity record lists internal roads and footpaths, water supply, sewerage, storm-water drains, street lighting, sewage/sullage treatment and disposal, solid-waste management, rainwater harvesting, energy management, fire-protection and fire-safety requirements, electrical meter room/sub-station/receiving station, and recreational open space. The supplied amenity progress fields are recorded as 0; they do not establish completed facilities. RERA amenities
The vendor describes borewell water, a centralised overhead water tank with gravity supply, underground electricity, underground drainage, rainwater-harvesting pits, street lights, security and power backup. These are vendor claims, not independently verified project completion or capacity information. No capacities, system drawings, commissioning records, or safety-clearance documents are supplied. Promoter website
8. Location, access & connectivity
The filed project identity places the site in Jangaon District, Raghunathpally Mandal, PIN 506244; the draft-layout document identifies Nidigonda and Nidigonda G.P. The project filing records the eastern boundary as HIGHWAY ROAD HYDERABAD TO WARANGAL. RERA record RERA filing
No verified distances to public transport, services or landmarks are supplied. The vendor’s location and connectivity statements are not used here as verified access facts. Location record Promoter website
9. Developer & development status
The registered promoter is HIMAJAA INFRA AND DEVELOPERS, identified in the project record as a partnership. The supplied corporate record names Amer Abdullah and Chatla Shiva Prasad as partners and identifies Amer Abdullah as authorised signatory. RERA record Corporate record Parties record
The RERA filing records 80% completeness. This is a project-recorded figure, not independent confirmation of physical progress. No phase-wise progress breakdown is supplied. RERA record Document index
10. Approvals, official records & documents
| Record | Supplied evidence |
|---|---|
| TG-RERA registration certificate | FORM C for SL HIMAJAA HIGHLAND, registration P00600001736, issued 20/03/2020; validity stated to 06/08/2021. |
| Principal layout approval | Director of Town and Country Planning, Draft-TLP.No.167/2019/W, dated 07-08-2019; Draft Technical Layout Pattern for 723 plots, subject to conditions. |
| Approval communication | Lr.D.Dis.No.3413/2019/W, dated 07-08-2019, stated in the filed layout record. |
| Promoter Form B declaration | Dated 11 Day of Feb,2O20; includes a promoter completion undertaking transcribed as “14u, April 2022.” This is a promoter declaration, not a completion certificate. |
| Layout / completion records | No final layout release, completion certificate, or occupancy certificate is supplied. Document index |
| Other project documents | RERA-filed title opinion, development agreement-cum-GPA, sale-deed records, agreement-for-sale form, and encumbrance statements are listed in the project document record. Document index |
1. Project at a glance
Project identity
Registered project name: SL HIMAJAA HIGHLAND
Project type: Plotted development / plotted layout
Phase / registered portion: No separate phase is identified. The registration and draft-layout records concern the plotted project on the listed survey land.
TG-RERA registration: P00600001736
Registration validity: 20/03/2020 to 06/08/2021; the certificate records that extension would require an Authority extension. Registration validity is distinct from the project’s completion undertaking and from any completion/occupancy certificate.
Registered promoter: HIMAJAA INFRA AND DEVELOPERS
RERA status in supplied record: Registered; the certificate states the validity period above. Current registration status beyond that stated period is not established by the supplied material.
Land and geographic identity
Locality / revenue village: The project filing identifies locality JANGAON; the filed draft-layout approval identifies Nidigonda / Nidigonda G.P. as the revenue-village/locality context.
Mandal / district / PIN: Raghunathpally, Jangaon, Telangana; PIN 506244. The approval document styles the mandal “Raghunatha Palle.”
All project survey numbers: 140, 141, 150, 152, 156, 157, 159/1/A, 160, 161, 162, 168
Registered site extent: The draft-layout record states Ac.53-20 Cents 257488.00 Sq.Yds.
RERA-filed total / net area: 215292.76 sq.m total area and 215292.76 sq.m net area; affected area is recorded as 0.
Boundaries in project filing: East: HIGHWAY ROAD HYDERABAD TO WARANGAL; West: OPEN AGRICULTURE LAND; North and South: LAND OF OTHERS.
Development identity
Sanctioning authority: Director of Town and Country Planning; the draft layout is delegated to the Gram Panchayat for stated actions.
Principal approval: Draft-TLP.No.167/2019/W; approved 07-08-2019. The approval is expressly a Draft Technical Layout Pattern, with final-layout and development steps subject to conditions.
Approved built-up area: A built-up-area field records 131381.19 sq.m, but the supplied material does not establish that this is the approved built-up area for the plotted layout.
Plot count / layout arrangement: 723 plots in the draft-layout record.
Buildings, floors and parking levels: Not disclosed in the supplied project record; this is a plotted layout, not a multi-storey housing development.
Parking: No project-wide sanctioned parking count or parking-level arrangement is established in the supplied material.
Offering and status
Unit type: Residential plots are described in the RERA-filed layout as a 723-plot layout.
RERA-filed plot size / saleable-area schedule: No plot-wise size or saleable-area schedule is available in the supplied extracted RERA data.
Booked / available plots: Not established by the supplied record.
Construction / development stage: RERA filing records 80% completeness; this is a recorded project figure, not an independent site inspection.
Completion dates: RERA project information states proposed completion 06/08/2021; the Form B declaration undertakes completion by “14u, April 2022” (as transcribed in the filed extraction).
Completion / occupancy certificate: No completion certificate or occupancy certificate is supplied. The project is a plotted layout, and the supplied record does not establish final layout release.
2. The project story
SL HIMAJAA HIGHLAND is registered as a plotted development in the Nidigonda area of Jangaon District, on land identified by survey numbers 140, 141, 150, 152, 156, 157, 159/1/A, 160, 161, 162 and 168. Its filed layout approval describes a 723-plot scheme and allocates land to plots, roads, open space, school sites, commercial facilities and plots reserved for mortgage to the Gram Panchayat.
The project’s principal approval in the supplied documents is a Draft Technical Layout Pattern, not a final layout release. The document makes the next stages—demarcation, payment of fees and charges, mortgage formalities, completion of development works and submission for final layout—subject to its conditions.
3. Master plan, architecture & building design
The filed draft layout covers Ac.53-20 Cents 257488.00 Sq.Yds. and records 723 plots. Its land-use schedule is:
Total layout area: Ac.53-20 Cents 257488.00 Sq.Yds.
Open space reserved for park purpose: 10.00%; Ac.5-32 Cents 25748.80 Sq. Yds.
Roads: 28.97%; Ac.15-415 Cents 74608.60 Sq.Yds.
Plotted area: 61.02%; Ac.32-465 Cents 157130.60 Sq.Yds.
Mortgage on plotted area, Plot Nos.604 to 723: 15.24%; Ac. 1-949 Cents 23953.16 Sq. Yds.
Nursery school: Ac.0-25 Cents 1210.00 Sq.Yds.
Primary school: Ac. 1-50 Cents 7260.00 Sq.Yds.
Commercial facilities (shops), Plot Nos.558 to 567: Ac.0-50 Cents 2420.00 Sq.Yds.
The RERA-filed land details separately state total and net area of 215292.76 sq.m. No building count, floor configuration, building arrangement, or approved residential building-area breakdown is provided. The supplied floor-plan material says four drawings are pending scan and none has been measured; therefore, it does not support descriptions of individual plot dimensions or building design.
4. Homes, configurations & floor plans
This is a plotted project. The supplied RERA data does not provide a plot-wise configuration, plot-size schedule, booked/available inventory, or RERA-filed saleable-area table.
| Configuration | Units | Booked | Available | RERA saleable area | Measured carpet area | Loading (if supplied) |
|---|---|---|---|---|---|---|
| Plots | 723 in draft-layout record | Not disclosed | Not disclosed | Not disclosed | Not applicable | Not disclosed |
The floor-plan review records 4 drawings, with 0 measured and 4 scans pending. No software-measured plot or room dimensions are available.
5. Parking & vehicle circulation
The supplied project record does not establish a sanctioned parking-space count, visitor or accessible parking provision, parking allocation to individual plots, or a separate parking facility. The draft layout identifies internal roads; the vendor’s promotional specification mentions 33, 40 feet and 60 feet CC Roads, but those widths are not established as a sanctioned drawing measurement in the supplied extracted approval record.
6. Amenities, recreation & open spaces
The filed draft-layout approval provides for park-purpose open space, nursery and primary school sites, and commercial shop plots. These are provisions in the draft layout; the supplied material does not verify that they have been constructed or delivered.
| Description / size | 10.00%; Ac.5-32 Cents 25748.80 Sq. Yds. |
|---|---|
| Evidence source | Draft Technical Layout Pattern |
| Declared progress / verified status | Included in draft-layout schedule; completion not independently verified |
| Description / size | Ac.0-25 Cents 1210.00 Sq.Yds. |
|---|---|
| Evidence source | Draft Technical Layout Pattern |
| Declared progress / verified status | Included in draft-layout schedule; delivery not verified |
| Description / size | Ac. 1-50 Cents 7260.00 Sq.Yds. |
|---|---|
| Evidence source | Draft Technical Layout Pattern |
| Declared progress / verified status | Included in draft-layout schedule; delivery not verified |
| Description / size | Ac.0-50 Cents 2420.00 Sq.Yds.; Plot Nos.558 to 567 |
|---|---|
| Evidence source | Draft Technical Layout Pattern |
| Declared progress / verified status | Included in draft-layout schedule; delivery not verified |
| Description / size | RERA amenity record lists these provisions; no size beyond the draft layout’s park figure is supplied. |
|---|---|
| Evidence source | RERA amenity record |
| Declared progress / verified status | Listed in the filing; progress field is 0; completion not verified |
| Description / size | Listed in third-party vendor material only. |
|---|---|
| Evidence source | Vendor material |
| Declared progress / verified status | Marketing claims; not established as sanctioned or delivered in the supplied project documents |
7. Utilities, building services & safety
The RERA amenity record lists internal roads and footpaths, water supply, sewerage, storm-water drains, street lighting, sewage/sullage treatment and disposal, solid-waste management, rainwater harvesting, energy management, fire-protection and fire-safety requirements, electrical meter room/sub-station/receiving station, and recreational open space. The supplied amenity progress fields are recorded as 0; they do not establish completed facilities.
The vendor describes borewell water, a centralised overhead water tank with gravity supply, underground electricity, underground drainage, rainwater-harvesting pits, street lights, security and power backup. These are vendor claims, not independently verified project completion or capacity information. No capacities, system drawings, commissioning records, or safety-clearance documents are supplied.
8. Location, access & connectivity
The filed project identity places the site in Jangaon District, Raghunathpally Mandal, PIN 506244; the draft-layout document identifies Nidigonda and Nidigonda G.P. The project filing records the eastern boundary as HIGHWAY ROAD HYDERABAD TO WARANGAL.
No verified distances to public transport, services or landmarks are supplied. The vendor’s location and connectivity statements are not used here as verified access facts.
9. Developer & development status
The registered promoter is HIMAJAA INFRA AND DEVELOPERS, identified in the project record as a partnership. The supplied corporate record names Amer Abdullah and Chatla Shiva Prasad as partners and identifies Amer Abdullah as authorised signatory.
The RERA filing records 80% completeness. This is a project-recorded figure, not independent confirmation of physical progress. No phase-wise progress breakdown is supplied.
10. Approvals, official records & documents
TG-RERA registration certificate: FORM C for SL HIMAJAA HIGHLAND, registration P00600001736, issued 20/03/2020; validity stated to 06/08/2021.
Principal layout approval: Director of Town and Country Planning, Draft-TLP.No.167/2019/W, dated 07-08-2019; Draft Technical Layout Pattern for 723 plots, subject to conditions.
Approval communication: Lr.D.Dis.No.3413/2019/W, dated 07-08-2019, stated in the filed layout record.
Promoter Form B declaration: Dated 11 Day of Feb,2O20; includes a promoter completion undertaking transcribed as “14u, April 2022.” This is a promoter declaration, not a completion certificate.
Layout / completion records: No final layout release, completion certificate, or occupancy certificate is supplied.
Other project documents: RERA-filed title opinion, development agreement-cum-GPA, sale-deed records, agreement-for-sale form, and encumbrance statements are listed in the project document record.
Frequently asked questions
Is SL HIMAJAA HIGHLAND registered with Telangana RERA?
Yes. SL HIMAJAA HIGHLAND is registered with the Telangana Real Estate Regulatory Authority as P00600001736; the registration status is New Project.
Who is the developer of SL HIMAJAA HIGHLAND?
The promoter named in the RERA registration is HIMAJAA INFRA AND DEVELOPERS.
Where is SL HIMAJAA HIGHLAND located?
SL HIMAJAA HIGHLAND is in JANGAON, Raghunathpally, Telangana (506244).
When will SL HIMAJAA HIGHLAND be completed?
The promoter's proposed date of completion filed with RERA is 06/08/2021. This is the promoter's declaration, not a guarantee.
More projects in Raghunathpally