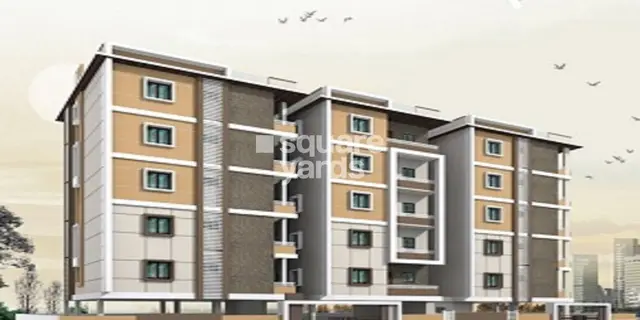
Manjeera Casa
MANJEERA PROJECTS · Rangareddy · RERA P02400004888
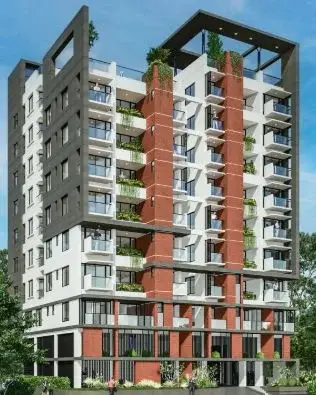
MANJEERA CASA is a residential apartment project in Gopanpally, Serilingampally Mandal, Ranga Reddy District, developed by the registered promoter MANJEERA PROJECTS, a partnership. It has a registered site extent of 2679.33 Sq. Mtrs and one building with 2 Cellar + 1 Stilt + 10 upper floors. The TG-RERA filing lists 58 3BHK units, each with a saleable area of 179.05 sq. m. Registered under TG-RERA number P02400004888, the project has a proposed completion date of 18 June 2028.
01What we found
Read from TG-RERA filings, approvals, land and registration records and court records. A court case is counted only when the court record states this project's survey number with its village, or names the project.
02Check before you pay
9 items to check before you pay, 5 high - from the title chain, court records and approvals, each with what to ask the builder or your advocate. An item may not be a problem with the project: records can be incomplete.
1. Project at a glance
Project identity
| Item | Project record |
|---|---|
| Registered project name | MANJEERA CASA |
| Project type | Residential apartment project RERA record |
| Registered phase / portion | Not separately identified in the supplied record. The registration and approval describe one residential building. RERA record |
| TG-RERA registration | P02400004888 |
| Registration validity | 29 August 2022–18 June 2028; the certificate states a five-year validity period ending on 18 June 2028. This is the registration-validity period, not a statement that the project has no occupancy certificate. |
| Registered promoter | MANJEERA PROJECTS, a partnership; the named authorized signatory is G. Yoganand. RERA record RERA filing Parties record |
| RERA status in supplied record | Registered under section 5; no extension is recorded in the supplied certificate. |
Land and geographic identity
| Item | Project record |
|---|---|
| Locality | Gopanpally / Gopanpalle RERA record |
| Revenue village | Gopanpally; the building-permit and OC records use GOPANPALLE. RERA record |
| Mandal | Serilingampally RERA record |
| District | Ranga Reddy; the building-permit and OC records spell it Rangareddy. RERA record |
| PIN | 502221 RERA record |
| Project survey numbers and subdivisions | 202/AA, 202/E, 202/A, 203/EE and 203 RERA record |
| Registered site extent | 2679.33 Sq. Mtrs RERA filing |
| Total / net area and affected area | Total area 2679.33 sq. m; net area 2679.33 sq. m; road-affected and nala-affected areas recorded as 0.0 sq. m in the building-permit extraction. RERA filing |
| Boundaries | East: ROAD; west, north and south: OTHERS LAND. RERA filing |
| Building-permit setbacks | Front 8.04; rear 8; Side I 8; Side II 8.01. |
Development identity
| Item | Project record |
|---|---|
| Sanctioning authority | Greater Hyderabad Municipal Corporation (GHMC) |
| Principal building approval | Building Permit No. 1935/GHMC/SLP/2022-BP, approved 18 June 2022; file no. 004701/GHMC/2365/SLP1/2022-BP. Approvals record |
| Approved built-up / floor area | 9675.3 sq. m is recorded as the approved built-up area; the OC extraction also records floor area of 9675.3 m² as per both sanctioned plan and site building plan. RERA filing |
| Buildings / blocks | 1 building is recorded; the permit names it “PROPOSED (RESI APART).” RERA unit table |
| Sanctioned floor configuration | 2 Cellar + 1 Stilt + 10 upper floors; building height is recorded as 29.4 m. |
| Parking levels and area | The permit provides for parking in cellar and stilt levels, records Total Parking Area 4709.6, and directs that the approved cellars and stilts be used exclusively for vehicle parking. A number of parking spaces is not available in the supplied record. |
| Units | 58 RERA-filed 3BHK units; the filing record shows 0 booked and 58 available. The sanctioned number of units is not separately stated in the supplied approval extraction. RERA unit table |
Offering and status
| Item | Project record |
|---|---|
| RERA-filed configuration and saleable area | 3BHK, 179.05 sq. m saleable area per unit. RERA unit table RERA unit table |
| Booked / available | 0 booked / 58 available, as shown in the supplied TG-RERA portal record; that record has no as-of date, so counts are indicative. RERA unit table |
| Completion timeline | The Form B declaration undertakes completion within 3 years; the building permit and OC record a due date of 18 June 2028. |
| Construction stage | The supplied records include an OC for the single building; they do not provide a current site-progress percentage. |
| Occupancy certificate | GHMC OC 1193/GHMC/SLP/2025-OC, issued 25 June 2025; it covers the residential apartment building on the five project survey numbers listed above. |
| Completion notice recorded in OC | 06 January 2025. |
2. The project story
MANJEERA CASA is registered as a residential apartment development at Gopanpally, Serilingampally Mandal, Ranga Reddy District. The RERA record identifies five project survey numbers—202/AA, 202/E, 202/A, 203/EE and 203—and a site extent of 2679.33 sq. m. GHMC’s building permit describes one apartment building, with two cellar levels, a stilt and ten upper floors. RERA record
The RERA filing lists 58 3BHK apartments. GHMC’s OC record identifies the building by the same proposed residential-apartment name and survey numbers, records completion notice submission on 06 January 2025, and certifies the building fit for occupation; the certificate was issued on 25 June 2025. No separate tower, phase or building is identified in the supplied material. RERA unit table
The project’s RERA registration remains shown as valid through 18 June 2028. That registration-validity date is distinct from the OC: the supplied evidence includes an OC for the identified building. No independent current site inspection or construction-progress measurement is supplied.
3. Master plan, architecture & building design
- The GHMC building permit identifies a single proposed residential apartment building on a plot area of 2679.33 sq. m, with the same net area and 0.0 sq. m recorded as road-affected and nala-affected area. It sanctions 2 Cellar + 1 Stilt + 10 upper floors and records a building height of 29.4 m. The approved built-up area is 9675.3 sq. m; the OC extraction records the same floor area against both the sanctioned plan and site building plan. These are approved/floor-area figures, not carpet or saleable area. RERA filing
- The permit records setbacks of Front 8.04, Rear 8, Side I 8 and Side II 8.01, and includes a 272.06 total-lot area in the approval extraction. The OC records a tot-lot area of 272.06 m². The supplied material does not provide a verified building-footprint measurement, floor-by-floor apartment count, lift or stair count, detailed entrance/circulation plan, or a full area schedule separating residential, common and service areas.
- The approved floor-plan document is available as document 246703, but its supplied record does not include a complete architectural drawing description. Drawing-based apartment measurements are summarized separately below and are software measurements, not RERA-filed carpet-area disclosures. Document index Floor plans
4. Homes, configurations & floor plans
| Configuration | Units | Booked | Available | RERA saleable area | Measured carpet area | Loading (if supplied) |
|---|---|---|---|---|---|---|
| 3BHK | 58 | 0 | 58 | 179.05 sq. m | 89.7–116.0 sq. m; median 102.5 sq. m (software-measured from drawings) | 43% (software-derived) |
- The RERA filing lists the configuration as 3BHK and the saleable area as 179.05 sq. m. The supplied portal snapshot reports 0 booked and 58 available, but gives no as-of date. RERA unit table RERA unit table
- Software measurement of the approved floor-plan drawings (document 246703) covered 34 3BHK flat designs and gives a carpet-area range of 89.7–116.0 sq. m, with a median of 102.5 sq. m (1104 sq. ft). These are drawing-geometry measurements, not RERA-filed figures, and the measurement record says they need review. Carpet area is distinct from saleable area: saleable area also includes the home’s share of common areas. Floor plans RERA unit details
- One measured typical-plan unit (flat 03) lists a master bedroom, two further bedrooms, living/dining, kitchen, three toilets and two balconies. The drawing extraction records these room dimensions: master bedroom 3.65 m × 4.75 m; living/dining 7.8 m × 7.9 m; bedrooms 3.05 m × 3.2 m and 3.05 m × 3.7 m; kitchen 2.43 m × 3.4 m; and balconies 1.85 m × 1.25 m and 2.0 m × 2.0 m. These are measurements from the drawing extraction, not separate RERA disclosures. RERA unit details
5. Parking & vehicle circulation
The GHMC permit records 4709.6 as total parking area and approves parking in the cellar and stilt levels; it requires those areas to be used exclusively for vehicle parking, without partition walls or rolling shutters. The building has 2 Cellar + 1 Stilt + 10 upper floors. The supplied record does not state the number of car or two-wheeler spaces, visitor or accessible parking provision, ramp arrangement, EV charging, or unit-by-unit parking allocation. A drawn or approved parking area does not by itself establish an exclusive allotment to a particular apartment.
6. Amenities, recreation & open spaces
- The RERA amenities record marks the listed items as available, but records 0% progress for the entries shown. Those filing entries are not independent evidence that facilities are complete or operating. The permit and OC identify a tot-lot and rainwater-harvesting provision. RERA amenities
| Facility | Description / size | Evidence source | Declared progress / verified status |
|---|---|---|---|
| Community buildings | Listed as available; no size or further description supplied. | RERA amenities | RERA-listed; progress recorded as 0%; completion not independently verified. |
| Green strip / tot-lot / park | OC records tot-lot area 272.06 m². | RERA amenities | Approval/OC record; current condition not independently verified. |
| Internal roads & footpaths | Listed as available; no dimensions supplied. | RERA amenities | RERA-listed; progress recorded as 0%; completion not independently verified. |
A third-party vendor listing mentions a clubhouse, swimming pool, gym, badminton court, jogging track and children’s play area; those are marketing claims, not facilities established by the supplied RERA or approval records, so they are not treated here as approved or delivered amenities. Promoter website
7. Utilities, building services & safety
- The RERA amenities schedule lists water supply, sewerage (including chambers, lines, septic tank and STP), storm-water drains, sewage and sullage treatment/disposal, solid-waste management, energy management, fire protection and fire safety, an electrical meter room/sub-station/receiving station, and water conservation/rainwater harvesting. The schedule does not provide capacities, design details, or verified completion status; its listed progress values are 0%. RERA amenities
- The GHMC permit specifically requires a rainwater-harvesting percolation pit and records 1 rainwater-harvesting pit. It also requires space for a transformer and a garbage house within the premises. The permit requires an occupancy fire NOC from the Director (EV&DM) before issue of the OC; the supplied OC is evidence of the OC, but the extracted material does not separately identify the fire NOC.
- The supplied evidence does not state water sources or storage/treatment capacities, STP capacity or reuse arrangements, electrical backup, lift number or capacity, CCTV, access-control arrangements, waste-segregation details, or accessible circulation provisions. These details are therefore not established by this Overview. RERA amenities Document index
8. Location, access & connectivity
- The registered location is Gopanpally/Gopanpalle, Serilingampally Mandal, Ranga Reddy District, PIN 502221. The project’s recorded east boundary is a road; the building-permit extraction also records an 18 mt. road width. RERA record RERA filing
- The supplied mapped connectivity records give these distances: Outer Ring Road nearest sampled interchange (approx.), 4.6 km; State Bank of India, 2.8 km; an unnamed bus station, 2.9 km; Tata Institute of Fundamental Research, 0.6 km; American Oncology Institute, 2.8 km; Proventures Education & Consulting Services, 2.2 km; Aparna Neo Mall, 2.3 km; an unnamed park, 0.4 km; and Vista International School, 1.6 km. These are supplied mapped distances, not travel-time estimates. Location record
9. Developer & development status
- The registered promoter is MANJEERA PROJECTS, recorded as a partnership, with GSTIN 36AAOFM0872C1ZB. The RERA record names G. Yoganand as authorized signatory; the project records also identify Gajjala Padmaja as a partner. The supplied promoter address is MANJEERA TRINITY CORPORATES, HITEC CITY JNTU ROAD, GOPANPALLY, GOPANPALLY, Serilingampally, Ranga Reddy, 502221. The registration certificate separately prints a promoter-office PIN of 500075. RERA record RERA filing Parties record Corporate record
- In Form B, G. Yoganand, authorized by Manjeera Projects, declares that the promoter has legal title to the land, that it is free from encumbrances, and that the project will be completed within 3 years. That is a promoter declaration. The supplied project record also includes a GHMC OC for the identified single building, issued 25 June 2025; no current independent construction-progress report is supplied.
10. Approvals, official records & documents
| Identifier / date | P02400004888; issued 29 August 2022; valid to 18 June 2028 |
|---|---|
| What the supplied record establishes | Registration of MANJEERA CASA under section 5; identifies the promoter, locality and project survey numbers. |
| Identifier / date | 1935/GHMC/SLP/2022-BP; approved 18 June 2022 |
|---|---|
| What the supplied record establishes | Building permit for one residential apartment building, with the stated site extent and floor configuration. File no. 004701/GHMC/2365/SLP1/2022-BP. |
| Identifier / date | 1193/GHMC/SLP/2025-OC; issued 25 June 2025 |
|---|---|
| What the supplied record establishes | OC for the residential apartment building on the project survey numbers; completion notice recorded as submitted 06 January 2025. Application no. 000522/GHMC/0242/SLP1/2025-OC. |
| Identifier / date | Declaration by G. Yoganand, authorized by Manjeera Projects; verified at Hyderabad in June 2022 (day illegible) |
|---|---|
| What the supplied record establishes | Promoter declarations concerning title, encumbrances, completion and other registration obligations. |
| Identifier / date | Document 246703 |
|---|---|
| What the supplied record establishes | Drawing-derived measurements are available for 3BHK layouts; the supplied measurement record notes that they are software-measured and require review. Floor plans |
The supplied record identifies a layout-plan document, but no extracted layout content is available. The evidence also does not provide a complete project-services specification or an independently verified current construction-progress report. Document index HMDA
1. Project at a glance
Project identity
Registered project name: MANJEERA CASA
Project type: Residential apartment project
Registered phase / portion: Not separately identified in the supplied record. The registration and approval describe one residential building.
TG-RERA registration: P02400004888
Registration validity: 29 August 2022–18 June 2028; the certificate states a five-year validity period ending on 18 June 2028. This is the registration-validity period, not a statement that the project has no occupancy certificate.
Registered promoter: MANJEERA PROJECTS, a partnership; the named authorized signatory is G. Yoganand.
RERA status in supplied record: Registered under section 5; no extension is recorded in the supplied certificate.
Land and geographic identity
Locality: Gopanpally / Gopanpalle
Revenue village: Gopanpally; the building-permit and OC records use GOPANPALLE.
Mandal: Serilingampally
District: Ranga Reddy; the building-permit and OC records spell it Rangareddy.
PIN: 502221
Project survey numbers and subdivisions: 202/AA, 202/E, 202/A, 203/EE and 203
Registered site extent: 2679.33 Sq. Mtrs
Total / net area and affected area: Total area 2679.33 sq. m; net area 2679.33 sq. m; road-affected and nala-affected areas recorded as 0.0 sq. m in the building-permit extraction.
Boundaries: East: ROAD; west, north and south: OTHERS LAND.
Building-permit setbacks: Front 8.04; rear 8; Side I 8; Side II 8.01.
Development identity
Sanctioning authority: Greater Hyderabad Municipal Corporation (GHMC)
Principal building approval: Building Permit No. 1935/GHMC/SLP/2022-BP, approved 18 June 2022; file no. 004701/GHMC/2365/SLP1/2022-BP.
Approved built-up / floor area: 9675.3 sq. m is recorded as the approved built-up area; the OC extraction also records floor area of 9675.3 m² as per both sanctioned plan and site building plan.
Buildings / blocks: 1 building is recorded; the permit names it “PROPOSED (RESI APART).”
Sanctioned floor configuration: 2 Cellar + 1 Stilt + 10 upper floors; building height is recorded as 29.4 m.
Parking levels and area: The permit provides for parking in cellar and stilt levels, records Total Parking Area 4709.6, and directs that the approved cellars and stilts be used exclusively for vehicle parking. A number of parking spaces is not available in the supplied record.
Units: 58 RERA-filed 3BHK units; the filing record shows 0 booked and 58 available. The sanctioned number of units is not separately stated in the supplied approval extraction.
Offering and status
RERA-filed configuration and saleable area: 3BHK, 179.05 sq. m saleable area per unit.
Booked / available: 0 booked / 58 available, as shown in the supplied TG-RERA portal record; that record has no as-of date, so counts are indicative.
Completion timeline: The Form B declaration undertakes completion within 3 years; the building permit and OC record a due date of 18 June 2028.
Construction stage: The supplied records include an OC for the single building; they do not provide a current site-progress percentage.
Occupancy certificate: GHMC OC 1193/GHMC/SLP/2025-OC, issued 25 June 2025; it covers the residential apartment building on the five project survey numbers listed above.
Completion notice recorded in OC: 06 January 2025.
2. The project story
MANJEERA CASA is registered as a residential apartment development at Gopanpally, Serilingampally Mandal, Ranga Reddy District. The RERA record identifies five project survey numbers—202/AA, 202/E, 202/A, 203/EE and 203—and a site extent of 2679.33 sq. m. GHMC’s building permit describes one apartment building, with two cellar levels, a stilt and ten upper floors.
The RERA filing lists 58 3BHK apartments. GHMC’s OC record identifies the building by the same proposed residential-apartment name and survey numbers, records completion notice submission on 06 January 2025, and certifies the building fit for occupation; the certificate was issued on 25 June 2025. No separate tower, phase or building is identified in the supplied material.
The project’s RERA registration remains shown as valid through 18 June 2028. That registration-validity date is distinct from the OC: the supplied evidence includes an OC for the identified building. No independent current site inspection or construction-progress measurement is supplied.
3. Master plan, architecture & building design
- The GHMC building permit identifies a single proposed residential apartment building on a plot area of 2679.33 sq. m, with the same net area and 0.0 sq. m recorded as road-affected and nala-affected area. It sanctions 2 Cellar + 1 Stilt + 10 upper floors and records a building height of 29.4 m. The approved built-up area is 9675.3 sq. m; the OC extraction records the same floor area against both the sanctioned plan and site building plan. These are approved/floor-area figures, not carpet or saleable area.
- The permit records setbacks of Front 8.04, Rear 8, Side I 8 and Side II 8.01, and includes a 272.06 total-lot area in the approval extraction. The OC records a tot-lot area of 272.06 m². The supplied material does not provide a verified building-footprint measurement, floor-by-floor apartment count, lift or stair count, detailed entrance/circulation plan, or a full area schedule separating residential, common and service areas.
- The approved floor-plan document is available as document 246703, but its supplied record does not include a complete architectural drawing description. Drawing-based apartment measurements are summarized separately below and are software measurements, not RERA-filed carpet-area disclosures.
4. Homes, configurations & floor plans
| Configuration | Units | Booked | Available | RERA saleable area | Measured carpet area | Loading (if supplied) |
|---|---|---|---|---|---|---|
| 3BHK | 58 | 0 | 58 | 179.05 sq. m | 89.7–116.0 sq. m; median 102.5 sq. m (software-measured from drawings) | 43% (software-derived) |
- The RERA filing lists the configuration as 3BHK and the saleable area as 179.05 sq. m. The supplied portal snapshot reports 0 booked and 58 available, but gives no as-of date.
- Software measurement of the approved floor-plan drawings (document 246703) covered 34 3BHK flat designs and gives a carpet-area range of 89.7–116.0 sq. m, with a median of 102.5 sq. m (1104 sq. ft). These are drawing-geometry measurements, not RERA-filed figures, and the measurement record says they need review. Carpet area is distinct from saleable area: saleable area also includes the home’s share of common areas.
- One measured typical-plan unit (flat 03) lists a master bedroom, two further bedrooms, living/dining, kitchen, three toilets and two balconies. The drawing extraction records these room dimensions: master bedroom 3.65 m × 4.75 m; living/dining 7.8 m × 7.9 m; bedrooms 3.05 m × 3.2 m and 3.05 m × 3.7 m; kitchen 2.43 m × 3.4 m; and balconies 1.85 m × 1.25 m and 2.0 m × 2.0 m. These are measurements from the drawing extraction, not separate RERA disclosures.
5. Parking & vehicle circulation
The GHMC permit records 4709.6 as total parking area and approves parking in the cellar and stilt levels; it requires those areas to be used exclusively for vehicle parking, without partition walls or rolling shutters. The building has 2 Cellar + 1 Stilt + 10 upper floors. The supplied record does not state the number of car or two-wheeler spaces, visitor or accessible parking provision, ramp arrangement, EV charging, or unit-by-unit parking allocation. A drawn or approved parking area does not by itself establish an exclusive allotment to a particular apartment.
6. Amenities, recreation & open spaces
- The RERA amenities record marks the listed items as available, but records 0% progress for the entries shown. Those filing entries are not independent evidence that facilities are complete or operating. The permit and OC identify a tot-lot and rainwater-harvesting provision.
| Facility | Description / size | Evidence source | Declared progress / verified status |
|---|---|---|---|
| Community buildings | Listed as available; no size or further description supplied. | RERA-listed; progress recorded as 0%; completion not independently verified. | |
| Green strip / tot-lot / park | OC records tot-lot area 272.06 m². | Approval/OC record; current condition not independently verified. | |
| Internal roads & footpaths | Listed as available; no dimensions supplied. | RERA-listed; progress recorded as 0%; completion not independently verified. |
A third-party vendor listing mentions a clubhouse, swimming pool, gym, badminton court, jogging track and children’s play area; those are marketing claims, not facilities established by the supplied RERA or approval records, so they are not treated here as approved or delivered amenities.
7. Utilities, building services & safety
- The RERA amenities schedule lists water supply, sewerage (including chambers, lines, septic tank and STP), storm-water drains, sewage and sullage treatment/disposal, solid-waste management, energy management, fire protection and fire safety, an electrical meter room/sub-station/receiving station, and water conservation/rainwater harvesting. The schedule does not provide capacities, design details, or verified completion status; its listed progress values are 0%.
- The GHMC permit specifically requires a rainwater-harvesting percolation pit and records 1 rainwater-harvesting pit. It also requires space for a transformer and a garbage house within the premises. The permit requires an occupancy fire NOC from the Director (EV&DM) before issue of the OC; the supplied OC is evidence of the OC, but the extracted material does not separately identify the fire NOC.
- The supplied evidence does not state water sources or storage/treatment capacities, STP capacity or reuse arrangements, electrical backup, lift number or capacity, CCTV, access-control arrangements, waste-segregation details, or accessible circulation provisions. These details are therefore not established by this Overview.
8. Location, access & connectivity
- The registered location is Gopanpally/Gopanpalle, Serilingampally Mandal, Ranga Reddy District, PIN 502221. The project’s recorded east boundary is a road; the building-permit extraction also records an 18 mt. road width.
- The supplied mapped connectivity records give these distances: Outer Ring Road nearest sampled interchange (approx.), 4.6 km; State Bank of India, 2.8 km; an unnamed bus station, 2.9 km; Tata Institute of Fundamental Research, 0.6 km; American Oncology Institute, 2.8 km; Proventures Education & Consulting Services, 2.2 km; Aparna Neo Mall, 2.3 km; an unnamed park, 0.4 km; and Vista International School, 1.6 km. These are supplied mapped distances, not travel-time estimates.
9. Developer & development status
- The registered promoter is MANJEERA PROJECTS, recorded as a partnership, with GSTIN 36AAOFM0872C1ZB. The RERA record names G. Yoganand as authorized signatory; the project records also identify Gajjala Padmaja as a partner. The supplied promoter address is MANJEERA TRINITY CORPORATES, HITEC CITY JNTU ROAD, GOPANPALLY, GOPANPALLY, Serilingampally, Ranga Reddy, 502221. The registration certificate separately prints a promoter-office PIN of 500075.
- In Form B, G. Yoganand, authorized by Manjeera Projects, declares that the promoter has legal title to the land, that it is free from encumbrances, and that the project will be completed within 3 years. That is a promoter declaration. The supplied project record also includes a GHMC OC for the identified single building, issued 25 June 2025; no current independent construction-progress report is supplied.
10. Approvals, official records & documents
| Identifier / date | P02400004888; issued 29 August 2022; valid to 18 June 2028 |
|---|---|
| What the supplied record establishes | Registration of MANJEERA CASA under section 5; identifies the promoter, locality and project survey numbers. |
| Identifier / date | 1935/GHMC/SLP/2022-BP; approved 18 June 2022 |
|---|---|
| What the supplied record establishes | Building permit for one residential apartment building, with the stated site extent and floor configuration. File no. 004701/GHMC/2365/SLP1/2022-BP. |
| Identifier / date | 1193/GHMC/SLP/2025-OC; issued 25 June 2025 |
|---|---|
| What the supplied record establishes | OC for the residential apartment building on the project survey numbers; completion notice recorded as submitted 06 January 2025. Application no. 000522/GHMC/0242/SLP1/2025-OC. |
| Identifier / date | Declaration by G. Yoganand, authorized by Manjeera Projects; verified at Hyderabad in June 2022 (day illegible) |
|---|---|
| What the supplied record establishes | Promoter declarations concerning title, encumbrances, completion and other registration obligations. |
| Identifier / date | Document 246703 |
|---|---|
| What the supplied record establishes | Drawing-derived measurements are available for 3BHK layouts; the supplied measurement record notes that they are software-measured and require review. |
The supplied record identifies a layout-plan document, but no extracted layout content is available. The evidence also does not provide a complete project-services specification or an independently verified current construction-progress report.
Frequently asked questions
Is MANJEERA CASA registered with Telangana RERA?
Yes. MANJEERA CASA is registered with the Telangana Real Estate Regulatory Authority as P02400004888; the registration status is New Project.
Who is the developer of MANJEERA CASA?
The promoter named in the RERA registration is MANJEERA PROJECTS.
Where is MANJEERA CASA located?
MANJEERA CASA is in GOPANPALLY, Serilingampally, Rangareddy, Telangana (502221).
When will MANJEERA CASA be completed?
The promoter's proposed date of completion filed with RERA is 18/06/2028. This is the promoter's declaration, not a guarantee.
More projects in Gopanpally