Y.V.N Pristine
SR DEVELOPERS · Hyderabad · RERA P02500003472
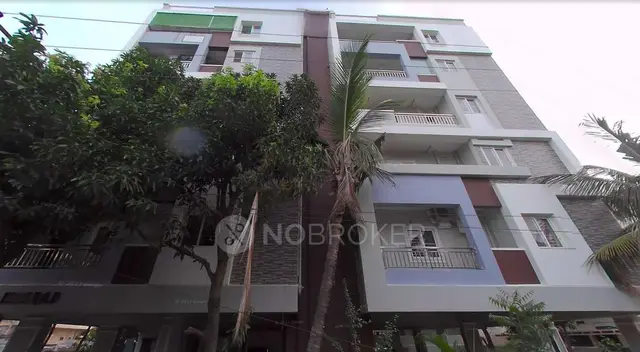
Y.V.N PRISTINE is a residential apartment project in Kapra, Hyderabad district; the mandal is not disclosed in the core project identity. The registered promoter is SR DEVELOPERS, a partnership. The project is on 585.08 sq. m of land and comprises one residential building with 1 Stilt + 5 upper floors and 10 3BHK units, with a RERA-filed saleable area of 123.86 sq. m. It is registered with TG-RERA as P02500003472, and the GHMC permit states construction is to be completed before 19 February 2027.
More from Sr Developers · 2 projects →
01What we found
Read from TG-RERA filings, approvals, land and registration records and court records. A court case is counted only when the court record states this project's survey number with its village, or names the project.
02Check before you pay
9 items to check before you pay, 3 high - from the title chain, court records and approvals, each with what to ask the builder or your advocate. An item may not be a problem with the project: records can be incomplete.
1. Project at a glance
Project identity
| Field | Record |
|---|---|
| Registered project name | Y.V.N PRISTINE RERA record |
| Project type / status | Residential apartment project; recorded as a “New Project” RERA record RERA filing |
| Phase / registered portion | Phase not separately identified; registration is for the project on the listed site |
| TG-RERA registration | P02500003472 |
| Registration validity | 24/09/2021 to 19/02/2027; certificate states five years. This is registration validity, not a construction deadline or evidence of an extension. |
| Registered promoter | SR DEVELOPERS; partnership RERA filing Corporate record |
| RERA status | Registration certificate supplied; the project record lists status as New Project. RERA record |
Land and geographic identity
| Field | Record |
|---|---|
| Locality / colony | Kapra; Eshwaripuri Colony is named in the building-permit and title records. RERA record |
| Revenue village | Kapra in the project identity and building-permit record. The supplied registration certificate identifies the plot as 20-B, 20-C; mandal is not disclosed in the core project identity. RERA record |
| Mandal | Not disclosed in the core project identity. Land records |
| District / PIN | Hyderabad / 500094 in the project header; the registration certificate records Medchal-Malkajgiri and PIN 500047 for the promoter office, not the project PIN. RERA record |
| Survey numbers | 591, 595 and 596; no subdivisions are supplied. RERA record Land records |
| Plot identity | 20-B, 20-C RERA filing |
| Site area | RERA land details record total and net area as 585.08 sq. m. The GHMC permit separately records Site Area 585.08 and Net Area 582.59 sq. m. Land records |
| Boundaries | North and east: road width; south and west: other land. RERA filing |
| Mandal/district record note | The supplied occupancy certificate names Khapra mandal and Medchal district; these are recorded here as the certificate’s location particulars. |
Development identity
| Field | Record |
|---|---|
| Sanctioning authority | Greater Hyderabad Municipal Corporation (GHMC) |
| Building permit | 2/C1/02698/2021, approved 19 February 2021 Approvals record |
| File number | 2/C1/16886/2019 |
| Approved building form | One residential building, 1 Stilt + 5 upper floors |
| Height | 15 m as recorded in the permit and occupancy-certificate particulars |
| Built-up area | Project fields record approved built-up area 1817.93 sq. m. The permit extraction separately lists “Proposed Covered builtup area 106,043.00” without a usable unit in the supplied text; it is not treated as a comparable area figure here. RERA filing |
| Parking | Permit records stilt parking area 289.05; the occupancy certificate also records parking area 289.05 m². A number of parking spaces is not supplied. |
| Unit count | 10 units in the RERA unit record; the building-permit extract does not state an approved unit count. RERA unit table RERA unit details |
Offering and status
| Field | Record |
|---|---|
| Configuration | 3BHK RERA unit table RERA unit details |
| RERA-filed saleable area | 123.86 sq. m RERA unit table RERA unit details |
| Units / bookings | 10 units; 10 booked and 0 available in the portal record. The record has no booking-count as-of date, so counts are indicative. RERA unit table |
| Construction stage | No current, independently verified construction-progress figure is supplied. The RERA amenities record includes several items marked 100% and others 0%; these are portal-reported percentages, not independent site verification. RERA amenities |
| Completion date | The GHMC permit states construction to be completed before 19 February 2027. The Form-B declaration undertakes completion by 19/02/2026. |
| Occupancy certificate | An OC is supplied for the residential building, under proceedings 3966/GHMC/LBN/2022-OC, dated 07 November 2022. It identifies Stilt + 5 Upper Floor and states the building was inspected and declared fit for occupation. |
2. The project story
Y.V.N PRISTINE is a residential apartment development registered with TG-RERA as P02500003472, on plots 20-B and 20-C in survey numbers 591, 595 and 596, Kapra. The GHMC building-permit record describes one residential building at Eshwaripuri, Kapra, with a stilt and five upper floors. RERA record Land records
The RERA unit record lists ten 3BHK units, all booked in the portal snapshot; no as-of date for those counts is provided. The project file includes a GHMC occupancy certificate for the building, which states it was inspected and fit for occupation. The certificate also records that completion was not within the stipulated time. No current site-progress measurement is provided, so portal amenity percentages should not be read as an independently verified construction-stage assessment. RERA unit table RERA amenities
3. Master plan, architecture & building design
The GHMC permit identifies a single residential building, 1 Stilt + 5 upper floors, with a recorded height of 15 m. It records a site area of 585.08 sq. m and net area of 582.59 sq. m; the project’s RERA land fields record total and net area as 585.08 sq. m. The supplied project fields separately state approved built-up area of 1817.93 sq. m. Land records RERA filing
The approved plan’s drawing file is identified as document 179433, but the supplied record does not provide a reviewable architectural description of the full plan, building footprint, floor-by-floor unit arrangement, circulation, entrances, lifts, stairs, or common-area distribution. A floor-plan measurement record references the second-floor plan. Floor plans
The permit lists a stilt area of 289.05 and requires the approved plan to be followed. It also lists rainwater-harvesting structures, a transformer space, a garbage house, ETP, tree planting and a tot-lot/greenery condition. These are permit conditions or listed provisions; the supplied information does not establish their present delivery status.
4. Homes, configurations & floor plans
| Configuration | Units | Booked | Available | RERA saleable area | Measured carpet area | Loading (if supplied) |
|---|---|---|---|---|---|---|
| 3BHK | 10 | 10 | 0 | 123.86 sq. m | 120.3 sq. m (software-measured from drawing geometry; needs review) | Not supplied |
The RERA filing records the 3BHK count and saleable area; the portal booking counts have no supplied as-of date. The 120.3 sq. m carpet-area measurement is software-derived from the floor-plan drawing, not a RERA-filed carpet-area figure, and should be checked against the drawing. Saleable and carpet areas are distinct measures; the supplied measurement record notes that saleable area includes a share of common areas. RERA unit table RERA unit details Floor plans
The available drawing extraction identifies three bedrooms, kitchen, living/dining, toilets and an enclosed balcony on the second-floor plan. Several room dimensions are extracted, but the record does not provide a complete, verified room-by-room plan description. RERA unit details
5. Parking & vehicle circulation
The GHMC permit records a stilt parking area of 289.05; the occupancy certificate records 289.05 m² as parking area. The supplied records do not establish the number of parking bays, whether spaces are resident or visitor spaces, accessible-parking provision, parking allocation to individual units, or a separate vehicle-circulation arrangement. A parking area recorded in an approval does not by itself establish exclusive allocation or ownership of a particular bay.
The permit states that the stilt approved for parking must be used exclusively for vehicle parking, without partition walls or rolling shutters.
6. Amenities, recreation & open spaces
| Facility | Description / size | Evidence source | Declared progress / verified status |
|---|---|---|---|
| Water supply | No capacity or source specified | RERA amenities record RERA amenities | Marked YES, 100% in portal record; not independently verified |
| Sewerage | Listed as “Sewerage (Chamber, Lines, Septic Tank, STP)” | RERA amenities record RERA amenities | Marked YES, 100% in portal record; not independently verified |
| Storm-water drains | No size or capacity specified | RERA amenities record RERA amenities | 0% recorded |
| Water conservation / rainwater harvesting | GHMC permit specifies 4 rainwater-harvesting provisions | RERA amenities record RERA amenities | RERA record marks YES, 100%; independent completion not established |
| Electrical meter room / sub-station / receiving station | No capacity or equipment detail specified | RERA amenities record RERA amenities | Marked YES, 100% in portal record; not independently verified |
| Tot-lot / green strip / park | Permit lists a tot-lot/greenery condition; OC records tot-lot area 3.50 | RERA amenities record shows Green Strip/TOT LOT/Park at 0%; current delivery is not independently verified | |
| Internal roads and footpaths | No dimensions supplied | RERA amenities record RERA amenities | 0% recorded |
| Street lighting | No specifications supplied | RERA amenities record RERA amenities | 0% recorded |
| Community buildings | No description or size supplied | RERA amenities record RERA amenities | 0% recorded |
| Sewage/sullage treatment and disposal | Permit lists ETP; no capacity or operating status supplied | RERA amenities | RERA amenities record shows 0% for treatment and disposal; completion not independently verified |
| Solid-waste management and disposal | No system details supplied | RERA amenities record RERA amenities | 0% recorded |
| Energy management | No system details supplied | RERA amenities record RERA amenities | 0% recorded |
| Fire protection and fire safety | No system details supplied | RERA amenities record RERA amenities | 0% recorded |
| Recreational open space | No aggregate area supplied | RERA amenities record RERA amenities | 0% recorded |
The amenity percentages are portal-recorded figures, not independent inspections. The permit also lists 25 Trees, transformer space and a garbage house; the supplied evidence does not establish their current completion. RERA amenities
7. Utilities, building services & safety
The RERA amenities record marks water supply, sewerage, storm-water drains, rainwater harvesting, and electrical meter room/sub-station/receiving station as available, with 100% recorded for water supply, sewerage, rainwater harvesting and electrical infrastructure; storm-water drains are listed at 0%. These are portal entries, not independent verification. RERA amenities
The GHMC permit lists 4 rainwater-harvesting provisions, transformer space, a garbage house and ETP. It requires an occupancy certificate before occupation and states public water and electricity connections are to be provided only on production of an OC. The permit also requires construction to follow the sanctioned plan.
The supplied evidence does not specify water source or storage capacity, treatment capacity, STP/ETP design or output, power backup, lift number or capacity, fire-system details, CCTV/security arrangements, waste-segregation arrangements, or accessible routes and facilities. The occupancy certificate states the inspected building was declared fit for occupation; this overview does not infer individual statutory-system compliance from that statement.
8. Location, access & connectivity
The registered project location is Kapra, Hyderabad district, PIN 500094; the GHMC building-permit record places it at Eshwaripuri, Kapra, on survey numbers 591, 595 and 596. The supplied location record provides a parcel-centroid coordinate of 17.41528, 78.35459 and lists Financial District (Nanakramguda) at 1.2 km. No approach-road, public-transport or broader landmark details are supplied. RERA record Location record
9. Developer & development status
The registered promoter is SR DEVELOPERS, recorded as a partnership. The project declaration identifies G. Papi Reddy as promoter and is signed as partner for S.R. DEVELOPERS; the building-permit record names D. Venkat Reddy and G. Papi Reddy as managing partners and identifies landowner Yedla Venkata Nageshwar Rao in the applicant particulars. Corporate record
The RERA registration certificate records promoter name “Sr Developers.” The supplied project record does not establish a company registration number, registered office address for the partnership, official website or contact details. Corporate record
The permit sets a completion deadline of 19 February 2027; the Form-B declaration gives a completion undertaking of 19/02/2026. The supplied OC is for the single residential building identified as Stilt + 5 Upper Floor.
10. Approvals, official records & documents
| Identifier / date | P02500003472; issued 24/09/2021; valid to 19/02/2027 |
|---|---|
| What it records | Form C certificate for Y.V.N PRISTINE; identifies promoter as Sr Developers and project survey numbers 591, 595 and 596. |
| Identifier / date | 2/C1/02698/2021; 19 February 2021; file 2/C1/16886/2019 |
|---|---|
| What it records | Building permission for one residential building, 1 Stilt + 5 upper floors, at Eshwaripuri, Kapra. |
| Identifier / date | Document 179433 |
|---|---|
| What it records | Drawing record supplied for layout/floor-plan review; the drawing extraction is not a complete architectural specification. |
| Identifier / date | Proceedings 3966/GHMC/LBN/2022-OC; 07 November 2022; application 010722/GHMC/5278/LBN2/2022-OC |
|---|---|
| What it records | OC for the residential building identified as Stilt + 5 Upper Floor; states the inspected building was fit for occupation. |
| Identifier / date | 06 August 2021 |
|---|---|
| What it records | Promoter declaration for Y.V.N PRISTINE, including a completion undertaking of 19/02/2026. |
| Identifier / date | Document 179442 |
|---|---|
| What it records | Includes permit conditions and listed provisions such as parking, rainwater harvesting, transformer space, garbage house and ETP. |
| Identifier / date | Document 302620 |
|---|---|
| What it records | Supplied OCR is too garbled to identify the document or establish its terms. |
1. Project at a glance
Project identity
Registered project name: Y.V.N PRISTINE
Project type / status: Residential apartment project; recorded as a “New Project”
Phase / registered portion: Phase not separately identified; registration is for the project on the listed site
TG-RERA registration: P02500003472
Registration validity: 24/09/2021 to 19/02/2027; certificate states five years. This is registration validity, not a construction deadline or evidence of an extension.
Registered promoter: SR DEVELOPERS; partnership
RERA status: Registration certificate supplied; the project record lists status as New Project.
Land and geographic identity
Locality / colony: Kapra; Eshwaripuri Colony is named in the building-permit and title records.
Revenue village: Kapra in the project identity and building-permit record. The supplied registration certificate identifies the plot as 20-B, 20-C; mandal is not disclosed in the core project identity.
Mandal: Not disclosed in the core project identity.
District / PIN: Hyderabad / 500094 in the project header; the registration certificate records Medchal-Malkajgiri and PIN 500047 for the promoter office, not the project PIN.
Survey numbers: 591, 595 and 596; no subdivisions are supplied.
Plot identity: 20-B, 20-C
Site area: RERA land details record total and net area as 585.08 sq. m. The GHMC permit separately records Site Area 585.08 and Net Area 582.59 sq. m.
Boundaries: North and east: road width; south and west: other land.
Mandal/district record note: The supplied occupancy certificate names Khapra mandal and Medchal district; these are recorded here as the certificate’s location particulars.
Development identity
Sanctioning authority: Greater Hyderabad Municipal Corporation (GHMC)
Building permit: 2/C1/02698/2021, approved 19 February 2021
File number: 2/C1/16886/2019
Approved building form: One residential building, 1 Stilt + 5 upper floors
Height: 15 m as recorded in the permit and occupancy-certificate particulars
Built-up area: Project fields record approved built-up area 1817.93 sq. m. The permit extraction separately lists “Proposed Covered builtup area 106,043.00” without a usable unit in the supplied text; it is not treated as a comparable area figure here.
Parking: Permit records stilt parking area 289.05; the occupancy certificate also records parking area 289.05 m². A number of parking spaces is not supplied.
Unit count: 10 units in the RERA unit record; the building-permit extract does not state an approved unit count.
Offering and status
Configuration: 3BHK
RERA-filed saleable area: 123.86 sq. m
Units / bookings: 10 units; 10 booked and 0 available in the portal record. The record has no booking-count as-of date, so counts are indicative.
Construction stage: No current, independently verified construction-progress figure is supplied. The RERA amenities record includes several items marked 100% and others 0%; these are portal-reported percentages, not independent site verification.
Completion date: The GHMC permit states construction to be completed before 19 February 2027. The Form-B declaration undertakes completion by 19/02/2026.
Occupancy certificate: An OC is supplied for the residential building, under proceedings 3966/GHMC/LBN/2022-OC, dated 07 November 2022. It identifies Stilt + 5 Upper Floor and states the building was inspected and declared fit for occupation.
2. The project story
Y.V.N PRISTINE is a residential apartment development registered with TG-RERA as P02500003472, on plots 20-B and 20-C in survey numbers 591, 595 and 596, Kapra. The GHMC building-permit record describes one residential building at Eshwaripuri, Kapra, with a stilt and five upper floors.
The RERA unit record lists ten 3BHK units, all booked in the portal snapshot; no as-of date for those counts is provided. The project file includes a GHMC occupancy certificate for the building, which states it was inspected and fit for occupation. The certificate also records that completion was not within the stipulated time. No current site-progress measurement is provided, so portal amenity percentages should not be read as an independently verified construction-stage assessment.
3. Master plan, architecture & building design
The GHMC permit identifies a single residential building, 1 Stilt + 5 upper floors, with a recorded height of 15 m. It records a site area of 585.08 sq. m and net area of 582.59 sq. m; the project’s RERA land fields record total and net area as 585.08 sq. m. The supplied project fields separately state approved built-up area of 1817.93 sq. m.
The approved plan’s drawing file is identified as document 179433, but the supplied record does not provide a reviewable architectural description of the full plan, building footprint, floor-by-floor unit arrangement, circulation, entrances, lifts, stairs, or common-area distribution. A floor-plan measurement record references the second-floor plan.
The permit lists a stilt area of 289.05 and requires the approved plan to be followed. It also lists rainwater-harvesting structures, a transformer space, a garbage house, ETP, tree planting and a tot-lot/greenery condition. These are permit conditions or listed provisions; the supplied information does not establish their present delivery status.
4. Homes, configurations & floor plans
| Configuration | Units | Booked | Available | RERA saleable area | Measured carpet area | Loading (if supplied) |
|---|---|---|---|---|---|---|
| 3BHK | 10 | 10 | 0 | 123.86 sq. m | 120.3 sq. m (software-measured from drawing geometry; needs review) | Not supplied |
The RERA filing records the 3BHK count and saleable area; the portal booking counts have no supplied as-of date. The 120.3 sq. m carpet-area measurement is software-derived from the floor-plan drawing, not a RERA-filed carpet-area figure, and should be checked against the drawing. Saleable and carpet areas are distinct measures; the supplied measurement record notes that saleable area includes a share of common areas.
The available drawing extraction identifies three bedrooms, kitchen, living/dining, toilets and an enclosed balcony on the second-floor plan. Several room dimensions are extracted, but the record does not provide a complete, verified room-by-room plan description.
5. Parking & vehicle circulation
The GHMC permit records a stilt parking area of 289.05; the occupancy certificate records 289.05 m² as parking area. The supplied records do not establish the number of parking bays, whether spaces are resident or visitor spaces, accessible-parking provision, parking allocation to individual units, or a separate vehicle-circulation arrangement. A parking area recorded in an approval does not by itself establish exclusive allocation or ownership of a particular bay.
The permit states that the stilt approved for parking must be used exclusively for vehicle parking, without partition walls or rolling shutters.
6. Amenities, recreation & open spaces
| Facility | Description / size | Evidence source | Declared progress / verified status |
|---|---|---|---|
| Water supply | No capacity or source specified | RERA amenities record | Marked YES, 100% in portal record; not independently verified |
| Sewerage | Listed as “Sewerage (Chamber, Lines, Septic Tank, STP)” | RERA amenities record | Marked YES, 100% in portal record; not independently verified |
| Storm-water drains | No size or capacity specified | RERA amenities record | 0% recorded |
| Water conservation / rainwater harvesting | GHMC permit specifies 4 rainwater-harvesting provisions | RERA amenities record | RERA record marks YES, 100%; independent completion not established |
| Electrical meter room / sub-station / receiving station | No capacity or equipment detail specified | RERA amenities record | Marked YES, 100% in portal record; not independently verified |
| Tot-lot / green strip / park | Permit lists a tot-lot/greenery condition; OC records tot-lot area 3.50 | RERA amenities record shows Green Strip/TOT LOT/Park at 0%; current delivery is not independently verified | |
| Internal roads and footpaths | No dimensions supplied | RERA amenities record | 0% recorded |
| Street lighting | No specifications supplied | RERA amenities record | 0% recorded |
| Community buildings | No description or size supplied | RERA amenities record | 0% recorded |
| Sewage/sullage treatment and disposal | Permit lists ETP; no capacity or operating status supplied | RERA amenities record shows 0% for treatment and disposal; completion not independently verified | |
| Solid-waste management and disposal | No system details supplied | RERA amenities record | 0% recorded |
| Energy management | No system details supplied | RERA amenities record | 0% recorded |
| Fire protection and fire safety | No system details supplied | RERA amenities record | 0% recorded |
| Recreational open space | No aggregate area supplied | RERA amenities record | 0% recorded |
The amenity percentages are portal-recorded figures, not independent inspections. The permit also lists 25 Trees, transformer space and a garbage house; the supplied evidence does not establish their current completion.
7. Utilities, building services & safety
The RERA amenities record marks water supply, sewerage, storm-water drains, rainwater harvesting, and electrical meter room/sub-station/receiving station as available, with 100% recorded for water supply, sewerage, rainwater harvesting and electrical infrastructure; storm-water drains are listed at 0%. These are portal entries, not independent verification.
The GHMC permit lists 4 rainwater-harvesting provisions, transformer space, a garbage house and ETP. It requires an occupancy certificate before occupation and states public water and electricity connections are to be provided only on production of an OC. The permit also requires construction to follow the sanctioned plan.
The supplied evidence does not specify water source or storage capacity, treatment capacity, STP/ETP design or output, power backup, lift number or capacity, fire-system details, CCTV/security arrangements, waste-segregation arrangements, or accessible routes and facilities. The occupancy certificate states the inspected building was declared fit for occupation; this overview does not infer individual statutory-system compliance from that statement.
8. Location, access & connectivity
The registered project location is Kapra, Hyderabad district, PIN 500094; the GHMC building-permit record places it at Eshwaripuri, Kapra, on survey numbers 591, 595 and 596. The supplied location record provides a parcel-centroid coordinate of 17.41528, 78.35459 and lists Financial District (Nanakramguda) at 1.2 km. No approach-road, public-transport or broader landmark details are supplied.
9. Developer & development status
The registered promoter is SR DEVELOPERS, recorded as a partnership. The project declaration identifies G. Papi Reddy as promoter and is signed as partner for S.R. DEVELOPERS; the building-permit record names D. Venkat Reddy and G. Papi Reddy as managing partners and identifies landowner Yedla Venkata Nageshwar Rao in the applicant particulars.
The RERA registration certificate records promoter name “Sr Developers.” The supplied project record does not establish a company registration number, registered office address for the partnership, official website or contact details.
The permit sets a completion deadline of 19 February 2027; the Form-B declaration gives a completion undertaking of 19/02/2026. The supplied OC is for the single residential building identified as Stilt + 5 Upper Floor.
10. Approvals, official records & documents
| Identifier / date | P02500003472; issued 24/09/2021; valid to 19/02/2027 |
|---|---|
| What it records | Form C certificate for Y.V.N PRISTINE; identifies promoter as Sr Developers and project survey numbers 591, 595 and 596. |
| Identifier / date | 2/C1/02698/2021; 19 February 2021; file 2/C1/16886/2019 |
|---|---|
| What it records | Building permission for one residential building, 1 Stilt + 5 upper floors, at Eshwaripuri, Kapra. |
| Identifier / date | Document 179433 |
|---|---|
| What it records | Drawing record supplied for layout/floor-plan review; the drawing extraction is not a complete architectural specification. |
| Identifier / date | Proceedings 3966/GHMC/LBN/2022-OC; 07 November 2022; application 010722/GHMC/5278/LBN2/2022-OC |
|---|---|
| What it records | OC for the residential building identified as Stilt + 5 Upper Floor; states the inspected building was fit for occupation. |
| Identifier / date | 06 August 2021 |
|---|---|
| What it records | Promoter declaration for Y.V.N PRISTINE, including a completion undertaking of 19/02/2026. |
| Identifier / date | Document 179442 |
|---|---|
| What it records | Includes permit conditions and listed provisions such as parking, rainwater harvesting, transformer space, garbage house and ETP. |
| Identifier / date | Document 302620 |
|---|---|
| What it records | Supplied OCR is too garbled to identify the document or establish its terms. |
Frequently asked questions
Is Y.V.N PRISTINE registered with Telangana RERA?
Yes. Y.V.N PRISTINE is registered with the Telangana Real Estate Regulatory Authority as P02500003472; the registration status is New Project.
Who is the developer of Y.V.N PRISTINE?
The promoter named in the RERA registration is SR DEVELOPERS.
Where is Y.V.N PRISTINE located?
Y.V.N PRISTINE is in KAPRA, Hyderabad, Telangana (500094).
When will Y.V.N PRISTINE be completed?
The promoter's proposed date of completion filed with RERA is 19/06/2027. This is the promoter's declaration, not a guarantee.
More projects in Hyderabad





