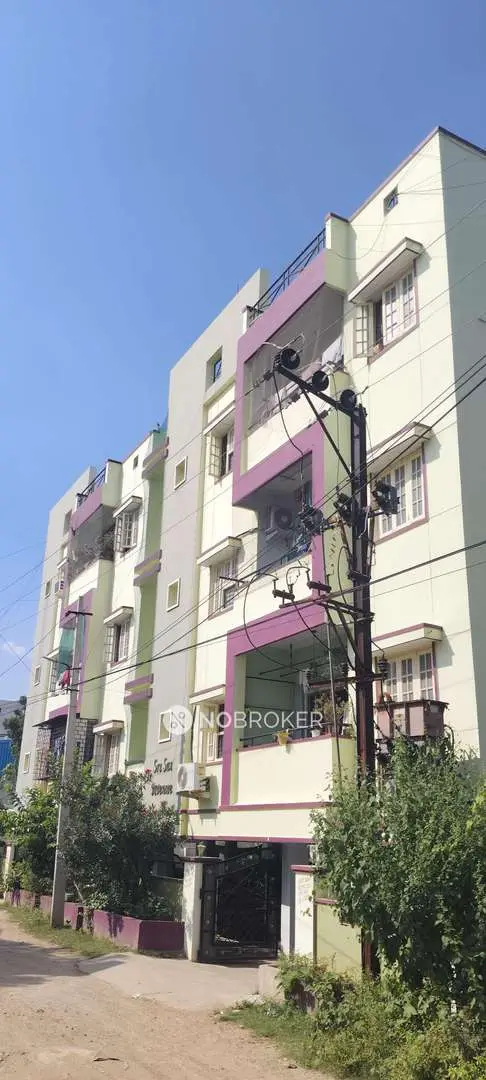
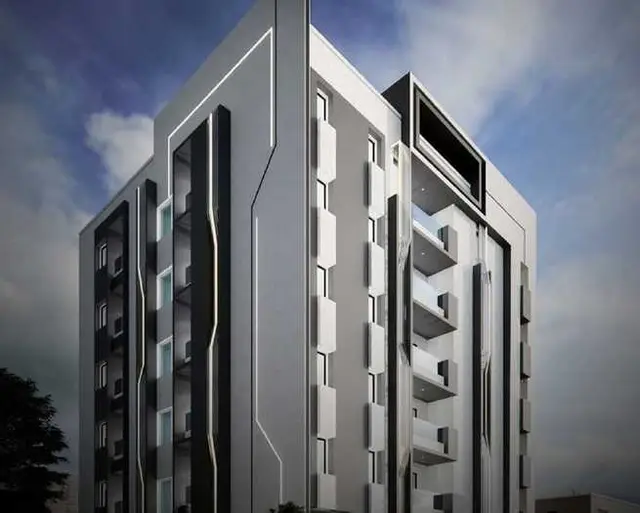
GKs FESTOON ROSE
G K H PROPERTIES · Medchal-Malkajgiri · RERA P02200002078
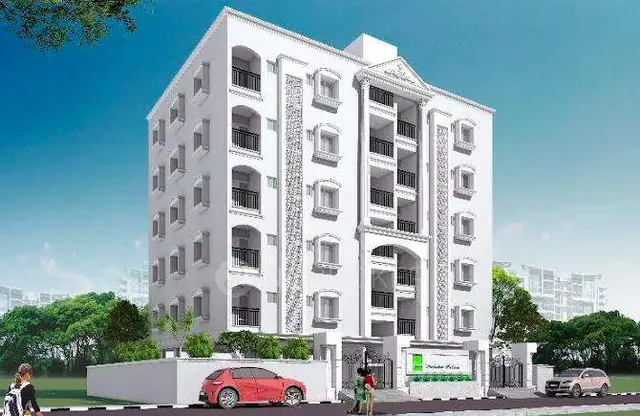
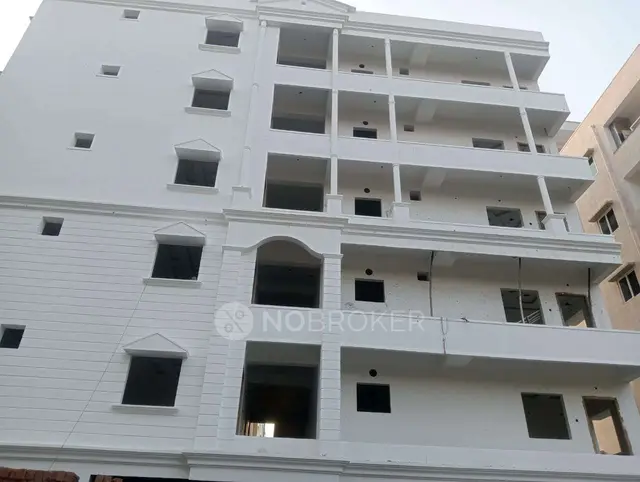
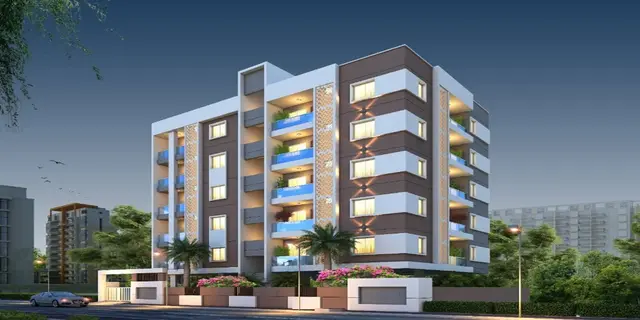
GKs FESTOON ROSE is a residential apartment project in Ammuguda / Ammu Guda, Malkajgiri mandal, Medchal-Malkajgiri district. The registered promoter is G K H Properties. The project is on a 746.92 sq m site and comprises one residential building with 1 stilt + 5 upper floors and 15 homes: 5 2BHK and 10 3BHK units. It is registered under TG-RERA number P02200002078, with the registration certificate valid from 24/08/2020 to 07/08/2025.
More from G K H Properties · 5 projects →
01What we found
Read from TG-RERA filings, approvals, land and registration records and court records. A court case is counted only when the court record states this project's survey number with its village, or names the project.
02Check before you pay
7 items to check before you pay, 5 high - from the title chain, court records and approvals, each with what to ask the builder or your advocate. An item may not be a problem with the project: records can be incomplete.
1. Project at a glance
Project identity
| Field | Record |
|---|---|
| Registered project name | GKs FESTOON ROSE RERA record |
| Project type | Residential apartment project RERA record RERA filing |
| Phase / registered portion | Phase not stated; the RERA record identifies one building and the registration certificate identifies the project RERA record |
| TG-RERA registration number | P02200002078 RERA record |
| Registration validity | 24/08/2020 to 07/08/2025; certificate records no extension |
| Registered promoter | G K H Properties; entity type: Partnership Corporate record |
| RERA status | Registration period ended 07/08/2025. Current registration status is not established by the supplied record |
Land and geographic identity
| Field | Record |
|---|---|
| Locality | AMMUGUDA / Ammu Guda RERA record RERA filing |
| Revenue village | Ammuguda Village Land records |
| Mandal / district / PIN | Malkajgiri / Medchal-Malkajgiri / 500056 RERA record |
| Project survey number(s) | Survey No. 9; no project subdivision is stated in the RERA identity RERA record Land records |
| RERA-filed plot description | 13PART 14,15,16PART RERA filing |
| Registered site extent | 746.92 sq m RERA filing |
| Net area | RERA filing: 746.92 sq m; building permit: 744.99 sq m RERA filing |
| Boundaries (RERA filing) | East: PLOT NO 13P; West: ROAD WIDTH 9; North: ROAD WIDTH 12; South: PLOT NO 9 10 16P RERA filing |
Development identity
| Field | Record |
|---|---|
| Sanctioning authority | Greater Hyderabad Municipal Corporation (GHMC) Approvals record |
| Principal approval | Building permit approval no. 2/C1/12135/2019, dated 07 August, 2019 Approvals record |
| File number | 2/C1/12686/2019 |
| Approved built-up area | RERA filing: 1,859.36 sq m; building permit lists residential upper-floor area of 1,834.80 m² and stilt parking area of 386.03 m² RERA filing |
| Building count and height | One residential building, “Building - DEV MANTI-1 (AND OTHERS)”; stated height 15 m RERA filing |
| Sanctioned floor configuration | 1 stilt + 5 upper floors |
| Parking levels | Stilt is identified for parking; permit conditions also refer to cellar and stilt parking, but the supplied sanctioned parameters list one stilt parking floor |
| Unit count | 15 units in the RERA filing; permit condition says the sanctioned unit count must not be increased, but the supplied permit extract does not state that count RERA unit table |
Offering and status
| Field | Record |
|---|---|
| RERA-filed configurations | 2BHK: 5 units; 3BHK: 10 units RERA unit table |
| RERA-filed saleable areas | 2BHK: 124.11 sq m; 3BHK: 76.5 sq m RERA unit table |
| Booking snapshot | 7 booked and 8 available (2BHK: 3 booked / 2 available; 3BHK: 4 booked / 6 available). Portal snapshot has no stated as-of date; counts are indicative RERA unit table |
| Construction stage | No independently verified current construction-stage evidence supplied. RERA amenity reporting records internal roads and footpaths at 10%, water supply at 100%, and other listed works at 0% RERA amenities |
| Completion dates | RERA registration certificate validity ended 07/08/2025; Form B contains a garbled completion undertaking (“745 Aug 2025-”). These are not evidence of completion |
| Occupancy / completion certificate | No occupancy or completion certificate is included in the supplied documents; status is unverified Document index |
2. The project story
GKs FESTOON ROSE is registered as a residential apartment project on a 746.92 sq m site in Survey No. 9, Ammuguda Village, Malkajgiri mandal, Medchal-Malkajgiri district. The filed land description identifies parts of Plot Nos. 13, 14, 15 and 16. GHMC’s building permit describes one residential building with a stilt and five upper floors, with a stated height of 15 m. RERA record RERA filing
The RERA unit inventory comprises 15 homes: five 2BHK and ten 3BHK units. The portal snapshot shows seven booked and eight available, but supplies no snapshot date. No verified site inspection, current construction-stage evidence, or occupancy/completion certificate is provided here; the RERA progress fields therefore should not be treated as confirmation of present physical completion. RERA unit table RERA amenities Document index
3. Master plan, architecture & building design
The GHMC permit identifies one residential building, “Building - DEV MANTI-1 (AND OTHERS),” with a sanctioned configuration of 1 stilt + 5 upper floors and a stated height of 15 m. It lists residential upper floors covering 1,834.80 m² and stilt parking covering 386.03 m². The separate RERA filing records approved built-up area of 1,859.36 sq m. These figures retain the labels and scope used in their respective records; they are not interchangeable area measures. RERA filing
The permit lists setbacks of 3.5 m on Side I, 3.5 m on Side II, 3 m at the front and 3.5 m at the rear. It also includes conditions for a periphery greenery strip, a tot-lot and rainwater-harvesting structure. The supplied drawing-derived data identifies a typical plan for the 2, 3, 4 and 5 floors, but does not establish the full building arrangement, footprint, flats per floor, or circulation details in this overview.
The RERA filing states one building and 15 proposed units. No phase-wise building organization is disclosed in the supplied evidence. RERA filing RERA unit table
4. Homes, configurations & floor plans
| Configuration | Units | Booked | Available | RERA saleable area | Measured carpet area | Loading (if supplied) |
|---|---|---|---|---|---|---|
| 2BHK | 5 | 3 | 2 | 124.11 sq m | Software-measured median 87.6 sq m; range 83.3–92.0 sq m | 29% |
| 3BHK | 10 | 4 | 6 | 76.5 sq m | Not available: no drawing measurement reported | Not supplied |
RERA saleable areas and inventory counts are from the filing; booked and available counts have no stated portal snapshot date. The 2BHK carpet figures are software measurements from approved floor-plan drawing geometry, not RERA disclosures, and are flagged as needing review. Carpet area is distinct from saleable area, which can include the home’s share of common areas; the drawing data separately excludes balcony and utility areas from its carpet measurement. RERA unit table RERA unit details Floor plans
The measured 2BHK drawing includes a master bedroom, bedroom, drawing room, dining/kitchen, puja and two toilets; it also shows a utility and balcony, which are excluded from the measured carpet area. Room dimensions are available in the drawing-derived record, but are not reproduced as verified RERA areas. No carpet-area measurement is reported for the 3BHK configuration. RERA unit details
5. Parking & vehicle circulation
The GHMC permit identifies a stilt parking floor with an area of 386.03 m² and requires cellar and stilt areas approved for parking to be used exclusively for vehicle parking. The supplied permit parameters do not establish a car or two-wheeler space count, visitor or accessible provision, or unit-wise parking allocation. No exclusive parking ownership or allocation can be inferred from the drawn or sanctioned provision.
A vendor record lists “Bike and Car Parking” and “covered car parking,” but this is a marketing-level description, not a verified count or unit allocation. Promoter website
6. Amenities, recreation & open spaces
The GHMC permit conditions refer to a tot-lot and periphery greenery, while the RERA progress record supplies the following status fields. These percentages are reported portal data, not independent site verification. RERA amenities
| Facility | Description / size | Evidence source | Declared progress / verified status |
|---|---|---|---|
| Internal roads & footpaths | No dimensions supplied | RERA progress record RERA amenities | 10%; not independently verified |
| Green strip / tot-lot / park | Permit refers to a fenced tot-lot and periphery greenery; listed tot-lot area is 0 m² | RERA progress: 0%; not independently verified | |
| Community buildings | No size or detail supplied | RERA progress record RERA amenities | 0%; not independently verified |
| Street lighting | No further detail supplied | RERA progress record RERA amenities | 0%; not independently verified |
The supplied evidence does not document a clubhouse or indoor recreation facilities. Vendor-listed landscaped garden and play area are marketing claims and are not treated here as sanctioned or delivered facilities. Promoter website
7. Utilities, building services & safety
The building permit lists separate underground static water storage and terrace tanks, each with a stated capacity of 25,000 litres, and requires a transformer space, garbage house, rainwater-harvesting structure/percolation pit, and ETP. The permit also requires sanitation, plumbing, fire-safety requirements, lifts and electrical installations to be carried out under qualified technical supervision. These are permit conditions or specified provisions, not evidence that the services are completed or operational.
RERA progress records water supply at 100%; sewerage, storm-water drains, sewage treatment and disposal, solid-waste management, energy management, fire protection, electrical meter room/substation, and recreational open space are each shown at 0%. These portal percentages have no independent verification supplied. RERA amenities
The permit requires an occupancy certificate before occupation and references fire-fighting installations, worker safety and rainwater harvesting. No fire-system specifications, lift count or capacity, backup-power capacity, accessibility details, or verified completion evidence are supplied. Vendor claims of 24-hour water, backup electricity, CCTV and a lift are not treated as confirmed delivery. Promoter website
8. Location, access & connectivity
The registered location is Ammuguda / Ammu Guda, Malkajgiri mandal, Medchal-Malkajgiri district, Telangana 500056. The RERA-filed site boundaries identify roads to the west and north as “ROAD WIDTH 9” and “ROAD WIDTH 12”; units are not specified for these boundary descriptions. RERA record RERA filing
The location data lists Ammuguda railway station at 0.5 km, Rishab Eye Centre at 0.9 km, State Bank of India at 1.0 km, Secunderabad centre Mall at 1.0 km, Auditorium school at 1.0 km, Ramalayam Temple Park at 1.1 km, and JBS Metro at 5.3 km. These are supplied location-record distances; no travel times are provided. Location record
9. Developer & development status
The registered promoter is G K H Properties, recorded as a partnership. The RERA project record names authorized signatory Katikaneni Hanumantha Rao and lists partners Potluri Bhanuharsha, Varanasi Surya Prakash Rao, Chiguru Sridhar, Moluguri Veera Venkateswara Rao and Paleti Chenchaiah. The supplied record gives no verified corporate registration identifier, official contact details or website for the promoter. Corporate record Parties record
The promoter’s Form B affidavit declares a legal-title basis and states that the land is free from encumbrances; its completion undertaking is garbled in the extracted document and is not a reliable standalone date. The RERA certificate period ended on 07/08/2025, and no extension or occupancy/completion certificate is included in the supplied record. No independently verified current construction status is available. Document index
10. Approvals, official records & documents
| Record | Supplied evidence |
|---|---|
| TG-RERA registration | Form C registration certificate for GKs FESTOON ROSE, registration no. P02200002078, valid 24/08/2020 to 07/08/2025; certificate records no extension |
| Principal building approval | GHMC building permit, approval no. 2/C1/12135/2019, dated 07 August, 2019; file no. 2/C1/12686/2019 |
| Commencement/building-permit document | GHMC Building Permit Order filed as “Commencement Certificates for each building in each phase”; it describes one stilt-and-five-upper-floor residential building and lists permit conditions |
| Approved plan/layout filing | Drawing filed as a layout-plan document; drawing stamp reads 2/C1/12135/2019, dated 07-08-2019, but the source notes that the drawing-text reading needs review |
| Title and development documents | Title report dated 21-09-2019; registered Development Agreement-Cum-General Power of Attorney, Doc. No. 758/2020; Form B affidavit |
| Occupancy/completion certificate | Not present in the supplied document set Document index |
1. Project at a glance
Project identity
Registered project name: GKs FESTOON ROSE
Project type: Residential apartment project
Phase / registered portion: Phase not stated; the RERA record identifies one building and the registration certificate identifies the project
TG-RERA registration number: P02200002078
Registration validity: 24/08/2020 to 07/08/2025; certificate records no extension
Registered promoter: G K H Properties; entity type: Partnership
RERA status: Registration period ended 07/08/2025. Current registration status is not established by the supplied record
Land and geographic identity
Locality: AMMUGUDA / Ammu Guda
Revenue village: Ammuguda Village
Mandal / district / PIN: Malkajgiri / Medchal-Malkajgiri / 500056
Project survey number(s): Survey No. 9; no project subdivision is stated in the RERA identity
RERA-filed plot description: 13PART 14,15,16PART
Registered site extent: 746.92 sq m
Net area: RERA filing: 746.92 sq m; building permit: 744.99 sq m
Boundaries (RERA filing): East: PLOT NO 13P; West: ROAD WIDTH 9; North: ROAD WIDTH 12; South: PLOT NO 9 10 16P
Development identity
Sanctioning authority: Greater Hyderabad Municipal Corporation (GHMC)
Principal approval: Building permit approval no. 2/C1/12135/2019, dated 07 August, 2019
File number: 2/C1/12686/2019
Approved built-up area: RERA filing: 1,859.36 sq m; building permit lists residential upper-floor area of 1,834.80 m² and stilt parking area of 386.03 m²
Building count and height: One residential building, “Building - DEV MANTI-1 (AND OTHERS)”; stated height 15 m
Sanctioned floor configuration: 1 stilt + 5 upper floors
Parking levels: Stilt is identified for parking; permit conditions also refer to cellar and stilt parking, but the supplied sanctioned parameters list one stilt parking floor
Unit count: 15 units in the RERA filing; permit condition says the sanctioned unit count must not be increased, but the supplied permit extract does not state that count
Offering and status
RERA-filed configurations: 2BHK: 5 units; 3BHK: 10 units
RERA-filed saleable areas: 2BHK: 124.11 sq m; 3BHK: 76.5 sq m
Booking snapshot: 7 booked and 8 available (2BHK: 3 booked / 2 available; 3BHK: 4 booked / 6 available). Portal snapshot has no stated as-of date; counts are indicative
Construction stage: No independently verified current construction-stage evidence supplied. RERA amenity reporting records internal roads and footpaths at 10%, water supply at 100%, and other listed works at 0%
Completion dates: RERA registration certificate validity ended 07/08/2025; Form B contains a garbled completion undertaking (“745 Aug 2025-”). These are not evidence of completion
Occupancy / completion certificate: No occupancy or completion certificate is included in the supplied documents; status is unverified
2. The project story
GKs FESTOON ROSE is registered as a residential apartment project on a 746.92 sq m site in Survey No. 9, Ammuguda Village, Malkajgiri mandal, Medchal-Malkajgiri district. The filed land description identifies parts of Plot Nos. 13, 14, 15 and 16. GHMC’s building permit describes one residential building with a stilt and five upper floors, with a stated height of 15 m.
The RERA unit inventory comprises 15 homes: five 2BHK and ten 3BHK units. The portal snapshot shows seven booked and eight available, but supplies no snapshot date. No verified site inspection, current construction-stage evidence, or occupancy/completion certificate is provided here; the RERA progress fields therefore should not be treated as confirmation of present physical completion.
3. Master plan, architecture & building design
The GHMC permit identifies one residential building, “Building - DEV MANTI-1 (AND OTHERS),” with a sanctioned configuration of 1 stilt + 5 upper floors and a stated height of 15 m. It lists residential upper floors covering 1,834.80 m² and stilt parking covering 386.03 m². The separate RERA filing records approved built-up area of 1,859.36 sq m. These figures retain the labels and scope used in their respective records; they are not interchangeable area measures.
The permit lists setbacks of 3.5 m on Side I, 3.5 m on Side II, 3 m at the front and 3.5 m at the rear. It also includes conditions for a periphery greenery strip, a tot-lot and rainwater-harvesting structure. The supplied drawing-derived data identifies a typical plan for the 2, 3, 4 and 5 floors, but does not establish the full building arrangement, footprint, flats per floor, or circulation details in this overview.
The RERA filing states one building and 15 proposed units. No phase-wise building organization is disclosed in the supplied evidence.
4. Homes, configurations & floor plans
| Configuration | Units | Booked | Available | RERA saleable area | Measured carpet area | Loading (if supplied) |
|---|---|---|---|---|---|---|
| 2BHK | 5 | 3 | 2 | 124.11 sq m | Software-measured median 87.6 sq m; range 83.3–92.0 sq m | 29% |
| 3BHK | 10 | 4 | 6 | 76.5 sq m | Not available: no drawing measurement reported | Not supplied |
RERA saleable areas and inventory counts are from the filing; booked and available counts have no stated portal snapshot date. The 2BHK carpet figures are software measurements from approved floor-plan drawing geometry, not RERA disclosures, and are flagged as needing review. Carpet area is distinct from saleable area, which can include the home’s share of common areas; the drawing data separately excludes balcony and utility areas from its carpet measurement.
The measured 2BHK drawing includes a master bedroom, bedroom, drawing room, dining/kitchen, puja and two toilets; it also shows a utility and balcony, which are excluded from the measured carpet area. Room dimensions are available in the drawing-derived record, but are not reproduced as verified RERA areas. No carpet-area measurement is reported for the 3BHK configuration.
5. Parking & vehicle circulation
The GHMC permit identifies a stilt parking floor with an area of 386.03 m² and requires cellar and stilt areas approved for parking to be used exclusively for vehicle parking. The supplied permit parameters do not establish a car or two-wheeler space count, visitor or accessible provision, or unit-wise parking allocation. No exclusive parking ownership or allocation can be inferred from the drawn or sanctioned provision.
A vendor record lists “Bike and Car Parking” and “covered car parking,” but this is a marketing-level description, not a verified count or unit allocation.
6. Amenities, recreation & open spaces
The GHMC permit conditions refer to a tot-lot and periphery greenery, while the RERA progress record supplies the following status fields. These percentages are reported portal data, not independent site verification.
| Facility | Description / size | Evidence source | Declared progress / verified status |
|---|---|---|---|
| Internal roads & footpaths | No dimensions supplied | RERA progress record | 10%; not independently verified |
| Green strip / tot-lot / park | Permit refers to a fenced tot-lot and periphery greenery; listed tot-lot area is 0 m² | RERA progress: 0%; not independently verified | |
| Community buildings | No size or detail supplied | RERA progress record | 0%; not independently verified |
| Street lighting | No further detail supplied | RERA progress record | 0%; not independently verified |
The supplied evidence does not document a clubhouse or indoor recreation facilities. Vendor-listed landscaped garden and play area are marketing claims and are not treated here as sanctioned or delivered facilities.
7. Utilities, building services & safety
The building permit lists separate underground static water storage and terrace tanks, each with a stated capacity of 25,000 litres, and requires a transformer space, garbage house, rainwater-harvesting structure/percolation pit, and ETP. The permit also requires sanitation, plumbing, fire-safety requirements, lifts and electrical installations to be carried out under qualified technical supervision. These are permit conditions or specified provisions, not evidence that the services are completed or operational.
RERA progress records water supply at 100%; sewerage, storm-water drains, sewage treatment and disposal, solid-waste management, energy management, fire protection, electrical meter room/substation, and recreational open space are each shown at 0%. These portal percentages have no independent verification supplied.
The permit requires an occupancy certificate before occupation and references fire-fighting installations, worker safety and rainwater harvesting. No fire-system specifications, lift count or capacity, backup-power capacity, accessibility details, or verified completion evidence are supplied. Vendor claims of 24-hour water, backup electricity, CCTV and a lift are not treated as confirmed delivery.
8. Location, access & connectivity
The registered location is Ammuguda / Ammu Guda, Malkajgiri mandal, Medchal-Malkajgiri district, Telangana 500056. The RERA-filed site boundaries identify roads to the west and north as “ROAD WIDTH 9” and “ROAD WIDTH 12”; units are not specified for these boundary descriptions.
The location data lists Ammuguda railway station at 0.5 km, Rishab Eye Centre at 0.9 km, State Bank of India at 1.0 km, Secunderabad centre Mall at 1.0 km, Auditorium school at 1.0 km, Ramalayam Temple Park at 1.1 km, and JBS Metro at 5.3 km. These are supplied location-record distances; no travel times are provided.
9. Developer & development status
The registered promoter is G K H Properties, recorded as a partnership. The RERA project record names authorized signatory Katikaneni Hanumantha Rao and lists partners Potluri Bhanuharsha, Varanasi Surya Prakash Rao, Chiguru Sridhar, Moluguri Veera Venkateswara Rao and Paleti Chenchaiah. The supplied record gives no verified corporate registration identifier, official contact details or website for the promoter.
The promoter’s Form B affidavit declares a legal-title basis and states that the land is free from encumbrances; its completion undertaking is garbled in the extracted document and is not a reliable standalone date. The RERA certificate period ended on 07/08/2025, and no extension or occupancy/completion certificate is included in the supplied record. No independently verified current construction status is available.
10. Approvals, official records & documents
TG-RERA registration: Form C registration certificate for GKs FESTOON ROSE, registration no. P02200002078, valid 24/08/2020 to 07/08/2025; certificate records no extension
Principal building approval: GHMC building permit, approval no. 2/C1/12135/2019, dated 07 August, 2019; file no. 2/C1/12686/2019
Commencement/building-permit document: GHMC Building Permit Order filed as “Commencement Certificates for each building in each phase”; it describes one stilt-and-five-upper-floor residential building and lists permit conditions
Approved plan/layout filing: Drawing filed as a layout-plan document; drawing stamp reads 2/C1/12135/2019, dated 07-08-2019, but the source notes that the drawing-text reading needs review
Title and development documents: Title report dated 21-09-2019; registered Development Agreement-Cum-General Power of Attorney, Doc. No. 758/2020; Form B affidavit
Occupancy/completion certificate: Not present in the supplied document set
Frequently asked questions
Is GKs FESTOON ROSE registered with Telangana RERA?
Yes. GKs FESTOON ROSE is registered with the Telangana Real Estate Regulatory Authority as P02200002078; the registration status is New Project.
Who is the developer of GKs FESTOON ROSE?
The promoter named in the RERA registration is G K H PROPERTIES.
Where is GKs FESTOON ROSE located?
GKs FESTOON ROSE is in AMMUGUDA, Ammu Guda, Malkajgiri, Medchal-Malkajgiri, Telangana (500056).
When will GKs FESTOON ROSE be completed?
The promoter's proposed date of completion filed with RERA is 07/08/2025. This is the promoter's declaration, not a guarantee.
More projects in Ammu Guda