Fortune Vistas
FORTUNE PROJECTS · Hyderabad · RERA P02500000194
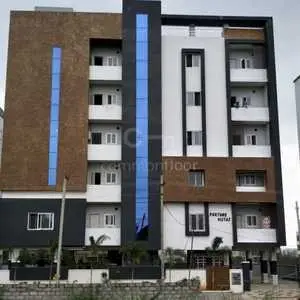
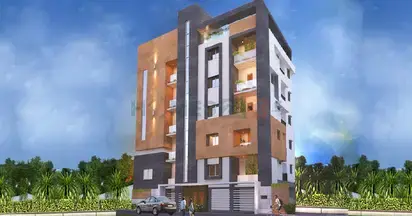
FORTUNE VISTAS is a residential apartment project in Kondapur, Serilingampally Mandal, Hyderabad district, developed by registered promoter FORTUNE PROJECTS. The project has a site area of 501.66 m² and one building, Building A, with a Stilt + 5 configuration; TG-RERA records 10 3BHK apartments, each with a filed saleable area of 120.42 m². It is registered under TG-RERA number P02500000194, granted on 21/01/2019, with a proposed completion date of 30/09/2019.
More from Fortune Projects · 6 projects →
01What we found
Read from TG-RERA filings, approvals, land and registration records and court records. A court case is counted only when the court record states this project's survey number with its village, or names the project.
02Check before you pay
11 items to check before you pay, 3 high - from the title chain, court records and approvals, each with what to ask the builder or your advocate. An item may not be a problem with the project: records can be incomplete.
1. Project at a glance
Project identity
| Field | Project record |
|---|---|
| Registered project name | FORTUNE VISTAS RERA record |
| Project type | Residential apartment project RERA record |
| Phase / registered portion | Not separately identified in the supplied record; the registration and sanction refer to the project/building described here. RERA record |
| TG-RERA registration | P02500000194; granted on 21/01/2019, valid through 30/09/2019 according to the certificate. Registration validity is separate from the declared completion date. RERA record |
| Registered promoter | FORTUNE PROJECTS; TG-RERA records its organization type as Partnership. RERA record RERA filing |
| RERA status | The project is recorded as On-Going Project. The supplied registration certificate states the validity dates above and does not record an extension. RERA record |
Land and geographic identity
| Field | Project record |
|---|---|
| Locality | Kondapur; the GHMC permit identifies Raja Rajeshwari Colony. RERA record |
| Revenue village | Kondapur Village RERA record |
| Mandal | Serilingampally Mandal in the building permit; the RERA land details do not disclose a mandal. Land records |
| District | Hyderabad in the RERA identity and registration certificate; the building permit describes the district as “RANGA REDDY DISRICT.” RERA record |
| PIN | 500084 in the RERA identity and registration certificate. RERA record |
| Project survey numbers | 78, 80 TO 93. The permit and registration certificate list survey 78 and 80 to 93; survey 79 is not listed. RERA record |
| Site / plot identity | Plot Nos. 1082 & 1083 in the registration certificate. |
| Site area | 501.66 m²; the permit records site area 501.66, road-affected area 0.00, and net area 501.66. |
| Boundaries | East: Plot 1081; West: Plot 1084; North: Plots 1073 and 1074; South: 40 feet road. RERA filing |
Development identity
| Field | Project record |
|---|---|
| Sanctioning authority | Greater Hyderabad Municipal Corporation (GHMC) Approvals record |
| Principal building-permit number / date | 2/C11/05652/2018, dated 01 April, 2018; file number 2C11/18535/2017. Approvals record |
| Sanctioned building | Building A (FORTUNE PROJECTS), residential, Stilt + 5 floors. |
| Approved built-up area | The permit extraction records “Proposed Covered builtup area: 84,298.00” and “TOTAL: 559,644.00”; the supplied extraction does not identify the units or explain the relationship between these figures. They are therefore reproduced as recorded, not treated as verified area measurements. |
| Sanctioned height | 14.99 m |
| Buildings / towers | One building is identified in the RERA land details; the permit describes Building A. RERA filing |
| Parking | The supplied permit extraction does not state a parking count or parking-level arrangement. |
| Unit count | TG-RERA filing: 10 apartments; the approved-plan unit count is recorded as one building unit, not as an apartment total. RERA unit table RERA filing |
Offering and status
| Field | Project record |
|---|---|
| Configuration | 3BHK apartments RERA unit table |
| RERA-filed saleable area | 120.42 m² RERA unit table |
| Booked / available | 1 booked; 9 available, as last read from the TG-RERA portal. The portal record supplied has no as-of date; counts are indicative. RERA unit table |
| Declared completion | 30/09/2019, both original and revised proposed completion dates in the RERA record; the Form B declaration also undertakes completion by 30-09-2019. RERA record |
| Construction stage | The RERA record labels the project “On-Going Project” and gives an overall completeness figure of 80%; no date or independent site verification for that percentage is supplied. RERA record |
| Occupancy / completion certificate | No occupancy or completion certificate is identified in the supplied project documents. The status and scope of any later certificate are not established by this record. Document index |
2. The project story
Fortune Vistas is recorded with TG-RERA as a residential apartment project in Kondapur Village, with the site identified as Plot Nos. 1082 and 1083 and the project survey numbers recorded as 78, 80 TO 93. Its GHMC building permit describes one residential building, Building A, at Raja Rajeshwari Colony, with a Stilt + 5 configuration. RERA record
The RERA filing lists 10 3BHK apartments and records one as booked and nine as available; those portal counts have no supplied as-of date. The RERA record describes the project as ongoing and reports 80% completeness, but the supplied evidence does not date or independently verify that progress figure. The declared completion date was 30/09/2019. No occupancy or completion certificate is included in the supplied project documents. RERA unit table RERA record Document index
3. Master plan, architecture & building design
The GHMC permit identifies one residential building, Building A, as Stilt + 5, with a sanctioned height of 14.99 m. It records a site area and net area of 501.66 m², with 0.00 road-affected area, and refers to 25 trees. The permit extraction does not provide a reliable, clearly labelled building footprint, floor-by-floor apartment arrangement, lift or stair count, or internal circulation plan.
The permit’s area fields are reproduced as extracted: “Proposed Covered builtup area: 84,298.00” and “TOTAL: 559,644.00.” Their units and basis are not stated in the supplied extraction, so they cannot be reliably interpreted here as approved built-up area measurements.
The RERA filing records one building and 10 proposed apartments. Detailed sanctioned drawing sheets are not available in the supplied evidence for a fuller description of the building’s layout, common-area distribution, or phase organization. RERA filing RERA unit table Document index
4. Homes, configurations & floor plans
TG-RERA records 10 3BHK apartments, with a filed saleable area of 120.42 m² per apartment. The filing reports 1 booked and 9 available, but supplies no as-of date for those counts. RERA unit table
| Configuration | Units | Booked | Available | RERA saleable area | Measured carpet area | Loading (if supplied) |
|---|---|---|---|---|---|---|
| 3BHK | 10 | 1 | 9 | 120.42 m² | 82.2–87.7 m²; median 84.5 m² | 30% |
Carpet-area figures above are software-measured from drawing geometry, not RERA-filed figures; the supplied drawing-measurement record says they need review. The measurement covers four flat designs, using the drawing identified as document 7473. The TG-RERA saleable-area figure is separately filed and includes the home’s share of common areas according to the supplied measurement caveat. Balcony and utility areas are excluded from the measured carpet area. Floor plans RERA unit details
One measured second-floor flat drawing labels a guest room, living/dining room, two bedrooms, kitchen, two toilets, balcony and utility. The supplied room dimensions are drawing measurements, not RERA disclosures: guest room 3.0 × 4.04 m; living/dining 4.36 × 6.52 m; bedrooms 3.33 × 4.04 m and 4.04 × 3.37 m; kitchen 2.04 × 3.05 m; toilets 1.3 × 3.02 m and 1.2 × 2.4 m; balcony 1.22 × 4.24 m; utility 1.22 × 2.93 m. RERA unit details
5. Parking & vehicle circulation
The RERA filing and supplied building-permit extraction do not establish a sanctioned parking count, visitor or accessible spaces, parking levels, ramps, vehicle entries and exits, or EV charging. The vendor description mentions “ample parking,” but gives no count or allocation details; it is not evidence of a sanctioned provision or a legally documented exclusive parking right. Promoter website
6. Amenities, recreation & open spaces
The RERA amenities record lists project infrastructure and amenities with percentage-complete fields. Except for street lighting, recorded at 100%, the listed percentage fields are 0%; these are portal declarations, not independently verified completion assessments. RERA amenities
| Facility | Description / size | Evidence source | Declared progress / verified status |
|---|---|---|---|
| Green strip / TOT lot / park | Size not stated | RERA amenities record RERA amenities | Available: Yes; 0%. Not independently verified. |
| Community buildings | Details and size not stated | RERA amenities record RERA amenities | 0%; availability not stated. Not independently verified. |
| Internal roads and footpaths | Details not stated | RERA amenities record RERA amenities | Available: Yes; 0%. Not independently verified. |
| Street lighting | Details not stated | RERA amenities record RERA amenities | Available: Yes; 100% declared. Independent verification not supplied. |
The building-permit extraction also lists 25 Trees. The vendor separately lists CCTV Camera, Lift, Fire Safety, Power Backup, Security, Rain Water Harvesting and Sewage Treatment Plant; no supplied RERA drawing or completion evidence verifies these vendor-listed features as delivered. Promoter website
7. Utilities, building services & safety
The RERA amenities record marks water supply, sewerage (including chamber, lines, septic tank and STP), storm-water drains, treatment and disposal of sewage and sullage water, rainwater harvesting, and an electrical meter room/sub-station/receiving station as available, each with a recorded 0% progress figure. It also lists fire protection and fire-safety requirements, energy management, and solid-waste management, but supplies no progress percentage other than 0% where recorded and no technical specifications or capacities. These are RERA portal declarations, not independent confirmations of completed service infrastructure. RERA amenities
The building-permit conditions state that the applicant shall provide an ETP to standard specification and that the local body is to ensure this before an occupancy certificate or commencement of commercial production. The supplied evidence does not establish whether an ETP has been installed or whether an occupancy certificate has been issued.
The vendor lists CCTV, security, power backup, fire safety, a lift and sewage treatment, but the supplied evidence gives no capacities, system specifications, or independent completion verification for these items. Promoter website
8. Location, access & connectivity
The project is identified in the RERA record as being in Kondapur, Hyderabad, PIN 500084, and the GHMC building permit describes the site as Raja Rajeshwari Colony, Kondapur Village. The RERA land details identify the southern boundary as a 40 feet road. RERA record RERA filing
The supplied location record lists the Financial District (Nanakramguda) at 1.2 km. No other measured distances, travel times, public-transport details, approach-road descriptions or landmark distances are supplied. Location record
9. Developer & development status
The registered promoter is FORTUNE PROJECTS, recorded by TG-RERA as a Partnership. The RERA record lists Vidya Sagar Kandukuri as authorized signatory and Vidyasagar Kandukuri and Vijaya Pavan Kumar Kurapati as partners. The promoter office address in the project record is Rajalaxmi Nilayam, Sanjeeviah Co-operative Housing Society, Raja Rajeshwari Nagar, Kondapur, Hyderabad, 500084. RERA record RERA filing Parties record
The Form B affidavit is a promoter declaration made by K. Vidya Sagar on 22 November 2018. It undertakes completion by 30-09-2019, declares the land free from encumbrances, and describes the promoter’s title basis and project-fund arrangements. These are statements made in the filed declaration, not independent verification of title, encumbrances, funding or construction.
The RERA record reports 80% completeness and labels the project ongoing; no independent site progress report or dated construction update is included in the supplied evidence. The registration certificate states validity through 30/09/2019; that registration period should not be confused with the separate declared completion date, which is also 30/09/2019. No occupancy or completion certificate is identified in the supplied documents. RERA record Document index
10. Approvals, official records & documents
| Record | Supplied evidence |
|---|---|
| TG-RERA registration | Form C registration certificate for FORTUNE VISTAS, P02500000194, issued 21/01/2019, valid through 30/09/2019. |
| GHMC building permit | Building Permit Order 2/C11/05652/2018, dated 01 April, 2018, file 2C11/18535/2017; identifies Building A, Stilt + 5. |
| Promoter declaration | Form B affidavit-cum-declaration by K. Vidya Sagar, dated 22 November 2018, including the promoter’s completion undertaking and other declarations. |
| Title-related RERA filings | Legal title report document 7471; sale deed document 8278; development agreement cum general power of attorney evidence in document 8360. These are listed here as filed documents, not as independent title conclusions. |
| Floor-plan record | Drawing document 7473 is referenced for software measurements; the supplied record notes that one of two drawings was measured and one scan remains pending. Floor plans |
| Occupancy/completion certificate | Not identified in the supplied project documents. Document index |
1. Project at a glance
Project identity
Registered project name: FORTUNE VISTAS
Project type: Residential apartment project
Phase / registered portion: Not separately identified in the supplied record; the registration and sanction refer to the project/building described here.
TG-RERA registration: P02500000194; granted on 21/01/2019, valid through 30/09/2019 according to the certificate. Registration validity is separate from the declared completion date.
Registered promoter: FORTUNE PROJECTS; TG-RERA records its organization type as Partnership.
RERA status: The project is recorded as On-Going Project. The supplied registration certificate states the validity dates above and does not record an extension.
Land and geographic identity
Locality: Kondapur; the GHMC permit identifies Raja Rajeshwari Colony.
Revenue village: Kondapur Village
Mandal: Serilingampally Mandal in the building permit; the RERA land details do not disclose a mandal.
District: Hyderabad in the RERA identity and registration certificate; the building permit describes the district as “RANGA REDDY DISRICT.”
PIN: 500084 in the RERA identity and registration certificate.
Project survey numbers: 78, 80 TO 93. The permit and registration certificate list survey 78 and 80 to 93; survey 79 is not listed.
Site / plot identity: Plot Nos. 1082 & 1083 in the registration certificate.
Site area: 501.66 m²; the permit records site area 501.66, road-affected area 0.00, and net area 501.66.
Boundaries: East: Plot 1081; West: Plot 1084; North: Plots 1073 and 1074; South: 40 feet road.
Development identity
Sanctioning authority: Greater Hyderabad Municipal Corporation (GHMC)
Principal building-permit number / date: 2/C11/05652/2018, dated 01 April, 2018; file number 2C11/18535/2017.
Sanctioned building: Building A (FORTUNE PROJECTS), residential, Stilt + 5 floors.
Approved built-up area: The permit extraction records “Proposed Covered builtup area: 84,298.00” and “TOTAL: 559,644.00”; the supplied extraction does not identify the units or explain the relationship between these figures. They are therefore reproduced as recorded, not treated as verified area measurements.
Sanctioned height: 14.99 m
Buildings / towers: One building is identified in the RERA land details; the permit describes Building A.
Parking: The supplied permit extraction does not state a parking count or parking-level arrangement.
Unit count: TG-RERA filing: 10 apartments; the approved-plan unit count is recorded as one building unit, not as an apartment total.
Offering and status
Configuration: 3BHK apartments
RERA-filed saleable area: 120.42 m²
Booked / available: 1 booked; 9 available, as last read from the TG-RERA portal. The portal record supplied has no as-of date; counts are indicative.
Declared completion: 30/09/2019, both original and revised proposed completion dates in the RERA record; the Form B declaration also undertakes completion by 30-09-2019.
Construction stage: The RERA record labels the project “On-Going Project” and gives an overall completeness figure of 80%; no date or independent site verification for that percentage is supplied.
Occupancy / completion certificate: No occupancy or completion certificate is identified in the supplied project documents. The status and scope of any later certificate are not established by this record.
2. The project story
Fortune Vistas is recorded with TG-RERA as a residential apartment project in Kondapur Village, with the site identified as Plot Nos. 1082 and 1083 and the project survey numbers recorded as 78, 80 TO 93. Its GHMC building permit describes one residential building, Building A, at Raja Rajeshwari Colony, with a Stilt + 5 configuration.
The RERA filing lists 10 3BHK apartments and records one as booked and nine as available; those portal counts have no supplied as-of date. The RERA record describes the project as ongoing and reports 80% completeness, but the supplied evidence does not date or independently verify that progress figure. The declared completion date was 30/09/2019. No occupancy or completion certificate is included in the supplied project documents.
3. Master plan, architecture & building design
The GHMC permit identifies one residential building, Building A, as Stilt + 5, with a sanctioned height of 14.99 m. It records a site area and net area of 501.66 m², with 0.00 road-affected area, and refers to 25 trees. The permit extraction does not provide a reliable, clearly labelled building footprint, floor-by-floor apartment arrangement, lift or stair count, or internal circulation plan.
The permit’s area fields are reproduced as extracted: “Proposed Covered builtup area: 84,298.00” and “TOTAL: 559,644.00.” Their units and basis are not stated in the supplied extraction, so they cannot be reliably interpreted here as approved built-up area measurements.
The RERA filing records one building and 10 proposed apartments. Detailed sanctioned drawing sheets are not available in the supplied evidence for a fuller description of the building’s layout, common-area distribution, or phase organization.
4. Homes, configurations & floor plans
TG-RERA records 10 3BHK apartments, with a filed saleable area of 120.42 m² per apartment. The filing reports 1 booked and 9 available, but supplies no as-of date for those counts.
| Configuration | Units | Booked | Available | RERA saleable area | Measured carpet area | Loading (if supplied) |
|---|---|---|---|---|---|---|
| 3BHK | 10 | 1 | 9 | 120.42 m² | 82.2–87.7 m²; median 84.5 m² | 30% |
Carpet-area figures above are software-measured from drawing geometry, not RERA-filed figures; the supplied drawing-measurement record says they need review. The measurement covers four flat designs, using the drawing identified as document 7473. The TG-RERA saleable-area figure is separately filed and includes the home’s share of common areas according to the supplied measurement caveat. Balcony and utility areas are excluded from the measured carpet area.
One measured second-floor flat drawing labels a guest room, living/dining room, two bedrooms, kitchen, two toilets, balcony and utility. The supplied room dimensions are drawing measurements, not RERA disclosures: guest room 3.0 × 4.04 m; living/dining 4.36 × 6.52 m; bedrooms 3.33 × 4.04 m and 4.04 × 3.37 m; kitchen 2.04 × 3.05 m; toilets 1.3 × 3.02 m and 1.2 × 2.4 m; balcony 1.22 × 4.24 m; utility 1.22 × 2.93 m.
5. Parking & vehicle circulation
The RERA filing and supplied building-permit extraction do not establish a sanctioned parking count, visitor or accessible spaces, parking levels, ramps, vehicle entries and exits, or EV charging. The vendor description mentions “ample parking,” but gives no count or allocation details; it is not evidence of a sanctioned provision or a legally documented exclusive parking right.
6. Amenities, recreation & open spaces
The RERA amenities record lists project infrastructure and amenities with percentage-complete fields. Except for street lighting, recorded at 100%, the listed percentage fields are 0%; these are portal declarations, not independently verified completion assessments.
| Facility | Description / size | Evidence source | Declared progress / verified status |
|---|---|---|---|
| Green strip / TOT lot / park | Size not stated | RERA amenities record | Available: Yes; 0%. Not independently verified. |
| Community buildings | Details and size not stated | RERA amenities record | 0%; availability not stated. Not independently verified. |
| Internal roads and footpaths | Details not stated | RERA amenities record | Available: Yes; 0%. Not independently verified. |
| Street lighting | Details not stated | RERA amenities record | Available: Yes; 100% declared. Independent verification not supplied. |
The building-permit extraction also lists 25 Trees. The vendor separately lists CCTV Camera, Lift, Fire Safety, Power Backup, Security, Rain Water Harvesting and Sewage Treatment Plant; no supplied RERA drawing or completion evidence verifies these vendor-listed features as delivered.
7. Utilities, building services & safety
The RERA amenities record marks water supply, sewerage (including chamber, lines, septic tank and STP), storm-water drains, treatment and disposal of sewage and sullage water, rainwater harvesting, and an electrical meter room/sub-station/receiving station as available, each with a recorded 0% progress figure. It also lists fire protection and fire-safety requirements, energy management, and solid-waste management, but supplies no progress percentage other than 0% where recorded and no technical specifications or capacities. These are RERA portal declarations, not independent confirmations of completed service infrastructure.
The building-permit conditions state that the applicant shall provide an ETP to standard specification and that the local body is to ensure this before an occupancy certificate or commencement of commercial production. The supplied evidence does not establish whether an ETP has been installed or whether an occupancy certificate has been issued.
The vendor lists CCTV, security, power backup, fire safety, a lift and sewage treatment, but the supplied evidence gives no capacities, system specifications, or independent completion verification for these items.
8. Location, access & connectivity
The project is identified in the RERA record as being in Kondapur, Hyderabad, PIN 500084, and the GHMC building permit describes the site as Raja Rajeshwari Colony, Kondapur Village. The RERA land details identify the southern boundary as a 40 feet road.
The supplied location record lists the Financial District (Nanakramguda) at 1.2 km. No other measured distances, travel times, public-transport details, approach-road descriptions or landmark distances are supplied.
9. Developer & development status
The registered promoter is FORTUNE PROJECTS, recorded by TG-RERA as a Partnership. The RERA record lists Vidya Sagar Kandukuri as authorized signatory and Vidyasagar Kandukuri and Vijaya Pavan Kumar Kurapati as partners. The promoter office address in the project record is Rajalaxmi Nilayam, Sanjeeviah Co-operative Housing Society, Raja Rajeshwari Nagar, Kondapur, Hyderabad, 500084.
The Form B affidavit is a promoter declaration made by K. Vidya Sagar on 22 November 2018. It undertakes completion by 30-09-2019, declares the land free from encumbrances, and describes the promoter’s title basis and project-fund arrangements. These are statements made in the filed declaration, not independent verification of title, encumbrances, funding or construction.
The RERA record reports 80% completeness and labels the project ongoing; no independent site progress report or dated construction update is included in the supplied evidence. The registration certificate states validity through 30/09/2019; that registration period should not be confused with the separate declared completion date, which is also 30/09/2019. No occupancy or completion certificate is identified in the supplied documents.
10. Approvals, official records & documents
TG-RERA registration: Form C registration certificate for FORTUNE VISTAS, P02500000194, issued 21/01/2019, valid through 30/09/2019.
GHMC building permit: Building Permit Order 2/C11/05652/2018, dated 01 April, 2018, file 2C11/18535/2017; identifies Building A, Stilt + 5.
Promoter declaration: Form B affidavit-cum-declaration by K. Vidya Sagar, dated 22 November 2018, including the promoter’s completion undertaking and other declarations.
Title-related RERA filings: Legal title report document 7471; sale deed document 8278; development agreement cum general power of attorney evidence in document 8360. These are listed here as filed documents, not as independent title conclusions.
Floor-plan record: Drawing document 7473 is referenced for software measurements; the supplied record notes that one of two drawings was measured and one scan remains pending.
Occupancy/completion certificate: Not identified in the supplied project documents.
Frequently asked questions
Is FORTUNE VISTAS registered with Telangana RERA?
Yes. FORTUNE VISTAS is registered with the Telangana Real Estate Regulatory Authority as P02500000194; the registration status is On-Going Project.
Who is the developer of FORTUNE VISTAS?
The promoter named in the RERA registration is FORTUNE PROJECTS.
Where is FORTUNE VISTAS located?
FORTUNE VISTAS is in KONDAPUR, Hyderabad, Telangana (500084).
When will FORTUNE VISTAS be completed?
The promoter's proposed date of completion filed with RERA is 30/09/2019. This is the promoter's declaration, not a guarantee.
More projects in Hyderabad





