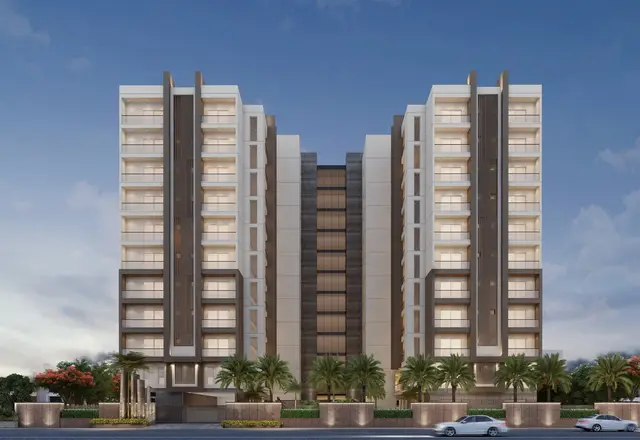
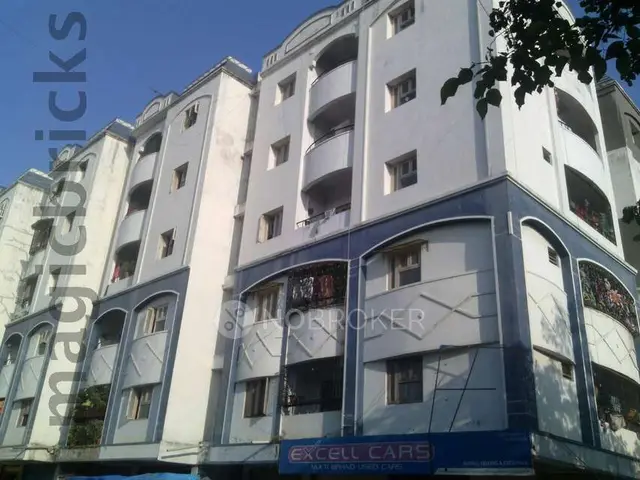
Pramod Elite
SITA SHELTERS PRIVATE LIMITED · Rangareddy · RERA P02400002652
PRAMOD ELITE is a residential apartment project in Attapur, Rajendranagar, Ranga Reddy. It is being developed by registered promoter SITA SHELTERS PRIVATE LIMITED on a site of 988.99 m², with one building comprising 1 Cellar + Stilt + 5 upper floors and 20 apartments: 5 2BHK and 15 3BHK. The project is registered under TG-RERA number P02400002652, with proposed completion before 01 May, 2025.
More from Sita Shelters Pvt Ltd · 10 projects →
01What we found
Read from TG-RERA filings, approvals, land and registration records and court records. A court case is counted only when the court record states this project's survey number with its village, or names the project.
02Check before you pay
8 items to check before you pay, 3 high - from the title chain, court records and approvals, each with what to ask the builder or your advocate. An item may not be a problem with the project: records can be incomplete.
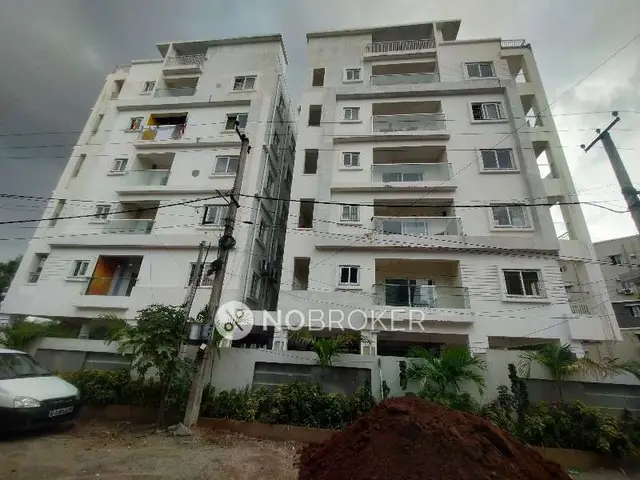
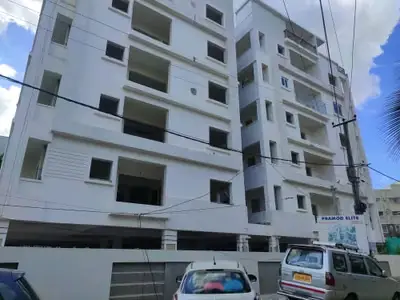
Project at a glance
Project identity
| Field | Record |
|---|---|
| Registered project name | PRAMOD ELITE RERA record |
| Project type | Residential apartment project RERA record RERA filing |
| Phase / registered portion | Not separately identified in the supplied record; registration is for the project |
| TG-RERA registration | P02400002652 |
| Registration validity | 03/03/2021–31/05/2025; the certificate states four years and records no extension |
| Registered promoter | SITA SHELTERS PRIVATE LIMITED, a company Corporate record |
| RERA status in supplied record | Registration certificate issued; its stated validity ended 31/05/2025. No extension is recorded in the supplied material. Registration validity is distinct from the building’s occupancy certificate. |
Land and geographic identity
| Field | Record |
|---|---|
| Locality | Attapur RERA record RERA filing |
| Revenue village | Attapur in the project identity and RERA filing; the GHMC building-permit and occupancy-certificate extracts describe the site as Hyderguda Village, Attapur. RERA record |
| Mandal / district / PIN | Rajendranagar / Ranga Reddy / 500048 RERA record |
| Project survey numbers, as filed | 2 193 AA 194 AA AND 203 RERA record |
| Survey numbers, as stated in permit and OC extracts | 2,193AA, 194 AA, 203; the OC also prints 2, 193AA, 194AA and 203. |
| Registered site extent | 988.99 m² RERA filing |
| Total / net area and affected area | Total area 988.99 m²; net area 988.99 m²; road-widening/FTL/nala affected area recorded as 0 in the RERA land fields and permit parameters. RERA filing |
| Boundaries in RERA filing | East: ROAD WIDTH 9; West: EXISTING BUILDING; North: EXISTING BUILDING; South: VACANT LAND. RERA filing |
Development identity
| Field | Record |
|---|---|
| Sanctioning authority | Greater Hyderabad Municipal Corporation (GHMC) Approvals record |
| Principal building approval | Building Permit Order 2/C11/06875/2019, approved 01 May, 2019 Approvals record |
| Approved building | Building - A (PRAMOD), residential; 1 Cellar + Stilt + 5 upper floors |
| Approved built-up area | RERA field records 2323.25 m² as approved built-up area. The permit extract separately lists 2,280.45 m² for five upper floors, 377.99 m² for Cellar 1 and 488.31 m² for Stilt 1; these are the document’s stated component figures, not a recalculated total. RERA filing |
| Building / tower count | 1 building/unit in the RERA project fields; one tower is recorded. RERA filing RERA unit table |
| Parking levels | Cellar and stilt are approved for parking; the permit says they are to be used exclusively for vehicle parking without partition walls or rolling shutters. |
| Unit count | Approved-plan total: 20 units in the RERA unit record; RERA-declared total: 20. RERA unit table RERA filing |
Offering and status
| Field | Record |
|---|---|
| Unit types | 2BHK: 5 units; 3BHK: 15 units RERA unit table |
| RERA-filed saleable area | 2BHK: 103.12 m²; 3BHK: 95.07 m² RERA unit table |
| Booked / available | Portal-derived counts record 0 booked, 20 available (5 2BHK and 15 3BHK); the source carries no as-of date, so these counts are indicative. RERA unit table |
| Construction / completion record | GHMC occupancy-certificate documents state that the building was inspected and declared fit for occupation; they record completion notice submission 13 January, 2023. |
| Original / RERA completion date | The building permit states completion before 01 May, 2025; the RERA registration certificate runs to 31/05/2025. |
| Occupancy certificate | GHMC OC 1154/GHMC/CHR/2023-OC, dated 02 May, 2023, for the residential building identified as Celler+Stilt 5 Upper Floors at the stated site. Approvals record |
The project story
PRAMOD ELITE is recorded with TG-RERA as a residential apartment project in Attapur, on a 988.99 m² site, with one residential building and 20 apartments across 2BHK and 3BHK configurations. The filed building-permit description is one cellar, a stilt and five upper floors. RERA record RERA filing RERA unit table
The record includes a GHMC occupancy certificate for the residential building. It states that the building was inspected and declared fit for occupation and records a completion notice submitted on 13 January, 2023. This is a documentary occupancy/completion record for the identified building; no separate construction-progress percentage or independent current site inspection is supplied. The certificate is 1154/GHMC/CHR/2023-OC, dated 02 May, 2023. Approvals record
The project’s TG-RERA certificate states a registration period ending 31/05/2025, while the supplied GHMC OC is dated 02 May, 2023. The OC and registration dates describe different matters: the former is an occupancy record for the building; the latter is the stated validity of the project registration.
Master plan, architecture & building design
The GHMC building permit describes Building - A (PRAMOD) as a residential building comprising 1 Cellar + Stilt + 5 upper floors, with a stated building height of 15 m. The RERA filing records one building/unit and an approved built-up area of 2323.25 m². The permit separately lists floor-area components: 2,280.45 m² for five upper floors, 377.99 m² for Cellar 1 and 488.31 m² for Stilt 1. RERA filing RERA filing
The permit records a 70.89 m² tot-lot, space for a transformer, a garbage house and a rain-water-harvesting structure (percolation pit). It also lists 45 Trees and 2 RWHPs in its sanctioned parameters. These are document-recorded provisions; the supplied material does not establish their present physical condition.
The RERA filing gives the site extent and boundaries, but the supplied data does not provide a detailed building arrangement, footprint, floor-by-floor apartment layout, lifts, stairs, entrances, internal circulation or common-area distribution. The supplied approved drawing is identified as document 151760, but its extracted content does not establish those features here. RERA filing
Homes, configurations & floor plans
The RERA unit record gives the following configurations, counts and saleable areas. Saleable area is the filed figure; it is not the same measure as carpet area. RERA unit table
| Configuration | Units | Booked | Available | RERA saleable area | Measured carpet area | Loading (if supplied) |
|---|---|---|---|---|---|---|
| 2BHK | 5 | 0 | 5 | 103.12 m² | Software-measured range: 67.0–96.2 m²; median 82.3 m² | 20% |
| 3BHK | 15 | 0 | 15 | 95.07 m² | Not supplied | Not supplied |
For the 2BHK, carpet-area figures were software-measured from the approved floor-plan drawing geometry in document 151760. The measurement record covers 8 flat designs and is marked as needing review; it is not a RERA disclosure. The supplied data notes that carpet area is smaller than saleable area, which also counts the home’s share of common areas. The filing’s 2BHK area is not identified as carpet area. Floor plans RERA unit details
One measured 2BHK drawing panel is labelled “TYPICAL -2,3,4&5 FLOOR PLAN”, flat 04. Its extracted room measurements include living 2.96 × 3.75 m, bedroom 2.96 × 4.43 m, dining 2.58 × 5.79 m, master bedroom 3.4 × 3.75 m, and kitchen 3.32 × 3.4 m; two toilets are also shown, and two balconies are marked as excluded from carpet area. These are drawing-derived software measurements, not filed room-area disclosures. RERA unit details
Parking & vehicle circulation
The GHMC permit states that the cellar and stilt are approved for parking and are to be used exclusively for vehicle parking without partition walls or rolling shutters. The OC extract records parking area as 866.3 m² for both the sanctioned plan and site building plan. The OC extraction also lists 70.89 alongside the parking-area entry without a clearly stated unit or label for that figure, so it is not treated here as an additional parking count or area.
No sanctioned count of car or two-wheeler spaces, visitor or accessible parking count, EV charging provision, parking allocation by apartment, or unit-specific parking entitlement is established in the supplied material. The approved parking provision does not itself establish exclusive ownership or allocation of any bay.
Amenities, recreation & open spaces
| Description / size | 70.89 m²; permit says it is to be fenced and maintained as greenery before OC issue. |
|---|---|
| Evidence source | GHMC building permit; OC extract |
| Declared progress / verified status | Recorded in permit and OC material; current condition not independently verified. |
| Description / size | 45 Trees stated in permit parameters. |
|---|---|
| Evidence source | GHMC building permit |
| Declared progress / verified status | Permit-recorded figure; current planting or survival not verified. |
| Description / size | Percolation pit stated in permit; OC extract records 2 rain-water-harvesting units. |
|---|---|
| Evidence source | GHMC building permit; OC extract |
| Declared progress / verified status | Documented provision; operation not verified. |
| Description / size | No size or capacity supplied. |
|---|---|
| Evidence source | Third-party/vendor listing Promoter website |
| Declared progress / verified status | Vendor-listed only; not established as sanctioned, RERA-declared or delivered in the supplied project record. |
| Description / size | No quantities or capacities supplied. |
|---|---|
| Evidence source | Third-party/vendor listing Promoter website |
| Declared progress / verified status | Vendor-listed only; current provision and operation not verified. |
The GHMC permit also lists transformer space and a garbage house; see Utilities, building services & safety.
Utilities, building services & safety
The GHMC permit lists space for a transformer, a garbage house, a rain-water-harvesting percolation pit and a tot-lot. It also states that the applicant shall provide an ETP as per standard specification. The OC extract records 2 rain-water-harvesting units. These are permit/OC-recorded items; the supplied evidence does not establish current operation, capacity, or maintenance.
The RERA amenities record marks water supply, sewerage (including chamber, lines, septic tank and STP), a green strip/tot-lot/park, water conservation/rain-water harvesting, and an electrical meter room/sub-station/receiving station as available; it records 0% progress against the listed infrastructure items. No capacity, water source, storage or treatment details, sewage-treatment specification, reuse arrangements, backup power capacity, lift details, fire-system particulars, CCTV/security system, accessibility arrangements or independent operational verification are supplied. RERA amenities
The building permit lists “Safety of construction workers” as a condition and requires the applicant to provide an ETP; it also says the cellar and stilt are to be used exclusively for parking. The available extracts do not establish detailed fire/life-safety equipment or statutory compliance beyond the records expressly identified above.
Location, access & connectivity
The registered project location is Attapur, Rajendranagar Mandal, Ranga Reddy District, PIN 500048. The project filing identifies Attapur as the village; the GHMC permit and OC extracts describe the site at Attapur and refer to Hyderguda Village. RERA record
The RERA-filed boundary description places a road of stated width “9” on the east side. A location record gives the cadastral parcel-centroid coordinates as 17.37099, 78.42656. The supplied location data lists HITEC City at 9.6 km as an anchor. No public-transport details or additional measured road/access distances are supplied. RERA filing Location record
Developer & development status
The registered promoter is SITA SHELTERS PRIVATE LIMITED, recorded as a company. The RERA filing names the project PRAMOD ELITE and identifies the promoter’s office address as G1 GROUND FLOOR, BEGUMPET, RAJENDRA NAGAR, ATTAPUR, Rajendranagar, Ranga Reddy, 500048. The registration certificate separately prints a promoter-office line of “Village: Mandal: District: Hyderabad, Pin: 500016.” The supplied material does not provide an official company website or contact details. Corporate record Parties record
The RERA record identifies landowners SMT DUBBAKA SAJITHA, DUBBAKA ANISH KUMAR and SMT DUBBAKA SRIHA as project landowners under a revenue-share arrangement. The permit and OC identify D Pramod Kumar and others as applicant/owner and Sita Shelters Private Limited as developer. Parties record
A Form-B declaration dated 29th January, 2O2L is attributed to the promoter and declares the named Dubbaka parties’ title and that the land is free from encumbrances; the extracted completion undertaking is printed as “sLlOsl2O2s”, which is not legible as a reliably stated date in the supplied extraction.
The GHMC OC identifies the residential building as fit for occupation and records completion notice submission on 13 January, 2023. See Project at a glance for the occupancy certificate and completion record. The supplied documents do not provide a current, independently verified construction-progress assessment.
Approvals, official records & documents
| Identifier / date | P02400002652, issued 03/03/2021; stated validity to 31/05/2025 |
|---|---|
| What the supplied record establishes | Registration of PRAMOD ELITE to Sita Shelters Private Limited; certificate includes a separate-account condition. |
| Identifier / date | Approval 2/C11/06875/2019, 01 May, 2019; file 2/C11/23738/2018 |
|---|---|
| What the supplied record establishes | Permission for Building - A (PRAMOD), at Attapur, with the stated cellar, stilt and five upper floors, subject to permit conditions. |
| Identifier / date | 1154/GHMC/CHR/2023-OC, dated 02 May, 2023; application 000678/GHMC/0319/CHR2/2023-OC |
|---|---|
| What the supplied record establishes | Occupancy certificate for the residential building; records it as inspected and fit for occupation and includes a stated deviation extent of 3.33%. |
| Identifier / date | Document 151760, drawing stamp reads 2/C11/06875/2019, dated 08-05-2019 |
|---|---|
| What the supplied record establishes | Drawing record is identified as an approved floor-plan/layout document; extracted measurements are software-derived and marked for review. Floor plans |
| Identifier / date | Document 152057, declaration date printed 29th January, 2O2L |
|---|---|
| What the supplied record establishes | Promoter declaration and undertakings, including the legibility limitation on its completion-date text. |
The supplied evidence does not establish a separate approved-layout certificate beyond the identified plan/drawing record. The building permit states that permission does not confer ownership rights.
Project at a glance
Project identity
Registered project name: PRAMOD ELITE
Project type: Residential apartment project
Phase / registered portion: Not separately identified in the supplied record; registration is for the project
TG-RERA registration: P02400002652
Registration validity: 03/03/2021–31/05/2025; the certificate states four years and records no extension
Registered promoter: SITA SHELTERS PRIVATE LIMITED, a company
RERA status in supplied record: Registration certificate issued; its stated validity ended 31/05/2025. No extension is recorded in the supplied material. Registration validity is distinct from the building’s occupancy certificate.
Land and geographic identity
Locality: Attapur
Revenue village: Attapur in the project identity and RERA filing; the GHMC building-permit and occupancy-certificate extracts describe the site as Hyderguda Village, Attapur.
Mandal / district / PIN: Rajendranagar / Ranga Reddy / 500048
Project survey numbers, as filed: 2 193 AA 194 AA AND 203
Survey numbers, as stated in permit and OC extracts: 2,193AA, 194 AA, 203; the OC also prints 2, 193AA, 194AA and 203.
Registered site extent: 988.99 m²
Total / net area and affected area: Total area 988.99 m²; net area 988.99 m²; road-widening/FTL/nala affected area recorded as 0 in the RERA land fields and permit parameters.
Boundaries in RERA filing: East: ROAD WIDTH 9; West: EXISTING BUILDING; North: EXISTING BUILDING; South: VACANT LAND.
Development identity
Sanctioning authority: Greater Hyderabad Municipal Corporation (GHMC)
Principal building approval: Building Permit Order 2/C11/06875/2019, approved 01 May, 2019
Approved building: Building - A (PRAMOD), residential; 1 Cellar + Stilt + 5 upper floors
Approved built-up area: RERA field records 2323.25 m² as approved built-up area. The permit extract separately lists 2,280.45 m² for five upper floors, 377.99 m² for Cellar 1 and 488.31 m² for Stilt 1; these are the document’s stated component figures, not a recalculated total.
Building / tower count: 1 building/unit in the RERA project fields; one tower is recorded.
Parking levels: Cellar and stilt are approved for parking; the permit says they are to be used exclusively for vehicle parking without partition walls or rolling shutters.
Unit count: Approved-plan total: 20 units in the RERA unit record; RERA-declared total: 20.
Offering and status
Unit types: 2BHK: 5 units; 3BHK: 15 units
RERA-filed saleable area: 2BHK: 103.12 m²; 3BHK: 95.07 m²
Booked / available: Portal-derived counts record 0 booked, 20 available (5 2BHK and 15 3BHK); the source carries no as-of date, so these counts are indicative.
Construction / completion record: GHMC occupancy-certificate documents state that the building was inspected and declared fit for occupation; they record completion notice submission 13 January, 2023.
Original / RERA completion date: The building permit states completion before 01 May, 2025; the RERA registration certificate runs to 31/05/2025.
Occupancy certificate: GHMC OC 1154/GHMC/CHR/2023-OC, dated 02 May, 2023, for the residential building identified as Celler+Stilt 5 Upper Floors at the stated site.
The project story
PRAMOD ELITE is recorded with TG-RERA as a residential apartment project in Attapur, on a 988.99 m² site, with one residential building and 20 apartments across 2BHK and 3BHK configurations. The filed building-permit description is one cellar, a stilt and five upper floors.
The record includes a GHMC occupancy certificate for the residential building. It states that the building was inspected and declared fit for occupation and records a completion notice submitted on 13 January, 2023. This is a documentary occupancy/completion record for the identified building; no separate construction-progress percentage or independent current site inspection is supplied. The certificate is 1154/GHMC/CHR/2023-OC, dated 02 May, 2023.
The project’s TG-RERA certificate states a registration period ending 31/05/2025, while the supplied GHMC OC is dated 02 May, 2023. The OC and registration dates describe different matters: the former is an occupancy record for the building; the latter is the stated validity of the project registration.
Master plan, architecture & building design
The GHMC building permit describes Building - A (PRAMOD) as a residential building comprising 1 Cellar + Stilt + 5 upper floors, with a stated building height of 15 m. The RERA filing records one building/unit and an approved built-up area of 2323.25 m². The permit separately lists floor-area components: 2,280.45 m² for five upper floors, 377.99 m² for Cellar 1 and 488.31 m² for Stilt 1.
The permit records a 70.89 m² tot-lot, space for a transformer, a garbage house and a rain-water-harvesting structure (percolation pit). It also lists 45 Trees and 2 RWHPs in its sanctioned parameters. These are document-recorded provisions; the supplied material does not establish their present physical condition.
The RERA filing gives the site extent and boundaries, but the supplied data does not provide a detailed building arrangement, footprint, floor-by-floor apartment layout, lifts, stairs, entrances, internal circulation or common-area distribution. The supplied approved drawing is identified as document 151760, but its extracted content does not establish those features here.
Homes, configurations & floor plans
The RERA unit record gives the following configurations, counts and saleable areas. Saleable area is the filed figure; it is not the same measure as carpet area.
| Configuration | Units | Booked | Available | RERA saleable area | Measured carpet area | Loading (if supplied) |
|---|---|---|---|---|---|---|
| 2BHK | 5 | 0 | 5 | 103.12 m² | Software-measured range: 67.0–96.2 m²; median 82.3 m² | 20% |
| 3BHK | 15 | 0 | 15 | 95.07 m² | Not supplied | Not supplied |
For the 2BHK, carpet-area figures were software-measured from the approved floor-plan drawing geometry in document 151760. The measurement record covers 8 flat designs and is marked as needing review; it is not a RERA disclosure. The supplied data notes that carpet area is smaller than saleable area, which also counts the home’s share of common areas. The filing’s 2BHK area is not identified as carpet area.
One measured 2BHK drawing panel is labelled “TYPICAL -2,3,4&5 FLOOR PLAN”, flat 04. Its extracted room measurements include living 2.96 × 3.75 m, bedroom 2.96 × 4.43 m, dining 2.58 × 5.79 m, master bedroom 3.4 × 3.75 m, and kitchen 3.32 × 3.4 m; two toilets are also shown, and two balconies are marked as excluded from carpet area. These are drawing-derived software measurements, not filed room-area disclosures.
Parking & vehicle circulation
The GHMC permit states that the cellar and stilt are approved for parking and are to be used exclusively for vehicle parking without partition walls or rolling shutters. The OC extract records parking area as 866.3 m² for both the sanctioned plan and site building plan. The OC extraction also lists 70.89 alongside the parking-area entry without a clearly stated unit or label for that figure, so it is not treated here as an additional parking count or area.
No sanctioned count of car or two-wheeler spaces, visitor or accessible parking count, EV charging provision, parking allocation by apartment, or unit-specific parking entitlement is established in the supplied material. The approved parking provision does not itself establish exclusive ownership or allocation of any bay.
Amenities, recreation & open spaces
| Description / size | 70.89 m²; permit says it is to be fenced and maintained as greenery before OC issue. |
|---|---|
| Evidence source | GHMC building permit; OC extract |
| Declared progress / verified status | Recorded in permit and OC material; current condition not independently verified. |
| Description / size | 45 Trees stated in permit parameters. |
|---|---|
| Evidence source | GHMC building permit |
| Declared progress / verified status | Permit-recorded figure; current planting or survival not verified. |
| Description / size | Percolation pit stated in permit; OC extract records 2 rain-water-harvesting units. |
|---|---|
| Evidence source | GHMC building permit; OC extract |
| Declared progress / verified status | Documented provision; operation not verified. |
| Description / size | No size or capacity supplied. |
|---|---|
| Evidence source | Third-party/vendor listing |
| Declared progress / verified status | Vendor-listed only; not established as sanctioned, RERA-declared or delivered in the supplied project record. |
| Description / size | No quantities or capacities supplied. |
|---|---|
| Evidence source | Third-party/vendor listing |
| Declared progress / verified status | Vendor-listed only; current provision and operation not verified. |
The GHMC permit also lists transformer space and a garbage house; see Utilities, building services & safety.
Utilities, building services & safety
The GHMC permit lists space for a transformer, a garbage house, a rain-water-harvesting percolation pit and a tot-lot. It also states that the applicant shall provide an ETP as per standard specification. The OC extract records 2 rain-water-harvesting units. These are permit/OC-recorded items; the supplied evidence does not establish current operation, capacity, or maintenance.
The RERA amenities record marks water supply, sewerage (including chamber, lines, septic tank and STP), a green strip/tot-lot/park, water conservation/rain-water harvesting, and an electrical meter room/sub-station/receiving station as available; it records 0% progress against the listed infrastructure items. No capacity, water source, storage or treatment details, sewage-treatment specification, reuse arrangements, backup power capacity, lift details, fire-system particulars, CCTV/security system, accessibility arrangements or independent operational verification are supplied.
The building permit lists “Safety of construction workers” as a condition and requires the applicant to provide an ETP; it also says the cellar and stilt are to be used exclusively for parking. The available extracts do not establish detailed fire/life-safety equipment or statutory compliance beyond the records expressly identified above.
Location, access & connectivity
The registered project location is Attapur, Rajendranagar Mandal, Ranga Reddy District, PIN 500048. The project filing identifies Attapur as the village; the GHMC permit and OC extracts describe the site at Attapur and refer to Hyderguda Village.
The RERA-filed boundary description places a road of stated width “9” on the east side. A location record gives the cadastral parcel-centroid coordinates as 17.37099, 78.42656. The supplied location data lists HITEC City at 9.6 km as an anchor. No public-transport details or additional measured road/access distances are supplied.
Developer & development status
The registered promoter is SITA SHELTERS PRIVATE LIMITED, recorded as a company. The RERA filing names the project PRAMOD ELITE and identifies the promoter’s office address as G1 GROUND FLOOR, BEGUMPET, RAJENDRA NAGAR, ATTAPUR, Rajendranagar, Ranga Reddy, 500048. The registration certificate separately prints a promoter-office line of “Village: Mandal: District: Hyderabad, Pin: 500016.” The supplied material does not provide an official company website or contact details.
The RERA record identifies landowners SMT DUBBAKA SAJITHA, DUBBAKA ANISH KUMAR and SMT DUBBAKA SRIHA as project landowners under a revenue-share arrangement. The permit and OC identify D Pramod Kumar and others as applicant/owner and Sita Shelters Private Limited as developer.
A Form-B declaration dated 29th January, 2O2L is attributed to the promoter and declares the named Dubbaka parties’ title and that the land is free from encumbrances; the extracted completion undertaking is printed as “sLlOsl2O2s”, which is not legible as a reliably stated date in the supplied extraction.
The GHMC OC identifies the residential building as fit for occupation and records completion notice submission on 13 January, 2023. See Project at a glance for the occupancy certificate and completion record. The supplied documents do not provide a current, independently verified construction-progress assessment.
Approvals, official records & documents
| Identifier / date | P02400002652, issued 03/03/2021; stated validity to 31/05/2025 |
|---|---|
| What the supplied record establishes | Registration of PRAMOD ELITE to Sita Shelters Private Limited; certificate includes a separate-account condition. |
| Identifier / date | Approval 2/C11/06875/2019, 01 May, 2019; file 2/C11/23738/2018 |
|---|---|
| What the supplied record establishes | Permission for Building - A (PRAMOD), at Attapur, with the stated cellar, stilt and five upper floors, subject to permit conditions. |
| Identifier / date | 1154/GHMC/CHR/2023-OC, dated 02 May, 2023; application 000678/GHMC/0319/CHR2/2023-OC |
|---|---|
| What the supplied record establishes | Occupancy certificate for the residential building; records it as inspected and fit for occupation and includes a stated deviation extent of 3.33%. |
| Identifier / date | Document 151760, drawing stamp reads 2/C11/06875/2019, dated 08-05-2019 |
|---|---|
| What the supplied record establishes | Drawing record is identified as an approved floor-plan/layout document; extracted measurements are software-derived and marked for review. |
| Identifier / date | Document 152057, declaration date printed 29th January, 2O2L |
|---|---|
| What the supplied record establishes | Promoter declaration and undertakings, including the legibility limitation on its completion-date text. |
The supplied evidence does not establish a separate approved-layout certificate beyond the identified plan/drawing record. The building permit states that permission does not confer ownership rights.
Frequently asked questions
Is PRAMOD ELITE registered with Telangana RERA?
Yes. PRAMOD ELITE is registered with the Telangana Real Estate Regulatory Authority as P02400002652; the registration status is New Project.
Who is the developer of PRAMOD ELITE?
The promoter named in the RERA registration is SITA SHELTERS PRIVATE LIMITED.
Where is PRAMOD ELITE located?
PRAMOD ELITE is in ATTAPUR, Rajendranagar, Rangareddy, Telangana (500048).
When will PRAMOD ELITE be completed?
The promoter's proposed date of completion filed with RERA is 31/05/2025. This is the promoter's declaration, not a guarantee.
More projects in Attapur