Isthha S River Front
ISTHHA BUILDERS (INDIA) PRIVATE LIMITED · Hyderabad · RERA P02500004982
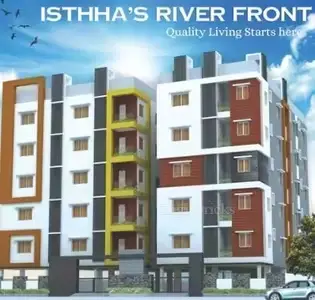
ISTHHA S RIVER FRONT is a residential apartment project in RAJENDRANAGAR MANDAL, MUNCIPALLITY, Rajendranagar Mandal, Hyderabad district. The registered promoter is ISTHHA BUILDERS (INDIA) PRIVATE LIMITED. The project covers 915.34 sq.mts and comprises one proposed building with 1 Stilt + 5 upper floors and 20 homes: 15 2BHK units of 86.89 sq.m each and 5 3BHK units of 132.2 sq.m each. It is registered under TG-RERA number P02500004982, with proposed completion recorded as 06/04/2028.
More from Isthha Builders (india) Pvt Ltd · 3 projects →
01What we found
Read from TG-RERA filings, approvals, land and registration records and court records. A court case is counted only when the court record states this project's survey number with its village, or names the project.
02Check before you pay
10 items to check before you pay, 4 high - from the title chain, court records and approvals, each with what to ask the builder or your advocate. An item may not be a problem with the project: records can be incomplete.
1. Project at a glance
Project identity
| Item | Project record |
|---|---|
| Registered name | ISTHHA S RIVER FRONT RERA record |
| Project type / phase | Residential apartment project; phase or separately identified registered portion: not disclosed RERA record RERA filing |
| TG-RERA registration | P02500004982; registered 13/09/2022; certificate states validity through 06/12/2027; captured from the TG-RERA portal 10 September 2026 RERA record Approvals record |
| Registered promoter | ISTHHA BUILDERS (INDIA) PRIVATE LIMITED, a private limited company RERA record Corporate record |
| RERA status | Registered; the supplied certificate records registration under section 5. Registration validity is distinct from the project completion undertaking and from occupancy certification. |
Land and geographic identity
| Item | Project record |
|---|---|
| Locality / revenue village | RERA filing locality: RAJENDRANAGAR MANDAL, MUNCIPALLITY; village in the land and approval documents: Budvel / BUDVEL. The filing’s “Muncipallity” field is reproduced as recorded; its revenue-village identity is not independently resolved in the supplied material. RERA filing Land records |
| Mandal / district / PIN | Rajendranagar Mandal (as stated in the filing locality); Hyderabad district; 500030 RERA record RERA filing |
| Survey numbers | 111, 112 & 113 RERA record Land records |
| Registered site extent | 915.34 sq.mts (RERA land details); the building-permit record also states site area 915.34 m² Land records |
| Total / net area and affected area | Total area 915.34 sq.mts; net area 915.34 sq.mts; stated road-widening/FTL/Nala affected area 0 sq.mts in the RERA filing. The building-permit parameters separately record road-affected area 0 and Nala-affected area 0. RERA filing |
| Boundaries (RERA filing) | East: OTHERS LAND; West: OTHERS LAND; North: OTHERS LAND; South: WIDE ROAD RERA filing |
Development identity
| Item | Project record |
|---|---|
| Sanctioning authority | Greater Hyderabad Municipal Corporation (GHMC) Approvals record |
| Principal building approval | Building Permit Order 2/C11/10296/2021, approved 06 December, 2021; file no. 2/C11/07715/2021 Approvals record |
| Approved building | One proposed residential building, Building - PROPOSED-1 (MOHAMMED MABOOD KHAN AND OTHER); sanctioned configuration: 1 Stilt + 5 upper floors |
| Approved built-up area | RERA filing: 2791.51 sqmts. The permit extraction separately lists 2,068.00 m2 upper floors and 460.19 m2 Stilt; these figures are reproduced as stated and are not substituted for the RERA-filed approved built-up area. RERA filing |
| Parking / mortgage area | The RERA filing records 234.20 sqmts as “Mortgage Area”; this is not a parking count. Permit conditions state cellar and stilt approved for parking, but the supplied extraction does not give the number of parking spaces or establish a cellar level in the stated floor configuration. RERA filing |
| Unit counts | 20 total building units in the RERA unit record (15 2BHK and 5 3BHK); the permit says sanctioned unit numbers must not be increased without prior GHMC approval, but the extracted permit text does not state the sanctioned unit count. RERA unit table |
Offering and status
| Item | Project record |
|---|---|
| RERA-filed configurations | 2BHK: 15 units, saleable area 86.89 sq.m each; 3BHK: 5 units, saleable area 132.2 sq.m each RERA unit table RERA unit details |
| Booked / available | Portal-read record: 2BHK 0 booked / 15 available; 3BHK 0 booked / 5 available. These counts are indicative: the portal record has no as-of date. RERA unit table RERA unit details |
| Construction stage | No construction-progress percentage or independently verified site-progress status is supplied. The RERA amenity record shows 0% against each of its listed items; it does not establish the overall building’s physical completion stage. RERA amenities |
| Completion dates | The Form-B declaration undertakes completion by 06 December 2027; the RERA project information records proposed completion as 06/04/2028. These are the separately recorded declaration and filing fields. RERA filing |
| Occupancy / completion certificate | No occupancy or completion certificate is supplied. The building permit states an occupancy certificate is compulsory before occupation. Document index |
2. The project story
The TG-RERA record describes a registered residential apartment project on 915.34 sq.mts in Survey Nos. 111, 112 and 113, with the project location identified in the filing as Rajendranagar and in the land/approval documents as Budvel. The sanctioned development is one proposed building with a stilt and five upper floors; the RERA unit record lists twenty homes—fifteen 2BHK and five 3BHK. RERA record Land records RERA unit table
The project is registered under P02500004982. The supplied evidence does not establish how much construction has been completed or independently verify current site conditions. The RERA amenity record reports zero progress for each listed item, while the permit and Form-B provide approval conditions and a promoter completion undertaking, not evidence that construction or facilities are complete. No occupancy or completion certificate is included. RERA amenities Document index
3. Master plan, architecture & building design
The filed land area is 915.34 sq.mts and the RERA filing gives approved built-up area as 2791.51 sqmts. The building-permit extraction describes one residential building, 1 Stilt + 5 upper floors, and states a building height of 15 m. It lists 2,068.00 m2 upper floors and 460.19 m2 Stilt as separate sanctioned parameters; these are not treated here as interchangeable with the RERA-filed approved built-up area. RERA filing RERA filing
The permit extraction records 45 Trees, 4 rainwater-harvesting structures, a 61.59 m2 tot-lot and a 126.53 RM compound wall. It also specifies setbacks of 4 m Side I, 4 m Side II, 3 m Front and 4 m Rear. The supplied drawing-derived records contain second-floor and typical-floor plans, but do not provide a reliable full account of building footprint, floor-by-floor flat counts, lift/stair arrangements, circulation, or open-space distribution. Floor plans
The available unit-plan measurements are software-measured from the drawing geometry and are not RERA area disclosures. The RERA filing supplies saleable areas; no separately filed carpet-area figure is established in the supplied project record. Floor plans RERA unit details
4. Homes, configurations & floor plans
The RERA unit record lists 15 2BHK and 5 3BHK homes. The saleable-area figures below are RERA-filed. Carpet areas and loading figures are software measurements from the approved floor-plan drawing, not RERA disclosures; they need verification against the drawing. RERA unit table RERA unit details Floor plans
| Configuration | Units | Booked | Available | RERA saleable area | Measured carpet area | Loading (if supplied) |
|---|---|---|---|---|---|---|
| 2BHK | 15 | 0 | 15 | 86.89 sq.m | 65.9 sq.m (software-measured) | 24% (software-derived from drawing record) |
| 3BHK | 5 | 0 | 5 | 132.2 sq.m | 89.2 sq.m (software-measured) | 33% (software-derived from drawing record) |
The drawing extraction identifies two bedrooms, two toilets, a kitchen and a hall for the measured 2BHK example; the listed room dimensions include bedrooms 3.07 × 3.33 m and 3.2 × 3.33 m, and hall 6.38 × 3.3 m. For the measured 3BHK example, it identifies three bedrooms, a kitchen and a hall; listed dimensions include bedrooms 3.66 × 3.7 m, 3.54 × 3.66 m and 3.66 × 3.67 m, and kitchen 3.0 × 3.66 m. These are drawing-based measurements, not RERA-filed room specifications. RERA unit details
Carpet area represents the measured internal home area in the drawing extraction. Saleable area is the RERA-filed area and may include the home’s share of common areas; it should not be read as carpet area. The supplied data does not separately quantify balcony or utility areas. Floor plans RERA unit details
5. Parking & vehicle circulation
The building-permit conditions state that cellar and stilt areas approved for parking are to be used exclusively for vehicle parking, without partition walls or rolling shutters. The extracted sanctioned floor configuration is 1 Stilt + 5 upper floors; the supplied permit extraction does not state a parking-space count, identify visitor or accessible bays, or set out the allocation of spaces to individual homes.
The RERA filing reports 234.20 sqmts as “Mortgage Area”; it does not establish that this is a parking area or the number of parking spaces. A promoter-vendor listing mentions covered car parking and visitor parking, but this is marketing information, not a sanctioned count or legally documented unit allocation. RERA filing Promoter website
6. Amenities, recreation & open spaces
The RERA amenity record lists 14 categories and reports 0% progress for each. GHMC’s building-permit extraction separately includes specified site items and conditions. The records below distinguish those sources; the supplied material does not independently verify completion of any facility. RERA amenities
| Description / size | Permit parameter: tot-lot 61.59 m2; permit requires the tot-lot to be fenced and maintained as greenery before occupancy certificate, and a peripheral greenery strip to be maintained |
|---|---|
| Evidence source | GHMC building permit; RERA amenity record RERA amenities |
| Declared progress / verified status | RERA record: 0%; completion not independently verified |
| Description / size | Permit specifies 4 rainwater-harvesting structures; condition specifies a percolation pit |
|---|---|
| Evidence source | GHMC building permit; RERA amenity record RERA amenities |
| Declared progress / verified status | RERA record: 0%; completion not independently verified |
| Description / size | RERA-listed water supply; no capacity or source specified in the RERA amenity record |
|---|---|
| Evidence source | RERA amenity record RERA amenities |
| Declared progress / verified status | RERA record: 0%; completion not independently verified |
| Description / size | RERA lists sewerage and treatment/disposal; no capacity or plant specification supplied |
|---|---|
| Evidence source | RERA amenity record RERA amenities |
| Declared progress / verified status | RERA record: 0%; completion not independently verified |
| Description / size | Listed in the RERA amenity record |
|---|---|
| Evidence source | RERA amenity record RERA amenities |
| Declared progress / verified status | RERA record: 0%; completion not independently verified |
| Description / size | Listed in the RERA amenity record; no dimensions or progress details supplied beyond its percentage |
|---|---|
| Evidence source | RERA amenity record RERA amenities |
| Declared progress / verified status | RERA record: 0%; completion not independently verified |
| Description / size | Listed in the RERA amenity record |
|---|---|
| Evidence source | RERA amenity record RERA amenities |
| Declared progress / verified status | RERA record: 0%; completion not independently verified |
| Description / size | Category appears in the RERA amenity record; no specific building or size is identified |
|---|---|
| Evidence source | RERA amenity record RERA amenities |
| Declared progress / verified status | RERA record: 0%; no completed facility independently verified |
| Description / size | Listed in the RERA amenity record; permit also requires a garbage house within the premises |
|---|---|
| Evidence source | RERA amenity record; GHMC permit RERA amenities |
| Declared progress / verified status | RERA record: 0%; completion not independently verified |
| Description / size | RERA lists this category; permit requires space for a transformer |
|---|---|
| Evidence source | RERA amenity record; GHMC permit RERA amenities |
| Declared progress / verified status | RERA record: 0%; completion not independently verified |
| Description / size | Category appears in the RERA amenity record; no system details supplied |
|---|---|
| Evidence source | RERA amenity record RERA amenities |
| Declared progress / verified status | RERA record: 0%; no completion independently verified |
| Description / size | Category appears in the RERA amenity record; no equipment specification is supplied in this record |
|---|---|
| Evidence source | RERA amenity record RERA amenities |
| Declared progress / verified status | RERA record: 0%; no completion independently verified |
| Description / size | Category appears in the RERA amenity record; no area is supplied |
|---|---|
| Evidence source | RERA amenity record RERA amenities |
| Declared progress / verified status | RERA record: 0%; no completion independently verified |
The promoter-vendor list also advertises a park, children’s play area, landscaped gardens, fitness centres, swimming pools and indoor play areas. These are vendor-listed facilities; the supplied RERA and permit extracts do not establish them as approved or delivered project facilities. Promoter website
7. Utilities, building services & safety
The RERA amenity record marks water supply, sewerage, storm-water drainage, sewage/sullage treatment and disposal, rainwater harvesting, and electrical meter room/sub-station/receiving-station provision as YES, while showing 0% progress for each listed category. It does not give capacities, system specifications or evidence of completion. RERA amenities
The building-permit extraction requires rainwater harvesting, transformer space, a garbage house and an effluent treatment plant as per standard specification. It also specifies minimum separation from electrical lines: 3.0 m vertically and horizontally for high-tension lines and 1.5 m for low-tension lines. The permit requires construction-worker safety and comprehensive construction-worker insurance during construction. These are permit conditions; the supplied evidence does not verify implementation or statutory clearance.
The project-specific records supplied do not establish water-storage or treatment capacity, an STP capacity or reuse arrangement, power-backup capacity, lift count or capacity, fire equipment details, CCTV or access-control installation, or accessible routes and facilities. Vendor-listed utilities and security features are not treated as completed or independently verified. RERA amenities Promoter website
8. Location, access & connectivity
The RERA filing identifies the project locality as RAJENDRANAGAR MANDAL, MUNCIPALLITY, Hyderabad district, PIN 500030. Project land and GHMC approval documents identify Budvel / BUDVEL and Survey Nos. 111, 112 and 113. RERA record RERA filing Land records
The supplied location data gives a cadastral parcel-centroid coordinate of 17.41528, 78.35459 and records the Financial District (Nanakramguda) at 1.2 km. No approach-road measurements, public-transport details or other measured landmark distances are supplied. Location record
The promoter-vendor description claims proximity to schools, hospitals, the main road and ORR, and a 20 minutes drive to Gachibowli and Hi-Tech City. These are attributed vendor claims, not independently measured distances or verified travel times. Promoter website
9. Developer & development status
The registered legal promoter is ISTHHA BUILDERS (INDIA) PRIVATE LIMITED, a private limited company, GSTIN 36AACCI6939H1ZB. Its registered address in the supplied project record is Saraswathi Nagar, Saidabad, Budvel Village, Rajendranagar Mandal, Muncipallity, Hyderabad, 500030. The supplied promoter record identifies JAYAPRAKASH JAIN BHAWRILAL as authorised signatory and lists PRABHAVATI JAIN, SRINIVASA GOUD AILLA and SABAVAT DUDYA NAIK as directors. Corporate record Parties record RERA filing
Form B is an affidavit-cum-declaration by BHAWRILAL JAYA PRAKASH JAIN, authorised signatory, dated 25.08.2022. It declares legal title and supporting development documentation, states that the land is free from encumbrances, and undertakes completion by 06 December 2027. These are promoter declarations in the filed document.
TG-RERA records proposed completion as 06/04/2028; the certificate states registration validity through 06/12/2027. Neither date establishes current physical progress or an occupancy certificate. The supplied record provides no verified construction-progress percentage and no occupancy or completion certificate. RERA filing RERA amenities Document index
The project website recorded in the promoter profile is https://isthhabuilders.com/projects/ongoing-projects/isthha-river-front. Parties record
10. Approvals, official records & documents
| Record | Supplied evidence and scope |
|---|---|
| TG-RERA registration certificate | Form C for ISTHHA S RIVER FRONT, registration P02500004982, issued 13/09/2022, valid through 06/12/2027, subject to its listed conditions |
| GHMC building permit | Building Permit Order 2/C11/10296/2021, file no. 2/C11/07715/2021, approved 06 December, 2021; one proposed residential building on Survey Nos. 111, 112 and 113 at Budvel; stated validity through 06 December, 2027 |
| Approved drawing / layout-plan file | TG-RERA document entry 257305 is identified as a layout plan, but its extraction is marked unextracted. The supplied floor-plan measurements are drawing-derived and software-measured; they are not RERA area disclosures. Document index Floor plans |
| Form-B promoter declaration | Filed declaration dated 25.08.2022, including the promoter’s completion undertaking and other declarations |
| Occupancy / completion certificate | Not present in the supplied documents. The GHMC permit states that an occupancy certificate is compulsory before occupation. Document index |
| Other project-specific official records | No environmental-clearance record was found on a name-only promoter search; that search does not establish project-specific clearance status. The supplied material does not include a project-specific clearance determination. Regulatory record |
The approval and filing documents listed above are the available project-specific records for this overview. Document index
1. Project at a glance
Project identity
Registered name: ISTHHA S RIVER FRONT
Project type / phase: Residential apartment project; phase or separately identified registered portion: not disclosed
TG-RERA registration: P02500004982; registered 13/09/2022; certificate states validity through 06/12/2027; captured from the TG-RERA portal 10 September 2026
Registered promoter: ISTHHA BUILDERS (INDIA) PRIVATE LIMITED, a private limited company
RERA status: Registered; the supplied certificate records registration under section 5. Registration validity is distinct from the project completion undertaking and from occupancy certification.
Land and geographic identity
Locality / revenue village: RERA filing locality: RAJENDRANAGAR MANDAL, MUNCIPALLITY; village in the land and approval documents: Budvel / BUDVEL. The filing’s “Muncipallity” field is reproduced as recorded; its revenue-village identity is not independently resolved in the supplied material.
Mandal / district / PIN: Rajendranagar Mandal (as stated in the filing locality); Hyderabad district; 500030
Survey numbers: 111, 112 & 113
Registered site extent: 915.34 sq.mts (RERA land details); the building-permit record also states site area 915.34 m²
Total / net area and affected area: Total area 915.34 sq.mts; net area 915.34 sq.mts; stated road-widening/FTL/Nala affected area 0 sq.mts in the RERA filing. The building-permit parameters separately record road-affected area 0 and Nala-affected area 0.
Boundaries (RERA filing): East: OTHERS LAND; West: OTHERS LAND; North: OTHERS LAND; South: WIDE ROAD
Development identity
Sanctioning authority: Greater Hyderabad Municipal Corporation (GHMC)
Principal building approval: Building Permit Order 2/C11/10296/2021, approved 06 December, 2021; file no. 2/C11/07715/2021
Approved building: One proposed residential building, Building - PROPOSED-1 (MOHAMMED MABOOD KHAN AND OTHER); sanctioned configuration: 1 Stilt + 5 upper floors
Approved built-up area: RERA filing: 2791.51 sqmts. The permit extraction separately lists 2,068.00 m2 upper floors and 460.19 m2 Stilt; these figures are reproduced as stated and are not substituted for the RERA-filed approved built-up area.
Parking / mortgage area: The RERA filing records 234.20 sqmts as “Mortgage Area”; this is not a parking count. Permit conditions state cellar and stilt approved for parking, but the supplied extraction does not give the number of parking spaces or establish a cellar level in the stated floor configuration.
Unit counts: 20 total building units in the RERA unit record (15 2BHK and 5 3BHK); the permit says sanctioned unit numbers must not be increased without prior GHMC approval, but the extracted permit text does not state the sanctioned unit count.
Offering and status
RERA-filed configurations: 2BHK: 15 units, saleable area 86.89 sq.m each; 3BHK: 5 units, saleable area 132.2 sq.m each
Booked / available: Portal-read record: 2BHK 0 booked / 15 available; 3BHK 0 booked / 5 available. These counts are indicative: the portal record has no as-of date.
Construction stage: No construction-progress percentage or independently verified site-progress status is supplied. The RERA amenity record shows 0% against each of its listed items; it does not establish the overall building’s physical completion stage.
Completion dates: The Form-B declaration undertakes completion by 06 December 2027; the RERA project information records proposed completion as 06/04/2028. These are the separately recorded declaration and filing fields.
Occupancy / completion certificate: No occupancy or completion certificate is supplied. The building permit states an occupancy certificate is compulsory before occupation.
2. The project story
The TG-RERA record describes a registered residential apartment project on 915.34 sq.mts in Survey Nos. 111, 112 and 113, with the project location identified in the filing as Rajendranagar and in the land/approval documents as Budvel. The sanctioned development is one proposed building with a stilt and five upper floors; the RERA unit record lists twenty homes—fifteen 2BHK and five 3BHK.
The project is registered under P02500004982. The supplied evidence does not establish how much construction has been completed or independently verify current site conditions. The RERA amenity record reports zero progress for each listed item, while the permit and Form-B provide approval conditions and a promoter completion undertaking, not evidence that construction or facilities are complete. No occupancy or completion certificate is included.
3. Master plan, architecture & building design
The filed land area is 915.34 sq.mts and the RERA filing gives approved built-up area as 2791.51 sqmts. The building-permit extraction describes one residential building, 1 Stilt + 5 upper floors, and states a building height of 15 m. It lists 2,068.00 m2 upper floors and 460.19 m2 Stilt as separate sanctioned parameters; these are not treated here as interchangeable with the RERA-filed approved built-up area.
The permit extraction records 45 Trees, 4 rainwater-harvesting structures, a 61.59 m2 tot-lot and a 126.53 RM compound wall. It also specifies setbacks of 4 m Side I, 4 m Side II, 3 m Front and 4 m Rear. The supplied drawing-derived records contain second-floor and typical-floor plans, but do not provide a reliable full account of building footprint, floor-by-floor flat counts, lift/stair arrangements, circulation, or open-space distribution.
The available unit-plan measurements are software-measured from the drawing geometry and are not RERA area disclosures. The RERA filing supplies saleable areas; no separately filed carpet-area figure is established in the supplied project record.
4. Homes, configurations & floor plans
The RERA unit record lists 15 2BHK and 5 3BHK homes. The saleable-area figures below are RERA-filed. Carpet areas and loading figures are software measurements from the approved floor-plan drawing, not RERA disclosures; they need verification against the drawing.
| Configuration | Units | Booked | Available | RERA saleable area | Measured carpet area | Loading (if supplied) |
|---|---|---|---|---|---|---|
| 2BHK | 15 | 0 | 15 | 86.89 sq.m | 65.9 sq.m (software-measured) | 24% (software-derived from drawing record) |
| 3BHK | 5 | 0 | 5 | 132.2 sq.m | 89.2 sq.m (software-measured) | 33% (software-derived from drawing record) |
The drawing extraction identifies two bedrooms, two toilets, a kitchen and a hall for the measured 2BHK example; the listed room dimensions include bedrooms 3.07 × 3.33 m and 3.2 × 3.33 m, and hall 6.38 × 3.3 m. For the measured 3BHK example, it identifies three bedrooms, a kitchen and a hall; listed dimensions include bedrooms 3.66 × 3.7 m, 3.54 × 3.66 m and 3.66 × 3.67 m, and kitchen 3.0 × 3.66 m. These are drawing-based measurements, not RERA-filed room specifications.
Carpet area represents the measured internal home area in the drawing extraction. Saleable area is the RERA-filed area and may include the home’s share of common areas; it should not be read as carpet area. The supplied data does not separately quantify balcony or utility areas.
5. Parking & vehicle circulation
The building-permit conditions state that cellar and stilt areas approved for parking are to be used exclusively for vehicle parking, without partition walls or rolling shutters. The extracted sanctioned floor configuration is 1 Stilt + 5 upper floors; the supplied permit extraction does not state a parking-space count, identify visitor or accessible bays, or set out the allocation of spaces to individual homes.
The RERA filing reports 234.20 sqmts as “Mortgage Area”; it does not establish that this is a parking area or the number of parking spaces. A promoter-vendor listing mentions covered car parking and visitor parking, but this is marketing information, not a sanctioned count or legally documented unit allocation.
6. Amenities, recreation & open spaces
The RERA amenity record lists 14 categories and reports 0% progress for each. GHMC’s building-permit extraction separately includes specified site items and conditions. The records below distinguish those sources; the supplied material does not independently verify completion of any facility.
| Description / size | Permit parameter: tot-lot 61.59 m2; permit requires the tot-lot to be fenced and maintained as greenery before occupancy certificate, and a peripheral greenery strip to be maintained |
|---|---|
| Evidence source | GHMC building permit; RERA amenity record |
| Declared progress / verified status | RERA record: 0%; completion not independently verified |
| Description / size | Permit specifies 4 rainwater-harvesting structures; condition specifies a percolation pit |
|---|---|
| Evidence source | GHMC building permit; RERA amenity record |
| Declared progress / verified status | RERA record: 0%; completion not independently verified |
| Description / size | RERA-listed water supply; no capacity or source specified in the RERA amenity record |
|---|---|
| Evidence source | RERA amenity record |
| Declared progress / verified status | RERA record: 0%; completion not independently verified |
| Description / size | RERA lists sewerage and treatment/disposal; no capacity or plant specification supplied |
|---|---|
| Evidence source | RERA amenity record |
| Declared progress / verified status | RERA record: 0%; completion not independently verified |
| Description / size | Listed in the RERA amenity record |
|---|---|
| Evidence source | RERA amenity record |
| Declared progress / verified status | RERA record: 0%; completion not independently verified |
| Description / size | Listed in the RERA amenity record; no dimensions or progress details supplied beyond its percentage |
|---|---|
| Evidence source | RERA amenity record |
| Declared progress / verified status | RERA record: 0%; completion not independently verified |
| Description / size | Listed in the RERA amenity record |
|---|---|
| Evidence source | RERA amenity record |
| Declared progress / verified status | RERA record: 0%; completion not independently verified |
| Description / size | Category appears in the RERA amenity record; no specific building or size is identified |
|---|---|
| Evidence source | RERA amenity record |
| Declared progress / verified status | RERA record: 0%; no completed facility independently verified |
| Description / size | Listed in the RERA amenity record; permit also requires a garbage house within the premises |
|---|---|
| Evidence source | RERA amenity record; GHMC permit |
| Declared progress / verified status | RERA record: 0%; completion not independently verified |
| Description / size | RERA lists this category; permit requires space for a transformer |
|---|---|
| Evidence source | RERA amenity record; GHMC permit |
| Declared progress / verified status | RERA record: 0%; completion not independently verified |
| Description / size | Category appears in the RERA amenity record; no system details supplied |
|---|---|
| Evidence source | RERA amenity record |
| Declared progress / verified status | RERA record: 0%; no completion independently verified |
| Description / size | Category appears in the RERA amenity record; no equipment specification is supplied in this record |
|---|---|
| Evidence source | RERA amenity record |
| Declared progress / verified status | RERA record: 0%; no completion independently verified |
| Description / size | Category appears in the RERA amenity record; no area is supplied |
|---|---|
| Evidence source | RERA amenity record |
| Declared progress / verified status | RERA record: 0%; no completion independently verified |
The promoter-vendor list also advertises a park, children’s play area, landscaped gardens, fitness centres, swimming pools and indoor play areas. These are vendor-listed facilities; the supplied RERA and permit extracts do not establish them as approved or delivered project facilities.
7. Utilities, building services & safety
The RERA amenity record marks water supply, sewerage, storm-water drainage, sewage/sullage treatment and disposal, rainwater harvesting, and electrical meter room/sub-station/receiving-station provision as YES, while showing 0% progress for each listed category. It does not give capacities, system specifications or evidence of completion.
The building-permit extraction requires rainwater harvesting, transformer space, a garbage house and an effluent treatment plant as per standard specification. It also specifies minimum separation from electrical lines: 3.0 m vertically and horizontally for high-tension lines and 1.5 m for low-tension lines. The permit requires construction-worker safety and comprehensive construction-worker insurance during construction. These are permit conditions; the supplied evidence does not verify implementation or statutory clearance.
The project-specific records supplied do not establish water-storage or treatment capacity, an STP capacity or reuse arrangement, power-backup capacity, lift count or capacity, fire equipment details, CCTV or access-control installation, or accessible routes and facilities. Vendor-listed utilities and security features are not treated as completed or independently verified.
8. Location, access & connectivity
The RERA filing identifies the project locality as RAJENDRANAGAR MANDAL, MUNCIPALLITY, Hyderabad district, PIN 500030. Project land and GHMC approval documents identify Budvel / BUDVEL and Survey Nos. 111, 112 and 113.
The supplied location data gives a cadastral parcel-centroid coordinate of 17.41528, 78.35459 and records the Financial District (Nanakramguda) at 1.2 km. No approach-road measurements, public-transport details or other measured landmark distances are supplied.
The promoter-vendor description claims proximity to schools, hospitals, the main road and ORR, and a 20 minutes drive to Gachibowli and Hi-Tech City. These are attributed vendor claims, not independently measured distances or verified travel times.
9. Developer & development status
The registered legal promoter is ISTHHA BUILDERS (INDIA) PRIVATE LIMITED, a private limited company, GSTIN 36AACCI6939H1ZB. Its registered address in the supplied project record is Saraswathi Nagar, Saidabad, Budvel Village, Rajendranagar Mandal, Muncipallity, Hyderabad, 500030. The supplied promoter record identifies JAYAPRAKASH JAIN BHAWRILAL as authorised signatory and lists PRABHAVATI JAIN, SRINIVASA GOUD AILLA and SABAVAT DUDYA NAIK as directors.
Form B is an affidavit-cum-declaration by BHAWRILAL JAYA PRAKASH JAIN, authorised signatory, dated 25.08.2022. It declares legal title and supporting development documentation, states that the land is free from encumbrances, and undertakes completion by 06 December 2027. These are promoter declarations in the filed document.
TG-RERA records proposed completion as 06/04/2028; the certificate states registration validity through 06/12/2027. Neither date establishes current physical progress or an occupancy certificate. The supplied record provides no verified construction-progress percentage and no occupancy or completion certificate.
The project website recorded in the promoter profile is https://isthhabuilders.com/projects/ongoing-projects/isthha-river-front.
10. Approvals, official records & documents
TG-RERA registration certificate: Form C for ISTHHA S RIVER FRONT, registration P02500004982, issued 13/09/2022, valid through 06/12/2027, subject to its listed conditions
GHMC building permit: Building Permit Order 2/C11/10296/2021, file no. 2/C11/07715/2021, approved 06 December, 2021; one proposed residential building on Survey Nos. 111, 112 and 113 at Budvel; stated validity through 06 December, 2027
Approved drawing / layout-plan file: TG-RERA document entry 257305 is identified as a layout plan, but its extraction is marked unextracted. The supplied floor-plan measurements are drawing-derived and software-measured; they are not RERA area disclosures.
Form-B promoter declaration: Filed declaration dated 25.08.2022, including the promoter’s completion undertaking and other declarations
Occupancy / completion certificate: Not present in the supplied documents. The GHMC permit states that an occupancy certificate is compulsory before occupation.
Other project-specific official records: No environmental-clearance record was found on a name-only promoter search; that search does not establish project-specific clearance status. The supplied material does not include a project-specific clearance determination.
The approval and filing documents listed above are the available project-specific records for this overview.
Frequently asked questions
Is ISTHHA S RIVER FRONT registered with Telangana RERA?
Yes. ISTHHA S RIVER FRONT is registered with the Telangana Real Estate Regulatory Authority as P02500004982; the registration status is New Project.
Who is the developer of ISTHHA S RIVER FRONT?
The promoter named in the RERA registration is ISTHHA BUILDERS (INDIA) PRIVATE LIMITED.
Where is ISTHHA S RIVER FRONT located?
ISTHHA S RIVER FRONT is in RAJENDRANAGAR MANDAL, MUNCIPALLITY, Hyderabad, Telangana (500030).
When will ISTHHA S RIVER FRONT be completed?
The promoter's proposed date of completion filed with RERA is 06/04/2028. This is the promoter's declaration, not a guarantee.
More projects in Hyderabad





