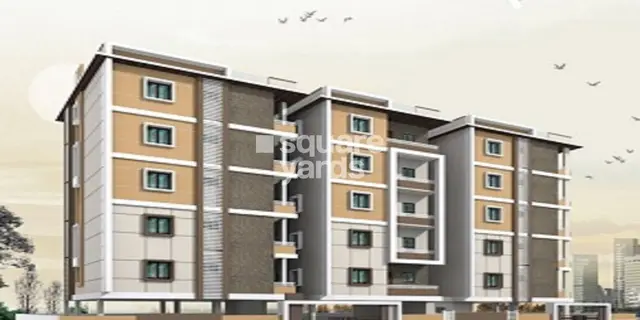
Yula Saina
Yula Constructions LLP · Rangareddy · RERA P02400002624
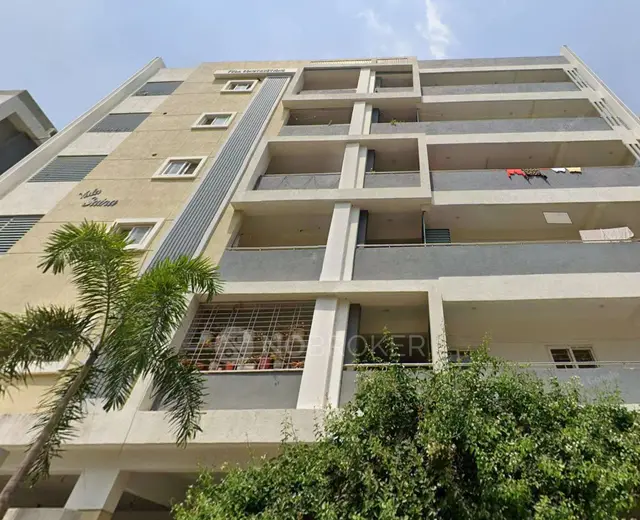
Yula Saina is a residential apartment project in Gopanpally, Serilingampally Mandal, Ranga Reddy District, developed by registered promoter Yula Constructions LLP. The project occupies 451.22 m² and comprises one building with 1 stilt + 5 upper floors and 10 apartments: 5 two-bedroom homes of 116.0 m² each and 5 three-bedroom homes of 169.0 m² each. It is registered under TG-RERA registration P02400002624, issued 23 February 2021, with proposed completion on 31 December 2026.
More from Yula Constructions LLP · 6 projects →
01What we found
Read from TG-RERA filings, approvals, land and registration records and court records. A court case is counted only when the court record states this project's survey number with its village, or names the project.
02Check before you pay
9 items to check before you pay, 2 high - from the title chain, court records and approvals, each with what to ask the builder or your advocate. An item may not be a problem with the project: records can be incomplete.
Project at a glance
Project identity
| Item | Record |
|---|---|
| Registered project name | Yula Saina RERA record |
| Project type / status | Residential apartment project; recorded as “New Project” RERA record RERA filing |
| Phase / registered portion | No separate phase name is disclosed. The registration identifies Plot Nos. 115 and 116 in Survey No. 74; the building permit refers to Survey No. 74 of Gopanpally and “74 PART OF PHASE-III.” |
| TG-RERA registration | P02400002624; issued 23 February 2021; stated valid through 31 December 2026. Registration validity is distinct from the project’s completion and occupancy-certificate status. RERA record |
| Registered promoter | Yula Constructions LLP RERA record Corporate record |
| RERA status | Registration certificate supplied; the registration record states a five-year validity period. |
Land and geographic identity
| Item | Record |
|---|---|
| Locality / revenue village | The RERA filing gives locality “The journalist Co Operative Society Limited”; the registration certificate identifies Gopanpally, Serilingampally. The building permit names GOPANPALLY. RERA record RERA filing |
| Mandal / district / PIN | Serilingampally Mandal; Ranga Reddy District; PIN 500107. RERA record RERA filing |
| Survey identity | Survey No. 74; the building permit also says “74 PART OF PHASE-III.” No specific survey subdivision for the project parcel is identified in the supplied registration record. RERA record |
| Plot identity | Plot Nos. 115 and 116. RERA record |
| Site area | 451.22 m² total and net area; recorded road-affected area is 0 m². The RERA land record lists 451.22 m². Land records |
| Boundaries | North: Plot No. 114; South: Plot No. 117; East: Road; West: Plot Nos. 138 and 139. Land records |
Development identity
| Item | Record |
|---|---|
| Sanctioning authority | Greater Hyderabad Municipal Corporation (GHMC). |
| Principal building approval | Building Permit Order 2/C20/13241/2020, dated 31 December 2020; the permit also lists file No. 2/C20/11843/2020. Approvals record |
| Approved built-up area | RERA project information records approved built-up area as 1,240.93 m². The building-permit extraction separately records “Proposed Covered builtup area 61,402.00”; the units are not stated in that extracted entry. RERA filing |
| Building / floors | One building (“PROP-1”): 1 stilt + 5 upper floors. The permit lists height 14.99 m. RERA filing |
| Parking | Stilt parking is identified in the building permit; the supplied evidence does not state a count of parking spaces. |
| Unit counts | Building-permit extraction: one building unit. RERA unit schedule: 10 flats—5 two-bedroom and 5 three-bedroom. RERA filing RERA unit table |
Offering and status
| Item | Record |
|---|---|
| RERA-filed configurations and saleable areas | 2-bedroom: 5 units, 116.0 m² each; 3-bedroom: 5 units, 169.0 m² each. RERA unit table |
| Booked / available | 2-bedroom: 3 booked / 2 available; 3-bedroom: 3 booked / 2 available. Counts are from the TG-RERA portal read; no as-of date is supplied, so they are indicative. RERA unit table |
| Construction stage | An Architect’s Certificate dated 14 October 2023 certifies the project as completed in all aspects; it identifies a GHMC occupancy certificate dated 25 September 2021. This is a filed certificate, not an independent site inspection. |
| Completion dates | The RERA filing lists proposed completion as 31 December 2026; the Form B declaration also undertakes completion before 31 December 2026. RERA record |
| Occupancy-certificate status | Architect’s Certificate identifies OC No. 0400/GHMC/SLP/2021-OC, dated 25 September 2021, and certifies overall project completion. Approvals record |
The project story
Yula Saina is registered as a residential apartment project on Plot Nos. 115 and 116 in Survey No. 74 at Gopanpally, Serilingampally Mandal, Ranga Reddy District. The GHMC building permit describes one residential building with a stilt level and five upper floors. The RERA schedule lists ten apartments in total: five two-bedroom and five three-bedroom homes. RERA unit table
The supplied architect’s certificate reports overall completion and cites the GHMC occupancy certificate dated 25 September 2021. The project’s RERA record nevertheless lists a proposed completion date of 31 December 2026; these are separate fields in the supplied records, not a statement of independently inspected present-day condition. RERA record
Master plan, architecture & building design
The GHMC permit describes one residential building, “PROP-1,” on a site of 451.22 m², with 1 stilt + 5 upper floors and a recorded building height of 14.99 m. It also records a tot-lot area of 66.4 m² and stilt-parking area of 232.73; the extracted entry does not state a unit for the latter figure.
The RERA filing states approved built-up area of 1,240.93 m². The permit extraction also contains a “Proposed Covered builtup area 61,402.00” entry without a stated unit; no further area classification or reconciliation is established here. RERA filing
The supplied approved drawing is identified as document 148965, but its extracted record is not available for a complete description of the building layout, floor-by-floor arrangement, lift and stair details, circulation, entrances, or common-area plan. The permit lists a tot-lot and peripheral greenery requirements.
Homes, configurations & floor plans
RERA-filed unit counts and saleable areas are presented below. Carpet-area figures are software measurements from the supplied approved floor-plan drawing geometry, not RERA-filed disclosures; the source notes that the measurements need review. Saleable area and carpet area are different measures: the supplied floor-plan record describes saleable area as including the home’s share of common areas. RERA unit table Floor plans
| Configuration | Units | Booked | Available | RERA saleable area | Measured carpet area | Loading (if supplied) |
|---|---|---|---|---|---|---|
| 2-bedroom | 5 | 3 | 2 | 116.0 m² | 54.1–77.4 m²; median 65.7 m² | 43% |
| 3-bedroom | 5 | 3 | 2 | 169.0 m² | 99.5–109.1 m²; median 104.3 m² | 38% |
The drawing measurement covers two designs for each configuration. One measured two-bedroom plan shows two bedrooms, living/kitchen, wash area, two toilets and a utility; one measured three-bedroom plan shows three bedrooms, living/dining, kitchen, wash area, three toilets and a utility. The utility areas are marked as excluded from the measured carpet area. Room dimensions are drawing-based measurements, not RERA disclosures. RERA unit details Floor plans
Parking & vehicle circulation
The GHMC permit identifies stilt parking and records a stilt-parking area of 232.73 in the extracted land-use schedule, without a stated unit. The permit requires approved stilt parking to be used exclusively for vehicle parking. The supplied records do not establish the number of bays, visitor or accessible parking provision, allocation to individual homes, parking agreements, or vehicle-ramp and driveway arrangements.
Amenities, recreation & open spaces
The project’s RERA amenity record reports water supply, rainwater harvesting and an electrical meter room/sub-station/receiving station as available at 100%; the other listed amenity categories show 0% in that record. These are portal-reported percentages, not independent verification of current operation. RERA amenities
| Facility | Description / size | Evidence source | Declared progress / verified status |
|---|---|---|---|
| Tot-lot | 66.4 m² in the GHMC permit; permit requires fencing and maintenance as greenery. | Sanctioned condition; completion not independently verified. | |
| Green strip / tot-lot / park | Listed in the RERA amenity record. | RERA amenities | 0% recorded. |
| Community buildings | Listed in the RERA amenity record. | RERA amenities | 0% recorded. |
| Club house | Named in the filed agreement-for-sale text. | Listed in the agreement text; size and completion status not supplied. |
The available evidence does not provide a complete, project-specific inventory of other indoor or outdoor recreation facilities. RERA amenities Document index
Utilities, building services & safety
The RERA amenity record marks water supply, rainwater harvesting and an electrical meter room/sub-station/receiving station as 100% available. It records sewerage, storm-water drains, sewage/sullage treatment and disposal, solid-waste management, energy management and fire protection/fire safety at 0%. These portal entries do not independently establish present operation or statutory compliance. RERA amenities
The GHMC permit requires a rainwater-harvesting structure, transformer space, a garbage house, an ETP, avenue planting and twin waste bins for each tenement. It also requires a fire extinguisher near the staircase on each floor and says an occupancy fire NOC is to be obtained before issue of an occupancy certificate. These are permit conditions, not evidence in themselves that each facility was installed or is operating.
The agreement-for-sale text names water and sewerage supply, a lift, an STP and transformers, but supplies no capacities or verified completion status. The available evidence does not give lift count or capacity, water source/storage or treatment details, STP capacity, electrical backup, CCTV or access-control details, or accessibility arrangements.
Location, access & connectivity
The official project location is recorded as Gopanpally, Serilingampally Mandal, Ranga Reddy District, PIN 500107; the RERA filing also identifies the locality as “The journalist Co Operative Society Limited.” RERA record RERA filing
The supplied location record gives a cadastral parcel-centroid coordinate of 17.45670, 78.30398 and an approximate 5.6 km distance to the nearest sampled Outer Ring Road interchange. No measured distance or travel time to other landmarks or public-transport facilities is supplied. Location record
Developer & development status
The registered promoter is Yula Constructions LLP, an LLP. The supplied corporate identifier is GSTIN 36AACFY3480C1Z9. The RERA record lists the promoter address at Huda Tecno Enclave, Madhapur, Phase III, The journalist Co Operative Society Limited, Serilingampally, Ranga Reddy, Telangana 500107. Corporate record Parties record RERA filing
The Form B declaration is made by Yula Constructions LLP through authorised partner Kondaiah Ravuru and undertakes completion before 31 December 2026. The project’s RERA record lists the same proposed completion date. An architect’s certificate dated 14 October 2023, however, certifies overall project completion and cites an OC dated 25 September 2021; this profile reports those recorded statements without independently verifying site condition. RERA record
Approvals, official records & documents
| Record | Supplied evidence |
|---|---|
| TG-RERA registration | Form C for Yula Saina, registration P02400002624, issued 23 February 2021 and stated valid through 31 December 2026. |
| GHMC building permit | Building Permit Order 2/C20/13241/2020, dated 31 December 2020; file No. 2/C20/11843/2020. |
| Approved drawing | Drawing document 148965, identified in the RERA filing as a layout/building-plan record; the supplied extraction does not provide a complete drawing description. |
| Architect’s completion certificate / OC reference | Architect’s Certificate dated 14 October 2023 certifies completion and identifies GHMC OC No. 0400/GHMC/SLP/2021-OC, dated 25 September 2021. |
| Promoter declaration | Form B declaration by Yula Constructions LLP through Kondaiah Ravuru, including a completion undertaking and fund-management declarations. |
| Agreement-for-sale material | Supplied agreement-for-sale text includes contractual terms and names facilities, but the allottee and apartment particulars are blank in the extracted document. |
| Layout-reference number | The GHMC permit lists Layout / Sub Divn. No. G/3833/2003. |
Project at a glance
Project identity
Registered project name: Yula Saina
Project type / status: Residential apartment project; recorded as “New Project”
Phase / registered portion: No separate phase name is disclosed. The registration identifies Plot Nos. 115 and 116 in Survey No. 74; the building permit refers to Survey No. 74 of Gopanpally and “74 PART OF PHASE-III.”
TG-RERA registration: P02400002624; issued 23 February 2021; stated valid through 31 December 2026. Registration validity is distinct from the project’s completion and occupancy-certificate status.
Registered promoter: Yula Constructions LLP
RERA status: Registration certificate supplied; the registration record states a five-year validity period.
Land and geographic identity
Locality / revenue village: The RERA filing gives locality “The journalist Co Operative Society Limited”; the registration certificate identifies Gopanpally, Serilingampally. The building permit names GOPANPALLY.
Mandal / district / PIN: Serilingampally Mandal; Ranga Reddy District; PIN 500107.
Survey identity: Survey No. 74; the building permit also says “74 PART OF PHASE-III.” No specific survey subdivision for the project parcel is identified in the supplied registration record.
Plot identity: Plot Nos. 115 and 116.
Site area: 451.22 m² total and net area; recorded road-affected area is 0 m². The RERA land record lists 451.22 m².
Boundaries: North: Plot No. 114; South: Plot No. 117; East: Road; West: Plot Nos. 138 and 139.
Development identity
Sanctioning authority: Greater Hyderabad Municipal Corporation (GHMC).
Principal building approval: Building Permit Order 2/C20/13241/2020, dated 31 December 2020; the permit also lists file No. 2/C20/11843/2020.
Approved built-up area: RERA project information records approved built-up area as 1,240.93 m². The building-permit extraction separately records “Proposed Covered builtup area 61,402.00”; the units are not stated in that extracted entry.
Building / floors: One building (“PROP-1”): 1 stilt + 5 upper floors. The permit lists height 14.99 m.
Parking: Stilt parking is identified in the building permit; the supplied evidence does not state a count of parking spaces.
Unit counts: Building-permit extraction: one building unit. RERA unit schedule: 10 flats—5 two-bedroom and 5 three-bedroom.
Offering and status
RERA-filed configurations and saleable areas: 2-bedroom: 5 units, 116.0 m² each; 3-bedroom: 5 units, 169.0 m² each.
Booked / available: 2-bedroom: 3 booked / 2 available; 3-bedroom: 3 booked / 2 available. Counts are from the TG-RERA portal read; no as-of date is supplied, so they are indicative.
Construction stage: An Architect’s Certificate dated 14 October 2023 certifies the project as completed in all aspects; it identifies a GHMC occupancy certificate dated 25 September 2021. This is a filed certificate, not an independent site inspection.
Completion dates: The RERA filing lists proposed completion as 31 December 2026; the Form B declaration also undertakes completion before 31 December 2026.
Occupancy-certificate status: Architect’s Certificate identifies OC No. 0400/GHMC/SLP/2021-OC, dated 25 September 2021, and certifies overall project completion.
The project story
Yula Saina is registered as a residential apartment project on Plot Nos. 115 and 116 in Survey No. 74 at Gopanpally, Serilingampally Mandal, Ranga Reddy District. The GHMC building permit describes one residential building with a stilt level and five upper floors. The RERA schedule lists ten apartments in total: five two-bedroom and five three-bedroom homes.
The supplied architect’s certificate reports overall completion and cites the GHMC occupancy certificate dated 25 September 2021. The project’s RERA record nevertheless lists a proposed completion date of 31 December 2026; these are separate fields in the supplied records, not a statement of independently inspected present-day condition.
Master plan, architecture & building design
The GHMC permit describes one residential building, “PROP-1,” on a site of 451.22 m², with 1 stilt + 5 upper floors and a recorded building height of 14.99 m. It also records a tot-lot area of 66.4 m² and stilt-parking area of 232.73; the extracted entry does not state a unit for the latter figure.
The RERA filing states approved built-up area of 1,240.93 m². The permit extraction also contains a “Proposed Covered builtup area 61,402.00” entry without a stated unit; no further area classification or reconciliation is established here.
The supplied approved drawing is identified as document 148965, but its extracted record is not available for a complete description of the building layout, floor-by-floor arrangement, lift and stair details, circulation, entrances, or common-area plan. The permit lists a tot-lot and peripheral greenery requirements.
Homes, configurations & floor plans
RERA-filed unit counts and saleable areas are presented below. Carpet-area figures are software measurements from the supplied approved floor-plan drawing geometry, not RERA-filed disclosures; the source notes that the measurements need review. Saleable area and carpet area are different measures: the supplied floor-plan record describes saleable area as including the home’s share of common areas.
| Configuration | Units | Booked | Available | RERA saleable area | Measured carpet area | Loading (if supplied) |
|---|---|---|---|---|---|---|
| 2-bedroom | 5 | 3 | 2 | 116.0 m² | 54.1–77.4 m²; median 65.7 m² | 43% |
| 3-bedroom | 5 | 3 | 2 | 169.0 m² | 99.5–109.1 m²; median 104.3 m² | 38% |
The drawing measurement covers two designs for each configuration. One measured two-bedroom plan shows two bedrooms, living/kitchen, wash area, two toilets and a utility; one measured three-bedroom plan shows three bedrooms, living/dining, kitchen, wash area, three toilets and a utility. The utility areas are marked as excluded from the measured carpet area. Room dimensions are drawing-based measurements, not RERA disclosures.
Parking & vehicle circulation
The GHMC permit identifies stilt parking and records a stilt-parking area of 232.73 in the extracted land-use schedule, without a stated unit. The permit requires approved stilt parking to be used exclusively for vehicle parking. The supplied records do not establish the number of bays, visitor or accessible parking provision, allocation to individual homes, parking agreements, or vehicle-ramp and driveway arrangements.
Amenities, recreation & open spaces
The project’s RERA amenity record reports water supply, rainwater harvesting and an electrical meter room/sub-station/receiving station as available at 100%; the other listed amenity categories show 0% in that record. These are portal-reported percentages, not independent verification of current operation.
| Facility | Description / size | Evidence source | Declared progress / verified status |
|---|---|---|---|
| Tot-lot | 66.4 m² in the GHMC permit; permit requires fencing and maintenance as greenery. | Sanctioned condition; completion not independently verified. | |
| Green strip / tot-lot / park | Listed in the RERA amenity record. | 0% recorded. | |
| Community buildings | Listed in the RERA amenity record. | 0% recorded. | |
| Club house | Named in the filed agreement-for-sale text. | Listed in the agreement text; size and completion status not supplied. |
The available evidence does not provide a complete, project-specific inventory of other indoor or outdoor recreation facilities.
Utilities, building services & safety
The RERA amenity record marks water supply, rainwater harvesting and an electrical meter room/sub-station/receiving station as 100% available. It records sewerage, storm-water drains, sewage/sullage treatment and disposal, solid-waste management, energy management and fire protection/fire safety at 0%. These portal entries do not independently establish present operation or statutory compliance.
The GHMC permit requires a rainwater-harvesting structure, transformer space, a garbage house, an ETP, avenue planting and twin waste bins for each tenement. It also requires a fire extinguisher near the staircase on each floor and says an occupancy fire NOC is to be obtained before issue of an occupancy certificate. These are permit conditions, not evidence in themselves that each facility was installed or is operating.
The agreement-for-sale text names water and sewerage supply, a lift, an STP and transformers, but supplies no capacities or verified completion status. The available evidence does not give lift count or capacity, water source/storage or treatment details, STP capacity, electrical backup, CCTV or access-control details, or accessibility arrangements.
Location, access & connectivity
The official project location is recorded as Gopanpally, Serilingampally Mandal, Ranga Reddy District, PIN 500107; the RERA filing also identifies the locality as “The journalist Co Operative Society Limited.”
The supplied location record gives a cadastral parcel-centroid coordinate of 17.45670, 78.30398 and an approximate 5.6 km distance to the nearest sampled Outer Ring Road interchange. No measured distance or travel time to other landmarks or public-transport facilities is supplied.
Developer & development status
The registered promoter is Yula Constructions LLP, an LLP. The supplied corporate identifier is GSTIN 36AACFY3480C1Z9. The RERA record lists the promoter address at Huda Tecno Enclave, Madhapur, Phase III, The journalist Co Operative Society Limited, Serilingampally, Ranga Reddy, Telangana 500107.
The Form B declaration is made by Yula Constructions LLP through authorised partner Kondaiah Ravuru and undertakes completion before 31 December 2026. The project’s RERA record lists the same proposed completion date. An architect’s certificate dated 14 October 2023, however, certifies overall project completion and cites an OC dated 25 September 2021; this profile reports those recorded statements without independently verifying site condition.
Approvals, official records & documents
TG-RERA registration: Form C for Yula Saina, registration P02400002624, issued 23 February 2021 and stated valid through 31 December 2026.
GHMC building permit: Building Permit Order 2/C20/13241/2020, dated 31 December 2020; file No. 2/C20/11843/2020.
Approved drawing: Drawing document 148965, identified in the RERA filing as a layout/building-plan record; the supplied extraction does not provide a complete drawing description.
Architect’s completion certificate / OC reference: Architect’s Certificate dated 14 October 2023 certifies completion and identifies GHMC OC No. 0400/GHMC/SLP/2021-OC, dated 25 September 2021.
Promoter declaration: Form B declaration by Yula Constructions LLP through Kondaiah Ravuru, including a completion undertaking and fund-management declarations.
Agreement-for-sale material: Supplied agreement-for-sale text includes contractual terms and names facilities, but the allottee and apartment particulars are blank in the extracted document.
Layout-reference number: The GHMC permit lists Layout / Sub Divn. No. G/3833/2003.
Frequently asked questions
Is Yula Saina registered with Telangana RERA?
Yes. Yula Saina is registered with the Telangana Real Estate Regulatory Authority as P02400002624; the registration status is New Project.
Who is the developer of Yula Saina?
The promoter named in the RERA registration is Yula Constructions LLP.
Where is Yula Saina located?
Yula Saina is in The journalist Co Operative Society Limited, Gopanpally, Serilingampally, Rangareddy, Telangana (500107).
When will Yula Saina be completed?
The promoter's proposed date of completion filed with RERA is 31/12/2026. This is the promoter's declaration, not a guarantee.
More projects in Gopanpally