Sugavi Nivas
SREE NIVAS CONSTRUCTIONS · Hyderabad · RERA P02500002635
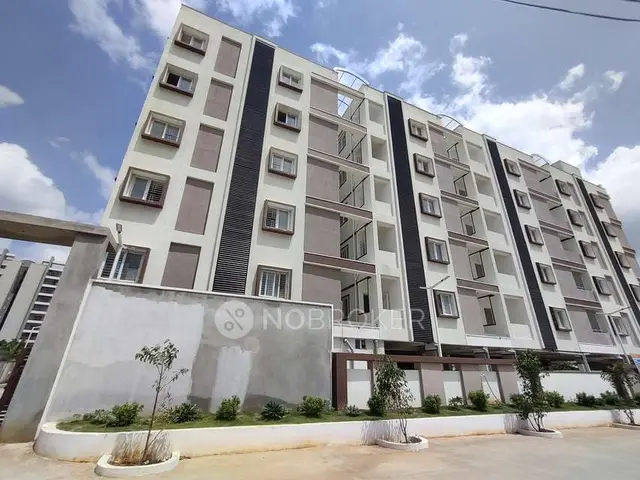
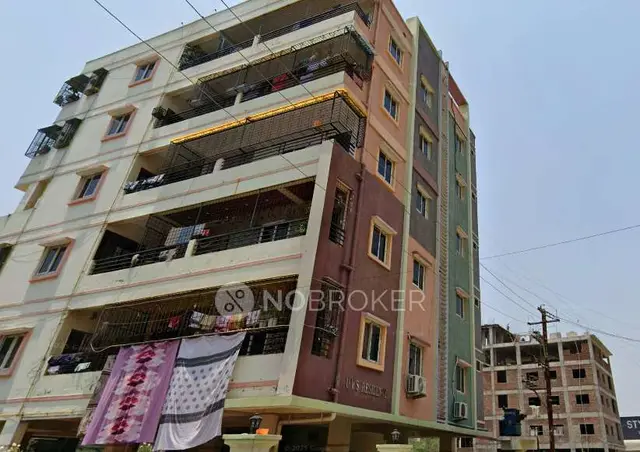
SUGAVI NIVAS is a residential apartment project in JEEDIMETLA, Hyderabad, Telangana 500055; the mandal is not disclosed. The registered promoter is SREE NIVAS CONSTRUCTIONS, a partnership. The project occupies 533.81 sq.m. and comprises 1 building with 1 Stilt + 5 upper floors and 10 3BHK apartments, each with a RERA-filed saleable area of 94.41 m². Its TG-RERA registration is P02500002635, recorded as granted on 03/03/2021, and the promoter’s declared completion date is 10/08/2025.
More from Sree Nivas Constructions · 2 projects →
01What we found
Read from TG-RERA filings, approvals, land and registration records and court records. A court case is counted only when the court record states this project's survey number with its village, or names the project.
02Check before you pay
9 items to check before you pay, 5 high - from the title chain, court records and approvals, each with what to ask the builder or your advocate. An item may not be a problem with the project: records can be incomplete.
1. Project at a glance
Project identity
| Item | Project record |
|---|---|
| Registered project name | SUGAVI NIVAS RERA record |
| Project type / phase | Residential apartment project; phase or separately defined registered portion is not disclosed. RERA record Approvals record |
| TG-RERA registration | P02500002635; recorded as granted on 03/03/2021, with validity through 10/08/2025. Registration validity is distinct from the completion deadline. Approvals record |
| Registered promoter | SREE NIVAS CONSTRUCTIONS; partnership, as recorded in the project filing. RERA record Corporate record |
| RERA status in the supplied record | The certificate records registration through 10/08/2025 and says it may be extended by the Authority. No extension is recorded in the supplied certificate; current status should be confirmed on the TG-RERA portal. |
Land and geographic identity
| Item | Project record |
|---|---|
| Locality / revenue village | JEEDIMETLA is the RERA-recorded village/locality. The filed building-permit documents also refer to Jayaram Nagar as the locality. RERA record Land records |
| Mandal | Not disclosed in the RERA project identity. Land records |
| District / PIN | Hyderabad, Telangana; 500055 in the project identity. RERA record RERA filing |
| Project survey numbers | 210, 211, 218, 223, 224 & 225. No project subdivision is specified in the RERA identity. RERA record Land records |
| Registered site extent | 533.81 sq.m.; filed building-permit record gives both total and net area as 533.81 sq.m., with road-affected area recorded as 0. RERA filing |
| Boundaries in RERA filing | East: ROAD WIDTH 12; West, North and South: OTHER LAND. RERA filing |
Development identity
| Item | Project record |
|---|---|
| Sanctioning authority | Greater Hyderabad Municipal Corporation (GHMC). Approvals record |
| Principal building-permit approval | 2/C25/08491/2020, dated 10 August, 2020; the related application/file number is 2/C25/07623/2020. Approvals record |
| Building form and height | One residential building, 1 Stilt + 5 upper floors; sanctioned height 14.99 m (the extracted plan also records 19.59 mt. Total Ht. and 14.99 mt. Excluding Stilt Floor). |
| Approved area figures | The building-permit extraction records Residential area: 1,065.65 m², Site Area: 533.81 m², and Stilt parking area: 200.65 m². A separate plan extraction lists BUILT UP AREA 1078.13, as well as 1278.83; those labels are reproduced as extracted and are not interchangeable area measures. |
| Buildings and units | 1 building; 10 units are shown in the plan extraction. RERA lists 10 apartments. RERA unit table |
| Parking | The extracted plan records PROPOSED NUMBER OF PARKINGS 6. Parking type breakdown and unit-specific allocation are not established in the supplied record. |
Offering and status
| Item | Project record |
|---|---|
| RERA-filed configuration | 3BHK, 10 units; 0 booked and 10 available in the portal record, which has no stated booking-count as-of date. RERA unit table RERA unit details |
| RERA-filed saleable area | 94.41 m² per listed configuration. RERA unit table RERA unit details |
| Promoter completion undertaking | 10/08/2025, as stated in the filed Form B declaration. |
| Construction stage | The supplied record does not establish current construction progress through an independently verified site inspection. Document index RERA amenities |
| Occupancy/completion certificate | The supplied record does not include an occupancy or completion certificate; the extracted GHMC permit records completion_certified: false. This is not, by itself, a determination of the building’s present site status. |
| Registration versus completion | TG-RERA registration validity ended on 10/08/2025 in the supplied certificate; the promoter’s declared completion date is also 10/08/2025. These are separate recorded dates and neither establishes issuance of an occupancy certificate. |
2. The project story
SUGAVI NIVAS is recorded with TG-RERA as a residential apartment project in Jeedimetla, Hyderabad, on 533.81 sq.m. across survey numbers 210, 211, 218, 223, 224 & 225. The filed GHMC building-permit material describes a single residential building with stilt parking and five upper floors. RERA record Land records
The RERA filing lists ten 3BHK homes. Its booking data shows all ten as available and none booked, but the portal extract supplies no as-of date for those counts, so they should be treated as indicative rather than current inventory. RERA unit table RERA unit details
The promoter’s Form B undertaking gives 10/08/2025 as the project completion date. The supplied evidence does not document current construction progress or an occupancy certificate. The permit itself requires an occupancy certificate before occupation; the project’s present completion and occupancy status therefore remain unconfirmed by the supplied records.
3. Master plan, architecture & building design
The GHMC-filed building-permit extracts describe a single residential building on a site recorded as 533.81 sq.m., with a 1 Stilt + 5 upper floors configuration and a sanctioned height of 14.99 m. One extraction separately gives a total height of 19.59 mt. and states 14.99 mt. Excluding Stilt Floor.
The area labels in the extracts include Residential area: 1,065.65 m², Stilt parking area: 200.65 m², BUILT UP AREA 1078.13, and 1278.83. These are retained with their source labels; the supplied extracts do not provide a single reconciled area schedule defining how each figure relates to the others. The plan also records proposed coverage of 213.13 and 39.93 %, net plot area 533.81, and vacant plot area 320.68.
The building-permit material identifies a tot-lot, rainwater-harvesting structures, transformer space, garbage house and ETP among site or service provisions. The plan extraction lists a 1.00 M W. GREEN BELT. The supplied material does not establish detailed floor-by-floor apartment arrangements, flats per floor, lift or stair configuration, or a phase-wise layout.
4. Homes, configurations & floor plans
The TG-RERA unit record lists ten 3BHK apartments, with a filed saleable area of 94.41 m² for the configuration. The recorded booking count is zero and availability is ten; no as-of date accompanies those portal counts. RERA unit table RERA unit details
| Configuration | Units | Booked | Available | RERA saleable area | Measured carpet area | Loading (if supplied) |
|---|---|---|---|---|---|---|
| 3BHK | 10 | 0 | 10 | 94.41 m² | Not established for the RERA-listed configuration | Not supplied |
The supplied drawing-measurement record does not provide a measured carpet area for a configuration matched to the RERA-listed 3BHK apartments. The filing’s saleable area is therefore shown separately; no carpet-area, balcony/utility-area or common-area loading figure is available here. Floor plans RERA unit details
5. Parking & vehicle circulation
The filed plan extraction records 6 proposed parking spaces and 200.65 m² as stilt parking area. The material does not specify whether the six spaces are car or two-wheeler spaces, whether visitor or accessible parking is included, or how spaces are allocated to individual apartments.
The GHMC-permit conditions require one entry and one exit with minimum width 4.5mts. and height clearance 5mts. They also state that parking or construction is not to be placed in setback areas. The supplied evidence does not establish a separate ramp arrangement, internal driveway dimensions, pedestrian separation, EV charging or legally documented exclusive parking rights for a particular unit.
6. Amenities, recreation & open spaces
The TG-RERA amenities record lists 14 site-infrastructure and common-facility categories. It marks water supply, sewerage, rainwater harvesting/water conservation, and electrical meter room/sub-station/receiving station as available; the other listed categories show 0% progress in that extract. These are portal declarations, not independent verification of completion. RERA amenities
| Description / size | GHMC-filed plan identifies a tot-lot; another plan extraction lists a 1.00 M W. GREEN BELT. |
|---|---|
| Evidence source | Building-permit extracts |
| Declared progress / verified status | TG-RERA amenity entry shows 0%; current completion not independently verified. RERA amenities |
| Description / size | GHMC-filed permit conditions call for a rainwater-harvesting structure (percolation pit); one extraction records 9 RWHPs. |
|---|---|
| Evidence source | Building-permit extracts; TG-RERA amenities record |
| Declared progress / verified status | Portal marks water conservation/rainwater harvesting YES, with 0% progress shown. RERA amenities |
| Description / size | No size or facility detail supplied. |
|---|---|
| Evidence source | TG-RERA amenities record |
| Declared progress / verified status | 0% shown; no completion verification supplied. RERA amenities |
| Description / size | No dimensions or detailed design supplied. |
|---|---|
| Evidence source | TG-RERA amenities record |
| Declared progress / verified status | 0% shown; no completion verification supplied. RERA amenities |
| Description / size | GHMC-filed conditions identify a garbage house; the amenities record lists solid-waste management and disposal. |
|---|---|
| Evidence source | Building-permit extracts; TG-RERA amenities record |
| Declared progress / verified status | Portal progress 0%; no completion verification supplied. RERA amenities |
| Description / size | Third-party vendor material lists a play area, party area, swimming pool, gym and clubhouse, among other items. These are vendor-listed claims, not established here as GHMC-sanctioned or RERA-verified facilities. Promoter website |
|---|---|
| Evidence source | Vendor material |
| Declared progress / verified status | Delivered status not established. Promoter website |
7. Utilities, building services & safety
The GHMC-filed permit material identifies a bore well, sump, septic tank, rainwater-harvesting/percolation provisions, transformer space, garbage house and ETP. The TG-RERA amenities record marks water supply and sewerage as YES, and lists storm-water drains, sewage treatment/disposal, solid-waste management, energy management and fire protection among the infrastructure categories; the record shows 0% progress for those listed categories. The evidence does not establish present operation or completion of the systems. RERA amenities
Permit conditions call for generator backup, emergency lighting in corridors/common passages and staircases, fire extinguishers, a manually operated alarm system, hose reel and down-comer, and underground and terrace water storage tanks of 25,000 lits. each. They also state that an automatic sprinkler system is required if the basement area exceeds 200 Sq.mts. The supplied extracts do not establish whether a basement exists or whether these systems have been installed, tested or cleared.
The permit records a GHMC requirement for an Occupancy FIRE NOC from the Director (EV&DM) before issue of an occupancy certificate. It also requires qualified technical personnel to supervise services including sanitation, plumbing, fire safety, lifts and electrical installations. No lift count or capacity, electrical supply/backup capacity, water-storage implementation, accessibility details or fire-clearance certificate is supplied.
8. Location, access & connectivity
The project’s RERA identity places it in Jeedimetla, Hyderabad, Telangana 500055; the filed building-permit material refers to Jayaram Nagar and the same survey numbers. The plan records an abutting road width of 12 and also refers to an 18 mt. road-width condition. RERA record RERA filing
No project-specific measured distance to public transport, services or other landmarks is supplied in the location record. The third-party vendor text mentions Jeedimetla as a nearby landmark and lists types of neighbourhood services, but supplies no measured distances or travel times; those claims are not verified location measurements. Location record Promoter website
9. Developer & development status
The TG-RERA project record names SREE NIVAS CONSTRUCTIONS as the registered promoter and records the organisation type as Partnership. Its project address is B, SHIVA JI ROAD, JAYARAM NAGAR, JEEDIMETLA, Hyderabad, 500055. The available project record does not disclose a registered office address beyond the supplied address, official contact details, or a verified company website. RERA record Corporate record Parties record
The RERA filing identifies BONDUGULA SRINIVAS as authorized signatory and CHEELA PENTAIAH as a partner. The GHMC-filed permit also identifies the landowners and a development-agreement-cum-GPA arrangement. Parties record
The promoter’s Form B declares 10/08/2025 as the project completion date. The supplied materials do not establish current construction progress, an approved extension of RERA registration, or an occupancy certificate. Approvals record
10. Approvals, official records & documents
| Identifier / date | P02500002635; issued 03/03/2021; validity through 10/08/2025 |
|---|---|
| What the supplied record establishes | Form C records registration of SUGAVI NIVAS under section 5 and includes conditions concerning agreement for sale, conveyance and the separate account. |
| Identifier / date | Approval 2/C25/08491/2020; dated 10 August, 2020; file 2/C25/07623/2020 |
|---|---|
| What the supplied record establishes | Permit extraction describes one residential building with stilt parking and five upper floors and records site, building and permit-condition information. |
| Identifier / date | Application 2/C25/07623/2020; extracted plan dated 12-08-2020 |
|---|---|
| What the supplied record establishes | Plan extraction identifies survey numbers 210, 211, 218, 223, 224 & 225, plots 78, 79 and 80, and proposed building particulars. |
| Identifier / date | Declared completion date 10/08/2025 |
|---|---|
| What the supplied record establishes | Promoter declaration records the completion undertaking and RERA-related undertakings. |
| Identifier / date | Not included in supplied documents |
|---|---|
| What the supplied record establishes | The building-permit extraction records completion_certified: false; the project’s present OC status is not established by this evidence. |
| Identifier / date | Layout / Sub Divn. No. 4689/MP2/HUDA/2000 appears in the building-permit extraction |
|---|---|
| What the supplied record establishes | The supplied material identifies this reference but does not include a separately reviewed, stamped layout-approval drawing. |
| Identifier / date | Title reports, encumbrance statement, agreement-for-sale template and other RERA-filed documents |
|---|---|
| What the supplied record establishes | These are listed in the supplied project document register; their title and encumbrance assessment is addressed in the Land & Title section. Document index |
1. Project at a glance
Project identity
Registered project name: SUGAVI NIVAS
Project type / phase: Residential apartment project; phase or separately defined registered portion is not disclosed.
TG-RERA registration: P02500002635; recorded as granted on 03/03/2021, with validity through 10/08/2025. Registration validity is distinct from the completion deadline.
Registered promoter: SREE NIVAS CONSTRUCTIONS; partnership, as recorded in the project filing.
RERA status in the supplied record: The certificate records registration through 10/08/2025 and says it may be extended by the Authority. No extension is recorded in the supplied certificate; current status should be confirmed on the TG-RERA portal.
Land and geographic identity
Locality / revenue village: JEEDIMETLA is the RERA-recorded village/locality. The filed building-permit documents also refer to Jayaram Nagar as the locality.
Mandal: Not disclosed in the RERA project identity.
District / PIN: Hyderabad, Telangana; 500055 in the project identity.
Project survey numbers: 210, 211, 218, 223, 224 & 225. No project subdivision is specified in the RERA identity.
Registered site extent: 533.81 sq.m.; filed building-permit record gives both total and net area as 533.81 sq.m., with road-affected area recorded as 0.
Boundaries in RERA filing: East: ROAD WIDTH 12; West, North and South: OTHER LAND.
Development identity
Sanctioning authority: Greater Hyderabad Municipal Corporation (GHMC).
Principal building-permit approval: 2/C25/08491/2020, dated 10 August, 2020; the related application/file number is 2/C25/07623/2020.
Building form and height: One residential building, 1 Stilt + 5 upper floors; sanctioned height 14.99 m (the extracted plan also records 19.59 mt. Total Ht. and 14.99 mt. Excluding Stilt Floor).
Approved area figures: The building-permit extraction records Residential area: 1,065.65 m², Site Area: 533.81 m², and Stilt parking area: 200.65 m². A separate plan extraction lists BUILT UP AREA 1078.13, as well as 1278.83; those labels are reproduced as extracted and are not interchangeable area measures.
Buildings and units: 1 building; 10 units are shown in the plan extraction. RERA lists 10 apartments.
Parking: The extracted plan records PROPOSED NUMBER OF PARKINGS 6. Parking type breakdown and unit-specific allocation are not established in the supplied record.
Offering and status
RERA-filed configuration: 3BHK, 10 units; 0 booked and 10 available in the portal record, which has no stated booking-count as-of date.
RERA-filed saleable area: 94.41 m² per listed configuration.
Promoter completion undertaking: 10/08/2025, as stated in the filed Form B declaration.
Construction stage: The supplied record does not establish current construction progress through an independently verified site inspection.
Occupancy/completion certificate: The supplied record does not include an occupancy or completion certificate; the extracted GHMC permit records completion_certified: false. This is not, by itself, a determination of the building’s present site status.
Registration versus completion: TG-RERA registration validity ended on 10/08/2025 in the supplied certificate; the promoter’s declared completion date is also 10/08/2025. These are separate recorded dates and neither establishes issuance of an occupancy certificate.
2. The project story
SUGAVI NIVAS is recorded with TG-RERA as a residential apartment project in Jeedimetla, Hyderabad, on 533.81 sq.m. across survey numbers 210, 211, 218, 223, 224 & 225. The filed GHMC building-permit material describes a single residential building with stilt parking and five upper floors.
The RERA filing lists ten 3BHK homes. Its booking data shows all ten as available and none booked, but the portal extract supplies no as-of date for those counts, so they should be treated as indicative rather than current inventory.
The promoter’s Form B undertaking gives 10/08/2025 as the project completion date. The supplied evidence does not document current construction progress or an occupancy certificate. The permit itself requires an occupancy certificate before occupation; the project’s present completion and occupancy status therefore remain unconfirmed by the supplied records.
3. Master plan, architecture & building design
The GHMC-filed building-permit extracts describe a single residential building on a site recorded as 533.81 sq.m., with a 1 Stilt + 5 upper floors configuration and a sanctioned height of 14.99 m. One extraction separately gives a total height of 19.59 mt. and states 14.99 mt. Excluding Stilt Floor.
The area labels in the extracts include Residential area: 1,065.65 m², Stilt parking area: 200.65 m², BUILT UP AREA 1078.13, and 1278.83. These are retained with their source labels; the supplied extracts do not provide a single reconciled area schedule defining how each figure relates to the others. The plan also records proposed coverage of 213.13 and 39.93 %, net plot area 533.81, and vacant plot area 320.68.
The building-permit material identifies a tot-lot, rainwater-harvesting structures, transformer space, garbage house and ETP among site or service provisions. The plan extraction lists a 1.00 M W. GREEN BELT. The supplied material does not establish detailed floor-by-floor apartment arrangements, flats per floor, lift or stair configuration, or a phase-wise layout.
4. Homes, configurations & floor plans
The TG-RERA unit record lists ten 3BHK apartments, with a filed saleable area of 94.41 m² for the configuration. The recorded booking count is zero and availability is ten; no as-of date accompanies those portal counts.
| Configuration | Units | Booked | Available | RERA saleable area | Measured carpet area | Loading (if supplied) |
|---|---|---|---|---|---|---|
| 3BHK | 10 | 0 | 10 | 94.41 m² | Not established for the RERA-listed configuration | Not supplied |
The supplied drawing-measurement record does not provide a measured carpet area for a configuration matched to the RERA-listed 3BHK apartments. The filing’s saleable area is therefore shown separately; no carpet-area, balcony/utility-area or common-area loading figure is available here.
5. Parking & vehicle circulation
The filed plan extraction records 6 proposed parking spaces and 200.65 m² as stilt parking area. The material does not specify whether the six spaces are car or two-wheeler spaces, whether visitor or accessible parking is included, or how spaces are allocated to individual apartments.
The GHMC-permit conditions require one entry and one exit with minimum width 4.5mts. and height clearance 5mts. They also state that parking or construction is not to be placed in setback areas. The supplied evidence does not establish a separate ramp arrangement, internal driveway dimensions, pedestrian separation, EV charging or legally documented exclusive parking rights for a particular unit.
6. Amenities, recreation & open spaces
The TG-RERA amenities record lists 14 site-infrastructure and common-facility categories. It marks water supply, sewerage, rainwater harvesting/water conservation, and electrical meter room/sub-station/receiving station as available; the other listed categories show 0% progress in that extract. These are portal declarations, not independent verification of completion.
| Description / size | GHMC-filed plan identifies a tot-lot; another plan extraction lists a 1.00 M W. GREEN BELT. |
|---|---|
| Evidence source | Building-permit extracts |
| Declared progress / verified status | TG-RERA amenity entry shows 0%; current completion not independently verified. |
| Description / size | GHMC-filed permit conditions call for a rainwater-harvesting structure (percolation pit); one extraction records 9 RWHPs. |
|---|---|
| Evidence source | Building-permit extracts; TG-RERA amenities record |
| Declared progress / verified status | Portal marks water conservation/rainwater harvesting YES, with 0% progress shown. |
| Description / size | No size or facility detail supplied. |
|---|---|
| Evidence source | TG-RERA amenities record |
| Declared progress / verified status | 0% shown; no completion verification supplied. |
| Description / size | No dimensions or detailed design supplied. |
|---|---|
| Evidence source | TG-RERA amenities record |
| Declared progress / verified status | 0% shown; no completion verification supplied. |
| Description / size | GHMC-filed conditions identify a garbage house; the amenities record lists solid-waste management and disposal. |
|---|---|
| Evidence source | Building-permit extracts; TG-RERA amenities record |
| Declared progress / verified status | Portal progress 0%; no completion verification supplied. |
| Description / size | Third-party vendor material lists a play area, party area, swimming pool, gym and clubhouse, among other items. These are vendor-listed claims, not established here as GHMC-sanctioned or RERA-verified facilities. |
|---|---|
| Evidence source | Vendor material |
| Declared progress / verified status | Delivered status not established. |
7. Utilities, building services & safety
The GHMC-filed permit material identifies a bore well, sump, septic tank, rainwater-harvesting/percolation provisions, transformer space, garbage house and ETP. The TG-RERA amenities record marks water supply and sewerage as YES, and lists storm-water drains, sewage treatment/disposal, solid-waste management, energy management and fire protection among the infrastructure categories; the record shows 0% progress for those listed categories. The evidence does not establish present operation or completion of the systems.
Permit conditions call for generator backup, emergency lighting in corridors/common passages and staircases, fire extinguishers, a manually operated alarm system, hose reel and down-comer, and underground and terrace water storage tanks of 25,000 lits. each. They also state that an automatic sprinkler system is required if the basement area exceeds 200 Sq.mts. The supplied extracts do not establish whether a basement exists or whether these systems have been installed, tested or cleared.
The permit records a GHMC requirement for an Occupancy FIRE NOC from the Director (EV&DM) before issue of an occupancy certificate. It also requires qualified technical personnel to supervise services including sanitation, plumbing, fire safety, lifts and electrical installations. No lift count or capacity, electrical supply/backup capacity, water-storage implementation, accessibility details or fire-clearance certificate is supplied.
8. Location, access & connectivity
The project’s RERA identity places it in Jeedimetla, Hyderabad, Telangana 500055; the filed building-permit material refers to Jayaram Nagar and the same survey numbers. The plan records an abutting road width of 12 and also refers to an 18 mt. road-width condition.
No project-specific measured distance to public transport, services or other landmarks is supplied in the location record. The third-party vendor text mentions Jeedimetla as a nearby landmark and lists types of neighbourhood services, but supplies no measured distances or travel times; those claims are not verified location measurements.
9. Developer & development status
The TG-RERA project record names SREE NIVAS CONSTRUCTIONS as the registered promoter and records the organisation type as Partnership. Its project address is B, SHIVA JI ROAD, JAYARAM NAGAR, JEEDIMETLA, Hyderabad, 500055. The available project record does not disclose a registered office address beyond the supplied address, official contact details, or a verified company website.
The RERA filing identifies BONDUGULA SRINIVAS as authorized signatory and CHEELA PENTAIAH as a partner. The GHMC-filed permit also identifies the landowners and a development-agreement-cum-GPA arrangement.
The promoter’s Form B declares 10/08/2025 as the project completion date. The supplied materials do not establish current construction progress, an approved extension of RERA registration, or an occupancy certificate.
10. Approvals, official records & documents
| Identifier / date | P02500002635; issued 03/03/2021; validity through 10/08/2025 |
|---|---|
| What the supplied record establishes | Form C records registration of SUGAVI NIVAS under section 5 and includes conditions concerning agreement for sale, conveyance and the separate account. |
| Identifier / date | Approval 2/C25/08491/2020; dated 10 August, 2020; file 2/C25/07623/2020 |
|---|---|
| What the supplied record establishes | Permit extraction describes one residential building with stilt parking and five upper floors and records site, building and permit-condition information. |
| Identifier / date | Application 2/C25/07623/2020; extracted plan dated 12-08-2020 |
|---|---|
| What the supplied record establishes | Plan extraction identifies survey numbers 210, 211, 218, 223, 224 & 225, plots 78, 79 and 80, and proposed building particulars. |
| Identifier / date | Declared completion date 10/08/2025 |
|---|---|
| What the supplied record establishes | Promoter declaration records the completion undertaking and RERA-related undertakings. |
| Identifier / date | Not included in supplied documents |
|---|---|
| What the supplied record establishes | The building-permit extraction records completion_certified: false; the project’s present OC status is not established by this evidence. |
| Identifier / date | Layout / Sub Divn. No. 4689/MP2/HUDA/2000 appears in the building-permit extraction |
|---|---|
| What the supplied record establishes | The supplied material identifies this reference but does not include a separately reviewed, stamped layout-approval drawing. |
| Identifier / date | Title reports, encumbrance statement, agreement-for-sale template and other RERA-filed documents |
|---|---|
| What the supplied record establishes | These are listed in the supplied project document register; their title and encumbrance assessment is addressed in the Land & Title section. |
Frequently asked questions
Is SUGAVI NIVAS registered with Telangana RERA?
Yes. SUGAVI NIVAS is registered with the Telangana Real Estate Regulatory Authority as P02500002635; the registration status is New Project.
Who is the developer of SUGAVI NIVAS?
The promoter named in the RERA registration is SREE NIVAS CONSTRUCTIONS.
Where is SUGAVI NIVAS located?
SUGAVI NIVAS is in JEEDIMETLA, Hyderabad, Telangana (500055).
When will SUGAVI NIVAS be completed?
The promoter's proposed date of completion filed with RERA is 10/08/2025. This is the promoter's declaration, not a guarantee.
More projects in Hyderabad





