Vr Elite
VR ELITE BUILDERS AND DEVELOPERS · Medchal-Malkajgiri · RERA P02200002035
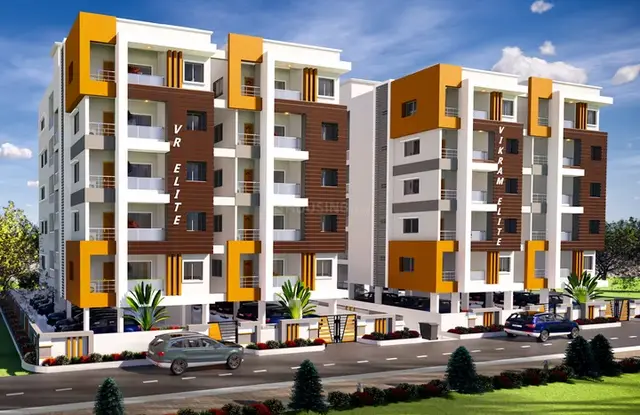
VR ELITE is a residential apartment project in Gajula Ramaram-1, Qutballapur mandal, Medchal-Malkajgiri district, developed by registered promoter VR ELITE BUILDERS AND DEVELOPERS. The registered site extent is 710.7 m2, with one residential building of 1 Stilt + 5 upper floors and 20 2BHK units. It is registered under TG-RERA **P02200002035**, recorded as valid 24/08/2020–20/01/2026, and the promoter’s Form B states completion by 20.01.2026.
More from Vr Elite Builders And Developers · 4 projects →
01What we found
Read from TG-RERA filings, approvals, land and registration records and court records. A court case is counted only when the court record states this project's survey number with its village, or names the project.
02Check before you pay
9 items to check before you pay, 5 high - from the title chain, court records and approvals, each with what to ask the builder or your advocate. An item may not be a problem with the project: records can be incomplete.
Project at a glance
Project identity
| Field | Record |
|---|---|
| Registered project name | VR ELITE RERA record |
| Project type | Residential apartment project RERA record RERA filing |
| Phase / registered portion | One proposed residential building; no separately named phase is disclosed |
| TG-RERA registration | P02200002035, granted under section 5; recorded as valid 24/08/2020–20/01/2026 |
| Registered promoter | VR ELITE BUILDERS AND DEVELOPERS, partnership Parties record |
| RERA status in available record | Registration certificate records the above validity; it does not show an extension |
Land and geographic identity
| Field | Record |
|---|---|
| Locality / revenue village | Gajula Ramaram-1; the permit and title records also identify the revenue village as GAJULARAMARAM RERA record |
| Mandal / district / PIN | Qutballapur; Medchal-Malkajgiri; 500055 RERA record |
| Project survey numbers | 271, 272, 290, 291, 292, 293, 294 and 296 Land records |
| Plot references | 364P, 365 AND 366P RERA filing |
| Registered site extent | 710.7 m2 |
| Total / net area | 710.7 m2 total and 710.70 m2 net, as recorded in the project and building-permit material RERA filing |
| Boundaries (RERA filing) | East: ROAD WIDTH 12; West: PLOT NO 360 AND 361; North: PLOT NO 368; South: PLOT NO 366P RERA filing |
Development identity
| Field | Record |
|---|---|
| Sanctioning authority | Greater Hyderabad Municipal Corporation (GHMC) |
| Principal building permit | 2/C26/00681/2020, dated 20 January, 2020; file no. 2/C26/20423/2019 Approvals record |
| Approved built-up area | 1,812.20 m2 of upper-floor residential area in the building-permit particulars |
| Building count / configuration | One residential building; 1 Stilt + 5 upper floors |
| Parking provision in permit record | Stilt parking area 381.24 m2; no parking-space count is given |
| Unit count | 20 units in the RERA filing; one proposed building RERA unit table RERA filing |
Offering and status
| Field | Record |
|---|---|
| RERA-filed configuration | 2BHK; filed saleable area 23.27 sqm RERA unit table RERA unit details |
| Portal booking snapshot | 20 booked; 0 available. The portal extract has no as-of date, so these counts are indicative RERA unit table RERA unit details |
| Construction / completion commitment | Promoter’s Form B states completion by 20.01.2026; this is a declared commitment, not a statement of independently verified progress |
| Occupancy certificate | GHMC occupancy certificate 2/C26/09103/2021, dated 12/08/2021, for the residential building described as Stilt + 5 Upper Floor; it records completion notice dated 21 June, 2021 |
| RERA registration validity vs. completion date | The registration certificate states validity through 20/01/2026; the Form B completion undertaking also states 20.01.2026 |
The project story
VR ELITE is recorded with TG-RERA as a residential apartment project at Gajula Ramaram-1, in Qutballapur mandal, Medchal-Malkajgiri district. The registered land identity covers surveys 271, 272, 290, 291, 292, 293, 294 and 296, with plot references 364P, 365 AND 366P and a site area of 710.7 m2. RERA record Land records
The GHMC permit describes one proposed residential building with a stilt level and five upper floors. The RERA unit record lists 20 two-bedroom units. The building is also the subject of a GHMC occupancy certificate dated 12/08/2021; that document records an inspected building as fit for occupation and identifies its scope as the building on the stated project surveys. This is a building-level certificate; the supplied records do not describe multiple towers or separately phased buildings. RERA unit table
The project’s registration and the promoter’s completion undertaking have dates in 2026, while the building-level OC document is dated 2021. These refer to different matters: registration validity, a stated project completion deadline and a building occupancy certificate. The available extracts do not provide a separate, current on-site construction-progress assessment.
Master plan, architecture & building design
The GHMC permit records a 710.7 m2 site, 1,812.20 m2 of upper-floor residential area, and a building height of 14.9 m. It describes a single building with 1 Stilt + 5 upper floors; the ground residential area is recorded as 0.00 m2 and the stilt parking area as 381.24 m2.
The RERA filing identifies one building and 20 proposed units. The supplied building-permit extract does not state a flats-per-floor schedule, building footprint, lift or stair configuration, internal circulation plan, or floor-by-floor unit arrangement. The available floor-plan record contains two drawings, but none has a software-measured apartment plan available. RERA filing RERA unit table Floor plans
The permit includes conditions for a tot-lot, a peripheral greenery strip, a rainwater-harvesting structure, transformer space, a garbage house and an effluent-treatment plant. These are permit conditions or recorded provisions, not evidence here of present completion.
The occupancy certificate records the sanctioned floor area as 1,812.2 m2 and the site-building-plan floor area as 1,866.01 m2, and notes a deviation extent of 7.67 - 8.57. This overview records those items as stated in the certificate; detailed treatment of approval conditions and deviations belongs in the Approvals section.
Homes, configurations & floor plans
The RERA filing lists one configuration. Saleable area is reported as filed; it is not a software-measured carpet area. The drawing set has no measured apartment plans available, so room dimensions and carpet area cannot be established from the supplied plan data. RERA unit details Floor plans
| Configuration | Units | Booked | Available | RERA saleable area | Measured carpet area | Loading (if supplied) |
|---|---|---|---|---|---|---|
| 2BHK | 20 | 20 | 0 | 23.27 sqm | Not available; no drawing was software-measured | Not supplied |
The booking counts are a TG-RERA portal snapshot with no recorded as-of date and should be treated as indicative. No RERA-filed room-by-room plan measurements, balcony or utility dimensions, or loading figure are supplied. RERA unit table RERA unit details Floor plans
Parking & vehicle circulation
The building permit records 381.24 m2 of stilt parking and requires the cellar/stilt areas approved for parking to be used exclusively for vehicle parking. The occupancy-certificate extract records a parking area of 381.2 m2, both as per the sanctioned plan and the site building plan.
The supplied records do not give the number of parking bays, a resident or visitor allocation, accessible spaces, two-wheeler counts, a parking-allocation schedule for units, EV charging provision, or details of ramps and internal vehicle circulation. A parking area in a plan does not by itself establish exclusive allocation to a particular apartment.
Amenities, recreation & open spaces
The following facilities appear in the building-permit and TG-RERA amenity records. Listed availability or progress is reported as recorded; it is not independent verification of completion. RERA amenities
| Facility | Green strip / tot-lot / park |
|---|---|
| Description / size | Permit records tot-lot 0 m2 and requires a fenced tot-lot maintained as greenery; RERA amenities record Green Strip/TOT LOT/Park as available |
| Evidence source | RERA amenities |
| Declared progress / verified status | RERA amenity record: 100%; independent completion verification not supplied |
| Facility | Aggregate recreational open space |
|---|---|
| Description / size | No area supplied |
| Evidence source | RERA amenities |
| Declared progress / verified status | Progress recorded as 0% |
| Facility | Community buildings |
|---|---|
| Description / size | No building or area details supplied |
| Evidence source | RERA amenities |
| Declared progress / verified status | Progress recorded as 0% |
No clubhouse, indoor recreation or sports facility is evidenced in the supplied TG-RERA amenity record. Facilities appearing only in a third-party vendor listing are not presented as RERA-declared or sanctioned amenities.
Utilities, building services & safety
The GHMC permit specifies rainwater harvesting, transformer space, a garbage house and an effluent-treatment plant; it also requires a fire NOC before issuance of an occupancy certificate. These are permit requirements or provisions, not independent confirmation of each system’s current operation.
| Supplied record | TG-RERA amenities record “Water Supply” as available |
|---|---|
| Status / limitation | Recorded at 100% in the amenity data; source, storage and treatment capacity are not supplied RERA amenities |
| Supplied record | Permit specifies an ETP; RERA amenity fields for sewerage and treatment/disposal show 0% |
|---|---|
| Status / limitation | A permit provision is recorded, but completed operational status is not established RERA amenities |
| Supplied record | Permit requires a rainwater-harvesting structure; RERA records water conservation/rainwater harvesting as available |
|---|---|
| Status / limitation | RERA amenity record: 100%; storm-water-drain progress is recorded as 0% RERA amenities |
| Supplied record | Permit requires space for a transformer; RERA records electrical meter room/sub-station/receiving station as available |
|---|---|
| Status / limitation | RERA amenity record: 100%; capacity and supply arrangements are not supplied RERA amenities |
| Supplied record | Permit requires an occupancy Fire NOC before OC; the OC extract is supplied |
|---|---|
| Status / limitation | Fire-system details and the Fire NOC document are not included in the supplied materials |
| Supplied record | Permit specifies a garbage house; RERA solid-waste-management progress is recorded as 0% |
|---|---|
| Status / limitation | Capacity, collection arrangements and operating status are not supplied RERA amenities |
| Supplied record | Not established by the supplied project-specific RERA documents |
|---|---|
| Status / limitation | Lift count/capacity, accessibility arrangements and backup-power details are not supplied |
Location, access & connectivity
The registered location is Gajula Ramaram-1, Qutballapur mandal, Medchal-Malkajgiri district, PIN 500055; the building-permit record names Gajularamaram village. RERA record
The supplied cadastral-parcel location data lists these measured straight-line distances from the parcel centroid: New Era The Lead School 0.2 km, (unnamed park) 0.5 km, Store World 1.1 km, Usha Mullapudi Cardiac Centre 1.2 km, Union Bank of India 1.6 km, Auto Stand 2.0 km, Sri Chaitanya Junior College 2.9 km, and HITEC City 10.7 km. These are location-dataset distances; the supplied material does not establish route distances or travel times. Location record
No project-specific approach-road description or detailed public-transport route is supplied.
Developer & development status
The registered promoter is VR ELITE BUILDERS AND DEVELOPERS, identified in the project record as a partnership. The RERA record names CH K V RAMAKRISHNA as partner and authorized signatory. Parties record Corporate record
The building-permit document identifies VR ELITE BUILDERS AND DEVELOPERS as applicant and VISWA AVENUES PVT LTD as developer/builder. The supplied materials do not establish a separate marketing brand as the registered promoter.
The promoter’s Form B states that the project would be completed by 20.01.2026. That is a promoter declaration. The supplied project-specific evidence includes a GHMC OC dated 12/08/2021 for the building; no current independent site-progress report is supplied.
Approvals, official records & documents
| Identifier / date | P02200002035; issued 24/08/2020; valid through 20/01/2026 as stated on certificate |
|---|---|
| Scope and evidence | Project VR ELITE; certificate records promoter and project survey numbers |
| Identifier / date | 2/C26/00681/2020; 20 January, 2020; file no. 2/C26/20423/2019 |
|---|---|
| Scope and evidence | Permit for one proposed residential building on surveys 271, 272, 290, 291, 292, 293, 294 and 296 |
| Identifier / date | 2/C26/09103/2021; 12/08/2021; application no. 2/C26/08563/2021-OC |
|---|---|
| Scope and evidence | Building-level OC record; lists completion notice dated 21 June, 2021 |
| Identifier / date | Declaration dated 14rr'day of,\ug 2o2o (as extracted) |
|---|---|
| Scope and evidence | Includes the promoter’s completion undertaking and RERA-related declarations |
| Identifier / date | Drawing stamp recorded as 2/C26/00681/2020, dated 21-01-2020 |
|---|---|
| Scope and evidence | Drawing text extraction is identified as needing review; no software-measured apartment plans are available Floor plans |
| Identifier / date | Dated 20-03-2020 |
|---|---|
| Scope and evidence | Advocate title investigation report filed for the project |
| Identifier / date | Documents 108956 and 108957 |
|---|---|
| Scope and evidence | Filed encumbrance-statement documents; a fresh current record is not included |
The HMDA land-use sheet could not be confidently assigned from the supplied data, and the public approved-layout lookup was unavailable. These are source-access limitations, not evidence of an approval refusal. HMDA
Project at a glance
Project identity
Registered project name: VR ELITE
Project type: Residential apartment project
Phase / registered portion: One proposed residential building; no separately named phase is disclosed
TG-RERA registration: P02200002035, granted under section 5; recorded as valid 24/08/2020–20/01/2026
Registered promoter: VR ELITE BUILDERS AND DEVELOPERS, partnership
RERA status in available record: Registration certificate records the above validity; it does not show an extension
Land and geographic identity
Locality / revenue village: Gajula Ramaram-1; the permit and title records also identify the revenue village as GAJULARAMARAM
Mandal / district / PIN: Qutballapur; Medchal-Malkajgiri; 500055
Project survey numbers: 271, 272, 290, 291, 292, 293, 294 and 296
Plot references: 364P, 365 AND 366P
Registered site extent: 710.7 m2
Total / net area: 710.7 m2 total and 710.70 m2 net, as recorded in the project and building-permit material
Boundaries (RERA filing): East: ROAD WIDTH 12; West: PLOT NO 360 AND 361; North: PLOT NO 368; South: PLOT NO 366P
Development identity
Sanctioning authority: Greater Hyderabad Municipal Corporation (GHMC)
Principal building permit: 2/C26/00681/2020, dated 20 January, 2020; file no. 2/C26/20423/2019
Approved built-up area: 1,812.20 m2 of upper-floor residential area in the building-permit particulars
Building count / configuration: One residential building; 1 Stilt + 5 upper floors
Parking provision in permit record: Stilt parking area 381.24 m2; no parking-space count is given
Unit count: 20 units in the RERA filing; one proposed building
Offering and status
RERA-filed configuration: 2BHK; filed saleable area 23.27 sqm
Portal booking snapshot: 20 booked; 0 available. The portal extract has no as-of date, so these counts are indicative
Construction / completion commitment: Promoter’s Form B states completion by 20.01.2026; this is a declared commitment, not a statement of independently verified progress
Occupancy certificate: GHMC occupancy certificate 2/C26/09103/2021, dated 12/08/2021, for the residential building described as Stilt + 5 Upper Floor; it records completion notice dated 21 June, 2021
RERA registration validity vs. completion date: The registration certificate states validity through 20/01/2026; the Form B completion undertaking also states 20.01.2026
The project story
VR ELITE is recorded with TG-RERA as a residential apartment project at Gajula Ramaram-1, in Qutballapur mandal, Medchal-Malkajgiri district. The registered land identity covers surveys 271, 272, 290, 291, 292, 293, 294 and 296, with plot references 364P, 365 AND 366P and a site area of 710.7 m2.
The GHMC permit describes one proposed residential building with a stilt level and five upper floors. The RERA unit record lists 20 two-bedroom units. The building is also the subject of a GHMC occupancy certificate dated 12/08/2021; that document records an inspected building as fit for occupation and identifies its scope as the building on the stated project surveys. This is a building-level certificate; the supplied records do not describe multiple towers or separately phased buildings.
The project’s registration and the promoter’s completion undertaking have dates in 2026, while the building-level OC document is dated 2021. These refer to different matters: registration validity, a stated project completion deadline and a building occupancy certificate. The available extracts do not provide a separate, current on-site construction-progress assessment.
Master plan, architecture & building design
The GHMC permit records a 710.7 m2 site, 1,812.20 m2 of upper-floor residential area, and a building height of 14.9 m. It describes a single building with 1 Stilt + 5 upper floors; the ground residential area is recorded as 0.00 m2 and the stilt parking area as 381.24 m2.
The RERA filing identifies one building and 20 proposed units. The supplied building-permit extract does not state a flats-per-floor schedule, building footprint, lift or stair configuration, internal circulation plan, or floor-by-floor unit arrangement. The available floor-plan record contains two drawings, but none has a software-measured apartment plan available.
The permit includes conditions for a tot-lot, a peripheral greenery strip, a rainwater-harvesting structure, transformer space, a garbage house and an effluent-treatment plant. These are permit conditions or recorded provisions, not evidence here of present completion.
The occupancy certificate records the sanctioned floor area as 1,812.2 m2 and the site-building-plan floor area as 1,866.01 m2, and notes a deviation extent of 7.67 - 8.57. This overview records those items as stated in the certificate; detailed treatment of approval conditions and deviations belongs in the Approvals section.
Homes, configurations & floor plans
The RERA filing lists one configuration. Saleable area is reported as filed; it is not a software-measured carpet area. The drawing set has no measured apartment plans available, so room dimensions and carpet area cannot be established from the supplied plan data.
| Configuration | Units | Booked | Available | RERA saleable area | Measured carpet area | Loading (if supplied) |
|---|---|---|---|---|---|---|
| 2BHK | 20 | 20 | 0 | 23.27 sqm | Not available; no drawing was software-measured | Not supplied |
The booking counts are a TG-RERA portal snapshot with no recorded as-of date and should be treated as indicative. No RERA-filed room-by-room plan measurements, balcony or utility dimensions, or loading figure are supplied.
Parking & vehicle circulation
The building permit records 381.24 m2 of stilt parking and requires the cellar/stilt areas approved for parking to be used exclusively for vehicle parking. The occupancy-certificate extract records a parking area of 381.2 m2, both as per the sanctioned plan and the site building plan.
The supplied records do not give the number of parking bays, a resident or visitor allocation, accessible spaces, two-wheeler counts, a parking-allocation schedule for units, EV charging provision, or details of ramps and internal vehicle circulation. A parking area in a plan does not by itself establish exclusive allocation to a particular apartment.
Amenities, recreation & open spaces
The following facilities appear in the building-permit and TG-RERA amenity records. Listed availability or progress is reported as recorded; it is not independent verification of completion.
| Facility | Green strip / tot-lot / park |
|---|---|
| Description / size | Permit records tot-lot 0 m2 and requires a fenced tot-lot maintained as greenery; RERA amenities record Green Strip/TOT LOT/Park as available |
| Declared progress / verified status | RERA amenity record: 100%; independent completion verification not supplied |
| Facility | Aggregate recreational open space |
|---|---|
| Description / size | No area supplied |
| Declared progress / verified status | Progress recorded as 0% |
| Facility | Community buildings |
|---|---|
| Description / size | No building or area details supplied |
| Declared progress / verified status | Progress recorded as 0% |
No clubhouse, indoor recreation or sports facility is evidenced in the supplied TG-RERA amenity record. Facilities appearing only in a third-party vendor listing are not presented as RERA-declared or sanctioned amenities.
Utilities, building services & safety
The GHMC permit specifies rainwater harvesting, transformer space, a garbage house and an effluent-treatment plant; it also requires a fire NOC before issuance of an occupancy certificate. These are permit requirements or provisions, not independent confirmation of each system’s current operation.
| Supplied record | TG-RERA amenities record “Water Supply” as available |
|---|---|
| Status / limitation | Recorded at 100% in the amenity data; source, storage and treatment capacity are not supplied |
| Supplied record | Permit specifies an ETP; RERA amenity fields for sewerage and treatment/disposal show 0% |
|---|---|
| Status / limitation | A permit provision is recorded, but completed operational status is not established |
| Supplied record | Permit requires a rainwater-harvesting structure; RERA records water conservation/rainwater harvesting as available |
|---|---|
| Status / limitation | RERA amenity record: 100%; storm-water-drain progress is recorded as 0% |
| Supplied record | Permit requires space for a transformer; RERA records electrical meter room/sub-station/receiving station as available |
|---|---|
| Status / limitation | RERA amenity record: 100%; capacity and supply arrangements are not supplied |
| Supplied record | Permit requires an occupancy Fire NOC before OC; the OC extract is supplied |
|---|---|
| Status / limitation | Fire-system details and the Fire NOC document are not included in the supplied materials |
| Supplied record | Permit specifies a garbage house; RERA solid-waste-management progress is recorded as 0% |
|---|---|
| Status / limitation | Capacity, collection arrangements and operating status are not supplied |
| Supplied record | Not established by the supplied project-specific RERA documents |
|---|---|
| Status / limitation | Lift count/capacity, accessibility arrangements and backup-power details are not supplied |
Location, access & connectivity
The registered location is Gajula Ramaram-1, Qutballapur mandal, Medchal-Malkajgiri district, PIN 500055; the building-permit record names Gajularamaram village.
The supplied cadastral-parcel location data lists these measured straight-line distances from the parcel centroid: New Era The Lead School 0.2 km, (unnamed park) 0.5 km, Store World 1.1 km, Usha Mullapudi Cardiac Centre 1.2 km, Union Bank of India 1.6 km, Auto Stand 2.0 km, Sri Chaitanya Junior College 2.9 km, and HITEC City 10.7 km. These are location-dataset distances; the supplied material does not establish route distances or travel times.
No project-specific approach-road description or detailed public-transport route is supplied.
Developer & development status
The registered promoter is VR ELITE BUILDERS AND DEVELOPERS, identified in the project record as a partnership. The RERA record names CH K V RAMAKRISHNA as partner and authorized signatory.
The building-permit document identifies VR ELITE BUILDERS AND DEVELOPERS as applicant and VISWA AVENUES PVT LTD as developer/builder. The supplied materials do not establish a separate marketing brand as the registered promoter.
The promoter’s Form B states that the project would be completed by 20.01.2026. That is a promoter declaration. The supplied project-specific evidence includes a GHMC OC dated 12/08/2021 for the building; no current independent site-progress report is supplied.
Approvals, official records & documents
| Identifier / date | P02200002035; issued 24/08/2020; valid through 20/01/2026 as stated on certificate |
|---|---|
| Scope and evidence | Project VR ELITE; certificate records promoter and project survey numbers |
| Identifier / date | 2/C26/00681/2020; 20 January, 2020; file no. 2/C26/20423/2019 |
|---|---|
| Scope and evidence | Permit for one proposed residential building on surveys 271, 272, 290, 291, 292, 293, 294 and 296 |
| Identifier / date | 2/C26/09103/2021; 12/08/2021; application no. 2/C26/08563/2021-OC |
|---|---|
| Scope and evidence | Building-level OC record; lists completion notice dated 21 June, 2021 |
| Identifier / date | Declaration dated 14rr'day of,\ug 2o2o (as extracted) |
|---|---|
| Scope and evidence | Includes the promoter’s completion undertaking and RERA-related declarations |
| Identifier / date | Drawing stamp recorded as 2/C26/00681/2020, dated 21-01-2020 |
|---|---|
| Scope and evidence | Drawing text extraction is identified as needing review; no software-measured apartment plans are available |
| Identifier / date | Dated 20-03-2020 |
|---|---|
| Scope and evidence | Advocate title investigation report filed for the project |
| Identifier / date | Documents 108956 and 108957 |
|---|---|
| Scope and evidence | Filed encumbrance-statement documents; a fresh current record is not included |
The HMDA land-use sheet could not be confidently assigned from the supplied data, and the public approved-layout lookup was unavailable. These are source-access limitations, not evidence of an approval refusal.
Frequently asked questions
Is VR ELITE registered with Telangana RERA?
Yes. VR ELITE is registered with the Telangana Real Estate Regulatory Authority as P02200002035; the registration status is New Project.
Who is the developer of VR ELITE?
The promoter named in the RERA registration is VR ELITE BUILDERS AND DEVELOPERS.
Where is VR ELITE located?
VR ELITE is in GAJULA RAMARAM, Gajula Ramaram-1, Qutballapur, Medchal-Malkajgiri, Telangana (500055).
When will VR ELITE be completed?
The promoter's proposed date of completion filed with RERA is 20/01/2026. This is the promoter's declaration, not a guarantee.
More projects in Gajula Ramaram 1





