SANKALPs HARMONY
SANKALP INFRA AND CONSULTING SERVICES · Medchal-Malkajgiri · RERA P02200005449
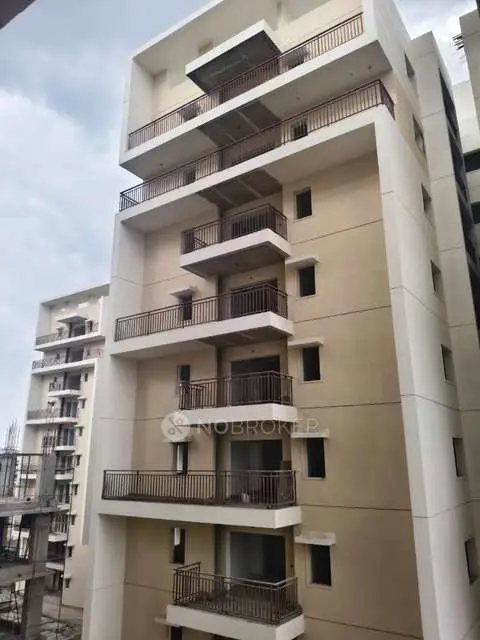
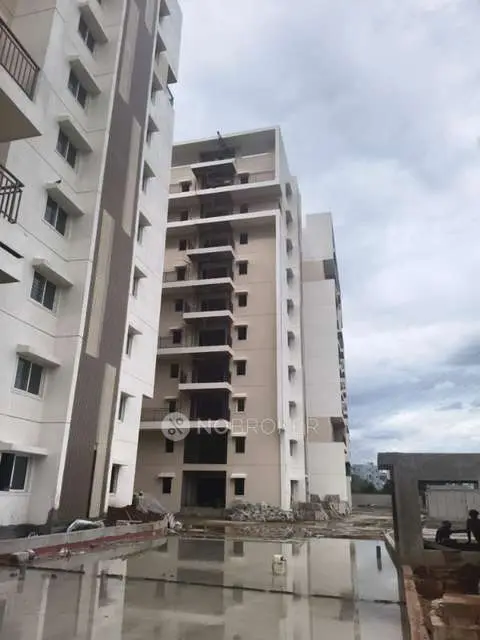
SANKALPs HARMONY is a residential apartment project in Gajularamaram, Qutballapur mandal, Medchal-Malkajgiri district, developed by SANKALP INFRA AND CONSULTING SERVICES. The registered site extent is 334.16 m², with one building comprising 1 Stilt + 5 upper floors and 10 proposed 2BHK units. It is registered with TG-RERA under P02200005449, and the promoter’s declared completion date is 07-07-2027.
01What we found
Read from TG-RERA filings, approvals, land and registration records and court records. A court case is counted only when the court record states this project's survey number with its village, or names the project.
02Check before you pay
6 items to check before you pay, 3 high - from the title chain, court records and approvals, each with what to ask the builder or your advocate. An item may not be a problem with the project: records can be incomplete.
1. Project at a glance
Project identity
| Item | TG-RERA record |
|---|---|
| Registered project name | SANKALPs HARMONY RERA record |
| Project type | Residential apartment project RERA record RERA filing |
| Phase / registered portion | Not separately identified; the registration and building-permit records identify the project and one building. RERA record |
| TG-RERA registration | P02200005449 |
| Registration validity | 07/12/2022 to 07/07/2027, unless extended by the Authority. This is registration validity, not the project completion date. Approvals record |
| Registered promoter | SANKALP INFRA AND CONSULTING SERVICES; entity type recorded as partnership. RERA record Corporate record |
| RERA status | Recorded as “New Project”; registration certificate issued under section 5. RERA record |
Land and geographic identity
| Item | TG-RERA record |
|---|---|
| Locality / revenue village | Gajularamaram / Gajula Ramaram-1; the building-permit document calls the village GAJULARAMARAM. RERA record RERA filing |
| Mandal / district / PIN | Qutballapur / Medchal-Malkajgiri / 500055 RERA record |
| Project survey numbers | 309, 310, 311, 312, 313, 314, 315, 316 and 318; no subdivisions are specified in the project identity or approval records. RERA record |
| Plot references | E-43 and E-44 RERA filing |
| Registered site extent | 334.16 m²; net area is also recorded as 334.16 m². Road-affected/FTL/nala area is recorded as 0 m² in the RERA filing. RERA filing |
| Boundaries | North: Plot E-42; south: Plot E-45; east: Plot E-35; west: 9-width road (as entered in the filing). RERA filing |
Development identity
| Item | Record |
|---|---|
| Sanctioning authority | Greater Hyderabad Municipal Corporation (GHMC) Approvals record |
| Principal building approval | Building Permit Order / approval no. 2/C26/08354/2021, approved 07 July 2021; associated file no. 2/C26/07467/2021. Approvals record |
| Approved built-up area | 1,137.84 m² in the RERA project information. The permit extraction separately gives 948.20 m² residential upper-floor area and 176.77 m² stilt parking area; these are separately labelled figures, not interchangeable area measures. RERA filing |
| Building count / sanctioned configuration | One building, identified as PROP-1 (BUILDING), with 1 Stilt + 5 upper floors. The permit records a height of 14.99 m. RERA filing |
| Parking provision | Stilt parking is shown in the permit; no total sanctioned parking-space count is supplied here. The permit requires approved stilt/cellar parking areas to be used exclusively for vehicle parking. |
| Unit counts | Permit/RERA land information records one building unit; the RERA unit schedule records 10 proposed 2BHK units. RERA filing RERA unit table |
Offering and status
| Item | Record |
|---|---|
| RERA-filed configuration and saleable area | 2BHK; 10 units; 109.62 m² saleable area per unit as recorded in the RERA schedule. RERA unit table |
| Booked / available | 0 booked and 10 available in the portal data; the record has no as-of date, so these counts are indicative. RERA unit table |
| Construction stage | No independently verified current construction-stage assessment is supplied. Document index |
| Promoter completion undertaking | 07-07-2027; this is the completion date declared in Form B, separate from registration validity. |
| Occupancy certificate | Form 1A records GHMC OC 1279/GHMC/KPL/2023-OC, dated 10-05-2023, and certifies overall project completion. Its project-level certificate does not specify a separate tower or phase beyond the single building identified in the supplied records. |
2. The project story
SANKALPs HARMONY is registered with TG-RERA as a residential apartment project at plots E-43 and E-44, Gajularamaram, in the Qutballapur mandal of Medchal-Malkajgiri district. The project identity and building permit associate the site with survey numbers 309, 310, 311, 312, 313, 314, 315, 316 and 318. RERA record RERA filing
The GHMC building permit describes a single residential building, PROP-1, with one stilt level and five upper floors. The RERA unit schedule lists ten 2BHK apartments. The supplied RERA-filed Architect’s Form 1A records an OC dated 10-05-2023 and certifies completion; no independent site inspection or current construction-progress assessment is provided. RERA unit table
The promoter’s Form B declares completion by 07-07-2027. That declared completion date should be read separately from both the registration’s stated validity and the Form 1A OC record.
3. Master plan, architecture & building design
The supplied GHMC permit records a site extent of 334.16 m² and sanctions one building with 1 stilt + 5 upper floors, at a stated height of 14.99 m. It records 948.20 m² of residential upper-floor area and 176.77 m² of stilt parking area. The RERA filing separately records approved built-up area of 1,137.84 m². These source labels are retained; no FSI-counted or carpet-area figure is supplied. RERA filing
The permit records three rainwater-harvesting pits, 15 trees, a 62.81 RM compound wall, and a first-floor area of 96.93 m² handed over. It records tot-lot area as 0 m². No supplied drawing extraction establishes the building footprint, apartment count per floor, lift or stair arrangement, internal circulation, or common-area distribution.
A layout plan is listed in the RERA document register, but the supplied item is not extracted; the public HMDA DPMS layout lookup is unavailable in this evidence set. Accordingly, no separate approved-layout description is available here. Document index HMDA
4. Homes, configurations & floor plans
| Configuration | Units | Booked | Available | RERA saleable area | Measured carpet area | Loading (if supplied) |
|---|---|---|---|---|---|---|
| 2BHK | 10 | 0 | 10 | 109.62 m² | Not supplied for this RERA-filed configuration | Not supplied |
The 2BHK unit count, booking figures and saleable area are from the TG-RERA schedule; booking counts have no recorded as-of date and are indicative. RERA unit table
The supplied floor-plan software measurement is for a 1BHK plan, not a configuration listed in the RERA unit schedule: it measures a median carpet area of 61.7 m² (664 sq ft) from drawing document 270523. This is a software measurement from drawing geometry, not a RERA-filed area or confirmation of a unit offered in the registered schedule. The drawing labels include hall, wash, dining/kitchen, bedroom, toilet and utility; the utility is excluded from the measured carpet area. RERA unit details Floor plans
The RERA saleable-area figure and drawing-measured carpet-area figure describe different area concepts; no loading figure is supplied. The floor-plan drawing measurement requires review against the drawing. RERA unit table Floor plans
5. Parking & vehicle circulation
The GHMC permit identifies a stilt parking area of 176.77 m² and requires the approved stilt/cellar parking areas to be used exclusively for vehicle parking, without partition walls or rolling shutters. The permit extraction does not provide a total number of car or two-wheeler spaces, visitor or accessible spaces, or parking-allocation details for individual apartments.
No supplied evidence describes parking ramps, internal driveways, pedestrian separation, mechanical parking or EV charging. A parking allocation or exclusive unit-level entitlement cannot be established from the available records. Document index
6. Amenities, recreation & open spaces
| Description / size | Three rainwater-harvesting pits are recorded in the permit; a percolation pit is required. |
|---|---|
| Evidence source | GHMC permit |
| Declared progress / verified status | Sanction condition; completion not independently verified. |
| Description / size | 15 trees recorded; permit requires a peripheral strip of greenery. |
|---|---|
| Evidence source | GHMC permit |
| Declared progress / verified status | Sanction record/condition; completion not independently verified. |
| Description / size | Tot-lot area recorded as 0 m². |
|---|---|
| Evidence source | GHMC permit |
| Declared progress / verified status | No area is recorded as provided. |
| Description / size | Listed in RERA amenities; no size or facility detail supplied. |
|---|---|
| Evidence source | RERA amenities RERA amenities |
| Declared progress / verified status | Progress recorded as 0%; completion not independently verified. |
| Description / size | Appears in third-party vendor amenity text only. |
|---|---|
| Evidence source | Vendor listing Promoter website |
| Declared progress / verified status | Marketing/listing information; not established as a RERA-filed, sanctioned or delivered facility. |
The RERA amenities register lists 14 infrastructure/amenity categories, including internal roads and footpaths, water supply, sewerage, storm-water drains, green strip/tot-lot/park, street lighting, community buildings, sewage treatment and disposal, solid-waste management, rainwater harvesting, energy management, fire protection, electrical meter room/sub-station/receiving station, and aggregate recreational open space. Each displayed progress percentage is 0%; this is a portal disclosure, not independent verification of site completion. RERA amenities
7. Utilities, building services & safety
The RERA amenities register marks water supply, sewerage, water conservation/rainwater harvesting, energy management, fire protection and electrical meter room/sub-station/receiving station as “YES”; the listed amenities’ progress is recorded as 0%. It does not provide capacities, system specifications or completion verification. RERA amenities
The GHMC permit requires rainwater harvesting, transformer space, a garbage house, and an Effluent Treatment Plant (ETP) to standard specification. It also requires a fire NOC from the Director (EV&DM) before issue of an occupancy certificate. The supplied Form 1A records an OC, but the underlying fire NOC is not included in the evidence provided for this overview.
No supplied project record establishes water source or storage capacity, sewage-treatment capacity or reuse arrangements, electrical backup, lift number/capacity, fire-system specifications, CCTV, access control, waste segregation arrangements, or accessibility features. RERA amenities Document index
8. Location, access & connectivity
The registered project location is Gajularamaram / Gajula Ramaram-1, Qutballapur mandal, Medchal-Malkajgiri district, PIN 500055. The building permit identifies premises E-43 and E-44 and describes an adjoining road; its conditions refer to an 18 mt. road and prohibit a front compound wall abutting roads of that width. RERA record RERA filing
The supplied cadastral parcel-centroid coordinate is 17.51887295904216, 78.41338943651233. The location record lists HITEC City at 9.2 km. Location record
9. Developer & development status
The registered promoter is SANKALP INFRA AND CONSULTING SERVICES, recorded as a partnership, with GSTIN 36AEKFS0242Q1ZK. The RERA record identifies D. Balasubrahmanyeswara Rao as authorized signatory and Gurugubelli Govindarao as partner. Corporate record Parties record
The promoter address in the project record is Sri Sai Sadan, Samatha Nagar, Gajularamaram, Qutballapur, Medchal-Malkajgiri, 500055. The registration certificate separately records a promoter office at Kukatpally, Medchal-Malkajgiri, PIN 500072. No official website or contact details are supplied here. Parties record
The promoter’s Form B declares that the project will be completed by 07-07-2027 and states that 70% of amounts realised will be deposited in a separate scheduled-bank account for construction and land costs, with certified, proportionate withdrawals and annual audit. These are promoter declarations; no independent financial or construction-progress verification is supplied. The project record also reports a designated HDFC Bank account ending 7144. Parties record
10. Approvals, official records & documents
| Identifier / date | P02200005449, issued 07/12/2022; validity stated to 07/07/2027 |
|---|---|
| Scope and evidence | Form C for SANKALPs HARMONY; identifies the registered location, plots E-43 and E-44, and survey numbers 309, 310, 311, 312, 313, 314, 315, 316 and 318. |
| Identifier / date | Approval 2/C26/08354/2021; file 2/C26/07467/2021; approved 07 July 2021 |
|---|---|
| Scope and evidence | Conditional permission for PROP-1, 1 stilt + 5 upper floors, site area 334.16 m². |
| Identifier / date | Documents 270608, 270609, 270610 and 271022 |
|---|---|
| Scope and evidence | Sale-deed extracts and an advocate’s land-title search report are listed in the project file. |
| Identifier / date | Form B, document 270639 |
|---|---|
| Scope and evidence | Includes the promoter’s title-basis and encumbrance declarations, accounting undertakings and completion undertaking. |
| Identifier / date | 1279/GHMC/KPL/2023-OC, dated 10-05-2023 |
|---|---|
| Scope and evidence | Architect’s Form 1A records GHMC as issuer and certifies overall project completion. |
| Identifier / date | Document 270523 |
|---|---|
| Scope and evidence | Listed in the RERA file; supplied extraction is unavailable. |
The permit contains detailed conditions concerning commencement, construction according to the sanctioned plan, parking use, rainwater harvesting, transformer space, garbage-house provision, worker safety and the completion/occupancy process; the full conditions are set out in the permit.
1. Project at a glance
Project identity
Registered project name: SANKALPs HARMONY
Project type: Residential apartment project
Phase / registered portion: Not separately identified; the registration and building-permit records identify the project and one building.
TG-RERA registration: P02200005449
Registration validity: 07/12/2022 to 07/07/2027, unless extended by the Authority. This is registration validity, not the project completion date.
Registered promoter: SANKALP INFRA AND CONSULTING SERVICES; entity type recorded as partnership.
RERA status: Recorded as “New Project”; registration certificate issued under section 5.
Land and geographic identity
Locality / revenue village: Gajularamaram / Gajula Ramaram-1; the building-permit document calls the village GAJULARAMARAM.
Mandal / district / PIN: Qutballapur / Medchal-Malkajgiri / 500055
Project survey numbers: 309, 310, 311, 312, 313, 314, 315, 316 and 318; no subdivisions are specified in the project identity or approval records.
Plot references: E-43 and E-44
Registered site extent: 334.16 m²; net area is also recorded as 334.16 m². Road-affected/FTL/nala area is recorded as 0 m² in the RERA filing.
Boundaries: North: Plot E-42; south: Plot E-45; east: Plot E-35; west: 9-width road (as entered in the filing).
Development identity
Sanctioning authority: Greater Hyderabad Municipal Corporation (GHMC)
Principal building approval: Building Permit Order / approval no. 2/C26/08354/2021, approved 07 July 2021; associated file no. 2/C26/07467/2021.
Approved built-up area: 1,137.84 m² in the RERA project information. The permit extraction separately gives 948.20 m² residential upper-floor area and 176.77 m² stilt parking area; these are separately labelled figures, not interchangeable area measures.
Building count / sanctioned configuration: One building, identified as PROP-1 (BUILDING), with 1 Stilt + 5 upper floors. The permit records a height of 14.99 m.
Parking provision: Stilt parking is shown in the permit; no total sanctioned parking-space count is supplied here. The permit requires approved stilt/cellar parking areas to be used exclusively for vehicle parking.
Unit counts: Permit/RERA land information records one building unit; the RERA unit schedule records 10 proposed 2BHK units.
Offering and status
RERA-filed configuration and saleable area: 2BHK; 10 units; 109.62 m² saleable area per unit as recorded in the RERA schedule.
Booked / available: 0 booked and 10 available in the portal data; the record has no as-of date, so these counts are indicative.
Construction stage: No independently verified current construction-stage assessment is supplied.
Promoter completion undertaking: 07-07-2027; this is the completion date declared in Form B, separate from registration validity.
Occupancy certificate: Form 1A records GHMC OC 1279/GHMC/KPL/2023-OC, dated 10-05-2023, and certifies overall project completion. Its project-level certificate does not specify a separate tower or phase beyond the single building identified in the supplied records.
2. The project story
SANKALPs HARMONY is registered with TG-RERA as a residential apartment project at plots E-43 and E-44, Gajularamaram, in the Qutballapur mandal of Medchal-Malkajgiri district. The project identity and building permit associate the site with survey numbers 309, 310, 311, 312, 313, 314, 315, 316 and 318.
The GHMC building permit describes a single residential building, PROP-1, with one stilt level and five upper floors. The RERA unit schedule lists ten 2BHK apartments. The supplied RERA-filed Architect’s Form 1A records an OC dated 10-05-2023 and certifies completion; no independent site inspection or current construction-progress assessment is provided.
The promoter’s Form B declares completion by 07-07-2027. That declared completion date should be read separately from both the registration’s stated validity and the Form 1A OC record.
3. Master plan, architecture & building design
The supplied GHMC permit records a site extent of 334.16 m² and sanctions one building with 1 stilt + 5 upper floors, at a stated height of 14.99 m. It records 948.20 m² of residential upper-floor area and 176.77 m² of stilt parking area. The RERA filing separately records approved built-up area of 1,137.84 m². These source labels are retained; no FSI-counted or carpet-area figure is supplied.
The permit records three rainwater-harvesting pits, 15 trees, a 62.81 RM compound wall, and a first-floor area of 96.93 m² handed over. It records tot-lot area as 0 m². No supplied drawing extraction establishes the building footprint, apartment count per floor, lift or stair arrangement, internal circulation, or common-area distribution.
A layout plan is listed in the RERA document register, but the supplied item is not extracted; the public HMDA DPMS layout lookup is unavailable in this evidence set. Accordingly, no separate approved-layout description is available here.
4. Homes, configurations & floor plans
| Configuration | Units | Booked | Available | RERA saleable area | Measured carpet area | Loading (if supplied) |
|---|---|---|---|---|---|---|
| 2BHK | 10 | 0 | 10 | 109.62 m² | Not supplied for this RERA-filed configuration | Not supplied |
The 2BHK unit count, booking figures and saleable area are from the TG-RERA schedule; booking counts have no recorded as-of date and are indicative.
The supplied floor-plan software measurement is for a 1BHK plan, not a configuration listed in the RERA unit schedule: it measures a median carpet area of 61.7 m² (664 sq ft) from drawing document 270523. This is a software measurement from drawing geometry, not a RERA-filed area or confirmation of a unit offered in the registered schedule. The drawing labels include hall, wash, dining/kitchen, bedroom, toilet and utility; the utility is excluded from the measured carpet area.
The RERA saleable-area figure and drawing-measured carpet-area figure describe different area concepts; no loading figure is supplied. The floor-plan drawing measurement requires review against the drawing.
5. Parking & vehicle circulation
The GHMC permit identifies a stilt parking area of 176.77 m² and requires the approved stilt/cellar parking areas to be used exclusively for vehicle parking, without partition walls or rolling shutters. The permit extraction does not provide a total number of car or two-wheeler spaces, visitor or accessible spaces, or parking-allocation details for individual apartments.
No supplied evidence describes parking ramps, internal driveways, pedestrian separation, mechanical parking or EV charging. A parking allocation or exclusive unit-level entitlement cannot be established from the available records.
6. Amenities, recreation & open spaces
| Description / size | Three rainwater-harvesting pits are recorded in the permit; a percolation pit is required. |
|---|---|
| Evidence source | GHMC permit |
| Declared progress / verified status | Sanction condition; completion not independently verified. |
| Description / size | 15 trees recorded; permit requires a peripheral strip of greenery. |
|---|---|
| Evidence source | GHMC permit |
| Declared progress / verified status | Sanction record/condition; completion not independently verified. |
| Description / size | Tot-lot area recorded as 0 m². |
|---|---|
| Evidence source | GHMC permit |
| Declared progress / verified status | No area is recorded as provided. |
| Description / size | Listed in RERA amenities; no size or facility detail supplied. |
|---|---|
| Evidence source | RERA amenities |
| Declared progress / verified status | Progress recorded as 0%; completion not independently verified. |
| Description / size | Appears in third-party vendor amenity text only. |
|---|---|
| Evidence source | Vendor listing |
| Declared progress / verified status | Marketing/listing information; not established as a RERA-filed, sanctioned or delivered facility. |
The RERA amenities register lists 14 infrastructure/amenity categories, including internal roads and footpaths, water supply, sewerage, storm-water drains, green strip/tot-lot/park, street lighting, community buildings, sewage treatment and disposal, solid-waste management, rainwater harvesting, energy management, fire protection, electrical meter room/sub-station/receiving station, and aggregate recreational open space. Each displayed progress percentage is 0%; this is a portal disclosure, not independent verification of site completion.
7. Utilities, building services & safety
The RERA amenities register marks water supply, sewerage, water conservation/rainwater harvesting, energy management, fire protection and electrical meter room/sub-station/receiving station as “YES”; the listed amenities’ progress is recorded as 0%. It does not provide capacities, system specifications or completion verification.
The GHMC permit requires rainwater harvesting, transformer space, a garbage house, and an Effluent Treatment Plant (ETP) to standard specification. It also requires a fire NOC from the Director (EV&DM) before issue of an occupancy certificate. The supplied Form 1A records an OC, but the underlying fire NOC is not included in the evidence provided for this overview.
No supplied project record establishes water source or storage capacity, sewage-treatment capacity or reuse arrangements, electrical backup, lift number/capacity, fire-system specifications, CCTV, access control, waste segregation arrangements, or accessibility features.
8. Location, access & connectivity
The registered project location is Gajularamaram / Gajula Ramaram-1, Qutballapur mandal, Medchal-Malkajgiri district, PIN 500055. The building permit identifies premises E-43 and E-44 and describes an adjoining road; its conditions refer to an 18 mt. road and prohibit a front compound wall abutting roads of that width.
The supplied cadastral parcel-centroid coordinate is 17.51887295904216, 78.41338943651233. The location record lists HITEC City at 9.2 km.
9. Developer & development status
The registered promoter is SANKALP INFRA AND CONSULTING SERVICES, recorded as a partnership, with GSTIN 36AEKFS0242Q1ZK. The RERA record identifies D. Balasubrahmanyeswara Rao as authorized signatory and Gurugubelli Govindarao as partner.
The promoter address in the project record is Sri Sai Sadan, Samatha Nagar, Gajularamaram, Qutballapur, Medchal-Malkajgiri, 500055. The registration certificate separately records a promoter office at Kukatpally, Medchal-Malkajgiri, PIN 500072. No official website or contact details are supplied here.
The promoter’s Form B declares that the project will be completed by 07-07-2027 and states that 70% of amounts realised will be deposited in a separate scheduled-bank account for construction and land costs, with certified, proportionate withdrawals and annual audit. These are promoter declarations; no independent financial or construction-progress verification is supplied. The project record also reports a designated HDFC Bank account ending 7144.
10. Approvals, official records & documents
| Identifier / date | P02200005449, issued 07/12/2022; validity stated to 07/07/2027 |
|---|---|
| Scope and evidence | Form C for SANKALPs HARMONY; identifies the registered location, plots E-43 and E-44, and survey numbers 309, 310, 311, 312, 313, 314, 315, 316 and 318. |
| Identifier / date | Approval 2/C26/08354/2021; file 2/C26/07467/2021; approved 07 July 2021 |
|---|---|
| Scope and evidence | Conditional permission for PROP-1, 1 stilt + 5 upper floors, site area 334.16 m². |
| Identifier / date | Documents 270608, 270609, 270610 and 271022 |
|---|---|
| Scope and evidence | Sale-deed extracts and an advocate’s land-title search report are listed in the project file. |
| Identifier / date | Form B, document 270639 |
|---|---|
| Scope and evidence | Includes the promoter’s title-basis and encumbrance declarations, accounting undertakings and completion undertaking. |
| Identifier / date | 1279/GHMC/KPL/2023-OC, dated 10-05-2023 |
|---|---|
| Scope and evidence | Architect’s Form 1A records GHMC as issuer and certifies overall project completion. |
| Identifier / date | Document 270523 |
|---|---|
| Scope and evidence | Listed in the RERA file; supplied extraction is unavailable. |
The permit contains detailed conditions concerning commencement, construction according to the sanctioned plan, parking use, rainwater harvesting, transformer space, garbage-house provision, worker safety and the completion/occupancy process; the full conditions are set out in the permit.
Frequently asked questions
Is SANKALPs HARMONY registered with Telangana RERA?
Yes. SANKALPs HARMONY is registered with the Telangana Real Estate Regulatory Authority as P02200005449; the registration status is New Project.
Who is the developer of SANKALPs HARMONY?
The promoter named in the RERA registration is SANKALP INFRA AND CONSULTING SERVICES.
Where is SANKALPs HARMONY located?
SANKALPs HARMONY is in GAJULARAMARAM, Gajula Ramaram-1, Qutballapur, Medchal-Malkajgiri, Telangana (500055).
When will SANKALPs HARMONY be completed?
The promoter's proposed date of completion filed with RERA is 07/07/2027. This is the promoter's declaration, not a guarantee.
More projects in Gajula Ramaram 1





