Bondada Park Edge Block-B
Canny Life Spaces Pvt Ltd · Medchal-Malkajgiri · RERA P02200003473
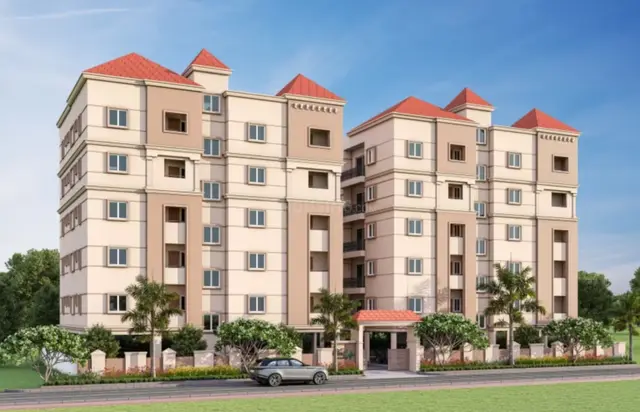
BONDADA PARK EDGE BLOCK-B is a residential apartment project in Gajularamaram, Gajula Ramaram-1, Qutballapur mandal, Medchal-Malkajgiri district. It is being developed by registered promoter Canny Life Spaces Pvt Ltd on a registered site area of 429.10 sq m, with one residential building of 1 Stilt + 5 upper floors and 10 3BHK apartments. The TG-RERA registration number is P02200003473, and the proposed completion date is 31/07/2027.
More from Canny Life Spaces Pvt Ltd · 5 projects →
01What we found
Read from TG-RERA filings, approvals, land and registration records and court records. A court case is counted only when the court record states this project's survey number with its village, or names the project.
02Check before you pay
8 items to check before you pay, 3 high - from the title chain, court records and approvals, each with what to ask the builder or your advocate. An item may not be a problem with the project: records can be incomplete.
1. Project at a glance
Project identity
| Item | Project record |
|---|---|
| Registered project name | BONDADA PARK EDGE BLOCK-B RERA record |
| Project type | Residential apartment project RERA record |
| Phase / registered portion | “BLOCK-B”; the registration is for this named project. Further phase-wise scope is not specified in the available record. RERA record |
| TG-RERA registration | P02200003473, registered under section 5; certificate issued 24/09/2021. |
| Registration validity | 24/09/2021–31/07/2027, unless extended by the Authority. This is the registration-validity period, not a statement of construction or occupancy status. |
| Registered promoter | Canny Life Spaces Pvt Ltd, company. RERA record Corporate record |
| RERA status | Registered project; the supplied certificate does not record an extension. |
Land and geographic identity
| Item | Project record |
|---|---|
| Locality / revenue village | Gajularamaram / Gajula Ramaram-1 RERA record |
| Mandal / district / PIN | Qutballapur / Medchal-Malkajgiri / 500055 RERA record |
| Project survey number(s) and subdivision(s) | 307/EE/EE. The filing does not give a more specific subdivision for the project parcel. RERA filing |
| Plot identification | Part of Plot No. 68 and Plot No. 69 RERA filing |
| Registered site area | 429.10 sq m in the RERA land details. RERA filing |
| Total / net land area in GHMC permit | 429.08 m2 total site area; 429.08 m2 net area; road-affected area 0 and nala-affected area 0. |
| Boundaries in RERA filing | East: Park; west: Part of Plot No. 68; north: Plot No. 55 and 54; south: Road. RERA filing |
Development identity
| Item | Project record |
|---|---|
| Sanctioning authority | Greater Hyderabad Municipal Corporation (GHMC) Approvals record |
| Principal building approval | Building Permit Order 2/C26/08762/2021, dated 31 July, 2021 |
| Approved building configuration | One residential building, 1 Stilt + 5 upper floors; stated height 14.75 m |
| Approved built-up area | 1,152.65 m2 RERA filing |
| Parking area in sanctioned record | 219.97 m2 stilt parking area; number of parking spaces is not stated in the supplied extract. |
| Approved versus RERA-declared units | RERA land details record 1 total building unit and 1 proposed building unit; RERA unit schedule lists 10 3BHK apartments. The supplied material does not explain the “building unit” field. RERA filing RERA unit table |
| Additional RERA-filed mortgage area | 123.86 sq m RERA filing |
Offering and status
| Item | Project record |
|---|---|
| RERA-filed configuration | 3BHK, 10 units RERA unit table |
| RERA-filed saleable area | 114.05 sq m per unit RERA unit table |
| Booked / available | 0 booked / 10 available, as last read from the TG-RERA portal; no as-of date is supplied, so these counts are indicative. RERA unit table |
| Proposed completion date | 31/07/2027 in the RERA project record RERA record |
| GHMC permit completion deadline | Construction to be completed before 31 July, 2027 |
| Occupancy Certificate status and scope | GHMC Occupancy Certificate 1108/GHMC/KPL/2023-OC, dated 29 April, 2023, covers a residential building described as Stilt + 5 Upper Floor on Survey No. 307/EE/EE. The certificate says the building was declared fit for occupation; its document identifies the plot as part of Plot No. 68 and Plot No. 69. |
| Completion status recorded in OC | Completion date 03 April, 2023; the certificate records “Completed within stipulated time: YES.” |
2. The project story
BONDADA PARK EDGE BLOCK-B is registered as a residential apartment project in Gajularamaram, revenue village Gajula Ramaram-1, Qutballapur mandal, Medchal-Malkajgiri district. The registered parcel is identified as Survey No. 307/EE/EE, part of Plot Nos. 68 and 69, with RERA land details recording 429.10 sq m. RERA record RERA filing
The sanctioned development is a single residential building, Building A-1, with a stilt and five upper floors. The RERA unit schedule records ten 3BHK apartments. GHMC issued an Occupancy Certificate for the residential building on 29 April, 2023, recording completion on 03 April, 2023; this is a building-level certificate for the described building, not a statement about other project phases. RERA unit table
The RERA project record nevertheless carries a proposed completion date of 31/07/2027 and registration validity through 31/07/2027. These are separate recorded dates from the GHMC building OC. No current, independent site-progress inspection is supplied. RERA record
3. Master plan, architecture & building design
The GHMC building permit identifies one residential building, Building A-1, on the project site. It sanctions 1 Stilt + 5 upper floors, a height of 14.75 m, residential floor area of 1,152.65 m2, and stilt parking area of 219.97 m2. The permit records a site area and net area of 429.08 m2, with 0 road-affected and 0 nala-affected area.
The permit extract also records a compound wall of 78.79 RM, 9 rainwater-harvesting structures, and 20 trees. Tot-lot area is recorded as 0 m2. It lists a road width of 18 mt.
The supplied material does not provide a readable, extracted floor-plan drawing sufficient to describe the building footprint, apartment arrangement by floor, lift or stair details, entrances, circulation, landscaping plan, or internal open-space distribution. The floor-plan record indicates two drawings, with one measured and one scan pending; drawing-based unit measurements are addressed below. Floor plans
4. Homes, configurations & floor plans
| Configuration | Units | Booked | Available | RERA saleable area | Measured carpet area | Loading (if supplied) |
|---|---|---|---|---|---|---|
| 3BHK | 10 | 0 | 10 | 114.05 sq m | Software-measured range: 79.3–94.8 sq m; median 87.1 sq m | 24% |
Unit counts, booking counts and saleable area above are TG-RERA filing data; the booking record has no stated as-of date. RERA unit table The carpet-area figures and loading are software measurements from floor-plan drawing geometry, not RERA-filed measurements; the source notes that the drawing measurement needs review. Two 3BHK designs were measured, while the drawing set also has one scan pending. Floor plans
The RERA-filed saleable area and drawing-measured carpet area describe different area measures. The supplied drawing extraction marks balcony and utility areas as excluded from the measured carpet figure; it does not provide a separately verified calculation of common-area loading. A sample second-floor plan extraction identifies living/dining, kitchen, three bedrooms, toilets, balconies and a utility, but the room schedule is for one drawn flat and should not be treated as a specification for every unit. RERA unit details
5. Parking & vehicle circulation
The GHMC permit records 219.97 m2 of stilt parking. The occupancy certificate also records parking area of 219.97 m2, both as per sanctioned plan and as per site building plan. The supplied extracts do not establish the number or type of parking spaces, visitor or accessible parking, EV charging, ramp arrangement, or parking allocation to individual apartments.
The RERA unit schedule marks the 3BHK configuration as mortgaged, and the RERA land details record 123.86 sq m as mortgage area. The permit extract identifies a mortgage over the 2nd Floor, extent 123.86 m2, under registration number 18976/2021; it states that the mortgaged built-up area may be registered only after an Occupancy Certificate is produced. These records do not establish an individual buyer’s parking allocation. RERA unit table RERA filing
6. Amenities, recreation & open spaces
The facilities below are taken from the GHMC permit and the project’s RERA amenity record. A recorded availability or percentage is a filed status, not independent verification of present operation or delivery.
| Facility | Description / size | Evidence source | Declared progress / verified status |
|---|---|---|---|
| Green strip / tot-lot / park | RERA amenity entry says “YES”, 100%; GHMC permit records tot-lot area 0 m2. | RERA amenities | RERA-recorded availability; not independently verified. |
| Rainwater harvesting | Permit specifies 9 rainwater-harvesting structures; RERA amenity entry says available, 100%. | RERA amenities | Recorded in permit and RERA amenity data; not independently verified. |
| Community buildings | No facility or size disclosed; RERA progress entry 0%. | RERA amenities | RERA-recorded status. |
| Aggregate recreational open space | No area disclosed; RERA progress entry 0%. | RERA amenities | RERA-recorded status. |
No clubhouse, indoor recreation or sports facility is identified in the supplied evidence. The GHMC permit records 20 trees, but the materials do not give a landscaping plan or a verified completion status for that item.
7. Utilities, building services & safety
| Service | Evidence in the record |
|---|---|
| Water | RERA amenity record marks water supply “YES”, 100%; source, storage capacity and treatment arrangements are not disclosed. RERA amenities |
| Sewerage and drainage | The RERA amenity record gives 0% for sewerage and storm-water drains, and 0% for treatment and disposal of sewage and sullage water. The GHMC permit requires an ETP as per standard specification. No capacity or completion evidence is supplied. RERA amenities |
| Rainwater harvesting | GHMC permit specifies 9 rainwater-harvesting structures and requires a percolation pit; the RERA amenity entry records availability at 100%. RERA amenities |
| Electrical | Permit requires space for a transformer; the RERA amenity record marks electrical meter room, sub-station and receiving station “YES”, 100%. Capacity and independent completion verification are not provided. RERA amenities |
| Waste | Permit requires a garbage house within the premises; RERA solid-waste-management progress is recorded as 0%. RERA amenities |
| Fire and life safety | GHMC permit requires an Occupancy Fire NOC from the Director (EV&DM) before issue of the Occupancy Certificate; RERA fire-protection and safety progress is recorded as 0%. The supplied OC extract does not include a Fire NOC. RERA amenities |
| Lifts, backup power, security and accessibility | Not disclosed in the supplied project records. Document index |
The GHMC permit states that an Occupancy Certificate is compulsory before occupation and requires a completion notice after construction. These are conditions in the permit; this overview does not infer compliance from the permit text alone.
8. Location, access & connectivity
The registered project location is Gajularamaram, revenue village Gajula Ramaram-1, Qutballapur mandal, Medchal-Malkajgiri district, PIN 500055. The project parcel is identified as Survey No. 307/EE/EE, part of Plot Nos. 68 and 69. RERA record
The RERA filing gives the parcel boundaries as Park to the east, part of Plot No. 68 to the west, Plot Nos. 55 and 54 to the north, and a road to the south. The GHMC permit records an 18 mt. road width. RERA filing
The supplied location record gives HITEC City at 9.3 km as an anchor. No travel time, public-transport route, or further approach-road detail is supplied. Location record
9. Developer & development status
The registered promoter is Canny Life Spaces Pvt Ltd, a company. The RERA certificate lists the promoter office as Village Madhapur, Serilingampally mandal, Ranga Reddy district, PIN 500081. The project evidence also lists PURNA CHANDRA REDDY GUNDALA as authorized signatory and KRANTHI KUMAR KUNAM as director. Corporate record
The RERA record identifies Proaxive Tech Solutions P Ltd as a landowner/promoter participant under an area-share arrangement. The GHMC permit and OC identify Proaxive Tech Solutions Pvt. Ltd. as applicant/owner and Canny Life Spaces as developer or DAGPA holder. Parties record
The project is registered through 31/07/2027 and carries a proposed completion date of 31/07/2027. Separately, the supplied GHMC Occupancy Certificate covers the described residential building and records completion on 03 April, 2023. No independent current construction-progress report is supplied. RERA record
10. Approvals, official records & documents
| Record | Supplied evidence and scope |
|---|---|
| TG-RERA registration certificate | Form C registration P02200003473 for BONDADA PARK EDGE BLOCK-B; issued 24/09/2021, valid through 31/07/2027 unless extended. |
| GHMC building permit | Building Permit Order 2/C26/08762/2021, dated 31 July, 2021, for a residential building at Gajularamaram; records Survey No. 307/EE/EE, 1 Stilt + 5 upper floors, and permit conditions. |
| GHMC Occupancy Certificate | Proceedings 1108/GHMC/KPL/2023-OC, application 003699/GHMC/1829/KPL2/2023-OC, dated 29 April, 2023; records the residential building as fit for occupation and completion date 03 April, 2023. |
| Title report filed with RERA | Advocate title report dated 18-01-2021, covering Plot Nos. 67, 68 and 69 in Survey No. 307, Gajularamaram. |
| Encumbrance statement filed with RERA | Statement no. 61801531, document 178301; the recorded search period is 01-01-1983 to 13-08-2021. |
| Form B declaration | Filed document 178305; OCR is too garbled to identify the declaration’s contents or declarants. |
| Floor-plan record | Drawing document 178311; one drawing-based measurement is available and one scan is pending. |
| Layout record | A layout-plan document is listed as 178303, but no extracted approval details are available. Document index |
| HMDA planning / layout lookup | Land-use sheet was not confidently assigned; approved-layout lookup was unavailable through the public channel described in the supplied record. This is an unavailable lookup, not a finding about approval. HMDA |
1. Project at a glance
Project identity
Registered project name: BONDADA PARK EDGE BLOCK-B
Project type: Residential apartment project
Phase / registered portion: “BLOCK-B”; the registration is for this named project. Further phase-wise scope is not specified in the available record.
TG-RERA registration: P02200003473, registered under section 5; certificate issued 24/09/2021.
Registration validity: 24/09/2021–31/07/2027, unless extended by the Authority. This is the registration-validity period, not a statement of construction or occupancy status.
Registered promoter: Canny Life Spaces Pvt Ltd, company.
RERA status: Registered project; the supplied certificate does not record an extension.
Land and geographic identity
Locality / revenue village: Gajularamaram / Gajula Ramaram-1
Mandal / district / PIN: Qutballapur / Medchal-Malkajgiri / 500055
Project survey number(s) and subdivision(s): 307/EE/EE. The filing does not give a more specific subdivision for the project parcel.
Plot identification: Part of Plot No. 68 and Plot No. 69
Registered site area: 429.10 sq m in the RERA land details.
Total / net land area in GHMC permit: 429.08 m2 total site area; 429.08 m2 net area; road-affected area 0 and nala-affected area 0.
Boundaries in RERA filing: East: Park; west: Part of Plot No. 68; north: Plot No. 55 and 54; south: Road.
Development identity
Sanctioning authority: Greater Hyderabad Municipal Corporation (GHMC)
Principal building approval: Building Permit Order 2/C26/08762/2021, dated 31 July, 2021
Approved building configuration: One residential building, 1 Stilt + 5 upper floors; stated height 14.75 m
Approved built-up area: 1,152.65 m2
Parking area in sanctioned record: 219.97 m2 stilt parking area; number of parking spaces is not stated in the supplied extract.
Approved versus RERA-declared units: RERA land details record 1 total building unit and 1 proposed building unit; RERA unit schedule lists 10 3BHK apartments. The supplied material does not explain the “building unit” field.
Additional RERA-filed mortgage area: 123.86 sq m
Offering and status
RERA-filed configuration: 3BHK, 10 units
RERA-filed saleable area: 114.05 sq m per unit
Booked / available: 0 booked / 10 available, as last read from the TG-RERA portal; no as-of date is supplied, so these counts are indicative.
Proposed completion date: 31/07/2027 in the RERA project record
GHMC permit completion deadline: Construction to be completed before 31 July, 2027
Occupancy Certificate status and scope: GHMC Occupancy Certificate 1108/GHMC/KPL/2023-OC, dated 29 April, 2023, covers a residential building described as Stilt + 5 Upper Floor on Survey No. 307/EE/EE. The certificate says the building was declared fit for occupation; its document identifies the plot as part of Plot No. 68 and Plot No. 69.
Completion status recorded in OC: Completion date 03 April, 2023; the certificate records “Completed within stipulated time: YES.”
2. The project story
BONDADA PARK EDGE BLOCK-B is registered as a residential apartment project in Gajularamaram, revenue village Gajula Ramaram-1, Qutballapur mandal, Medchal-Malkajgiri district. The registered parcel is identified as Survey No. 307/EE/EE, part of Plot Nos. 68 and 69, with RERA land details recording 429.10 sq m.
The sanctioned development is a single residential building, Building A-1, with a stilt and five upper floors. The RERA unit schedule records ten 3BHK apartments. GHMC issued an Occupancy Certificate for the residential building on 29 April, 2023, recording completion on 03 April, 2023; this is a building-level certificate for the described building, not a statement about other project phases.
The RERA project record nevertheless carries a proposed completion date of 31/07/2027 and registration validity through 31/07/2027. These are separate recorded dates from the GHMC building OC. No current, independent site-progress inspection is supplied.
3. Master plan, architecture & building design
The GHMC building permit identifies one residential building, Building A-1, on the project site. It sanctions 1 Stilt + 5 upper floors, a height of 14.75 m, residential floor area of 1,152.65 m2, and stilt parking area of 219.97 m2. The permit records a site area and net area of 429.08 m2, with 0 road-affected and 0 nala-affected area.
The permit extract also records a compound wall of 78.79 RM, 9 rainwater-harvesting structures, and 20 trees. Tot-lot area is recorded as 0 m2. It lists a road width of 18 mt.
The supplied material does not provide a readable, extracted floor-plan drawing sufficient to describe the building footprint, apartment arrangement by floor, lift or stair details, entrances, circulation, landscaping plan, or internal open-space distribution. The floor-plan record indicates two drawings, with one measured and one scan pending; drawing-based unit measurements are addressed below.
4. Homes, configurations & floor plans
| Configuration | Units | Booked | Available | RERA saleable area | Measured carpet area | Loading (if supplied) |
|---|---|---|---|---|---|---|
| 3BHK | 10 | 0 | 10 | 114.05 sq m | Software-measured range: 79.3–94.8 sq m; median 87.1 sq m | 24% |
Unit counts, booking counts and saleable area above are TG-RERA filing data; the booking record has no stated as-of date. The carpet-area figures and loading are software measurements from floor-plan drawing geometry, not RERA-filed measurements; the source notes that the drawing measurement needs review. Two 3BHK designs were measured, while the drawing set also has one scan pending.
The RERA-filed saleable area and drawing-measured carpet area describe different area measures. The supplied drawing extraction marks balcony and utility areas as excluded from the measured carpet figure; it does not provide a separately verified calculation of common-area loading. A sample second-floor plan extraction identifies living/dining, kitchen, three bedrooms, toilets, balconies and a utility, but the room schedule is for one drawn flat and should not be treated as a specification for every unit.
5. Parking & vehicle circulation
The GHMC permit records 219.97 m2 of stilt parking. The occupancy certificate also records parking area of 219.97 m2, both as per sanctioned plan and as per site building plan. The supplied extracts do not establish the number or type of parking spaces, visitor or accessible parking, EV charging, ramp arrangement, or parking allocation to individual apartments.
The RERA unit schedule marks the 3BHK configuration as mortgaged, and the RERA land details record 123.86 sq m as mortgage area. The permit extract identifies a mortgage over the 2nd Floor, extent 123.86 m2, under registration number 18976/2021; it states that the mortgaged built-up area may be registered only after an Occupancy Certificate is produced. These records do not establish an individual buyer’s parking allocation.
6. Amenities, recreation & open spaces
The facilities below are taken from the GHMC permit and the project’s RERA amenity record. A recorded availability or percentage is a filed status, not independent verification of present operation or delivery.
| Facility | Description / size | Evidence source | Declared progress / verified status |
|---|---|---|---|
| Green strip / tot-lot / park | RERA amenity entry says “YES”, 100%; GHMC permit records tot-lot area 0 m2. | RERA-recorded availability; not independently verified. | |
| Rainwater harvesting | Permit specifies 9 rainwater-harvesting structures; RERA amenity entry says available, 100%. | Recorded in permit and RERA amenity data; not independently verified. | |
| Community buildings | No facility or size disclosed; RERA progress entry 0%. | RERA-recorded status. | |
| Aggregate recreational open space | No area disclosed; RERA progress entry 0%. | RERA-recorded status. |
No clubhouse, indoor recreation or sports facility is identified in the supplied evidence. The GHMC permit records 20 trees, but the materials do not give a landscaping plan or a verified completion status for that item.
7. Utilities, building services & safety
Water: RERA amenity record marks water supply “YES”, 100%; source, storage capacity and treatment arrangements are not disclosed.
Sewerage and drainage: The RERA amenity record gives 0% for sewerage and storm-water drains, and 0% for treatment and disposal of sewage and sullage water. The GHMC permit requires an ETP as per standard specification. No capacity or completion evidence is supplied.
Rainwater harvesting: GHMC permit specifies 9 rainwater-harvesting structures and requires a percolation pit; the RERA amenity entry records availability at 100%.
Electrical: Permit requires space for a transformer; the RERA amenity record marks electrical meter room, sub-station and receiving station “YES”, 100%. Capacity and independent completion verification are not provided.
Waste: Permit requires a garbage house within the premises; RERA solid-waste-management progress is recorded as 0%.
Fire and life safety: GHMC permit requires an Occupancy Fire NOC from the Director (EV&DM) before issue of the Occupancy Certificate; RERA fire-protection and safety progress is recorded as 0%. The supplied OC extract does not include a Fire NOC.
Lifts, backup power, security and accessibility: Not disclosed in the supplied project records.
The GHMC permit states that an Occupancy Certificate is compulsory before occupation and requires a completion notice after construction. These are conditions in the permit; this overview does not infer compliance from the permit text alone.
8. Location, access & connectivity
The registered project location is Gajularamaram, revenue village Gajula Ramaram-1, Qutballapur mandal, Medchal-Malkajgiri district, PIN 500055. The project parcel is identified as Survey No. 307/EE/EE, part of Plot Nos. 68 and 69.
The RERA filing gives the parcel boundaries as Park to the east, part of Plot No. 68 to the west, Plot Nos. 55 and 54 to the north, and a road to the south. The GHMC permit records an 18 mt. road width.
The supplied location record gives HITEC City at 9.3 km as an anchor. No travel time, public-transport route, or further approach-road detail is supplied.
9. Developer & development status
The registered promoter is Canny Life Spaces Pvt Ltd, a company. The RERA certificate lists the promoter office as Village Madhapur, Serilingampally mandal, Ranga Reddy district, PIN 500081. The project evidence also lists PURNA CHANDRA REDDY GUNDALA as authorized signatory and KRANTHI KUMAR KUNAM as director.
The RERA record identifies Proaxive Tech Solutions P Ltd as a landowner/promoter participant under an area-share arrangement. The GHMC permit and OC identify Proaxive Tech Solutions Pvt. Ltd. as applicant/owner and Canny Life Spaces as developer or DAGPA holder.
The project is registered through 31/07/2027 and carries a proposed completion date of 31/07/2027. Separately, the supplied GHMC Occupancy Certificate covers the described residential building and records completion on 03 April, 2023. No independent current construction-progress report is supplied.
10. Approvals, official records & documents
TG-RERA registration certificate: Form C registration P02200003473 for BONDADA PARK EDGE BLOCK-B; issued 24/09/2021, valid through 31/07/2027 unless extended.
GHMC building permit: Building Permit Order 2/C26/08762/2021, dated 31 July, 2021, for a residential building at Gajularamaram; records Survey No. 307/EE/EE, 1 Stilt + 5 upper floors, and permit conditions.
GHMC Occupancy Certificate: Proceedings 1108/GHMC/KPL/2023-OC, application 003699/GHMC/1829/KPL2/2023-OC, dated 29 April, 2023; records the residential building as fit for occupation and completion date 03 April, 2023.
Title report filed with RERA: Advocate title report dated 18-01-2021, covering Plot Nos. 67, 68 and 69 in Survey No. 307, Gajularamaram.
Encumbrance statement filed with RERA: Statement no. 61801531, document 178301; the recorded search period is 01-01-1983 to 13-08-2021.
Form B declaration: Filed document 178305; OCR is too garbled to identify the declaration’s contents or declarants.
Floor-plan record: Drawing document 178311; one drawing-based measurement is available and one scan is pending.
Layout record: A layout-plan document is listed as 178303, but no extracted approval details are available.
HMDA planning / layout lookup: Land-use sheet was not confidently assigned; approved-layout lookup was unavailable through the public channel described in the supplied record. This is an unavailable lookup, not a finding about approval.
Other registrations of Bondada Park Edge
Frequently asked questions
Is BONDADA PARK EDGE BLOCK-B registered with Telangana RERA?
Yes. BONDADA PARK EDGE BLOCK-B is registered with the Telangana Real Estate Regulatory Authority as P02200003473; the registration status is New Project.
Who is the developer of BONDADA PARK EDGE BLOCK-B?
The promoter named in the RERA registration is Canny Life Spaces Pvt Ltd.
Where is BONDADA PARK EDGE BLOCK-B located?
BONDADA PARK EDGE BLOCK-B is in Gajularamaram, Gajula Ramaram-1, Qutballapur, Medchal-Malkajgiri, Telangana (500055).
When will BONDADA PARK EDGE BLOCK-B be completed?
The promoter's proposed date of completion filed with RERA is 31/07/2027. This is the promoter's declaration, not a guarantee.
More projects in Gajula Ramaram 1





