Sarovar Aavaas 2
SRISADGURU CONSTRUCTIONS PRIVATE LIMITED · Medchal-Malkajgiri · RERA P02200006103
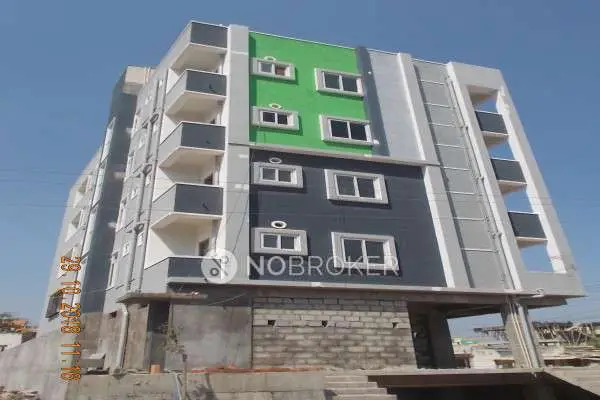
SAROVAR AAVAAS 2 is a residential apartment project in Gajularamaram, Qutballapur mandal, Medchal-Malkajgiri district, developed by registered promoter SRISADGURU CONSTRUCTIONS PRIVATE LIMITED. The project covers 656.71 sq m and comprises one residential building, RES-1, with 1 stilt + 5 upper floors and 20 2BHK apartments, each with a RERA-filed saleable area of 118.91 m². It is registered under TG-RERA number P02200006103, with proposed completion by 14 September 2026.
More from Srisadguru Constructions Pvt Ltd · 3 projects →
01What we found
Read from TG-RERA filings, approvals, land and registration records and court records. A court case is counted only when the court record states this project's survey number with its village, or names the project.
02Check before you pay
7 items to check before you pay, 3 high - from the title chain, court records and approvals, each with what to ask the builder or your advocate. An item may not be a problem with the project: records can be incomplete.
1. Project at a glance
Project identity
| Item | Project record |
|---|---|
| Registered project name | SAROVAR AAVAAS 2 RERA record |
| Project type | Residential apartment project RERA record RERA filing |
| Phase / registered portion | The registration record identifies SAROVAR AAVAAS 2; a separate phase name is not disclosed. RERA record |
| TG-RERA registration number | P02200006103 RERA record |
| Registration validity | 19 April 2023 to 14 September 2026; the certificate states three years, unless extended by the Authority. This is the registration period, not the construction deadline. RERA record |
| Registered promoter | SRISADGURU CONSTRUCTIONS PRIVATE LIMITED RERA record Corporate record |
| RERA status | The supplied certificate records the project as registered. Registration was captured from the portal on 10 September 2026; no extension is recorded in the supplied certificate. Approvals record |
Land and geographic identity
| Item | Project record |
|---|---|
| Locality | Gajularamaram; the RERA certificate gives locality as Gajula Ramaram-1. RERA record RERA filing |
| Revenue village | Gajula Ramaram-1; the building-permit and OC records use GAJULARAMARAM. RERA record |
| Mandal | Qutballapur in the project header; the RERA certificate states Kukatpally, while the OC states Qutubullapur. RERA record |
| District / PIN | Medchal-Malkajgiri; 500055 in the project header and RERA certificate. RERA record |
| Project survey identity | Survey No. 307/E/E. The registration certificate and building-permit and OC records identify this survey; the filed land records also state Plot No. 55/PART, 56 & 57. RERA record Land records |
| Site area | Total and net area: 656.71 sq m; road-affected area recorded as 0. RERA filing |
| Boundaries | East: PLOT NO 55 PART; West: PLOT NO 58; North: ROAD WIDTH12; South: PLOT NO 66 67 67. RERA filing |
Development identity
| Item | Project record |
|---|---|
| Sanctioning authority | Greater Hyderabad Municipal Corporation (GHMC). Approvals record |
| Principal building approval | Building Permit Order No. 2/C26/09841/2020, approved 14 September 2020. The permit also records file No. 2/C26/06632/2020. Approvals record |
| Approved built-up area | The permit extraction records 1,552.10 m² for residential upper floors and 338.35 m² for stilt parking. The permit’s “Proposed Covered builtup area” field separately reads 108,647.00; its meaning is not clear from the supplied extraction. |
| Building count and arrangement | One residential building, Building RES-1. |
| Sanctioned floors and height | 1 stilt + 5 upper floors; recorded height 14.5 m. |
| Parking | Stilt parking is part of the sanction; the extracted permit records 338.35 m². A space count is not supplied. |
| Unit count | TG-RERA filed: 20 apartments. The supplied records do not state a separate approved unit count in the extracted sanction. RERA unit table RERA unit details |
Offering and status
| Item | Project record |
|---|---|
| RERA-filed configuration | 2BHK; 20 units. RERA unit table RERA unit details |
| RERA-filed saleable area | 118.91 m² per unit. RERA unit table RERA unit details |
| Booked / available | 0 booked and 20 available as last read from the TG-RERA portal; no as-of date is supplied, so these counts are indicative rather than current confirmation. RERA unit table RERA unit details |
| RERA completion undertaking | The Form B declaration undertakes completion by 14 September 2026. |
| Occupancy certificate | GHMC OC proceedings No. 3945/GHMC/KPL/2023-OC, dated 18 October 2023, cover the building recorded as “STILT + 5 FLOORS” on the stated project plots and survey. |
| Construction stage | The supplied record includes an OC for the building; it does not provide a current, independently verified site-progress assessment. Document index |
2. The project story
SAROVAR AAVAAS 2 is recorded with TG-RERA as a residential apartment project on Plot No. 55/PART, 56 & 57, Survey No. 307/E/E, at Gajularamaram. The registered site extent is 656.71 m², and the GHMC building permit describes a single residential building, RES-1, with one stilt level and five upper floors. RERA record Land records
The RERA filing lists twenty 2BHK apartments. Its portal-derived booking snapshot shows none booked and all twenty available, but the snapshot has no as-of date. The promoter’s Form B declaration undertakes completion by 14 September 2026. Separately, the supplied GHMC occupancy certificate records the building as inspected and fit for occupation, with completion date 27 September 2023. The OC is documentary evidence for the building identified in that certificate; this review does not independently verify present physical condition or occupation. RERA unit table RERA unit details
3. Master plan, architecture & building design
The GHMC permit describes one residential building, RES-1, with 1 stilt + 5 upper floors and a height of 14.5 m. It records a 656.71 m² site and 0 m² road-affected area. Its area schedule lists 1,552.10 m² for residential upper floors and 338.35 m² for stilt parking. These are the areas as stated in the permit extraction; they should not be treated as carpet or saleable area.
The OC records a “STILT + 5 FLOORS” building and lists sanctioned-plan floor area as 1,552.1 m². The supplied filing identifies a 161.80 m² mortgage area, while the permit extraction describes 161.79 m² as the second floor handed over under a mortgage instrument. Detailed apartment arrangement can be seen in the filed floor-plan drawing, but the supplied data do not establish a complete inventory of common-area design features, entrances, stairs, lifts, landscaping or circulation. RERA filing
A separate layout approval is referenced in the permit material as 12667/MP2/Plg/11/05; an independently retrievable layout plan is not included in the supplied extracts.
4. Homes, configurations & floor plans
| Configuration | Units | Booked | Available | RERA saleable area | Measured carpet area | Loading (if supplied) |
|---|---|---|---|---|---|---|
| 2BHK | 20 | 0 | 20 | 118.91 m² | 63.9–64.3 m²; median 64.0 m² | 46% |
Unit counts, booking counts and saleable area are TG-RERA filing values; the booking snapshot has no as-of date. Carpet figures are software-measured from the approved floor-plan drawing, not RERA-filed areas, and the supplied measurement notes say they need review. The drawing measurement covers eight flat designs. RERA unit table RERA unit details Floor plans
The filing labels the 118.91 m² figure as saleable area. The drawing-based carpet measurement is a separate area measure; the supplied material does not provide a separate measured balcony or utility-area schedule. Saleable area should not be read as carpet area, and the supplied loading figure is shown as recorded rather than independently recalculated. RERA unit details Floor plans
For one second-floor flat identified as Flat 04, the drawing extraction lists a living room of 2.89 × 3.54 m, dining of 3.01 × 4.14 m, kitchen of 2.00 × 3.65 m, and two bedrooms of 3.09 × 3.49 m and 3.00 × 3.49 m. It also records two toilets, each 1.45 × 1.95 m, and a wash area of 1.20 × 3.65 m. These are drawing-derived measurements, not RERA disclosures.
5. Parking & vehicle circulation
The GHMC permit includes stilt parking and records 338.35 m² for that use. Its conditions state that cellar and stilt areas approved for parking are to be used exclusively for vehicle parking, without partition walls or rolling shutters. The supplied records do not establish a number of parking bays, visitor or accessible spaces, unit-wise parking allocations, a parking level below stilt, or vehicle-ramp and driveway arrangements.
The project filing records 161.80 m² as the mortgage area; the permit material describes 161.79 m² as the second floor handed over under a mortgage instrument and states that mortgaged built-up area may be registered only after an OC is produced. This is not a unit-level parking allocation. RERA filing
6. Amenities, recreation & open spaces
The following progress figures are RERA-filed percentages; they are not independent site verification.
| Facility | Description / size | Evidence source | Declared progress / verified status |
|---|---|---|---|
| Tot-lot / green strip | Permit requires a fenced tot-lot maintained as greenery; the extracted permit schedule records tot-lot area as 0 m². | RERA amenities | RERA amenity entry: Green Strip/TOT LOT/Park, 100%; not independently verified. |
| Internal roads and footpaths | No dimensions supplied. | RERA amenities | RERA progress: 0%. |
| Street lighting | No details supplied. | RERA amenities | RERA progress: 0%. |
| Community buildings | No facilities or size supplied. | RERA amenities | RERA progress: 0%. |
| Aggregate recreational open space | No area supplied. | RERA amenities | RERA progress: 0%. |
The permit also lists a garbage house, transformer space and rainwater-harvesting structure as conditions or site provisions; see utilities and safety below. No RERA-filed clubhouse, pool or gym is established by the supplied project amenity register. RERA amenities
7. Utilities, building services & safety
The RERA amenity register marks water supply, sewerage, storm-water drains, treatment and disposal of sewage and sullage water, fire-protection and fire-safety requirements, and an electrical meter room/sub-station/receiving station as 100% complete. These are promoter-submitted progress entries, not an independent inspection. RERA amenities
The GHMC permit requires a rainwater-harvesting percolation pit, transformer space, a garbage house within the premises and an ETP. It also requires a tot-lot and peripheral greenery. The permit conditions require a fire NOC from the Director (EV&DM) before an OC is issued; the supplied OC records the building as fit for occupation, but the underlying fire NOC is not separately included in the extracts.
The supplied material does not state water source or storage capacity, STP/ETP capacity, sewage-reuse arrangements, electrical-backup capacity, lift count or capacity, CCTV, access-control arrangements, waste-segregation details, EV charging, or accessible routes and facilities. These items are not established here.
8. Location, access & connectivity
The project is recorded at Gajularamaram, in the revenue location shown as Gajula Ramaram-1, with Survey No. 307/E/E and Plot No. 55/PART, 56 & 57. The project header places it in Qutballapur mandal, Medchal-Malkajgiri district, PIN 500055. RERA record Land records
The GHMC permit refers to an 18 m road width at the site boundary and identifies the north boundary as “ROAD WIDTH12.” The supplied location data give HITEC City at 10.7 km; the record describes this as a distance to an anchor location and does not provide a travel time or method of measurement. RERA filing Location record
9. Developer & development status
The registered legal promoter is SRISADGURU CONSTRUCTIONS PRIVATE LIMITED, a company. The supplied corporate record gives GSTIN 36ABBCS2793K1ZX. Its RERA-listed address is Plot No. 6, Flat No. 404, Jhansi Enclave, Bhagyanagar Colony, Gajularamaram, Qutballapur, Medchal-Malkajgiri, 500055; the registration certificate separately records the promoter office as Kukatpally, Medchal-Malkajgiri, PIN 500072. The supplied data do not provide an official website or contact details. RERA record RERA filing Corporate record
The RERA Form B declaration, made by an authorized signatory on 18 September 2021, states the land-title basis for the project plots and undertakes completion by 14 September 2026. The project record also identifies four landowners under area-share arrangements. The GHMC permit identifies the company as DAGPA holder for the building. These are filed descriptions of the development arrangement, not a separate conclusion about title. Parties record
The supplied GHMC OC records completion on 27 September 2023 and issuance on 18 October 2023 for the identified stilt-plus-five-floor building. The review has no independently verified current construction or occupancy update.
10. Approvals, official records & documents
| Identifier / date | P02200006103; issued 19 April 2023; valid to 14 September 2026 |
|---|---|
| What the supplied record establishes | Form C registers SAROVAR AAVAAS 2 and states registration conditions, including the separate-account requirement. |
| Identifier / date | 2/C26/09841/2020; 14 September 2020; file No. 2/C26/06632/2020 |
|---|---|
| What the supplied record establishes | Permit for Building RES-1 on Survey No. 307/E/E, with stated building and site conditions. |
| Identifier / date | Proceedings No. 3945/GHMC/KPL/2023-OC; 18 October 2023; application No. 010846/GHMC/5337/KPL2/2023-OC |
|---|---|
| What the supplied record establishes | OC record for the stilt-plus-five-floor building; it records completion date 27 September 2023. |
| Identifier / date | 12667/MP2/Plg/11/05 |
|---|---|
| What the supplied record establishes | The permit extract cites this layout/subdivision number; a separate approved layout document is not available in the supplied extracts. |
| Identifier / date | 18 September 2021 |
|---|---|
| What the supplied record establishes | Declaration concerning title basis, encumbrance statement, project accounts, approvals and completion undertaking. |
| Identifier / date | Document 187117 |
|---|---|
| What the supplied record establishes | Drawing-derived floor-plan measurements are available for one of two drawing records; one drawing remains pending scan review. |
The supplied project file references DRC No. 02315/TDR/2023 in the OC material. Detailed approval conditions and the full land-title and encumbrance record are outside this overview.
1. Project at a glance
Project identity
Registered project name: SAROVAR AAVAAS 2
Project type: Residential apartment project
Phase / registered portion: The registration record identifies SAROVAR AAVAAS 2; a separate phase name is not disclosed.
TG-RERA registration number: P02200006103
Registration validity: 19 April 2023 to 14 September 2026; the certificate states three years, unless extended by the Authority. This is the registration period, not the construction deadline.
Registered promoter: SRISADGURU CONSTRUCTIONS PRIVATE LIMITED
RERA status: The supplied certificate records the project as registered. Registration was captured from the portal on 10 September 2026; no extension is recorded in the supplied certificate.
Land and geographic identity
Locality: Gajularamaram; the RERA certificate gives locality as Gajula Ramaram-1.
Revenue village: Gajula Ramaram-1; the building-permit and OC records use GAJULARAMARAM.
Mandal: Qutballapur in the project header; the RERA certificate states Kukatpally, while the OC states Qutubullapur.
District / PIN: Medchal-Malkajgiri; 500055 in the project header and RERA certificate.
Project survey identity: Survey No. 307/E/E. The registration certificate and building-permit and OC records identify this survey; the filed land records also state Plot No. 55/PART, 56 & 57.
Site area: Total and net area: 656.71 sq m; road-affected area recorded as 0.
Boundaries: East: PLOT NO 55 PART; West: PLOT NO 58; North: ROAD WIDTH12; South: PLOT NO 66 67 67.
Development identity
Sanctioning authority: Greater Hyderabad Municipal Corporation (GHMC).
Principal building approval: Building Permit Order No. 2/C26/09841/2020, approved 14 September 2020. The permit also records file No. 2/C26/06632/2020.
Approved built-up area: The permit extraction records 1,552.10 m² for residential upper floors and 338.35 m² for stilt parking. The permit’s “Proposed Covered builtup area” field separately reads 108,647.00; its meaning is not clear from the supplied extraction.
Building count and arrangement: One residential building, Building RES-1.
Sanctioned floors and height: 1 stilt + 5 upper floors; recorded height 14.5 m.
Parking: Stilt parking is part of the sanction; the extracted permit records 338.35 m². A space count is not supplied.
Unit count: TG-RERA filed: 20 apartments. The supplied records do not state a separate approved unit count in the extracted sanction.
Offering and status
RERA-filed configuration: 2BHK; 20 units.
RERA-filed saleable area: 118.91 m² per unit.
Booked / available: 0 booked and 20 available as last read from the TG-RERA portal; no as-of date is supplied, so these counts are indicative rather than current confirmation.
RERA completion undertaking: The Form B declaration undertakes completion by 14 September 2026.
Occupancy certificate: GHMC OC proceedings No. 3945/GHMC/KPL/2023-OC, dated 18 October 2023, cover the building recorded as “STILT + 5 FLOORS” on the stated project plots and survey.
Construction stage: The supplied record includes an OC for the building; it does not provide a current, independently verified site-progress assessment.
2. The project story
SAROVAR AAVAAS 2 is recorded with TG-RERA as a residential apartment project on Plot No. 55/PART, 56 & 57, Survey No. 307/E/E, at Gajularamaram. The registered site extent is 656.71 m², and the GHMC building permit describes a single residential building, RES-1, with one stilt level and five upper floors.
The RERA filing lists twenty 2BHK apartments. Its portal-derived booking snapshot shows none booked and all twenty available, but the snapshot has no as-of date. The promoter’s Form B declaration undertakes completion by 14 September 2026. Separately, the supplied GHMC occupancy certificate records the building as inspected and fit for occupation, with completion date 27 September 2023. The OC is documentary evidence for the building identified in that certificate; this review does not independently verify present physical condition or occupation.
3. Master plan, architecture & building design
The GHMC permit describes one residential building, RES-1, with 1 stilt + 5 upper floors and a height of 14.5 m. It records a 656.71 m² site and 0 m² road-affected area. Its area schedule lists 1,552.10 m² for residential upper floors and 338.35 m² for stilt parking. These are the areas as stated in the permit extraction; they should not be treated as carpet or saleable area.
The OC records a “STILT + 5 FLOORS” building and lists sanctioned-plan floor area as 1,552.1 m². The supplied filing identifies a 161.80 m² mortgage area, while the permit extraction describes 161.79 m² as the second floor handed over under a mortgage instrument. Detailed apartment arrangement can be seen in the filed floor-plan drawing, but the supplied data do not establish a complete inventory of common-area design features, entrances, stairs, lifts, landscaping or circulation.
A separate layout approval is referenced in the permit material as 12667/MP2/Plg/11/05; an independently retrievable layout plan is not included in the supplied extracts.
4. Homes, configurations & floor plans
| Configuration | Units | Booked | Available | RERA saleable area | Measured carpet area | Loading (if supplied) |
|---|---|---|---|---|---|---|
| 2BHK | 20 | 0 | 20 | 118.91 m² | 63.9–64.3 m²; median 64.0 m² | 46% |
Unit counts, booking counts and saleable area are TG-RERA filing values; the booking snapshot has no as-of date. Carpet figures are software-measured from the approved floor-plan drawing, not RERA-filed areas, and the supplied measurement notes say they need review. The drawing measurement covers eight flat designs.
The filing labels the 118.91 m² figure as saleable area. The drawing-based carpet measurement is a separate area measure; the supplied material does not provide a separate measured balcony or utility-area schedule. Saleable area should not be read as carpet area, and the supplied loading figure is shown as recorded rather than independently recalculated.
For one second-floor flat identified as Flat 04, the drawing extraction lists a living room of 2.89 × 3.54 m, dining of 3.01 × 4.14 m, kitchen of 2.00 × 3.65 m, and two bedrooms of 3.09 × 3.49 m and 3.00 × 3.49 m. It also records two toilets, each 1.45 × 1.95 m, and a wash area of 1.20 × 3.65 m. These are drawing-derived measurements, not RERA disclosures.
5. Parking & vehicle circulation
The GHMC permit includes stilt parking and records 338.35 m² for that use. Its conditions state that cellar and stilt areas approved for parking are to be used exclusively for vehicle parking, without partition walls or rolling shutters. The supplied records do not establish a number of parking bays, visitor or accessible spaces, unit-wise parking allocations, a parking level below stilt, or vehicle-ramp and driveway arrangements.
The project filing records 161.80 m² as the mortgage area; the permit material describes 161.79 m² as the second floor handed over under a mortgage instrument and states that mortgaged built-up area may be registered only after an OC is produced. This is not a unit-level parking allocation.
6. Amenities, recreation & open spaces
The following progress figures are RERA-filed percentages; they are not independent site verification.
| Facility | Description / size | Evidence source | Declared progress / verified status |
|---|---|---|---|
| Tot-lot / green strip | Permit requires a fenced tot-lot maintained as greenery; the extracted permit schedule records tot-lot area as 0 m². | RERA amenity entry: Green Strip/TOT LOT/Park, 100%; not independently verified. | |
| Internal roads and footpaths | No dimensions supplied. | RERA progress: 0%. | |
| Street lighting | No details supplied. | RERA progress: 0%. | |
| Community buildings | No facilities or size supplied. | RERA progress: 0%. | |
| Aggregate recreational open space | No area supplied. | RERA progress: 0%. |
The permit also lists a garbage house, transformer space and rainwater-harvesting structure as conditions or site provisions; see utilities and safety below. No RERA-filed clubhouse, pool or gym is established by the supplied project amenity register.
7. Utilities, building services & safety
The RERA amenity register marks water supply, sewerage, storm-water drains, treatment and disposal of sewage and sullage water, fire-protection and fire-safety requirements, and an electrical meter room/sub-station/receiving station as 100% complete. These are promoter-submitted progress entries, not an independent inspection.
The GHMC permit requires a rainwater-harvesting percolation pit, transformer space, a garbage house within the premises and an ETP. It also requires a tot-lot and peripheral greenery. The permit conditions require a fire NOC from the Director (EV&DM) before an OC is issued; the supplied OC records the building as fit for occupation, but the underlying fire NOC is not separately included in the extracts.
The supplied material does not state water source or storage capacity, STP/ETP capacity, sewage-reuse arrangements, electrical-backup capacity, lift count or capacity, CCTV, access-control arrangements, waste-segregation details, EV charging, or accessible routes and facilities. These items are not established here.
8. Location, access & connectivity
The project is recorded at Gajularamaram, in the revenue location shown as Gajula Ramaram-1, with Survey No. 307/E/E and Plot No. 55/PART, 56 & 57. The project header places it in Qutballapur mandal, Medchal-Malkajgiri district, PIN 500055.
The GHMC permit refers to an 18 m road width at the site boundary and identifies the north boundary as “ROAD WIDTH12.” The supplied location data give HITEC City at 10.7 km; the record describes this as a distance to an anchor location and does not provide a travel time or method of measurement.
9. Developer & development status
The registered legal promoter is SRISADGURU CONSTRUCTIONS PRIVATE LIMITED, a company. The supplied corporate record gives GSTIN 36ABBCS2793K1ZX. Its RERA-listed address is Plot No. 6, Flat No. 404, Jhansi Enclave, Bhagyanagar Colony, Gajularamaram, Qutballapur, Medchal-Malkajgiri, 500055; the registration certificate separately records the promoter office as Kukatpally, Medchal-Malkajgiri, PIN 500072. The supplied data do not provide an official website or contact details.
The RERA Form B declaration, made by an authorized signatory on 18 September 2021, states the land-title basis for the project plots and undertakes completion by 14 September 2026. The project record also identifies four landowners under area-share arrangements. The GHMC permit identifies the company as DAGPA holder for the building. These are filed descriptions of the development arrangement, not a separate conclusion about title.
The supplied GHMC OC records completion on 27 September 2023 and issuance on 18 October 2023 for the identified stilt-plus-five-floor building. The review has no independently verified current construction or occupancy update.
10. Approvals, official records & documents
| Identifier / date | P02200006103; issued 19 April 2023; valid to 14 September 2026 |
|---|---|
| What the supplied record establishes | Form C registers SAROVAR AAVAAS 2 and states registration conditions, including the separate-account requirement. |
| Identifier / date | 2/C26/09841/2020; 14 September 2020; file No. 2/C26/06632/2020 |
|---|---|
| What the supplied record establishes | Permit for Building RES-1 on Survey No. 307/E/E, with stated building and site conditions. |
| Identifier / date | Proceedings No. 3945/GHMC/KPL/2023-OC; 18 October 2023; application No. 010846/GHMC/5337/KPL2/2023-OC |
|---|---|
| What the supplied record establishes | OC record for the stilt-plus-five-floor building; it records completion date 27 September 2023. |
| Identifier / date | 12667/MP2/Plg/11/05 |
|---|---|
| What the supplied record establishes | The permit extract cites this layout/subdivision number; a separate approved layout document is not available in the supplied extracts. |
| Identifier / date | 18 September 2021 |
|---|---|
| What the supplied record establishes | Declaration concerning title basis, encumbrance statement, project accounts, approvals and completion undertaking. |
| Identifier / date | Document 187117 |
|---|---|
| What the supplied record establishes | Drawing-derived floor-plan measurements are available for one of two drawing records; one drawing remains pending scan review. |
The supplied project file references DRC No. 02315/TDR/2023 in the OC material. Detailed approval conditions and the full land-title and encumbrance record are outside this overview.
Frequently asked questions
Is SAROVAR AAVAAS 2 registered with Telangana RERA?
Yes. SAROVAR AAVAAS 2 is registered with the Telangana Real Estate Regulatory Authority as P02200006103; the registration status is New Project.
Who is the developer of SAROVAR AAVAAS 2?
The promoter named in the RERA registration is SRISADGURU CONSTRUCTIONS PRIVATE LIMITED.
Where is SAROVAR AAVAAS 2 located?
SAROVAR AAVAAS 2 is in GAJULARAMARAM, Gajula Ramaram-1, Qutballapur, Medchal-Malkajgiri, Telangana (500055).
When will SAROVAR AAVAAS 2 be completed?
The promoter's proposed date of completion filed with RERA is 14/09/2026. This is the promoter's declaration, not a guarantee.
More projects in Gajula Ramaram 1





