Tansi Residency
Sri R.K. Constructions · Hyderabad · RERA P02500001013
TANSI RESIDENCY is a residential apartment project in Old Alwal, Hyderabad district; the mandal is not disclosed in the project identity record. The project header identifies Sri R.K. Constructions as the registered promoter developing it. It occupies 501.6 sq m and comprises one building with 10 apartments: five 2BHK and five 3BHK units. Its TG-RERA registration is P02500001013, issued 12/07/2019, with proposed completion recorded as 31/05/2024.
More from Sri R.K. Constructions · 4 projects →
01What we found
Read from TG-RERA filings, approvals, land and registration records and court records. A court case is counted only when the court record states this project's survey number with its village, or names the project.
02Check before you pay
7 items to check before you pay, 3 high - from the title chain, court records and approvals, each with what to ask the builder or your advocate. An item may not be a problem with the project: records can be incomplete.
1. Project at a glance
Project identity
| Item | Project record |
|---|---|
| Registered name | TANSI RESIDENCY RERA record |
| Project type | Residential apartment project RERA record |
| Phase / registered portion | No phase name or separate phase identifier disclosed; the TG-RERA record describes one building and 10 units. RERA filing RERA filing RERA unit table |
| TG-RERA registration | P02500001013, issued 12/07/2019; certificate states four years’ validity, ending 31/05/2024. The supplied record shows no extension. RERA record |
| Registered promoter | Sri R.K. Constructions; the registration certificate names Praveen Associates. The promoter identity and associated filing documents require cross-reference in the approvals/legal review. RERA record RERA filing |
| RERA status | Listed as On-Going Project. Registration validity ended 31/05/2024; that is separate from the recorded completion deadline and from occupancy-certificate evidence described below. RERA record RERA filing |
Land and geographic identity
| Item | Project record |
|---|---|
| Locality | Old Alwal / OLD ALWAL RERA record RERA filing |
| Revenue village | Old Alwal is stated in the project record; the filed title and GHMC documents also use ALWAL Village. RERA record Land records |
| Mandal | Not disclosed in the project identity record. Land records |
| District | Hyderabad RERA record RERA filing |
| PIN | 500010 RERA record RERA filing |
| All project survey numbers as recorded | 72, 219, 221, 232, 219, 221, 230, & 232 RERA record RERA filing |
| Survey numbers shown in filed certificate / occupancy record | 72, 219, 221, 232, 230 |
| Plot numbers | 20, 21 & 22 RERA filing |
| Registered site extent / total area / net area | 501.6 sq m; total area and net area each recorded as 501.60 sq m. RERA filing |
| Boundaries | East: 40 FEET ROAD; West: NEIGH HOUSE ON PLOT NO 23; North: NEIGH HOUSE ON PLOT NO 17 AND 19; South: 30 FEET ROAD. RERA filing |
Development identity
| Item | Project record |
|---|---|
| Sanctioning authority | Greater Hyderabad Municipal Corporation (GHMC) RERA filing |
| Principal building permit | 2/C27/09326/2018, dated 31 May 2018, as recorded in the filed building permit and occupancy certificate. Approvals record |
| Later approval number recorded with occupancy certificate | 2/C27/10859/2020, approved 12 October 2020. Approvals record |
| Approved built-up / floor area | 1151.75 sq m in the project filing and sanctioned-plan figure in the occupancy-certificate extraction. RERA filing |
| Building count | One building is recorded in the RERA land details; the GHMC occupancy-certificate extraction identifies A (PROPOSED BUILDING). RERA filing |
| Floor configuration | GHMC occupancy-certificate extraction: Cellar + Stilt Ground +Upper Floors 5 Upper Floor; its sanctioned parameters state Stilt 5 Upper Floor. |
| Parking provision in record | The occupancy-certificate extraction lists sanctioned parking area of 222.67 sq m. A count of parking spaces is not disclosed in the supplied project record. |
| Unit count | 10 RERA-recorded units: one building and 10 proposed building units in the project filing. RERA unit table RERA filing |
Offering and status
| Item | Project record |
|---|---|
| Configurations | 2BHK: 5 units; 3BHK: 5 units RERA unit table RERA unit details |
| RERA saleable area | 2BHK: 112.45 sq m; 3BHK: 149.62 sq m RERA unit table RERA unit details |
| Booked / available | Portal snapshot records 5 of 5 2BHK and 5 of 5 3BHK units booked, with none available; the portal data has no as-of date and is indicative. RERA unit table RERA unit details |
| Construction stage | RERA listing: On-Going Project. The supplied GHMC occupancy-certificate extraction states that the building was inspected and declared fit for occupation; its scope is the residential building at Plot Nos. 20, 21 and 22, Old Alwal. RERA filing |
| Original / revised completion dates | Both recorded as 31/05/2024 in the project record. RERA record RERA filing |
| Occupancy certificate status | A GHMC occupancy certificate is filed for the building, approved 12 October 2020; the certificate extraction identifies one residential building. This is distinct from TG-RERA registration validity and the RERA-recorded completion date. |
2. The project story
TANSI RESIDENCY is recorded with TG-RERA as a residential apartment project in Old Alwal, Hyderabad, on Plot Nos. 20, 21 and 22. The filing describes one building and 10 apartments: five 2BHK and five 3BHK units. The project land record states an extent of 501.6 sq m and identifies roads on the east and south boundaries. RERA record RERA filing RERA unit table
The project’s RERA status is shown as On-Going, with a completion date of 31/05/2024 and registration validity through 31/05/2024. Separately, the supplied GHMC occupancy-certificate extraction records an inspection and declaration that the residential building was fit for occupation, dated 12 October 2020. These are distinct records and should not be treated as interchangeable indicators of RERA registration validity, project completion deadline or the scope of occupancy certification. RERA record RERA filing
The RERA portal’s booked-unit figures show all 10 units booked, but the record has no as-of date. No independent site-progress inspection is supplied. RERA unit table RERA unit details
3. Master plan, architecture & building design
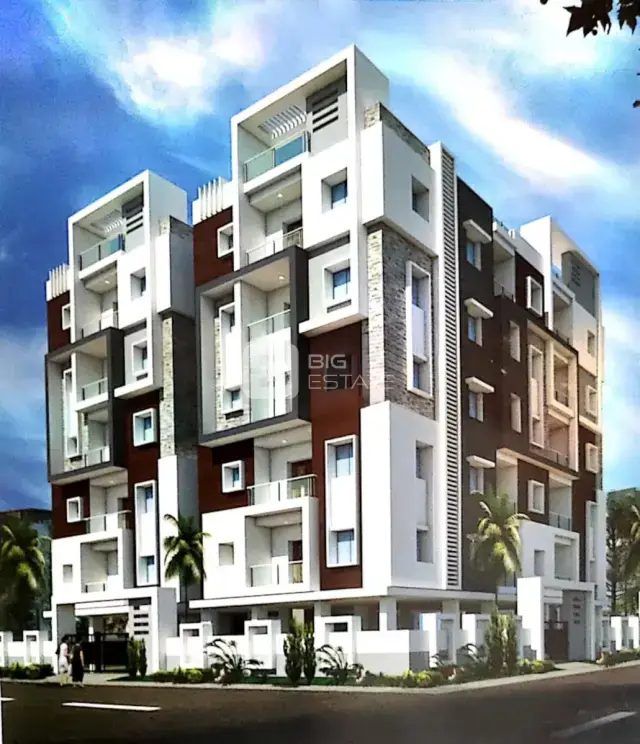
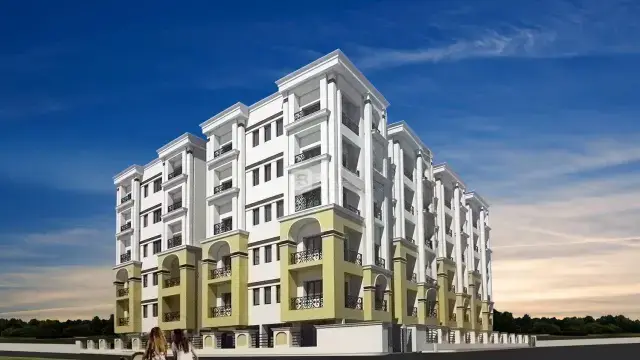
The RERA land record identifies a single building on a 501.6 sq m site, with approved built-up area recorded as 1151.75 sq m. The GHMC occupancy-certificate extraction identifies the building as A (PROPOSED BUILDING) and records a sanctioned configuration of stilt and five upper floors; its floor description also refers to a cellar and stilt ground. The occupancy-certificate extraction records a sanctioned floor area of 1151.75 sq m and site-building-plan floor area of 1231 sq m. It records height as 14.9 m for both sanctioned plan and site building plan, and notes deviations of 8.00 10.00 10.00. These are figures reported in the filed occupancy record, not independent measurements. RERA filing RERA filing
The supplied plan information does not establish building footprint, flats per floor, lift and stair counts, common-area distribution, internal circulation or phase-wise organization. The project filing records 115 m² as mortgage area. RERA filing
4. Homes, configurations & floor plans
The RERA filing records five units in each of the two configurations. Its saleable-area figures are separate from the software-measured carpet-area estimates derived from floor-plan drawing geometry. The drawing-based measurements are not RERA disclosures and are flagged for review in the supplied data. RERA unit details Floor plans
| Configuration | Units | Booked | Available | RERA saleable area | Measured carpet area | Loading (if supplied) |
|---|---|---|---|---|---|---|
| 2BHK | 5 | 5 | 0 | 112.45 sq m | Software-measured range 88.2–94.6 sq m; median 91.4 sq m | 19% |
| 3BHK | 5 | 5 | 0 | 149.62 sq m | Software-measured range 76.3–86.4 sq m; median 81.4 sq m | 46% |
The measured 2BHK drawing example shows living/dining, kitchen, two bedrooms, two toilets, utility and two balconies. The measured 3BHK example shows living/dining, kitchen, three bedrooms, three toilets, two utility areas and a balcony. Room dimensions and areas are drawing-derived software measurements, not RERA-filed specifications. Carpet area, as measured from the drawings, excludes the stated utility and balcony areas in the supplied room breakdown. RERA saleable area is a separately filed figure and includes a share of common areas according to the supplied measurement caveat; it should not be read as carpet area. Drawing measurements are identified as requiring review. RERA unit details Floor plans
5. Parking & vehicle circulation
The GHMC occupancy-certificate extraction records a sanctioned parking area of 222.67 sq m and a site-building-plan parking area of 0 sq m. The supplied records do not establish a count of car or two-wheeler spaces, visitor or accessible spaces, parking allocation to individual units, or whether parking is basement, stilt, surface or mechanical.
The GHMC building-permit conditions state that cellar and stilt areas approved for parking are to be used exclusively for vehicle parking, without partition walls or rolling shutters, and not converted to another use. The permit also requires one entry and one exit, with a minimum width of 4.5 m and height clearance of 5 m. These are permit conditions; the supplied material does not independently verify implementation on site.
6. Amenities, recreation & open spaces
The project filing marks water supply, sewerage, rainwater harvesting, a green strip/tot-lot/park, and an electrical meter room/sub-station/receiving station as available. The same filing lists several other infrastructure categories at 0%; that entry alone does not establish whether a facility is absent, pending or outside the project’s provision. RERA amenities
| Description / size | Size not disclosed |
|---|---|
| Evidence source | RERA amenities; GHMC permit conditions |
| Declared progress / verified status | RERA filing marks YES, 100%; permit requires tot-lot to be fenced and maintained as greenery. No independent completion verification supplied. |
| Description / size | Size or capacity not disclosed |
|---|---|
| Evidence source | RERA amenities |
| Declared progress / verified status | RERA filing marks YES, 100%; GHMC permit requires a rainwater-harvesting structure. Occupancy-certificate extraction lists rainwater harvesting; independent verification not supplied. |
| Description / size | No sizes or capacities disclosed |
|---|---|
| Evidence source | Third-party vendor listing Promoter website |
| Declared progress / verified status | Listed by vendor; not established in the supplied RERA filing as sanctioned or delivered facilities. |
| Description / size | No quantities, capacities or detailed specifications disclosed |
|---|---|
| Evidence source | Third-party vendor listing Promoter website |
| Declared progress / verified status | Vendor-listed only; supplied material does not establish completed or independently verified status. |
7. Utilities, building services & safety
The RERA filing marks water supply and sewerage (chamber, lines, septic tank, STP) as available, each at 100%; it does not specify water source, storage or treatment capacity, or identify the sewerage-treatment arrangement. Rainwater harvesting is also marked available. RERA amenities
GHMC permit conditions call for a rainwater-harvesting structure, transformer space, a garbage house, an ETP, a generator as an alternate electricity source, emergency lighting in corridors/common passages and staircases, and specified fire-safety equipment and systems. The permit also sets out water-storage tank capacities of 25,000 lts for the underground static water storage tank and 25,000 lts for the residential terrace tank. These are stated permit requirements; the supplied evidence does not independently confirm installation or operation.
The supplied records do not disclose lift count or capacity, a separate service lift, CCTV or access-control specifications, waste-segregation arrangements, EV charging, accessibility features, or independently verified fire-safety compliance. The RERA amenity list shows the electrical meter room/sub-station/receiving station as YES, but does not give capacity. RERA amenities Promoter website
8. Location, access & connectivity
The registered location is Old Alwal, Hyderabad, Telangana 500010. The project record identifies Plot Nos. 20, 21 and 22 and gives adjoining roads as a 40 FEET ROAD to the east and a 30 FEET ROAD to the south. RERA record RERA filing
The supplied location data gives a connectivity entry for Financial District (Nanakramguda), 1.2 km. The project record does not supply public-transport routes, travel times or measured distances to schools, stations, airports or other landmarks. Location record
9. Developer & development status
The project header and promoter information identify Sri R.K. Constructions as the registered promoter and describe the organization as a partnership. The supplied RERA registration certificate names Praveen Associates; the available project documents also include filings made by or on behalf of Praveen Associates. The evidence supplied does not establish their legal relationship, so the names are reported as they appear in the respective records. RERA record RERA filing
The RERA record lists 10 units, all shown as booked in the portal snapshot, with no as-of date. It records both original and revised proposed completion as 31/05/2024. The registration certificate states validity from 12/07/2019 to 31/05/2024 and is marked not extended in the supplied certificate extraction. RERA unit table RERA record
The supplied project record does not provide a current site-inspection report or independently verified construction-progress percentage. A GHMC occupancy certificate is included for the building, with its scope and recorded date described above.
10. Approvals, official records & documents
| Identifier / date | P02500001013; issued 12/07/2019; validity stated through 31/05/2024 |
|---|---|
| What the supplied record establishes | FORM ‘C’ registration for TANSI RESIDENCY; names Praveen Associates and states a four-year registration period. |
| Identifier / date | 2/C27/09326/2018; dated 31 May 2018 |
|---|---|
| What the supplied record establishes | Building permission and conditions, including sanctioned-plan, parking, utilities and safety requirements. The extraction’s printed survey-number text contains OCR-unclear entries. |
| Identifier / date | Approval 2/C27/10859/2020; approved 12 October 2020; application 2/C27/21162/2019-OC |
|---|---|
| What the supplied record establishes | Occupancy certificate for a residential building at Plot Nos. 20, 21 and 22, Old Alwal; the extraction states it was inspected and declared fit for occupation. |
| Identifier / date | Plan approval number 2/C27/09326/2018 |
|---|---|
| What the supplied record establishes | Records the site extent, project survey numbers, boundaries, one building and approved built-up area. RERA filing RERA filing |
| Identifier / date | Verified at Hyderabad, 26 October 2018 |
|---|---|
| What the supplied record establishes | Declaration made by M. Praveen Rao for Praveen Associates, including project-related title, encumbrance, funds and completion disclosures; it states a completion undertaking of 30/12/2019. |
| Identifier / date | Document 52236 |
|---|---|
| What the supplied record establishes | Basis for the software-measured unit and room information; the supplied drawing data marks measurements for review. |
A public approved-layout lookup is recorded as unavailable in the supplied HMDA data; the project file lists the plan approval number above. This is an access limitation, not evidence of an approval decision. HMDA Approvals record
1. Project at a glance
Project identity
Registered name: TANSI RESIDENCY
Project type: Residential apartment project
Phase / registered portion: No phase name or separate phase identifier disclosed; the TG-RERA record describes one building and 10 units.
TG-RERA registration: P02500001013, issued 12/07/2019; certificate states four years’ validity, ending 31/05/2024. The supplied record shows no extension.
Registered promoter: Sri R.K. Constructions; the registration certificate names Praveen Associates. The promoter identity and associated filing documents require cross-reference in the approvals/legal review.
RERA status: Listed as On-Going Project. Registration validity ended 31/05/2024; that is separate from the recorded completion deadline and from occupancy-certificate evidence described below.
Land and geographic identity
Locality: Old Alwal / OLD ALWAL
Revenue village: Old Alwal is stated in the project record; the filed title and GHMC documents also use ALWAL Village.
Mandal: Not disclosed in the project identity record.
District: Hyderabad
PIN: 500010
All project survey numbers as recorded: 72, 219, 221, 232, 219, 221, 230, & 232
Survey numbers shown in filed certificate / occupancy record: 72, 219, 221, 232, 230
Plot numbers: 20, 21 & 22
Registered site extent / total area / net area: 501.6 sq m; total area and net area each recorded as 501.60 sq m.
Boundaries: East: 40 FEET ROAD; West: NEIGH HOUSE ON PLOT NO 23; North: NEIGH HOUSE ON PLOT NO 17 AND 19; South: 30 FEET ROAD.
Development identity
Sanctioning authority: Greater Hyderabad Municipal Corporation (GHMC)
Principal building permit: 2/C27/09326/2018, dated 31 May 2018, as recorded in the filed building permit and occupancy certificate.
Later approval number recorded with occupancy certificate: 2/C27/10859/2020, approved 12 October 2020.
Approved built-up / floor area: 1151.75 sq m in the project filing and sanctioned-plan figure in the occupancy-certificate extraction.
Building count: One building is recorded in the RERA land details; the GHMC occupancy-certificate extraction identifies A (PROPOSED BUILDING).
Floor configuration: GHMC occupancy-certificate extraction: Cellar + Stilt Ground +Upper Floors 5 Upper Floor; its sanctioned parameters state Stilt 5 Upper Floor.
Parking provision in record: The occupancy-certificate extraction lists sanctioned parking area of 222.67 sq m. A count of parking spaces is not disclosed in the supplied project record.
Unit count: 10 RERA-recorded units: one building and 10 proposed building units in the project filing.
Offering and status
Configurations: 2BHK: 5 units; 3BHK: 5 units
RERA saleable area: 2BHK: 112.45 sq m; 3BHK: 149.62 sq m
Booked / available: Portal snapshot records 5 of 5 2BHK and 5 of 5 3BHK units booked, with none available; the portal data has no as-of date and is indicative.
Construction stage: RERA listing: On-Going Project. The supplied GHMC occupancy-certificate extraction states that the building was inspected and declared fit for occupation; its scope is the residential building at Plot Nos. 20, 21 and 22, Old Alwal.
Original / revised completion dates: Both recorded as 31/05/2024 in the project record.
Occupancy certificate status: A GHMC occupancy certificate is filed for the building, approved 12 October 2020; the certificate extraction identifies one residential building. This is distinct from TG-RERA registration validity and the RERA-recorded completion date.
2. The project story
TANSI RESIDENCY is recorded with TG-RERA as a residential apartment project in Old Alwal, Hyderabad, on Plot Nos. 20, 21 and 22. The filing describes one building and 10 apartments: five 2BHK and five 3BHK units. The project land record states an extent of 501.6 sq m and identifies roads on the east and south boundaries.
The project’s RERA status is shown as On-Going, with a completion date of 31/05/2024 and registration validity through 31/05/2024. Separately, the supplied GHMC occupancy-certificate extraction records an inspection and declaration that the residential building was fit for occupation, dated 12 October 2020. These are distinct records and should not be treated as interchangeable indicators of RERA registration validity, project completion deadline or the scope of occupancy certification.
The RERA portal’s booked-unit figures show all 10 units booked, but the record has no as-of date. No independent site-progress inspection is supplied.
3. Master plan, architecture & building design
The RERA land record identifies a single building on a 501.6 sq m site, with approved built-up area recorded as 1151.75 sq m. The GHMC occupancy-certificate extraction identifies the building as A (PROPOSED BUILDING) and records a sanctioned configuration of stilt and five upper floors; its floor description also refers to a cellar and stilt ground. The occupancy-certificate extraction records a sanctioned floor area of 1151.75 sq m and site-building-plan floor area of 1231 sq m. It records height as 14.9 m for both sanctioned plan and site building plan, and notes deviations of 8.00 10.00 10.00. These are figures reported in the filed occupancy record, not independent measurements.
The supplied plan information does not establish building footprint, flats per floor, lift and stair counts, common-area distribution, internal circulation or phase-wise organization. The project filing records 115 m² as mortgage area.
4. Homes, configurations & floor plans
The RERA filing records five units in each of the two configurations. Its saleable-area figures are separate from the software-measured carpet-area estimates derived from floor-plan drawing geometry. The drawing-based measurements are not RERA disclosures and are flagged for review in the supplied data.
| Configuration | Units | Booked | Available | RERA saleable area | Measured carpet area | Loading (if supplied) |
|---|---|---|---|---|---|---|
| 2BHK | 5 | 5 | 0 | 112.45 sq m | Software-measured range 88.2–94.6 sq m; median 91.4 sq m | 19% |
| 3BHK | 5 | 5 | 0 | 149.62 sq m | Software-measured range 76.3–86.4 sq m; median 81.4 sq m | 46% |
The measured 2BHK drawing example shows living/dining, kitchen, two bedrooms, two toilets, utility and two balconies. The measured 3BHK example shows living/dining, kitchen, three bedrooms, three toilets, two utility areas and a balcony. Room dimensions and areas are drawing-derived software measurements, not RERA-filed specifications. Carpet area, as measured from the drawings, excludes the stated utility and balcony areas in the supplied room breakdown. RERA saleable area is a separately filed figure and includes a share of common areas according to the supplied measurement caveat; it should not be read as carpet area. Drawing measurements are identified as requiring review.
5. Parking & vehicle circulation
The GHMC occupancy-certificate extraction records a sanctioned parking area of 222.67 sq m and a site-building-plan parking area of 0 sq m. The supplied records do not establish a count of car or two-wheeler spaces, visitor or accessible spaces, parking allocation to individual units, or whether parking is basement, stilt, surface or mechanical.
The GHMC building-permit conditions state that cellar and stilt areas approved for parking are to be used exclusively for vehicle parking, without partition walls or rolling shutters, and not converted to another use. The permit also requires one entry and one exit, with a minimum width of 4.5 m and height clearance of 5 m. These are permit conditions; the supplied material does not independently verify implementation on site.
6. Amenities, recreation & open spaces
The project filing marks water supply, sewerage, rainwater harvesting, a green strip/tot-lot/park, and an electrical meter room/sub-station/receiving station as available. The same filing lists several other infrastructure categories at 0%; that entry alone does not establish whether a facility is absent, pending or outside the project’s provision.
| Description / size | Size not disclosed |
|---|---|
| Evidence source | GHMC permit conditions |
| Declared progress / verified status | RERA filing marks YES, 100%; permit requires tot-lot to be fenced and maintained as greenery. No independent completion verification supplied. |
| Description / size | Size or capacity not disclosed |
|---|---|
| Declared progress / verified status | RERA filing marks YES, 100%; GHMC permit requires a rainwater-harvesting structure. Occupancy-certificate extraction lists rainwater harvesting; independent verification not supplied. |
| Description / size | No sizes or capacities disclosed |
|---|---|
| Evidence source | Third-party vendor listing |
| Declared progress / verified status | Listed by vendor; not established in the supplied RERA filing as sanctioned or delivered facilities. |
| Description / size | No quantities, capacities or detailed specifications disclosed |
|---|---|
| Evidence source | Third-party vendor listing |
| Declared progress / verified status | Vendor-listed only; supplied material does not establish completed or independently verified status. |
7. Utilities, building services & safety
The RERA filing marks water supply and sewerage (chamber, lines, septic tank, STP) as available, each at 100%; it does not specify water source, storage or treatment capacity, or identify the sewerage-treatment arrangement. Rainwater harvesting is also marked available.
GHMC permit conditions call for a rainwater-harvesting structure, transformer space, a garbage house, an ETP, a generator as an alternate electricity source, emergency lighting in corridors/common passages and staircases, and specified fire-safety equipment and systems. The permit also sets out water-storage tank capacities of 25,000 lts for the underground static water storage tank and 25,000 lts for the residential terrace tank. These are stated permit requirements; the supplied evidence does not independently confirm installation or operation.
The supplied records do not disclose lift count or capacity, a separate service lift, CCTV or access-control specifications, waste-segregation arrangements, EV charging, accessibility features, or independently verified fire-safety compliance. The RERA amenity list shows the electrical meter room/sub-station/receiving station as YES, but does not give capacity.
8. Location, access & connectivity
The registered location is Old Alwal, Hyderabad, Telangana 500010. The project record identifies Plot Nos. 20, 21 and 22 and gives adjoining roads as a 40 FEET ROAD to the east and a 30 FEET ROAD to the south.
The supplied location data gives a connectivity entry for Financial District (Nanakramguda), 1.2 km. The project record does not supply public-transport routes, travel times or measured distances to schools, stations, airports or other landmarks.
9. Developer & development status
The project header and promoter information identify Sri R.K. Constructions as the registered promoter and describe the organization as a partnership. The supplied RERA registration certificate names Praveen Associates; the available project documents also include filings made by or on behalf of Praveen Associates. The evidence supplied does not establish their legal relationship, so the names are reported as they appear in the respective records.
The RERA record lists 10 units, all shown as booked in the portal snapshot, with no as-of date. It records both original and revised proposed completion as 31/05/2024. The registration certificate states validity from 12/07/2019 to 31/05/2024 and is marked not extended in the supplied certificate extraction.
The supplied project record does not provide a current site-inspection report or independently verified construction-progress percentage. A GHMC occupancy certificate is included for the building, with its scope and recorded date described above.
10. Approvals, official records & documents
| Identifier / date | P02500001013; issued 12/07/2019; validity stated through 31/05/2024 |
|---|---|
| What the supplied record establishes | FORM ‘C’ registration for TANSI RESIDENCY; names Praveen Associates and states a four-year registration period. |
| Identifier / date | 2/C27/09326/2018; dated 31 May 2018 |
|---|---|
| What the supplied record establishes | Building permission and conditions, including sanctioned-plan, parking, utilities and safety requirements. The extraction’s printed survey-number text contains OCR-unclear entries. |
| Identifier / date | Approval 2/C27/10859/2020; approved 12 October 2020; application 2/C27/21162/2019-OC |
|---|---|
| What the supplied record establishes | Occupancy certificate for a residential building at Plot Nos. 20, 21 and 22, Old Alwal; the extraction states it was inspected and declared fit for occupation. |
| Identifier / date | Plan approval number 2/C27/09326/2018 |
|---|---|
| What the supplied record establishes | Records the site extent, project survey numbers, boundaries, one building and approved built-up area. |
| Identifier / date | Verified at Hyderabad, 26 October 2018 |
|---|---|
| What the supplied record establishes | Declaration made by M. Praveen Rao for Praveen Associates, including project-related title, encumbrance, funds and completion disclosures; it states a completion undertaking of 30/12/2019. |
| Identifier / date | Document 52236 |
|---|---|
| What the supplied record establishes | Basis for the software-measured unit and room information; the supplied drawing data marks measurements for review. |
A public approved-layout lookup is recorded as unavailable in the supplied HMDA data; the project file lists the plan approval number above. This is an access limitation, not evidence of an approval decision.
Frequently asked questions
Is TANSI RESIDENCY registered with Telangana RERA?
Yes. TANSI RESIDENCY is registered with the Telangana Real Estate Regulatory Authority as P02500001013; the registration status is On-Going Project.
Who is the developer of TANSI RESIDENCY?
The promoter named in the RERA registration is Sri R.K. Constructions.
Where is TANSI RESIDENCY located?
TANSI RESIDENCY is in OLD ALWAL, Hyderabad, Telangana (500010).
When will TANSI RESIDENCY be completed?
The promoter's proposed date of completion filed with RERA is 31/05/2024. This is the promoter's declaration, not a guarantee.
More projects in Hyderabad





