AR s Kasturi Residency
ARD CONSTRUCTIONS · Hyderabad · RERA P02500003297
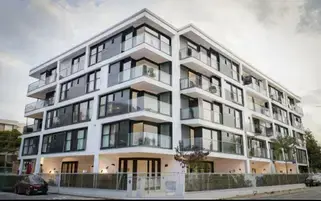
AR s Kasturi Residency is a residential apartment project in Mansoorabad, Saroor Nagar Mandal, Hyderabad District. The registered promoter is ARD CONSTRUCTIONS. The project occupies 418.05 sq. m and comprises one building; the permit records 1 Stilt + 4 upper floors and later records Existing Stilt + 4 upper floors and Proposed 1 upper floors. It has 10 DOUBLE BEDROOM FLAT units, normalised as 2BHK, with a filed saleable area of 80.83 sq. m per unit, and is registered with TG-RERA as P02500003297; its proposed completion date is 19/06/2027.
More from Ard Constructions · 3 projects →
01What we found
Read from TG-RERA filings, approvals, land and registration records and court records. A court case is counted only when the court record states this project's survey number with its village, or names the project.
02Check before you pay
7 items to check before you pay, 3 high - from the title chain, court records and approvals, each with what to ask the builder or your advocate. An item may not be a problem with the project: records can be incomplete.
1. Project at a glance
Project identity
| Field | Project record |
|---|---|
| Registered project name | AR s Kasturi Residency RERA record |
| Project type | Residential apartment project RERA record RERA filing |
| Phase / registered portion | Phase not separately identified in the supplied record; the RERA filing describes one building RERA record |
| TG-RERA registration | P02500003297 RERA record |
| Registration validity | 25/08/2021 to 19/02/2027; this is the registration-validity period, not a statement of completion or occupancy RERA record |
| Registered promoter | ARD CONSTRUCTIONS, recorded as a partnership RERA record Parties record |
| RERA status | New Project; registration certificate is supplied RERA record |
Land and geographic identity
| Field | Project record |
|---|---|
| Locality / revenue village | Mansoorabad / Mansoorabad Village and Grampanchayat RERA record Land records |
| Mandal | Not disclosed in the project identity record. The Form B declaration describes the site as in Saroor Nagar Mandal Land records |
| District / PIN | Hyderabad / 500068 RERA record |
| Project survey numbers | 29, 30 and 44 RERA record Land records |
| Plot number | Plot No. 26 RERA filing |
| Registered site extent | 418.05 sq. m RERA filing |
| Total / net area | Total 418.05 sq. m; net 418.05 sq. m; road-affected and nala-affected areas are each recorded as 0 in the supplied building-permit extraction RERA filing |
| Boundaries | East: ROAD WIDTH-9; West: PLOT NO-47; North: PLOT NO-25; South: PLOT NO-27 RERA filing |
Development identity
| Field | Project record |
|---|---|
| Sanctioning authority | Greater Hyderabad Municipal Corporation (GHMC) Approvals record |
| Principal building approval | 2/C3/02649/2021, dated 19 February, 2021 in the RERA-filed approval record Approvals record |
| Additional building-permit record | GHMC approval 2/C3/08621/2021, dated 17 July, 2021 Approvals record |
| Approved built-up area | 1,356.14 sq. m as recorded in the RERA filing RERA filing |
| Buildings / blocks | One building; the permit calls it “Building - RESIDENTIAL-1 (BUILDING)” RERA record |
| Sanctioned floors | The 19 February 2021 permit records 1 Stilt + 4 upper floors. The 17 July 2021 permit extraction records Existing Stilt + 4 upper floors and Proposed 1 upper floors |
| Parking level | Stilt parking is recorded as 1, area 210.60 m² in the permit extraction. The supplied record does not establish a parking-space count |
| Units | 10 units in the TG-RERA unit record; the building-permit extraction also states that sanctioned unit numbers must not be increased without GHMC approval RERA unit table |
Offering and status
| Field | Project record |
|---|---|
| RERA-filed configuration | DOUBLE BEDROOM FLAT, normalised in the project record as 2BHK RERA unit details RERA unit table |
| RERA-filed saleable area | 80.83 sq. m per unit RERA unit table |
| Booked / available | 0 booked / 10 available in the portal record; no as-of date is supplied, so these counts are indicative rather than current confirmed inventory RERA unit table RERA unit table |
| Construction stage | No independently verified site-progress information is supplied. The project completeness field is 70%, but its measurement date and basis are not stated; it should not be read as an independently verified site inspection RERA record |
| Completion dates | Promoter’s Form B undertaking says completion before 19 February, 2027. The project header separately records a proposed completion date of 19/06/2027; the source record does not explain that distinction RERA record |
| Occupancy / completion certificate | No occupancy or completion certificate is supplied in the reviewed project documents; certificate status is therefore not established by this record Document index |
2. The project story
AR s Kasturi Residency is recorded with TG-RERA as a residential apartment project on Plot No. 26 in Mansoorabad Village, Hyderabad District, on survey numbers 29, 30 and 44. The filed site extent is 418.05 sq. m, and the development is described as one residential building rather than a multi-tower or phased complex. RERA record Land records
The GHMC building-permit material describes a stilt level and upper floors. The first supplied permit extraction records 1 Stilt + 4 upper floors; a later permit extraction describes Existing Stilt + 4 upper floors and Proposed 1 upper floors. The project record does not state a verified completion stage by floor or building, and the 70% completeness figure has no stated measurement date or independent verification basis. RERA record
TG-RERA lists 10 DOUBLE BEDROOM FLAT units, normalised as 2BHK, with 0 booked and 10 available in the portal record. Those inventory counts have no as-of date. The reviewed material does not include an occupancy or completion certificate, so it does not establish that the building, or any portion of it, is occupancy-certified. RERA unit table RERA unit table Document index
3. Master plan, architecture & building design
The supplied GHMC permit records one residential building on a 418.05 m² site. Its extracted parameters include height of 11.98 m in the February 2021 permit and 14.95 m in the July 2021 permit. The RERA filing records approved built-up area of 1,356.14 sq. m; the July permit extraction separately lists proposed covered built-up area charges, which are not treated here as an area measurement. RERA filing
The July permit extraction allocates 224.51 m² to residential use and 210.60 m² to stilt parking, and records a tot-lot area of 0. It also lists 20 trees, 2 RWHPs, transformer space and a garbage house as permit-related provisions. The supplied material does not provide a floor-by-floor unit schedule, building footprint drawing details, lift or stair arrangement, circulation plan, or a verified open-space plan.
The RERA-filed layout-plan document is listed but not extracted in the supplied evidence. No FSI-counted area or software-measured building-area schedule is supplied. Accordingly, the approved built-up area, site area, residential-use area, stilt-parking area and RERA saleable area are kept as separate figures and are not treated as interchangeable. Document index
4. Homes, configurations & floor plans
The TG-RERA filing lists DOUBLE BEDROOM FLAT units, normalised as 2BHK. Its filed saleable area is 80.83 sq. m per unit. No measured carpet area is available for a configuration matched to the RERA filing: the supplied drawing-measurement record identifies a 3BHK configuration that does not match the filed 2BHK configuration and reports no measured flat designs for that configuration. RERA unit details RERA unit table Floor plans
| Configuration | Units | Booked | Available | RERA saleable area | Measured carpet area | Loading (if supplied) |
|---|---|---|---|---|---|---|
| 2BHK (filed as DOUBLE BEDROOM FLAT) | 10 | 0 | 10 | 80.83 sq. m | Not available for the matched RERA configuration | Not supplied |
The record’s floor-plan measurements are software measurements from drawing geometry, not RERA disclosures, and are marked as needing review. The available material does not support reporting room dimensions, balcony or utility areas, or typical-floor arrangements for the filed 2BHK units. Floor plans
5. Parking & vehicle circulation
The GHMC permit extraction records one stilt parking level with an area of 210.60 m². It does not provide a count of parking bays or identify resident, visitor or accessible spaces. A RERA-filed mortgage area of 99.42 m² is recorded, but the supplied material does not explain its relationship to individual unit parking or establish an allotment of parking to any buyer. RERA filing
The July 2021 building-permit conditions state that cellar and stilt areas approved for parking must be used exclusively for vehicle parking and not converted or misused. The supplied project information does not establish parking-space allocations, vehicle circulation arrangements, visitor parking, EV charging, or a separate pedestrian route.
6. Amenities, recreation & open spaces
The permit and RERA amenity record identify project infrastructure and facilities, but the supplied evidence does not establish independent completion. The listed progress figures are 0% where provided; “YES” indicates availability in the RERA amenities record, not independent verification of delivery. RERA amenities
| Facility | Description / size | Evidence source | Declared progress / verified status |
|---|---|---|---|
| Tot-lot / green strip | Permit extraction records 0 m² tot-lot; permit conditions also refer to tot-lot and greenery | RERA amenities | Not independently verified; RERA amenity progress recorded as 0% |
| Trees / peripheral greenery | 20 Trees recorded in the permit extraction; permit conditions require tree planting and maintenance of a greenery strip | Required/listed in permit; completion not established | |
| Internal roads and footpaths | Listed in RERA amenities | RERA amenities | 0% recorded; completion not established |
| Street lighting | Listed in RERA amenities | RERA amenities | 0% recorded; completion not established |
| Community buildings | Listed in RERA amenities | RERA amenities | 0% recorded; completion not established |
| Community garden, sports facilities, clubhouse and other leisure facilities | No such facilities are established by the reviewed RERA filing or permit extracts | RERA amenities | Not established in the reviewed project record |
7. Utilities, building services & safety
The RERA amenity record marks Water Supply, Sewerage (Chamber, Lines, Septic Tank, STP) and Water Conservation, Rain water Harvesting as “YES”; it does not supply capacities, sources, treatment specifications or completion evidence. The GHMC permit requires a rainwater-harvesting percolation pit and identifies space for a transformer and a garbage house. The July permit also lists storm-water drains, sewage and sullage treatment/disposal, solid-waste management, energy management, fire protection, and an electrical meter room/sub-station/receiving station as amenity categories, without establishing completed delivery. RERA amenities
| Evidence in the supplied record | RERA amenity entry marked “YES” |
|---|---|
| Status supported by the evidence | Declared; source, storage and capacity not supplied |
| Evidence in the supplied record | RERA sewerage entry marked “YES”; permit says ETP is to be provided |
|---|---|
| Status supported by the evidence | Declared/required; system details and completion not established |
| Evidence in the supplied record | Permit records 2 RWHPs and requires a percolation pit; RERA entry marked “YES” |
|---|---|
| Status supported by the evidence | Listed/required; completion not established |
| Evidence in the supplied record | Permit identifies transformer space; RERA lists electrical meter room, sub-station and receiving station |
|---|---|
| Status supported by the evidence | Provision listed; supply, backup and commissioning not established |
| Evidence in the supplied record | Permit identifies a garbage house; RERA lists solid-waste management and disposal |
|---|---|
| Status supported by the evidence | Listed/required; operation not established |
| Evidence in the supplied record | RERA lists fire-protection and fire-safety requirements; permit conditions refer to fire requirements and an occupancy fire NOC |
|---|---|
| Status supported by the evidence | Compliance or clearance not established by the supplied record |
| Evidence in the supplied record | No project-specific evidence supplied |
|---|---|
| Status supported by the evidence | Not established |
8. Location, access & connectivity
The official project record identifies the site as Plot No. 26, Mansoorabad Village and Grampanchayat, Hyderabad District, PIN 500068, across survey numbers 29, 30 and 44. Its recorded site boundaries include “ROAD WIDTH-9” on the east, Plot No. 47 on the west, Plot No. 25 on the north and Plot No. 27 on the south. RERA record RERA filing Land records
A cadastral-parcel centroid is supplied at 17.41528, 78.35459. The location record identifies Financial District (Nanakramguda) at 1.2 km as an anchor point; no route or travel time is supplied. Location record
9. Developer & development status
The registered promoter is ARD CONSTRUCTIONS, recorded as a partnership, with GSTIN 36ABGFA9380E1ZC. The project record lists Mahipal Reddy Dubbaka as authorised signatory and records D Rajitha, Dubbaka Rajasekar Reddy, Mahipal Reddy Dubbaka and Yashik Reddy D as partners. The RERA filing gives the promoter address as Plot No. 154/3, Road No. 71, Mansoorabad, Hyderabad, PIN 500068; Form B gives a declaration place of Plot No. 154/3, Road No. 71, Jubilee Hills, Hyderabad, Telangana 500033. Corporate record Parties record
The Form B declaration states that ARD CONSTRUCTIONS entered into Development Agreement-cum-General Power of Attorney No. 1149/2020, dated 25 February 2020, and undertook to complete the project before 19 February, 2027. The project header separately records a proposed completion date of 19/06/2027. The supplied evidence does not explain the relationship between these dates. RERA record
No independently verified construction-progress report or occupancy/completion certificate is included in the reviewed documents. The separate registration-validity period ends on 19 February 2027; registration validity should not be read as proof that construction is complete or that an occupancy certificate has been issued. Document index
10. Approvals, official records & documents
| Record | Evidence available |
|---|---|
| TG-RERA registration | Form C certificate for AR s Kasturi Residency, registration P02500003297, valid 25/08/2021–19/02/2027 |
| GHMC building permit | Approval 2/C3/02649/2021, dated 19 February, 2021, file No. 2/C3/05061/2020 |
| Further GHMC building-permit record | Approval 2/C3/08621/2021, dated 17 July, 2021, file No. 2/C3/05507/2021 |
| Layout-plan document | RERA filing lists a layout plan / stamped layout-approval document, ID 178513; the supplied record does not contain an extracted plan description Document index |
| Title-report documents | RERA-filed title-report documents include IDs 178569, 178570 and 178633 Document index |
| Encumbrance statement | RERA-filed encumbrance statement, document ID 178634 Document index |
| Promoter declaration | Form B affidavit-cum-declaration, document ID 179173 |
| Sale agreement materials | Partially filled agreement-for-sale materials, document IDs 179171 and 179172; the supplied extracts do not establish completed buyer-specific agreements Document index |
| Occupancy / completion certificate | Not present in the supplied project documents Document index |
1. Project at a glance
Project identity
Registered project name: AR s Kasturi Residency
Project type: Residential apartment project
Phase / registered portion: Phase not separately identified in the supplied record; the RERA filing describes one building
TG-RERA registration: P02500003297
Registration validity: 25/08/2021 to 19/02/2027; this is the registration-validity period, not a statement of completion or occupancy
Registered promoter: ARD CONSTRUCTIONS, recorded as a partnership
RERA status: New Project; registration certificate is supplied
Land and geographic identity
Locality / revenue village: Mansoorabad / Mansoorabad Village and Grampanchayat
Mandal: Not disclosed in the project identity record. The Form B declaration describes the site as in Saroor Nagar Mandal
District / PIN: Hyderabad / 500068
Project survey numbers: 29, 30 and 44
Plot number: Plot No. 26
Registered site extent: 418.05 sq. m
Total / net area: Total 418.05 sq. m; net 418.05 sq. m; road-affected and nala-affected areas are each recorded as 0 in the supplied building-permit extraction
Boundaries: East: ROAD WIDTH-9; West: PLOT NO-47; North: PLOT NO-25; South: PLOT NO-27
Development identity
Sanctioning authority: Greater Hyderabad Municipal Corporation (GHMC)
Principal building approval: 2/C3/02649/2021, dated 19 February, 2021 in the RERA-filed approval record
Additional building-permit record: GHMC approval 2/C3/08621/2021, dated 17 July, 2021
Approved built-up area: 1,356.14 sq. m as recorded in the RERA filing
Buildings / blocks: One building; the permit calls it “Building - RESIDENTIAL-1 (BUILDING)”
Sanctioned floors: The 19 February 2021 permit records 1 Stilt + 4 upper floors. The 17 July 2021 permit extraction records Existing Stilt + 4 upper floors and Proposed 1 upper floors
Parking level: Stilt parking is recorded as 1, area 210.60 m² in the permit extraction. The supplied record does not establish a parking-space count
Units: 10 units in the TG-RERA unit record; the building-permit extraction also states that sanctioned unit numbers must not be increased without GHMC approval
Offering and status
RERA-filed configuration: DOUBLE BEDROOM FLAT, normalised in the project record as 2BHK
RERA-filed saleable area: 80.83 sq. m per unit
Booked / available: 0 booked / 10 available in the portal record; no as-of date is supplied, so these counts are indicative rather than current confirmed inventory
Construction stage: No independently verified site-progress information is supplied. The project completeness field is 70%, but its measurement date and basis are not stated; it should not be read as an independently verified site inspection
Completion dates: Promoter’s Form B undertaking says completion before 19 February, 2027. The project header separately records a proposed completion date of 19/06/2027; the source record does not explain that distinction
Occupancy / completion certificate: No occupancy or completion certificate is supplied in the reviewed project documents; certificate status is therefore not established by this record
2. The project story
AR s Kasturi Residency is recorded with TG-RERA as a residential apartment project on Plot No. 26 in Mansoorabad Village, Hyderabad District, on survey numbers 29, 30 and 44. The filed site extent is 418.05 sq. m, and the development is described as one residential building rather than a multi-tower or phased complex.
The GHMC building-permit material describes a stilt level and upper floors. The first supplied permit extraction records 1 Stilt + 4 upper floors; a later permit extraction describes Existing Stilt + 4 upper floors and Proposed 1 upper floors. The project record does not state a verified completion stage by floor or building, and the 70% completeness figure has no stated measurement date or independent verification basis.
TG-RERA lists 10 DOUBLE BEDROOM FLAT units, normalised as 2BHK, with 0 booked and 10 available in the portal record. Those inventory counts have no as-of date. The reviewed material does not include an occupancy or completion certificate, so it does not establish that the building, or any portion of it, is occupancy-certified.
3. Master plan, architecture & building design
The supplied GHMC permit records one residential building on a 418.05 m² site. Its extracted parameters include height of 11.98 m in the February 2021 permit and 14.95 m in the July 2021 permit. The RERA filing records approved built-up area of 1,356.14 sq. m; the July permit extraction separately lists proposed covered built-up area charges, which are not treated here as an area measurement.
The July permit extraction allocates 224.51 m² to residential use and 210.60 m² to stilt parking, and records a tot-lot area of 0. It also lists 20 trees, 2 RWHPs, transformer space and a garbage house as permit-related provisions. The supplied material does not provide a floor-by-floor unit schedule, building footprint drawing details, lift or stair arrangement, circulation plan, or a verified open-space plan.
The RERA-filed layout-plan document is listed but not extracted in the supplied evidence. No FSI-counted area or software-measured building-area schedule is supplied. Accordingly, the approved built-up area, site area, residential-use area, stilt-parking area and RERA saleable area are kept as separate figures and are not treated as interchangeable.
4. Homes, configurations & floor plans
The TG-RERA filing lists DOUBLE BEDROOM FLAT units, normalised as 2BHK. Its filed saleable area is 80.83 sq. m per unit. No measured carpet area is available for a configuration matched to the RERA filing: the supplied drawing-measurement record identifies a 3BHK configuration that does not match the filed 2BHK configuration and reports no measured flat designs for that configuration.
| Configuration | Units | Booked | Available | RERA saleable area | Measured carpet area | Loading (if supplied) |
|---|---|---|---|---|---|---|
| 2BHK (filed as DOUBLE BEDROOM FLAT) | 10 | 0 | 10 | 80.83 sq. m | Not available for the matched RERA configuration | Not supplied |
The record’s floor-plan measurements are software measurements from drawing geometry, not RERA disclosures, and are marked as needing review. The available material does not support reporting room dimensions, balcony or utility areas, or typical-floor arrangements for the filed 2BHK units.
5. Parking & vehicle circulation
The GHMC permit extraction records one stilt parking level with an area of 210.60 m². It does not provide a count of parking bays or identify resident, visitor or accessible spaces. A RERA-filed mortgage area of 99.42 m² is recorded, but the supplied material does not explain its relationship to individual unit parking or establish an allotment of parking to any buyer.
The July 2021 building-permit conditions state that cellar and stilt areas approved for parking must be used exclusively for vehicle parking and not converted or misused. The supplied project information does not establish parking-space allocations, vehicle circulation arrangements, visitor parking, EV charging, or a separate pedestrian route.
6. Amenities, recreation & open spaces
The permit and RERA amenity record identify project infrastructure and facilities, but the supplied evidence does not establish independent completion. The listed progress figures are 0% where provided; “YES” indicates availability in the RERA amenities record, not independent verification of delivery.
| Facility | Description / size | Evidence source | Declared progress / verified status |
|---|---|---|---|
| Tot-lot / green strip | Permit extraction records 0 m² tot-lot; permit conditions also refer to tot-lot and greenery | Not independently verified; RERA amenity progress recorded as 0% | |
| Trees / peripheral greenery | 20 Trees recorded in the permit extraction; permit conditions require tree planting and maintenance of a greenery strip | Required/listed in permit; completion not established | |
| Internal roads and footpaths | Listed in RERA amenities | 0% recorded; completion not established | |
| Street lighting | Listed in RERA amenities | 0% recorded; completion not established | |
| Community buildings | Listed in RERA amenities | 0% recorded; completion not established | |
| Community garden, sports facilities, clubhouse and other leisure facilities | No such facilities are established by the reviewed RERA filing or permit extracts | Not established in the reviewed project record |
7. Utilities, building services & safety
The RERA amenity record marks Water Supply, Sewerage (Chamber, Lines, Septic Tank, STP) and Water Conservation, Rain water Harvesting as “YES”; it does not supply capacities, sources, treatment specifications or completion evidence. The GHMC permit requires a rainwater-harvesting percolation pit and identifies space for a transformer and a garbage house. The July permit also lists storm-water drains, sewage and sullage treatment/disposal, solid-waste management, energy management, fire protection, and an electrical meter room/sub-station/receiving station as amenity categories, without establishing completed delivery.
| Evidence in the supplied record | RERA amenity entry marked “YES” |
|---|---|
| Status supported by the evidence | Declared; source, storage and capacity not supplied |
| Evidence in the supplied record | RERA sewerage entry marked “YES”; permit says ETP is to be provided |
|---|---|
| Status supported by the evidence | Declared/required; system details and completion not established |
| Evidence in the supplied record | Permit records 2 RWHPs and requires a percolation pit; RERA entry marked “YES” |
|---|---|
| Status supported by the evidence | Listed/required; completion not established |
| Evidence in the supplied record | Permit identifies transformer space; RERA lists electrical meter room, sub-station and receiving station |
|---|---|
| Status supported by the evidence | Provision listed; supply, backup and commissioning not established |
| Evidence in the supplied record | Permit identifies a garbage house; RERA lists solid-waste management and disposal |
|---|---|
| Status supported by the evidence | Listed/required; operation not established |
| Evidence in the supplied record | RERA lists fire-protection and fire-safety requirements; permit conditions refer to fire requirements and an occupancy fire NOC |
|---|---|
| Status supported by the evidence | Compliance or clearance not established by the supplied record |
| Evidence in the supplied record | No project-specific evidence supplied |
|---|---|
| Status supported by the evidence | Not established |
8. Location, access & connectivity
The official project record identifies the site as Plot No. 26, Mansoorabad Village and Grampanchayat, Hyderabad District, PIN 500068, across survey numbers 29, 30 and 44. Its recorded site boundaries include “ROAD WIDTH-9” on the east, Plot No. 47 on the west, Plot No. 25 on the north and Plot No. 27 on the south.
A cadastral-parcel centroid is supplied at 17.41528, 78.35459. The location record identifies Financial District (Nanakramguda) at 1.2 km as an anchor point; no route or travel time is supplied.
9. Developer & development status
The registered promoter is ARD CONSTRUCTIONS, recorded as a partnership, with GSTIN 36ABGFA9380E1ZC. The project record lists Mahipal Reddy Dubbaka as authorised signatory and records D Rajitha, Dubbaka Rajasekar Reddy, Mahipal Reddy Dubbaka and Yashik Reddy D as partners. The RERA filing gives the promoter address as Plot No. 154/3, Road No. 71, Mansoorabad, Hyderabad, PIN 500068; Form B gives a declaration place of Plot No. 154/3, Road No. 71, Jubilee Hills, Hyderabad, Telangana 500033.
The Form B declaration states that ARD CONSTRUCTIONS entered into Development Agreement-cum-General Power of Attorney No. 1149/2020, dated 25 February 2020, and undertook to complete the project before 19 February, 2027. The project header separately records a proposed completion date of 19/06/2027. The supplied evidence does not explain the relationship between these dates.
No independently verified construction-progress report or occupancy/completion certificate is included in the reviewed documents. The separate registration-validity period ends on 19 February 2027; registration validity should not be read as proof that construction is complete or that an occupancy certificate has been issued.
10. Approvals, official records & documents
TG-RERA registration: Form C certificate for AR s Kasturi Residency, registration P02500003297, valid 25/08/2021–19/02/2027
GHMC building permit: Approval 2/C3/02649/2021, dated 19 February, 2021, file No. 2/C3/05061/2020
Further GHMC building-permit record: Approval 2/C3/08621/2021, dated 17 July, 2021, file No. 2/C3/05507/2021
Layout-plan document: RERA filing lists a layout plan / stamped layout-approval document, ID 178513; the supplied record does not contain an extracted plan description
Title-report documents: RERA-filed title-report documents include IDs 178569, 178570 and 178633
Encumbrance statement: RERA-filed encumbrance statement, document ID 178634
Promoter declaration: Form B affidavit-cum-declaration, document ID 179173
Sale agreement materials: Partially filled agreement-for-sale materials, document IDs 179171 and 179172; the supplied extracts do not establish completed buyer-specific agreements
Occupancy / completion certificate: Not present in the supplied project documents
Frequently asked questions
Is AR s Kasturi Residency registered with Telangana RERA?
Yes. AR s Kasturi Residency is registered with the Telangana Real Estate Regulatory Authority as P02500003297; the registration status is New Project.
Who is the developer of AR s Kasturi Residency?
The promoter named in the RERA registration is ARD CONSTRUCTIONS.
Where is AR s Kasturi Residency located?
AR s Kasturi Residency is in MANSOORABAD, Hyderabad, Telangana (500068).
When will AR s Kasturi Residency be completed?
The promoter's proposed date of completion filed with RERA is 19/06/2027. This is the promoter's declaration, not a guarantee.
More projects in Hyderabad





