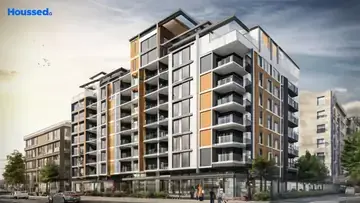
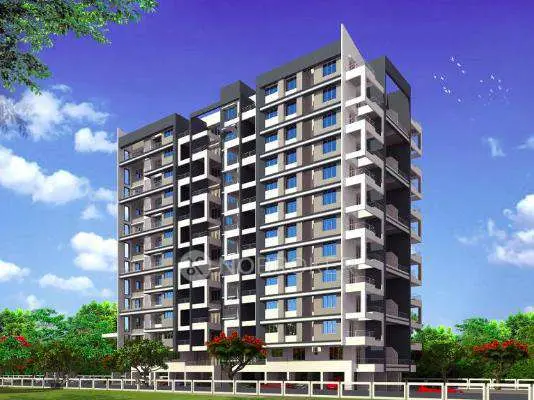
Tulip Nest Project
SS VENTURES PRIVATE LIMITED · Rangareddy · RERA P02400000129
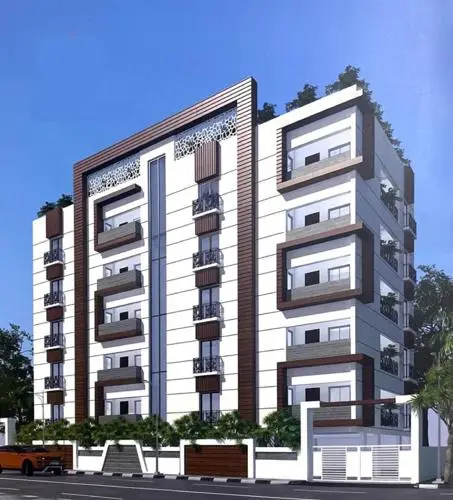
TULIP NEST PROJECT is a residential apartment project in Upparpally locality, Rajendranagar mandal, Ranga Reddy district. It is being developed by registered promoter SS VENTURES PRIVATE LIMITED on 501.6 sq. m of land, with one building, Building - A, configured as Stilt + 5. The RERA filing lists 10 3BHK units, each with a saleable area of 138.89 sq. m. Its TG-RERA registration number is P02400000129, and its proposed completion date is 07/04/2024.
More from Ss Ventures Pvt Ltd · 3 projects →
01What we found
Read from TG-RERA filings, approvals, land and registration records and court records. A court case is counted only when the court record states this project's survey number with its village, or names the project.
02Check before you pay
7 items to check before you pay, 3 high - from the title chain, court records and approvals, each with what to ask the builder or your advocate. An item may not be a problem with the project: records can be incomplete.
Project at a glance
Project identity
| Item | Record |
|---|---|
| Registered project | TULIP NEST PROJECT |
| Project type | Residential apartment project RERA record |
| Phase / registered portion | Not identified as a separate phase in the supplied record; the registration is for this project. |
| TG-RERA registration | P02400000129 |
| Registration validity | 07/01/2019 to 07/04/2024; the certificate says five years, and the supplied record shows no extension. This is the registration period, not a construction-completion or occupancy date. |
| Registered promoter | SS VENTURES PRIVATE LIMITED, company RERA record Corporate record |
| RERA status | The supplied certificate records registration; it does not establish current registration validity beyond 07/04/2024. |
Land and geographic identity
| Item | Record |
|---|---|
| Locality / revenue village | Upparpally locality; UPPERPALLY VILLAGE in the building permit and title documents, and Upperpallys in the RERA project record. RERA record |
| Mandal / district / PIN | Rajendranagar mandal; Ranga Reddy district; 500030 in the RERA project record and registration certificate. RERA record |
| Project survey numbers | Survey Nos. 27 and 28; the registration certificate records 27&28. No subdivision is stated in the supplied project record. |
| Plots | 88, 89 & 90 |
| Registered site extent | 501.6 sq. m in the GHMC permit; the RERA land record also reports 501.6 sq. m. Land records |
| Net / total / road-affected area | Permit: site area 501.6 m², net area 501.6 m², road-affected area 0. |
| Boundaries | East: Plot 87; West: Plots 91 and 92; North: Plots 94, 95 and 96; South: 30 FEET WIDE ROAD. RERA filing |
Development identity
| Item | Record |
|---|---|
| Sanctioning authority | Greater Hyderabad Municipal Corporation (GHMC) |
| Principal approval | Building Permit Order 2/C6/05547/2018, dated 07 April, 2018; file no. 2/C6/01217/2018. |
| Building / approved use | Building - A, residential upper floors |
| Sanctioned configuration | Stilt + 5; the permit identifies residential upper floors and a stilt level. It records height 14.75 m. No basement or podium is identified in the supplied permit extraction. |
| Approved built-up area | RERA project record: 1,130 sq. m approved built-up area. The permit extraction separately records 1,130.00 for residential upper floors and 216.38 for stilt; these are reported as stated, not combined here. RERA filing |
| Building count | One building, Building - A. |
| Unit count | GHMC permit: sanctioned units are not stated in the supplied extraction. RERA filing: 10 units. RERA unit table |
| Parking | Stilt is shown; the permit says cellar and stilts approved for parking in the plan are to be used exclusively for vehicle parking. The supplied extraction does not give a parking-space count. |
Offering and status
| Item | Record |
|---|---|
| RERA-filed configuration | 3BHK, 10 units; saleable area 138.89 sq. m per unit. RERA unit table RERA unit details |
| Booked / available | 0 booked; 10 available in the RERA filing as last read from the portal; the portal record provides no as-of date, so counts are indicative. RERA unit table |
| Construction stage | No independently verified or RERA-reported construction-stage information is supplied. Document index RERA amenities |
| Completion dates | RERA project record: proposed completion 07/04/2024. Form B separately records the promoter’s undertaking to complete before 07 July, 2024. RERA record |
| Occupancy / completion certificate | No occupancy or completion certificate is supplied in the reviewed record. The GHMC permit requires an occupancy certificate before occupation. |
The project story
Tulip Nest is registered as a residential apartment project on Plots 88, 89 and 90 in Survey Nos. 27 and 28, Upperpally Village, Rajendranagar mandal, Ranga Reddy district. The GHMC permit describes one residential building, Building - A, with a stilt level and five upper floors. The RERA filing lists ten 3BHK units. RERA unit table
The supplied materials establish the sanctioned proposal and filed unit offering, but do not establish actual construction progress, completion of any building portion, or delivery to residents. No occupancy or completion certificate is included. The permit states that an occupancy certificate is compulsory before occupation. Document index
Master plan, architecture & building design
The GHMC building permit records a site area and net area of 501.6 m², with road-affected area 0, and sanctions Building - A as Stilt + 5 for residential use on the upper floors. The permit extraction records 1,130.00 for residential upper floors, 216.38 for stilt, and a building height of 14.75 m. The RERA project record lists approved built-up area as 1,130 sq. m; the supplied data does not define that figure as gross built-up, FSI-counted, saleable or carpet area. RERA filing
The project record reports one building and ten proposed units. The supplied drawings were not measured: two drawing records are listed, with no flats extracted from them. Consequently, details such as floor-by-floor unit arrangement, footprint, lifts, stairs, circulation and common-area layout cannot be described from the available evidence. RERA unit table Floor plans
The permit identifies a tot-lot area of 0 and includes a condition that the tot-lot be fenced and maintained as greenery before occupancy. It also requires a rain-water-harvesting structure, transformer space and a garbage house. The supplied materials do not establish whether these items have been installed or completed.
Homes, configurations & floor plans
| Configuration | Units | Booked | Available | RERA saleable area | Measured carpet area | Loading (if supplied) |
|---|---|---|---|---|---|---|
| 3BHK | 10 | 0 | 10 | 138.89 sq. m | Not measured from supplied drawings | Not supplied |
The configuration, counts and saleable area above are RERA-filed. The two supplied drawing records were not measured and contain no extracted flats, so no software-measured carpet area, room dimensions, balcony or utility details, or typical floor arrangement can be reported. Saleable area is the filed figure; the supplied materials do not provide a corresponding carpet-area measurement or a loading figure. RERA unit details RERA unit table Floor plans
Parking & vehicle circulation
The sanctioned permit describes a stilt level and states that cellar and stilts approved for parking in the plan must be used exclusively for vehicle parking without partition walls or rolling shutters. The supplied extraction gives no approved parking-space count, no allocation by unit, and no details of visitor or accessible parking, two-wheeler spaces, ramps, driveways, pedestrian separation or EV charging. A stilt level is recorded; a parking count or unit-specific parking entitlement cannot be established from these materials.
Amenities, recreation & open spaces
| Description / size | RERA amenities record marks Green Strip/TOT LOT/Park available “YES”; permit extraction gives tot-lot 0 m² and requires greenery before occupancy. |
|---|---|
| Evidence source | RERA amenities |
| Declared progress / verified status | RERA-listed; installation and completion not verified. |
| Description / size | Percolation pit / rain-water-harvesting structure required by the permit; RERA amenities record marks water conservation/rain-water harvesting “YES.” |
|---|---|
| Evidence source | RERA amenities |
| Declared progress / verified status | Listed/required; completion not verified. |
| Description / size | RERA amenities record includes this item. |
|---|---|
| Evidence source | RERA amenities |
| Declared progress / verified status | No size or completion evidence supplied. |
| Description / size | RERA amenities record includes this item. |
|---|---|
| Evidence source | RERA amenities |
| Declared progress / verified status | No progress or completion verification supplied. |
No supported evidence was supplied for a clubhouse, gym, pool, indoor play area or other recreational facilities; these are not included as project facilities here. RERA amenities Document index
Utilities, building services & safety
The RERA amenities record lists water supply, sewerage, storm-water drains, sewage and sullage treatment/disposal, solid-waste management, energy management, fire protection, street lighting and an electrical meter room/sub-station/receiving station. It marks water supply, sewerage, street lighting, rain-water harvesting and electrical meter room/sub-station/receiving station “YES”; the available record does not establish their installation or operational status. RERA amenities
The GHMC permit specifically requires a rain-water-harvesting percolation pit, transformer space and a garbage house within the premises. It also requires an ETP “as per standard specification.” The materials do not provide water source or storage capacity, sewage-treatment capacity, drainage design, electrical or backup capacity, lift details, fire-system specifications, security systems or accessibility arrangements. No statutory-compliance conclusion can be drawn from the listed amenities alone.
Location, access & connectivity
The registered project location is Upperpally / Upparpally, Rajendranagar mandal, Ranga Reddy district, Telangana, PIN 500030. The project boundaries identify a 30 FEET WIDE ROAD to the south. RERA record RERA filing
The supplied location record lists these distances: Rajiv Gandhi International Airport 8.9 km; Horticulture Garden, College of... 0.2 km; an unnamed park 0.5 km; Budvel railway station 1.3 km; Sujatha Hospital 1.3 km; SBH ATM MANAGE 1.4 km; and Governament High School 1.5 km. These are location-record distances; no travel times or public-transport service details are supplied. Location record
Developer & development status
The registered promoter is SS VENTURES PRIVATE LIMITED, a company. The RERA record identifies SWAMY Y U as authorized signatory and lists PRAKYAT YANGALA, SMRITI YANGALA and CHINA SUBBAIAH GUNDAPANENI as directors. The RERA record supplies a promoter address at Metro Avenue, New Friends Colony, Upparpally Village, Rajendranagar, Ranga Reddy, PIN 500030. No official contact number, email or promoter website is supplied. Corporate record Parties record
In Form B, director Y U Swamy declares that the landowner, Sri K. Yadagiri, has legal title, that the project land is free from encumbrances, and that the promoter would complete the project before 07 July, 2024. These are promoter declarations in the filed document. The RERA project record separately gives 07/04/2024 as the proposed completion date. No construction-progress evidence or occupancy/completion certificate is supplied. RERA record Document index
Approvals, official records & documents
| Identifier / date | P02400000129; issued 07/01/2019; stated validity through 07/04/2024 |
|---|---|
| What the supplied material establishes | Registration of TULIP NEST PROJECT under section 5; the certificate lists conditions including the separate-account requirement. |
| Identifier / date | 2/C6/05547/2018; 07 April, 2018; file no. 2/C6/01217/2018 |
|---|---|
| What the supplied material establishes | Building - A, residential, Stilt + 5, on Survey Nos. 27 and 28, site area 501.6 m². |
| Identifier / date | Layout / Sub Divn. No. LRS05012018033846; S.R.O. registration no. 3018/2018 |
|---|---|
| What the supplied material establishes | Identifiers recorded in the permit extraction. |
| Identifier / date | 27-11-2018 |
|---|---|
| What the supplied material establishes | Title report for Plots 88, 89 & 90, Survey Nos. 27 & 28, Upperpally Village, stating an extent of 600 sq. yards or 501.60 sq. m. |
| Identifier / date | Verified at Hyderabad, December 2018 (day not legible in supplied extraction) |
|---|---|
| What the supplied material establishes | Promoter declaration concerning landowner title, encumbrances, completion undertaking and statutory obligations. |
| Identifier / date | Not supplied |
|---|---|
| What the supplied material establishes | The GHMC permit requires an occupancy certificate before occupation. |
| Identifier / date | Two drawing records; not measured |
|---|---|
| What the supplied material establishes | No floor-plan unit measurements or extracted flats are available in the supplied drawing data. Floor plans |
The supplied record also identifies a simple mortgage deed in favour of GHMC, registration no. 3018/2018, dated 14 March, 2018; the permit extraction records a contractor’s all-risk policy no. 5511004417100000045, dated 12 February, 2018, with validity to 11 February, 2024.
Project at a glance
Project identity
Registered project: TULIP NEST PROJECT
Project type: Residential apartment project
Phase / registered portion: Not identified as a separate phase in the supplied record; the registration is for this project.
TG-RERA registration: P02400000129
Registration validity: 07/01/2019 to 07/04/2024; the certificate says five years, and the supplied record shows no extension. This is the registration period, not a construction-completion or occupancy date.
Registered promoter: SS VENTURES PRIVATE LIMITED, company
RERA status: The supplied certificate records registration; it does not establish current registration validity beyond 07/04/2024.
Land and geographic identity
Locality / revenue village: Upparpally locality; UPPERPALLY VILLAGE in the building permit and title documents, and Upperpallys in the RERA project record.
Mandal / district / PIN: Rajendranagar mandal; Ranga Reddy district; 500030 in the RERA project record and registration certificate.
Project survey numbers: Survey Nos. 27 and 28; the registration certificate records 27&28. No subdivision is stated in the supplied project record.
Plots: 88, 89 & 90
Registered site extent: 501.6 sq. m in the GHMC permit; the RERA land record also reports 501.6 sq. m.
Net / total / road-affected area: Permit: site area 501.6 m², net area 501.6 m², road-affected area 0.
Boundaries: East: Plot 87; West: Plots 91 and 92; North: Plots 94, 95 and 96; South: 30 FEET WIDE ROAD.
Development identity
Sanctioning authority: Greater Hyderabad Municipal Corporation (GHMC)
Principal approval: Building Permit Order 2/C6/05547/2018, dated 07 April, 2018; file no. 2/C6/01217/2018.
Building / approved use: Building - A, residential upper floors
Sanctioned configuration: Stilt + 5; the permit identifies residential upper floors and a stilt level. It records height 14.75 m. No basement or podium is identified in the supplied permit extraction.
Approved built-up area: RERA project record: 1,130 sq. m approved built-up area. The permit extraction separately records 1,130.00 for residential upper floors and 216.38 for stilt; these are reported as stated, not combined here.
Building count: One building, Building - A.
Unit count: GHMC permit: sanctioned units are not stated in the supplied extraction. RERA filing: 10 units.
Parking: Stilt is shown; the permit says cellar and stilts approved for parking in the plan are to be used exclusively for vehicle parking. The supplied extraction does not give a parking-space count.
Offering and status
RERA-filed configuration: 3BHK, 10 units; saleable area 138.89 sq. m per unit.
Booked / available: 0 booked; 10 available in the RERA filing as last read from the portal; the portal record provides no as-of date, so counts are indicative.
Construction stage: No independently verified or RERA-reported construction-stage information is supplied.
Completion dates: RERA project record: proposed completion 07/04/2024. Form B separately records the promoter’s undertaking to complete before 07 July, 2024.
Occupancy / completion certificate: No occupancy or completion certificate is supplied in the reviewed record. The GHMC permit requires an occupancy certificate before occupation.
The project story
Tulip Nest is registered as a residential apartment project on Plots 88, 89 and 90 in Survey Nos. 27 and 28, Upperpally Village, Rajendranagar mandal, Ranga Reddy district. The GHMC permit describes one residential building, Building - A, with a stilt level and five upper floors. The RERA filing lists ten 3BHK units.
The supplied materials establish the sanctioned proposal and filed unit offering, but do not establish actual construction progress, completion of any building portion, or delivery to residents. No occupancy or completion certificate is included. The permit states that an occupancy certificate is compulsory before occupation.
Master plan, architecture & building design
The GHMC building permit records a site area and net area of 501.6 m², with road-affected area 0, and sanctions Building - A as Stilt + 5 for residential use on the upper floors. The permit extraction records 1,130.00 for residential upper floors, 216.38 for stilt, and a building height of 14.75 m. The RERA project record lists approved built-up area as 1,130 sq. m; the supplied data does not define that figure as gross built-up, FSI-counted, saleable or carpet area.
The project record reports one building and ten proposed units. The supplied drawings were not measured: two drawing records are listed, with no flats extracted from them. Consequently, details such as floor-by-floor unit arrangement, footprint, lifts, stairs, circulation and common-area layout cannot be described from the available evidence.
The permit identifies a tot-lot area of 0 and includes a condition that the tot-lot be fenced and maintained as greenery before occupancy. It also requires a rain-water-harvesting structure, transformer space and a garbage house. The supplied materials do not establish whether these items have been installed or completed.
Homes, configurations & floor plans
| Configuration | Units | Booked | Available | RERA saleable area | Measured carpet area | Loading (if supplied) |
|---|---|---|---|---|---|---|
| 3BHK | 10 | 0 | 10 | 138.89 sq. m | Not measured from supplied drawings | Not supplied |
The configuration, counts and saleable area above are RERA-filed. The two supplied drawing records were not measured and contain no extracted flats, so no software-measured carpet area, room dimensions, balcony or utility details, or typical floor arrangement can be reported. Saleable area is the filed figure; the supplied materials do not provide a corresponding carpet-area measurement or a loading figure.
Parking & vehicle circulation
The sanctioned permit describes a stilt level and states that cellar and stilts approved for parking in the plan must be used exclusively for vehicle parking without partition walls or rolling shutters. The supplied extraction gives no approved parking-space count, no allocation by unit, and no details of visitor or accessible parking, two-wheeler spaces, ramps, driveways, pedestrian separation or EV charging. A stilt level is recorded; a parking count or unit-specific parking entitlement cannot be established from these materials.
Amenities, recreation & open spaces
| Description / size | RERA amenities record marks Green Strip/TOT LOT/Park available “YES”; permit extraction gives tot-lot 0 m² and requires greenery before occupancy. |
|---|---|
| Declared progress / verified status | RERA-listed; installation and completion not verified. |
| Description / size | Percolation pit / rain-water-harvesting structure required by the permit; RERA amenities record marks water conservation/rain-water harvesting “YES.” |
|---|---|
| Declared progress / verified status | Listed/required; completion not verified. |
| Description / size | RERA amenities record includes this item. |
|---|---|
| Declared progress / verified status | No size or completion evidence supplied. |
| Description / size | RERA amenities record includes this item. |
|---|---|
| Declared progress / verified status | No progress or completion verification supplied. |
No supported evidence was supplied for a clubhouse, gym, pool, indoor play area or other recreational facilities; these are not included as project facilities here.
Utilities, building services & safety
The RERA amenities record lists water supply, sewerage, storm-water drains, sewage and sullage treatment/disposal, solid-waste management, energy management, fire protection, street lighting and an electrical meter room/sub-station/receiving station. It marks water supply, sewerage, street lighting, rain-water harvesting and electrical meter room/sub-station/receiving station “YES”; the available record does not establish their installation or operational status.
The GHMC permit specifically requires a rain-water-harvesting percolation pit, transformer space and a garbage house within the premises. It also requires an ETP “as per standard specification.” The materials do not provide water source or storage capacity, sewage-treatment capacity, drainage design, electrical or backup capacity, lift details, fire-system specifications, security systems or accessibility arrangements. No statutory-compliance conclusion can be drawn from the listed amenities alone.
Location, access & connectivity
The registered project location is Upperpally / Upparpally, Rajendranagar mandal, Ranga Reddy district, Telangana, PIN 500030. The project boundaries identify a 30 FEET WIDE ROAD to the south.
The supplied location record lists these distances: Rajiv Gandhi International Airport 8.9 km; Horticulture Garden, College of... 0.2 km; an unnamed park 0.5 km; Budvel railway station 1.3 km; Sujatha Hospital 1.3 km; SBH ATM MANAGE 1.4 km; and Governament High School 1.5 km. These are location-record distances; no travel times or public-transport service details are supplied.
Developer & development status
The registered promoter is SS VENTURES PRIVATE LIMITED, a company. The RERA record identifies SWAMY Y U as authorized signatory and lists PRAKYAT YANGALA, SMRITI YANGALA and CHINA SUBBAIAH GUNDAPANENI as directors. The RERA record supplies a promoter address at Metro Avenue, New Friends Colony, Upparpally Village, Rajendranagar, Ranga Reddy, PIN 500030. No official contact number, email or promoter website is supplied.
In Form B, director Y U Swamy declares that the landowner, Sri K. Yadagiri, has legal title, that the project land is free from encumbrances, and that the promoter would complete the project before 07 July, 2024. These are promoter declarations in the filed document. The RERA project record separately gives 07/04/2024 as the proposed completion date. No construction-progress evidence or occupancy/completion certificate is supplied.
Approvals, official records & documents
| Identifier / date | P02400000129; issued 07/01/2019; stated validity through 07/04/2024 |
|---|---|
| What the supplied material establishes | Registration of TULIP NEST PROJECT under section 5; the certificate lists conditions including the separate-account requirement. |
| Identifier / date | 2/C6/05547/2018; 07 April, 2018; file no. 2/C6/01217/2018 |
|---|---|
| What the supplied material establishes | Building - A, residential, Stilt + 5, on Survey Nos. 27 and 28, site area 501.6 m². |
| Identifier / date | Layout / Sub Divn. No. LRS05012018033846; S.R.O. registration no. 3018/2018 |
|---|---|
| What the supplied material establishes | Identifiers recorded in the permit extraction. |
| Identifier / date | 27-11-2018 |
|---|---|
| What the supplied material establishes | Title report for Plots 88, 89 & 90, Survey Nos. 27 & 28, Upperpally Village, stating an extent of 600 sq. yards or 501.60 sq. m. |
| Identifier / date | Verified at Hyderabad, December 2018 (day not legible in supplied extraction) |
|---|---|
| What the supplied material establishes | Promoter declaration concerning landowner title, encumbrances, completion undertaking and statutory obligations. |
| Identifier / date | Not supplied |
|---|---|
| What the supplied material establishes | The GHMC permit requires an occupancy certificate before occupation. |
| Identifier / date | Two drawing records; not measured |
|---|---|
| What the supplied material establishes | No floor-plan unit measurements or extracted flats are available in the supplied drawing data. |
The supplied record also identifies a simple mortgage deed in favour of GHMC, registration no. 3018/2018, dated 14 March, 2018; the permit extraction records a contractor’s all-risk policy no. 5511004417100000045, dated 12 February, 2018, with validity to 11 February, 2024.
Frequently asked questions
Is TULIP NEST PROJECT registered with Telangana RERA?
Yes. TULIP NEST PROJECT is registered with the Telangana Real Estate Regulatory Authority as P02400000129; the registration status is New Project.
Who is the developer of TULIP NEST PROJECT?
The promoter named in the RERA registration is SS VENTURES PRIVATE LIMITED.
Where is TULIP NEST PROJECT located?
TULIP NEST PROJECT is in UPPARPALLY VILLAGE, Upperpallys, Rajendranagar, Rangareddy, Telangana (500030).
When will TULIP NEST PROJECT be completed?
The promoter's proposed date of completion filed with RERA is 07/04/2024. This is the promoter's declaration, not a guarantee.
More projects in Upperpallys