Srinidhi Homes
NAGA PRAVEEN · Medchal-Malkajgiri · RERA P02200004367
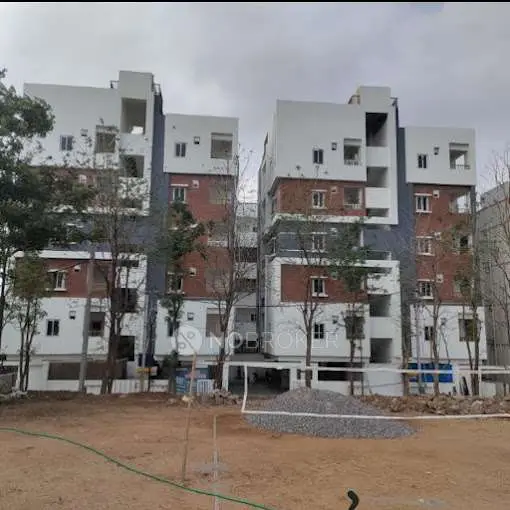
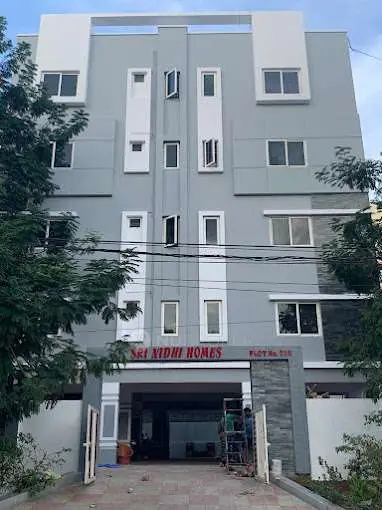
SRINIDHI HOMES is a residential apartment project in Gajula Ramaram-1, Qutballapur, Medchal-Malkajgiri. The registered promoter is Naga Praveen Pothineni. The project covers 334.34 sq m and comprises one residential building with 1 Stilt + 5 upper floors and 10 2BHK apartments, each with a saleable area of 113.58 sq m. It is registered with TG-RERA as P02200004367, with proposed completion on 29/01/2025.
01What we found
Read from TG-RERA filings, approvals, land and registration records and court records. A court case is counted only when the court record states this project's survey number with its village, or names the project.
02Check before you pay
10 items to check before you pay, 3 high - from the title chain, court records and approvals, each with what to ask the builder or your advocate. An item may not be a problem with the project: records can be incomplete.
1. Project at a glance
Project identity
| Item | Record |
|---|---|
| Registered project | SRINIDHI HOMES |
| Project type / status | Residential apartment project; TG-RERA lists status as “New Project.” RERA record RERA filing |
| Registered portion / phase | One proposed building is recorded; a separate phase name is not disclosed. RERA filing |
| TG-RERA registration | P02200004367, Form C, issued 04/04/2022; recorded validity 04/04/2022 to 29/01/2025. The certificate says “2 years” while giving those dates. No extension is recorded in the supplied certificate. RERA record |
| Registered promoter | Naga Praveen Pothineni (the registration header shortens this to “NAGA PRAVEEN”); legal-entity type is not disclosed. RERA record |
| RERA status | The supplied registration period has ended; current registration status is not independently confirmed in the supplied evidence. This is distinct from the project’s stated completion date and its OC status. |
Land and geographic identity
| Item | Record |
|---|---|
| Registered locality / revenue village | Gajula Ramaram-1; the building permit names GAJULARAMARAM. RERA record |
| Mandal / district / PIN | Qutballapur; Medchal-Malkajgiri; 500055. RERA record |
| Project survey numbers / subdivisions | 307//6/7, 14, 16, 26 as recorded in the TG-RERA filing; the building permit renders the first as 307/2/6/7. RERA filing |
| Site extent | Total area 334.34 sq m; net area 334.34 sq m; road-affected and nala-affected areas are each recorded as 0.0 sq m in the building permit. RERA filing |
| Boundaries | East: Plot No. 50 East Part; West: Plot No. 52; North: Plot Nos. 42 and 43; South: 40 Feet Wide Road. RERA filing |
| Plot reference | Plot Nos. 51, 50 WEST SIDE PART. RERA filing |
Development identity
| Item | Record |
|---|---|
| Sanctioning authority | Greater Hyderabad Municipal Corporation (GHMC). |
| Principal building approval | Building Permit Order 2005/GHMC/KPL/2022-BP, approved 29 January 2022; file no. 001425/GHMC/0832/KPL2/2021-BP. Approvals record |
| Approved layout reference | 4107/MP2/PLG/HUDA, as stated in the building permit. This is a reference in that document; a separate approved-layout drawing is not supplied. |
| Building count / configuration | One residential building, sanctioned as 1 Stilt + 5 upper floors; the order records 0 ground residential floors. Building height is recorded as 14.99 (unit not stated in the extracted figure). RERA filing |
| Approved built-up area | 948.90 sq m for upper-floor residential construction. Stilt area is separately recorded as 177.75 sq m. RERA filing |
| Units | 1 total building unit in the approved-plan filing and 1 proposed building unit in the agreement field; the unit schedule lists 10 apartments. These are different record fields and scopes. RERA filing RERA unit table |
| Parking provision | The permit records 177.7 as total parking area and says cellar/stilt approved for parking must be used exclusively for parking. The supplied extract does not state a parking-space count. |
Offering and status
| Item | Record |
|---|---|
| RERA-filed configuration | 2BHK, 10 units; saleable area 113.58 sq m per listed unit. RERA unit table RERA unit table |
| Booking snapshot | TG-RERA portal-derived schedule records 0 booked / 10 available; the schedule has no as-of date, so the figures are indicative only. RERA unit table RERA unit table |
| Completion dates on record | TG-RERA registration record: 29/01/2025 proposed completion; Form B declaration: 1 6.02.2025; GHMC permit: construction to be completed before 29 January, 2025. RERA record |
| Construction stage / completion | No independently verified site-progress report is supplied. The RERA amenity schedule shows 0% for the listed items; that is not a complete construction-status assessment. RERA amenities |
| Occupancy / completion certificate | No occupancy or completion certificate is included in the supplied project documents. The building permit requires an occupancy certificate before occupation. Document index |
2. The project story
- SRINIDHI HOMES is registered as a residential apartment project at Gajula Ramaram-1, Qutballapur Mandal, Medchal-Malkajgiri District. The project land is recorded as Plot Nos. 51 and 50 West Side Part, with survey references 307//6/7, 14, 16 and 26, and a site extent of 334.34 sq m. RERA record RERA filing
- The GHMC building permit describes one proposed residential building comprising 1 Stilt + 5 upper floors. TG-RERA’s unit schedule lists ten 2BHK apartments. The registration filing does not establish that any portion is complete or occupied, and no OC is supplied. The stated completion deadline was in January 2025; the evidence provided does not independently establish actual construction progress or completion. RERA unit table RERA record Document index
3. Master plan, architecture & building design
- The supplied GHMC permit records a 334.34 sq m plot and net plot area, with no area recorded as affected by road or nala widening. It sanctions one residential building with 1 Stilt + 5 upper floors. The upper-floor residential area is 948.90 sq m; the stilt area is separately recorded as 177.75 sq m. These are approval-record figures, not carpet or saleable area.
- The permit lists setbacks of Front 3, Rear 2, Side I 2, and Side II 2; units are not stated in the extracted setback values. It also records a 12 M ROAD. No supplied drawing-derived record establishes the building footprint, apartments per floor, lift or stair arrangement, entries/exits, or detailed circulation. A separate approved layout drawing is not present in the supplied documents. Document index
- The building permit identifies the approved layout reference as 4107/MP2/PLG/HUDA and records the surveyed land references as 307/2/6/7, 14, 16, 26. The permit is the available building approval record; it does not itself establish ownership.
4. Homes, configurations & floor plans
TG-RERA’s unit schedule records ten 2BHK apartments, each with a saleable area of 113.58 sq m. The portal-derived booking figures show 0 booked and 10 available, without an as-of date. RERA unit table RERA unit table
| Configuration | Units | Booked | Available | RERA saleable area | Measured carpet area | Loading (if supplied) |
|---|---|---|---|---|---|---|
| 2BHK | 10 | 0 | 10 | 113.58 sq m | Not supplied | Not supplied |
- The supplied floor-plan extraction contains one software-measured design labelled 3BHK, with measured carpet area 100.2 sq m (1,078 sq ft). This is drawing-based software measurement, not a RERA-filed configuration or area disclosure; it is marked as needing review. The TG-RERA unit schedule lists 2BHK, and no measured 2BHK plan is supplied. The drawing set comprises two drawings, one measured and one scan pending. Floor plans RERA unit details
- Carpet area and saleable area are different measures: the provided floor-plan note says the software-measured carpet figure excludes balcony area and that RERA saleable area also counts the home’s share of common areas. No verified loading figure is supplied. Floor plans RERA unit details
5. Parking & vehicle circulation
- The GHMC permit records 177.7 as total parking area and states that the cellar and stilt areas approved for parking must be used exclusively for vehicle parking, without partition walls or rolling shutters. It does not provide a car or two-wheeler space count in the supplied extraction. The project filing also records a 94.89 sq m mortgage area; no unit-specific parking allocation or lender release documentation is included here. RERA filing
- The available evidence does not establish visitor or accessible parking, mechanical parking, EV charging, ramp arrangement, separate pedestrian circulation, or exclusive parking rights for a particular apartment. A parking-area figure alone does not establish how spaces are allocated. Document index
6. Amenities, recreation & open spaces
The RERA amenity schedule lists 14 items. It marks several as available “YES,” but records 0% progress for every item. These are filing entries, not independent confirmation of delivery. The building permit separately includes specified site conditions and utility provisions. RERA amenities
| Description / size | Listed as available; no size supplied |
|---|---|
| Evidence source | TG-RERA amenity schedule |
| Declared progress / verified status | 0%; completion not independently verified. RERA amenities |
| Description / size | Listed as available; no size supplied |
|---|---|
| Evidence source | TG-RERA amenity schedule |
| Declared progress / verified status | 0%; completion not independently verified. RERA amenities |
| Description / size | Listed as available; permit specifies 5 rainwater-harvesting pits and a rainwater-harvesting structure (percolation pit) |
|---|---|
| Evidence source | TG-RERA amenity schedule; GHMC permit |
| Declared progress / verified status | RERA schedule: 0%; installed status not independently verified. RERA amenities |
| Description / size | Listed as available; permit requires fire-fighting installations and an occupancy Fire NOC before OC |
|---|---|
| Evidence source | TG-RERA amenity schedule; GHMC permit |
| Declared progress / verified status | RERA schedule: 0%; installation and clearance not verified. RERA amenities |
| Description / size | Listed as available; permit requires space for a transformer |
|---|---|
| Evidence source | TG-RERA amenity schedule; GHMC permit |
| Declared progress / verified status | RERA schedule: 0%; completion not independently verified. RERA amenities |
| Description / size | Listed in the RERA schedule; no dimensions supplied |
|---|---|
| Evidence source | TG-RERA amenity schedule |
| Declared progress / verified status | 0%; completion not independently verified. RERA amenities |
| Description / size | Listed; no quantity or specification supplied |
|---|---|
| Evidence source | TG-RERA amenity schedule |
| Declared progress / verified status | 0%; completion not independently verified. RERA amenities |
| Description / size | Listed; no size or description supplied |
|---|---|
| Evidence source | TG-RERA amenity schedule |
| Declared progress / verified status | 0%; completion not independently verified. RERA amenities |
7. Utilities, building services & safety
- The TG-RERA amenity schedule lists water supply, sewerage (including chambers, lines, septic tank and STP), storm-water drains, sewage and sullage treatment/disposal, solid-waste management, and energy management. It does not provide capacity, technical specifications, or evidence of completed installation; each item is recorded at 0% progress. RERA amenities
- The GHMC permit requires five rainwater-harvesting pits, a transformer space, a garbage house within the premises, and tree planting/greenery conditions. It also requires the owner/developer to provide the stipulated fire-fighting installations and obtain an occupancy Fire NOC before issue of an OC. These are approval conditions, not proof of completed works or issued clearances.
- The supplied records do not establish water source or storage capacity, lift number or capacity, backup-power capacity, CCTV/access-control arrangements, waste-segregation method, or accessibility features. The permit requires services including sanitation, plumbing, fire safety, lifts and electrical installations to be executed under qualified technical personnel supervision.
8. Location, access & connectivity
- The registered location is Gajula Ramaram-1, Qutballapur Mandal, Medchal-Malkajgiri District, PIN 500055. The project is bounded on the south by a 40 Feet Wide Road; the GHMC permit also records a 12 M ROAD. A cadastral parcel-centroid coordinate is supplied as 17.52287, 78.40461. RERA record RERA filing RERA filing Location record
- The location data supplied identifies HITEC City — 9.3 km as a connectivity point. No measured distances to public transport, other landmarks, or additional approach roads are provided. Location record
9. Developer & development status
- The TG-RERA certificate names the promoter as Naga Praveen Pothineni. The supplied data does not identify the legal-entity type, corporate registration number, registered office, or official project contact details. Corporate record
- In the Form B declaration dated 11 March 2022, Pothineni Naga Praveen declared a completion period recorded as “1 6.02.2025”, and made declarations concerning title, encumbrances and project funds. This is a promoter declaration, not independent verification of those matters.
- The GHMC permit describes the proposed building as 1 Stilt + 5 upper floors, with construction to be completed before 29 January, 2025. The supplied evidence does not establish actual construction progress, completion, or an OC. Document index
10. Approvals, official records & documents
| Record | Supplied evidence |
|---|---|
| TG-RERA registration | Form C for SRINIDHI HOMES, registration no. P02200004367, issued 04/04/2022, valid to 29/01/2025; no extension is recorded in the supplied certificate. |
| GHMC building permit | Building Permit Order 2005/GHMC/KPL/2022-BP, approved 29 January, 2022; file no. 001425/GHMC/0832/KPL2/2021-BP. |
| Layout reference | Permit cites 4107/MP2/PLG/HUDA. A separate approved-layout drawing is not supplied; the corresponding RERA filing item is a document request rather than an extracted approval. Document index |
| Promoter declaration | Form B affidavit by Pothineni Naga Praveen, verified at Hyderabad on 11 March 2022. |
| Title/land records in project file | Title-search report, sale-deed material, development-agreement/GPA material, and an encumbrance statement are listed in the supplied document set. They are not substitutes for the full title and encumbrance review. Document index |
| Occupancy/completion evidence | No OC or completion certificate is included in the supplied project documents. The GHMC permit states that OC is compulsory before occupation. Document index |
1. Project at a glance
Project identity
Registered project: SRINIDHI HOMES
Project type / status: Residential apartment project; TG-RERA lists status as “New Project.”
Registered portion / phase: One proposed building is recorded; a separate phase name is not disclosed.
TG-RERA registration: P02200004367, Form C, issued 04/04/2022; recorded validity 04/04/2022 to 29/01/2025. The certificate says “2 years” while giving those dates. No extension is recorded in the supplied certificate.
Registered promoter: Naga Praveen Pothineni (the registration header shortens this to “NAGA PRAVEEN”); legal-entity type is not disclosed.
RERA status: The supplied registration period has ended; current registration status is not independently confirmed in the supplied evidence. This is distinct from the project’s stated completion date and its OC status.
Land and geographic identity
Registered locality / revenue village: Gajula Ramaram-1; the building permit names GAJULARAMARAM.
Mandal / district / PIN: Qutballapur; Medchal-Malkajgiri; 500055.
Project survey numbers / subdivisions: 307//6/7, 14, 16, 26 as recorded in the TG-RERA filing; the building permit renders the first as 307/2/6/7.
Site extent: Total area 334.34 sq m; net area 334.34 sq m; road-affected and nala-affected areas are each recorded as 0.0 sq m in the building permit.
Boundaries: East: Plot No. 50 East Part; West: Plot No. 52; North: Plot Nos. 42 and 43; South: 40 Feet Wide Road.
Plot reference: Plot Nos. 51, 50 WEST SIDE PART.
Development identity
Sanctioning authority: Greater Hyderabad Municipal Corporation (GHMC).
Principal building approval: Building Permit Order 2005/GHMC/KPL/2022-BP, approved 29 January 2022; file no. 001425/GHMC/0832/KPL2/2021-BP.
Approved layout reference: 4107/MP2/PLG/HUDA, as stated in the building permit. This is a reference in that document; a separate approved-layout drawing is not supplied.
Building count / configuration: One residential building, sanctioned as 1 Stilt + 5 upper floors; the order records 0 ground residential floors. Building height is recorded as 14.99 (unit not stated in the extracted figure).
Approved built-up area: 948.90 sq m for upper-floor residential construction. Stilt area is separately recorded as 177.75 sq m.
Units: 1 total building unit in the approved-plan filing and 1 proposed building unit in the agreement field; the unit schedule lists 10 apartments. These are different record fields and scopes.
Parking provision: The permit records 177.7 as total parking area and says cellar/stilt approved for parking must be used exclusively for parking. The supplied extract does not state a parking-space count.
Offering and status
RERA-filed configuration: 2BHK, 10 units; saleable area 113.58 sq m per listed unit.
Booking snapshot: TG-RERA portal-derived schedule records 0 booked / 10 available; the schedule has no as-of date, so the figures are indicative only.
Completion dates on record: TG-RERA registration record: 29/01/2025 proposed completion; Form B declaration: 1 6.02.2025; GHMC permit: construction to be completed before 29 January, 2025.
Construction stage / completion: No independently verified site-progress report is supplied. The RERA amenity schedule shows 0% for the listed items; that is not a complete construction-status assessment.
Occupancy / completion certificate: No occupancy or completion certificate is included in the supplied project documents. The building permit requires an occupancy certificate before occupation.
2. The project story
- SRINIDHI HOMES is registered as a residential apartment project at Gajula Ramaram-1, Qutballapur Mandal, Medchal-Malkajgiri District. The project land is recorded as Plot Nos. 51 and 50 West Side Part, with survey references 307//6/7, 14, 16 and 26, and a site extent of 334.34 sq m.
- The GHMC building permit describes one proposed residential building comprising 1 Stilt + 5 upper floors. TG-RERA’s unit schedule lists ten 2BHK apartments. The registration filing does not establish that any portion is complete or occupied, and no OC is supplied. The stated completion deadline was in January 2025; the evidence provided does not independently establish actual construction progress or completion.
3. Master plan, architecture & building design
- The supplied GHMC permit records a 334.34 sq m plot and net plot area, with no area recorded as affected by road or nala widening. It sanctions one residential building with 1 Stilt + 5 upper floors. The upper-floor residential area is 948.90 sq m; the stilt area is separately recorded as 177.75 sq m. These are approval-record figures, not carpet or saleable area.
- The permit lists setbacks of Front 3, Rear 2, Side I 2, and Side II 2; units are not stated in the extracted setback values. It also records a 12 M ROAD. No supplied drawing-derived record establishes the building footprint, apartments per floor, lift or stair arrangement, entries/exits, or detailed circulation. A separate approved layout drawing is not present in the supplied documents.
- The building permit identifies the approved layout reference as 4107/MP2/PLG/HUDA and records the surveyed land references as 307/2/6/7, 14, 16, 26. The permit is the available building approval record; it does not itself establish ownership.
4. Homes, configurations & floor plans
TG-RERA’s unit schedule records ten 2BHK apartments, each with a saleable area of 113.58 sq m. The portal-derived booking figures show 0 booked and 10 available, without an as-of date.
| Configuration | Units | Booked | Available | RERA saleable area | Measured carpet area | Loading (if supplied) |
|---|---|---|---|---|---|---|
| 2BHK | 10 | 0 | 10 | 113.58 sq m | Not supplied | Not supplied |
- The supplied floor-plan extraction contains one software-measured design labelled 3BHK, with measured carpet area 100.2 sq m (1,078 sq ft). This is drawing-based software measurement, not a RERA-filed configuration or area disclosure; it is marked as needing review. The TG-RERA unit schedule lists 2BHK, and no measured 2BHK plan is supplied. The drawing set comprises two drawings, one measured and one scan pending.
- Carpet area and saleable area are different measures: the provided floor-plan note says the software-measured carpet figure excludes balcony area and that RERA saleable area also counts the home’s share of common areas. No verified loading figure is supplied.
5. Parking & vehicle circulation
- The GHMC permit records 177.7 as total parking area and states that the cellar and stilt areas approved for parking must be used exclusively for vehicle parking, without partition walls or rolling shutters. It does not provide a car or two-wheeler space count in the supplied extraction. The project filing also records a 94.89 sq m mortgage area; no unit-specific parking allocation or lender release documentation is included here.
- The available evidence does not establish visitor or accessible parking, mechanical parking, EV charging, ramp arrangement, separate pedestrian circulation, or exclusive parking rights for a particular apartment. A parking-area figure alone does not establish how spaces are allocated.
6. Amenities, recreation & open spaces
The RERA amenity schedule lists 14 items. It marks several as available “YES,” but records 0% progress for every item. These are filing entries, not independent confirmation of delivery. The building permit separately includes specified site conditions and utility provisions.
| Description / size | Listed as available; no size supplied |
|---|---|
| Evidence source | TG-RERA amenity schedule |
| Declared progress / verified status | 0%; completion not independently verified. |
| Description / size | Listed as available; no size supplied |
|---|---|
| Evidence source | TG-RERA amenity schedule |
| Declared progress / verified status | 0%; completion not independently verified. |
| Description / size | Listed as available; permit specifies 5 rainwater-harvesting pits and a rainwater-harvesting structure (percolation pit) |
|---|---|
| Evidence source | TG-RERA amenity schedule; GHMC permit |
| Declared progress / verified status | RERA schedule: 0%; installed status not independently verified. |
| Description / size | Listed as available; permit requires fire-fighting installations and an occupancy Fire NOC before OC |
|---|---|
| Evidence source | TG-RERA amenity schedule; GHMC permit |
| Declared progress / verified status | RERA schedule: 0%; installation and clearance not verified. |
| Description / size | Listed as available; permit requires space for a transformer |
|---|---|
| Evidence source | TG-RERA amenity schedule; GHMC permit |
| Declared progress / verified status | RERA schedule: 0%; completion not independently verified. |
| Description / size | Listed in the RERA schedule; no dimensions supplied |
|---|---|
| Evidence source | TG-RERA amenity schedule |
| Declared progress / verified status | 0%; completion not independently verified. |
| Description / size | Listed; no quantity or specification supplied |
|---|---|
| Evidence source | TG-RERA amenity schedule |
| Declared progress / verified status | 0%; completion not independently verified. |
| Description / size | Listed; no size or description supplied |
|---|---|
| Evidence source | TG-RERA amenity schedule |
| Declared progress / verified status | 0%; completion not independently verified. |
7. Utilities, building services & safety
- The TG-RERA amenity schedule lists water supply, sewerage (including chambers, lines, septic tank and STP), storm-water drains, sewage and sullage treatment/disposal, solid-waste management, and energy management. It does not provide capacity, technical specifications, or evidence of completed installation; each item is recorded at 0% progress.
- The GHMC permit requires five rainwater-harvesting pits, a transformer space, a garbage house within the premises, and tree planting/greenery conditions. It also requires the owner/developer to provide the stipulated fire-fighting installations and obtain an occupancy Fire NOC before issue of an OC. These are approval conditions, not proof of completed works or issued clearances.
- The supplied records do not establish water source or storage capacity, lift number or capacity, backup-power capacity, CCTV/access-control arrangements, waste-segregation method, or accessibility features. The permit requires services including sanitation, plumbing, fire safety, lifts and electrical installations to be executed under qualified technical personnel supervision.
8. Location, access & connectivity
- The registered location is Gajula Ramaram-1, Qutballapur Mandal, Medchal-Malkajgiri District, PIN 500055. The project is bounded on the south by a 40 Feet Wide Road; the GHMC permit also records a 12 M ROAD. A cadastral parcel-centroid coordinate is supplied as 17.52287, 78.40461.
- The location data supplied identifies HITEC City — 9.3 km as a connectivity point. No measured distances to public transport, other landmarks, or additional approach roads are provided.
9. Developer & development status
- The TG-RERA certificate names the promoter as Naga Praveen Pothineni. The supplied data does not identify the legal-entity type, corporate registration number, registered office, or official project contact details.
- In the Form B declaration dated 11 March 2022, Pothineni Naga Praveen declared a completion period recorded as “1 6.02.2025”, and made declarations concerning title, encumbrances and project funds. This is a promoter declaration, not independent verification of those matters.
- The GHMC permit describes the proposed building as 1 Stilt + 5 upper floors, with construction to be completed before 29 January, 2025. The supplied evidence does not establish actual construction progress, completion, or an OC.
10. Approvals, official records & documents
TG-RERA registration: Form C for SRINIDHI HOMES, registration no. P02200004367, issued 04/04/2022, valid to 29/01/2025; no extension is recorded in the supplied certificate.
GHMC building permit: Building Permit Order 2005/GHMC/KPL/2022-BP, approved 29 January, 2022; file no. 001425/GHMC/0832/KPL2/2021-BP.
Layout reference: Permit cites 4107/MP2/PLG/HUDA. A separate approved-layout drawing is not supplied; the corresponding RERA filing item is a document request rather than an extracted approval.
Promoter declaration: Form B affidavit by Pothineni Naga Praveen, verified at Hyderabad on 11 March 2022.
Title/land records in project file: Title-search report, sale-deed material, development-agreement/GPA material, and an encumbrance statement are listed in the supplied document set. They are not substitutes for the full title and encumbrance review.
Occupancy/completion evidence: No OC or completion certificate is included in the supplied project documents. The GHMC permit states that OC is compulsory before occupation.
Frequently asked questions
Is SRINIDHI HOMES registered with Telangana RERA?
Yes. SRINIDHI HOMES is registered with the Telangana Real Estate Regulatory Authority as P02200004367; the registration status is New Project.
Who is the developer of SRINIDHI HOMES?
The promoter named in the RERA registration is NAGA PRAVEEN.
Where is SRINIDHI HOMES located?
SRINIDHI HOMES is in GAJULA RAMARAM, Gajula Ramaram-1, Qutballapur, Medchal-Malkajgiri, Telangana (500055).
When will SRINIDHI HOMES be completed?
The promoter's proposed date of completion filed with RERA is 29/01/2025. This is the promoter's declaration, not a guarantee.
More projects in Gajula Ramaram 1





