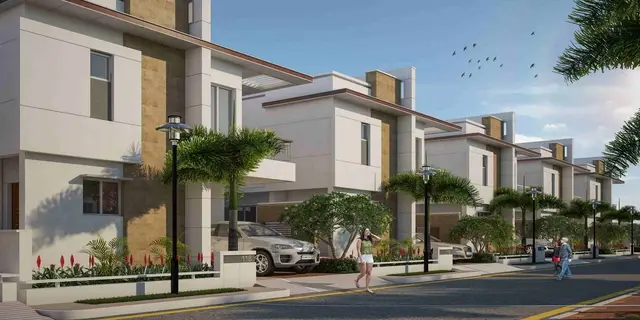
Greenview Apartments
RAMKY INTEGRATED TOWNSHIP LIMITED · Rangareddy · RERA P02400000009
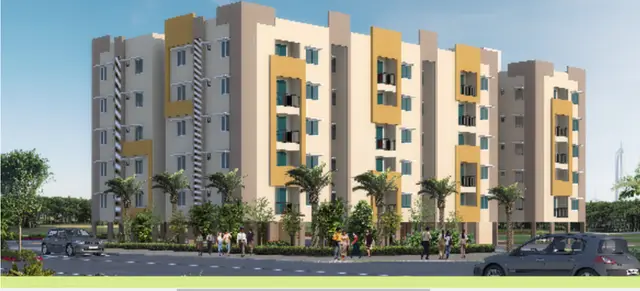
GREENVIEW APARTMENTS is a residential apartment project at RAMKY DISCOVERY CITY, Maheshwaram, Ranga Reddy. The registered promoter is RAMKY INTEGRATED TOWNSHIP LIMITED. The project covers 15428.07 sq.mtrs and comprises five residential wings and a separate clubhouse/amenities block; the residential wings are approved as Cellar + Stilt + 5 Upper Floors, and the filing lists 200 homes: 80 2BHK and 120 3BHK units. Its TG-RERA registration number is P02400000009, and the original completion date stated in the registration and Form B declaration is 31.03.2022.
More from Ramky Integrated Township Ltd · 3 projects →
01What we found
Read from TG-RERA filings, approvals, land and registration records and court records. A court case is counted only when the court record states this project's survey number with its village, or names the project.
02Check before you pay
11 items to check before you pay, 4 high - from the title chain, court records and approvals, each with what to ask the builder or your advocate. An item may not be a problem with the project: records can be incomplete.
1. Project at a glance
Project identity
| Field | Project record |
|---|---|
| Registered project name | GREENVIEW APARTMENTS RERA record |
| Project type | Residential apartment project RERA record |
| Phase / registered portion | Phase designation not disclosed; the RERA record identifies the project as six units/blocks in total, including five residential wings and an amenities block. RERA record |
| TG-RERA registration number | P02400000009 RERA record |
| Registration validity | 29/11/2018 to 31/03/2022; the supplied certificate records a three-year term and does not record an extension. Registration validity is distinct from the completion date and occupancy-certificate status. |
| Registered promoter | RAMKY INTEGRATED TOWNSHIP LIMITED RERA record Corporate record |
| RERA status in supplied record | Registration certificate issued; registration term shown as ending 31/03/2022. |
Land and geographic identity
| Field | Project record |
|---|---|
| Locality | RAMKY DISCOVERY CITY RERA record |
| Revenue village | The RERA filing identifies Ramky Discovery City. Project documents also identify the site as Srinagar village, Sri Nagar Village, Sreenagar, Sree, and Discovery City Srinagar Village. RERA record RERA filing |
| Mandal / district / PIN | Maheshwaram / Ranga Reddy / 501359 RERA record |
| Project survey numbers | 227/P and 230/P RERA record |
| Registered site extent | 15428.07 sq.mtrs RERA filing |
| Total / net land area | Total area 15428.07 sqmts; net area 15428.07 sqmts. RERA filing |
| Boundaries filed | North: ROAD; South: ROAD; East: ROAD; West: ROAD. RERA filing |
Development identity
| Field | Project record |
|---|---|
| Sanctioning authority / principal approval | Hyderabad Metropolitan Development Authority (HMDA), building permit 204619/BP/Plg/HMDA/2015, technical approval dated 04.08.2018. Approvals record |
| Municipal permission | Thukkuguda Municipality permission dated 29/0912018, with approval number transcribed in the source as 2046 I 9/BP/PI HMDAl20 I 5. Approvals record |
| Approved built-up area | The supplied RERA fields state approved built-up area 32818.77 sqmts. The occupancy-certificate schedule separately lists built-up area by wing; see the document index below. RERA filing |
| Building arrangement | Five residential wings, A–E, and a separate clubhouse/amenities block. |
| Sanctioned floors | Residential wings: Cellar + Stilt + 5 Upper Floors in HMDA technical approval. Clubhouse: ground + 1 upper floor. |
| Floor configuration recorded in municipal permission | Building A: cellar+Stilt+5 Upper Floors; amenities block: ground + 1 Upper floor. |
| Parking levels / parking count | Cellar and stilt levels are recorded in the building approvals; a total sanctioned parking-space count, parking allocation, and visitor or accessible-space counts are not supplied. |
| Unit counts | RERA filing: 200 homes across six blocks; approved-plan field also records six building units. RERA unit table RERA filing |
Offering and status
| Field | Project record |
|---|---|
| Configurations | 2BHK: 80 units; 3BHK: 120 units. RERA unit table |
| RERA-filed saleable area | 2BHK: 24.76 sq.m; 3BHK: 49.64 sq.m. RERA unit table |
| Booked / available | 2BHK: 1 booked / 79 available; 3BHK: 0 booked / 120 available. Portal-derived counts have no supplied as-of date and should be treated as indicative. RERA unit table |
| Original completion date | The RERA registration and Form B declaration state 31.03.2022. |
| Revised completion date | No revised completion date is supplied. |
| Occupancy-certificate status | HMDA occupancy certificate 003020/HMDA/00868/SWOC/SHZ/2025, dated 09/02/2026, is supplied for the project’s five residential wings and clubhouse. The certificate reports a completion date of 31/05/2021. |
| Construction stage | The supplied documents include an occupancy certificate and an architect’s completion certificate; they record completion, rather than an independently observed current construction stage. |
2. The project story
GREENVIEW APARTMENTS is registered as a residential apartment project on the parcel identified in the RERA record as Survey Nos. 227/P and 230/P, at RAMKY DISCOVERY CITY, Maheshwaram, Ranga Reddy. The approval documents describe five residential wings, A–E, together with a separate clubhouse/amenities block. RERA record
The RERA filing lists 200 homes: 80 two-bedroom and 120 three-bedroom units. Its portal-derived inventory records one booked 2BHK and 79 available 2BHKs, and no booked 3BHKs with 120 available; the portal record supplied here has no as-of date. RERA unit table
The promoter’s Form B declaration undertook completion by 31.03.2022. The supplied HMDA occupancy certificate records inspection and fitness for occupation for the listed wings and clubhouse, with a stated completion date of 31/05/2021 and issue date of 09/02/2026. The architect’s certificate dated 15.04.2026 states that the project is completed in all aspects. These are documentary certifications; no independent site inspection or current physical-progress measurement is supplied.
3. Master plan, architecture & building design
The technical approval describes a residential apartment development on 15428.07 sq.mtrs, with five residential wings and a clubhouse block. Each residential wing is approved as Cellar + Stilt + 5 Upper Floors; the clubhouse is ground + 1 upper floor. The municipal permission records Building A as cellar, stilt and five upper floors, and an amenities block with ground and one upper floor.
The RERA filing records 32818.77 sqmts as approved built-up area. The occupancy certificate gives individual built-up areas for the five wings and clubhouse, but does not provide a separate FSI-counted area, gross built-up area, carpet-area schedule, or building-footprint schedule in the supplied extract. RERA filing
The technical approval identifies utilities and service provisions including an A/C plant room, generator room, STP, electrical installations, laundry, transformers and garbage houses. It also specifies solar water-heating and outdoor solar-lighting systems. These are approval-document provisions; the supplied material does not establish their current operational status.
The HMDA approval refers to proposed Master Plan roads of 24.0 mtrs /38 mtr and an existing approach road to be widened to 18 Mts. The municipality’s permission records a road-affected portion to be surrendered at no cost. The supplied RERA land fields record affected area as 0. No approved-layout drawing or publicly accessible HMDA DPMS lookup result is supplied here to describe internal road geometry, open-space arrangement, or tower-to-tower circulation. RERA filing HMDA
4. Homes, configurations & floor plans
The following counts and saleable areas are from the TG-RERA filing. The supplied floor-plan review reports 23 drawings, none measured; all 23 are scans pending. Accordingly, no software-measured carpet areas or room dimensions can be reported. RERA saleable area is not presented here as carpet area; the supplied measurement guidance notes that carpet area is smaller and that saleable area includes a home’s share of common areas. RERA unit table Floor plans
| Configuration | Units | Booked | Available | RERA saleable area | Measured carpet area | Loading (if supplied) |
|---|---|---|---|---|---|---|
| 2BHK | 80 | 1 | 79 | 24.76 sq.m | Not measured | Not supplied |
| 3BHK | 120 | 0 | 120 | 49.64 sq.m | Not measured | Not supplied |
The filing also includes “GROUND FLOOR” and “1ST FLR PLUS TERRACE” rows with zero units; these are not counted as homes. RERA unit table
5. Parking & vehicle circulation
The approvals identify cellar and stilt levels in the residential buildings, but the supplied extracts do not establish a total number of parking spaces or a parking schedule by wing or level. No resident, visitor, accessible, or two-wheeler counts; ramp or driveway details; EV charging provision; or unit-specific parking allotments are supplied. A cellar or stilt level in an approval does not, by itself, establish a particular buyer’s parking allocation.
6. Amenities, recreation & open spaces
The RERA amenity schedule marks the following items “YES” where a value is present; the supplied schedule gives 0% progress for all listed entries. Those entries establish recorded availability in the filing, not independently verified delivery or operation. RERA amenities
| Description / size | Clubhouse approved as ground + 1 upper floor; no separate facility sizes supplied. |
|---|---|
| Evidence source | Approval documents and RERA amenity schedule RERA amenities |
| Declared progress / verified status | RERA schedule: 0% progress; clubhouse is included in the HMDA occupancy certificate. No separate facility-by-facility verification supplied. RERA amenities |
| Description / size | Sizes and capacities not supplied. RERA amenities |
|---|---|
| Evidence source | RERA amenity schedule RERA amenities |
| Declared progress / verified status | Each listed at 0% in the supplied schedule; independent completion status not supplied. |
| Description / size | Area and dimensions not supplied. RERA amenities |
|---|---|
| Evidence source | RERA amenity schedule RERA amenities |
| Declared progress / verified status | Listed in RERA schedule; progress recorded as 0%; no independent verification supplied. |
| Description / size | No sizes or capacities supplied. |
|---|---|
| Evidence source | RERA amenity schedule RERA amenities |
| Declared progress / verified status | The supplied schedule records the listed provisions; it does not establish operational status. |
Site utilities and building services are described separately below.
7. Utilities, building services & safety
The RERA amenity schedule lists water supply; sewerage, including chambers, lines, septic tank and STP; storm-water drains; treatment and disposal of sewage and sullage water; solid-waste management; water conservation and rainwater harvesting; energy management; fire protection and fire-safety requirements; and an electrical meter room, sub-station and receiving station. The entries marked “YES” show 0% progress in the supplied schedule; no capacity, system design, or independent operational verification is supplied. RERA amenities
HMDA’s technical approval calls for approaching HMWS & SB for bulk water supply or providing a water-treatment plant; it also identifies an STP, generator room, electrical installations and transformers, and specifies solar water heating and outdoor solar lighting. These are approval conditions or listed provisions, not evidence of present performance or operation.
The HMDA approval requires compliance with fire-safety requirements, and the municipal permission states that an occupancy certificate is compulsory before occupation. The supplied material does not include fire-clearance details, lift count or capacity, accessibility arrangements, waste-segregation details, CCTV/security specifications, or a current services commissioning record.
8. Location, access & connectivity
The registered location is RAMKY DISCOVERY CITY, Maheshwaram, Ranga Reddy, PIN 501359. Project approval and occupancy documents refer to Srinagar/Sri Nagar/Sreenagar/Sree village; the RERA filing names Ramky Discovery City. RERA record
The approval refers to proposed Discovery City Master Plan roads of 24.0 mtrs /38 mtr, an existing approach road to be widened to 18 Mts, and development of the approach road up to the site. These are approval-document references; no current road-completion status is supplied.
The supplied mapped-location record gives these distances; it does not state travel times or the measurement method:
| Nearby point | Distance |
|---|---|
| Financial District (Nanakramguda) | 1.2 km |
| IndusInd Bank | 0.4 km |
| Unnamed bus station | 2.2 km |
| Manuu Polytechnic Hyderabad | 1.6 km |
| Sankaraya Eye Hospital | 1.6 km |
| ADP | 0.0 km |
| South india shopping mall | 2.6 km |
| Unnamed park | 1.2 km |
| Nanakramguda Govt primary school | 0.5 km |
Location record
9. Developer & development status
The registered promoter is RAMKY INTEGRATED TOWNSHIP LIMITED, identified in the project record as a company/public limited entity. The RERA filing lists TARAKA RAJESH DASARI as an Authorized Signatory and NANDA KISHORE MUDUMBAI as a Director. Corporate record Parties record
The RERA registration certificate lists the promoter office as Village: Gachi Bowli, Mandal: Serilingampally, District: Ranga Reddy, Pin: 500032. The supplied project data lists https://WWW.RAMKYESTATES.COM as the promoter website; the vendor record also lists ramkyestates.com. Parties record Promoter website
The promoter’s Form B declaration undertook completion by 31.03.2022. The supplied HMDA occupancy certificate and architect’s certificate record completion and occupancy certification; no revised completion date or independent site-progress assessment is supplied.
10. Approvals, official records & documents
| Record | Supplied document and scope |
|---|---|
| TG-RERA registration | Form C for GREENVIEW APARTMENTS, registration P02400000009, valid 29/11/2018–31/03/2022; identifies the promoter and project survey numbers 227/P and 230/P. |
| HMDA technical approval / building permit | Approval 204619/BP/Plg/HMDA/2015, dated 04.08.2018; five residential wings and clubhouse on Survey Nos. 227/P and 230/P. |
| Municipal permission | Thukkuguda Municipality permission dated 29/0912018; source transcribes the approval number as 2046 I 9/BP/PI HMDAl20 I 5. |
| Promoter declaration | Form B affidavit-cum-declaration by Ramky Integrated Township Ltd., represented by Taraka Rajesh Dasari; includes the promoter’s title, encumbrance and completion declarations and its undertaking to complete by 31.03.2022. |
| HMDA Occupancy Certificate | 003020/HMDA/00868/SWOC/SHZ/2025, dated 09/02/2026; covers Wings A–E and clubhouse, identifies Survey Nos. 227/p and 230/p, and records completion date 31/05/2021. |
| Architect’s completion certificate | Form 1A dated 15.04.2026, identifies GREENVIEW APARTMENTS and registration number P02400000009, and records the HMDA occupancy certificate dated 09 Feb 2026. |
| Approved floor plans | The supplied floor-plan inventory records 23 drawings, with 0 measured and 23 scans pending; no drawing-based room or carpet-area measurements are available in this material. Floor plans |
| Layout lookup | The HMDA DPMS approved-layout lookup is recorded as unavailable from the public internet in the supplied data; no layout plan was available for this Overview. HMDA |
1. Project at a glance
Project identity
Registered project name: GREENVIEW APARTMENTS
Project type: Residential apartment project
Phase / registered portion: Phase designation not disclosed; the RERA record identifies the project as six units/blocks in total, including five residential wings and an amenities block.
TG-RERA registration number: P02400000009
Registration validity: 29/11/2018 to 31/03/2022; the supplied certificate records a three-year term and does not record an extension. Registration validity is distinct from the completion date and occupancy-certificate status.
Registered promoter: RAMKY INTEGRATED TOWNSHIP LIMITED
RERA status in supplied record: Registration certificate issued; registration term shown as ending 31/03/2022.
Land and geographic identity
Locality: RAMKY DISCOVERY CITY
Revenue village: The RERA filing identifies Ramky Discovery City. Project documents also identify the site as Srinagar village, Sri Nagar Village, Sreenagar, Sree, and Discovery City Srinagar Village.
Mandal / district / PIN: Maheshwaram / Ranga Reddy / 501359
Project survey numbers: 227/P and 230/P
Registered site extent: 15428.07 sq.mtrs
Total / net land area: Total area 15428.07 sqmts; net area 15428.07 sqmts.
Boundaries filed: North: ROAD; South: ROAD; East: ROAD; West: ROAD.
Development identity
Sanctioning authority / principal approval: Hyderabad Metropolitan Development Authority (HMDA), building permit 204619/BP/Plg/HMDA/2015, technical approval dated 04.08.2018.
Municipal permission: Thukkuguda Municipality permission dated 29/0912018, with approval number transcribed in the source as 2046 I 9/BP/PI HMDAl20 I 5.
Approved built-up area: The supplied RERA fields state approved built-up area 32818.77 sqmts. The occupancy-certificate schedule separately lists built-up area by wing; see the document index below.
Building arrangement: Five residential wings, A–E, and a separate clubhouse/amenities block.
Sanctioned floors: Residential wings: Cellar + Stilt + 5 Upper Floors in HMDA technical approval. Clubhouse: ground + 1 upper floor.
Floor configuration recorded in municipal permission: Building A: cellar+Stilt+5 Upper Floors; amenities block: ground + 1 Upper floor.
Parking levels / parking count: Cellar and stilt levels are recorded in the building approvals; a total sanctioned parking-space count, parking allocation, and visitor or accessible-space counts are not supplied.
Unit counts: RERA filing: 200 homes across six blocks; approved-plan field also records six building units.
Offering and status
Configurations: 2BHK: 80 units; 3BHK: 120 units.
RERA-filed saleable area: 2BHK: 24.76 sq.m; 3BHK: 49.64 sq.m.
Booked / available: 2BHK: 1 booked / 79 available; 3BHK: 0 booked / 120 available. Portal-derived counts have no supplied as-of date and should be treated as indicative.
Original completion date: The RERA registration and Form B declaration state 31.03.2022.
Revised completion date: No revised completion date is supplied.
Occupancy-certificate status: HMDA occupancy certificate 003020/HMDA/00868/SWOC/SHZ/2025, dated 09/02/2026, is supplied for the project’s five residential wings and clubhouse. The certificate reports a completion date of 31/05/2021.
Construction stage: The supplied documents include an occupancy certificate and an architect’s completion certificate; they record completion, rather than an independently observed current construction stage.
2. The project story
GREENVIEW APARTMENTS is registered as a residential apartment project on the parcel identified in the RERA record as Survey Nos. 227/P and 230/P, at RAMKY DISCOVERY CITY, Maheshwaram, Ranga Reddy. The approval documents describe five residential wings, A–E, together with a separate clubhouse/amenities block.
The RERA filing lists 200 homes: 80 two-bedroom and 120 three-bedroom units. Its portal-derived inventory records one booked 2BHK and 79 available 2BHKs, and no booked 3BHKs with 120 available; the portal record supplied here has no as-of date.
The promoter’s Form B declaration undertook completion by 31.03.2022. The supplied HMDA occupancy certificate records inspection and fitness for occupation for the listed wings and clubhouse, with a stated completion date of 31/05/2021 and issue date of 09/02/2026. The architect’s certificate dated 15.04.2026 states that the project is completed in all aspects. These are documentary certifications; no independent site inspection or current physical-progress measurement is supplied.
3. Master plan, architecture & building design
The technical approval describes a residential apartment development on 15428.07 sq.mtrs, with five residential wings and a clubhouse block. Each residential wing is approved as Cellar + Stilt + 5 Upper Floors; the clubhouse is ground + 1 upper floor. The municipal permission records Building A as cellar, stilt and five upper floors, and an amenities block with ground and one upper floor.
The RERA filing records 32818.77 sqmts as approved built-up area. The occupancy certificate gives individual built-up areas for the five wings and clubhouse, but does not provide a separate FSI-counted area, gross built-up area, carpet-area schedule, or building-footprint schedule in the supplied extract.
The technical approval identifies utilities and service provisions including an A/C plant room, generator room, STP, electrical installations, laundry, transformers and garbage houses. It also specifies solar water-heating and outdoor solar-lighting systems. These are approval-document provisions; the supplied material does not establish their current operational status.
The HMDA approval refers to proposed Master Plan roads of 24.0 mtrs /38 mtr and an existing approach road to be widened to 18 Mts. The municipality’s permission records a road-affected portion to be surrendered at no cost. The supplied RERA land fields record affected area as 0. No approved-layout drawing or publicly accessible HMDA DPMS lookup result is supplied here to describe internal road geometry, open-space arrangement, or tower-to-tower circulation.
4. Homes, configurations & floor plans
The following counts and saleable areas are from the TG-RERA filing. The supplied floor-plan review reports 23 drawings, none measured; all 23 are scans pending. Accordingly, no software-measured carpet areas or room dimensions can be reported. RERA saleable area is not presented here as carpet area; the supplied measurement guidance notes that carpet area is smaller and that saleable area includes a home’s share of common areas.
| Configuration | Units | Booked | Available | RERA saleable area | Measured carpet area | Loading (if supplied) |
|---|---|---|---|---|---|---|
| 2BHK | 80 | 1 | 79 | 24.76 sq.m | Not measured | Not supplied |
| 3BHK | 120 | 0 | 120 | 49.64 sq.m | Not measured | Not supplied |
The filing also includes “GROUND FLOOR” and “1ST FLR PLUS TERRACE” rows with zero units; these are not counted as homes.
5. Parking & vehicle circulation
The approvals identify cellar and stilt levels in the residential buildings, but the supplied extracts do not establish a total number of parking spaces or a parking schedule by wing or level. No resident, visitor, accessible, or two-wheeler counts; ramp or driveway details; EV charging provision; or unit-specific parking allotments are supplied. A cellar or stilt level in an approval does not, by itself, establish a particular buyer’s parking allocation.
6. Amenities, recreation & open spaces
The RERA amenity schedule marks the following items “YES” where a value is present; the supplied schedule gives 0% progress for all listed entries. Those entries establish recorded availability in the filing, not independently verified delivery or operation.
| Description / size | Clubhouse approved as ground + 1 upper floor; no separate facility sizes supplied. |
|---|---|
| Evidence source | Approval documents and RERA amenity schedule |
| Declared progress / verified status | RERA schedule: 0% progress; clubhouse is included in the HMDA occupancy certificate. No separate facility-by-facility verification supplied. |
| Description / size | Sizes and capacities not supplied. |
|---|---|
| Evidence source | RERA amenity schedule |
| Declared progress / verified status | Each listed at 0% in the supplied schedule; independent completion status not supplied. |
| Description / size | Area and dimensions not supplied. |
|---|---|
| Evidence source | RERA amenity schedule |
| Declared progress / verified status | Listed in RERA schedule; progress recorded as 0%; no independent verification supplied. |
| Description / size | No sizes or capacities supplied. |
|---|---|
| Evidence source | RERA amenity schedule |
| Declared progress / verified status | The supplied schedule records the listed provisions; it does not establish operational status. |
Site utilities and building services are described separately below.
7. Utilities, building services & safety
The RERA amenity schedule lists water supply; sewerage, including chambers, lines, septic tank and STP; storm-water drains; treatment and disposal of sewage and sullage water; solid-waste management; water conservation and rainwater harvesting; energy management; fire protection and fire-safety requirements; and an electrical meter room, sub-station and receiving station. The entries marked “YES” show 0% progress in the supplied schedule; no capacity, system design, or independent operational verification is supplied.
HMDA’s technical approval calls for approaching HMWS & SB for bulk water supply or providing a water-treatment plant; it also identifies an STP, generator room, electrical installations and transformers, and specifies solar water heating and outdoor solar lighting. These are approval conditions or listed provisions, not evidence of present performance or operation.
The HMDA approval requires compliance with fire-safety requirements, and the municipal permission states that an occupancy certificate is compulsory before occupation. The supplied material does not include fire-clearance details, lift count or capacity, accessibility arrangements, waste-segregation details, CCTV/security specifications, or a current services commissioning record.
8. Location, access & connectivity
The registered location is RAMKY DISCOVERY CITY, Maheshwaram, Ranga Reddy, PIN 501359. Project approval and occupancy documents refer to Srinagar/Sri Nagar/Sreenagar/Sree village; the RERA filing names Ramky Discovery City.
The approval refers to proposed Discovery City Master Plan roads of 24.0 mtrs /38 mtr, an existing approach road to be widened to 18 Mts, and development of the approach road up to the site. These are approval-document references; no current road-completion status is supplied.
The supplied mapped-location record gives these distances; it does not state travel times or the measurement method:
Financial District (Nanakramguda): 1.2 km
IndusInd Bank: 0.4 km
Unnamed bus station: 2.2 km
Manuu Polytechnic Hyderabad: 1.6 km
Sankaraya Eye Hospital: 1.6 km
ADP: 0.0 km
South india shopping mall: 2.6 km
Unnamed park: 1.2 km
Nanakramguda Govt primary school: 0.5 km
9. Developer & development status
The registered promoter is RAMKY INTEGRATED TOWNSHIP LIMITED, identified in the project record as a company/public limited entity. The RERA filing lists TARAKA RAJESH DASARI as an Authorized Signatory and NANDA KISHORE MUDUMBAI as a Director.
The RERA registration certificate lists the promoter office as Village: Gachi Bowli, Mandal: Serilingampally, District: Ranga Reddy, Pin: 500032. The supplied project data lists https://WWW.RAMKYESTATES.COM as the promoter website; the vendor record also lists ramkyestates.com.
The promoter’s Form B declaration undertook completion by 31.03.2022. The supplied HMDA occupancy certificate and architect’s certificate record completion and occupancy certification; no revised completion date or independent site-progress assessment is supplied.
10. Approvals, official records & documents
TG-RERA registration: Form C for GREENVIEW APARTMENTS, registration P02400000009, valid 29/11/2018–31/03/2022; identifies the promoter and project survey numbers 227/P and 230/P.
HMDA technical approval / building permit: Approval 204619/BP/Plg/HMDA/2015, dated 04.08.2018; five residential wings and clubhouse on Survey Nos. 227/P and 230/P.
Municipal permission: Thukkuguda Municipality permission dated 29/0912018; source transcribes the approval number as 2046 I 9/BP/PI HMDAl20 I 5.
Promoter declaration: Form B affidavit-cum-declaration by Ramky Integrated Township Ltd., represented by Taraka Rajesh Dasari; includes the promoter’s title, encumbrance and completion declarations and its undertaking to complete by 31.03.2022.
HMDA Occupancy Certificate: 003020/HMDA/00868/SWOC/SHZ/2025, dated 09/02/2026; covers Wings A–E and clubhouse, identifies Survey Nos. 227/p and 230/p, and records completion date 31/05/2021.
Architect’s completion certificate: Form 1A dated 15.04.2026, identifies GREENVIEW APARTMENTS and registration number P02400000009, and records the HMDA occupancy certificate dated 09 Feb 2026.
Approved floor plans: The supplied floor-plan inventory records 23 drawings, with 0 measured and 23 scans pending; no drawing-based room or carpet-area measurements are available in this material.
Layout lookup: The HMDA DPMS approved-layout lookup is recorded as unavailable from the public internet in the supplied data; no layout plan was available for this Overview.
Frequently asked questions
Is GREENVIEW APARTMENTS registered with Telangana RERA?
Yes. GREENVIEW APARTMENTS is registered with the Telangana Real Estate Regulatory Authority as P02400000009; the registration status is New Project.
Who is the developer of GREENVIEW APARTMENTS?
The promoter named in the RERA registration is RAMKY INTEGRATED TOWNSHIP LIMITED.
Where is GREENVIEW APARTMENTS located?
GREENVIEW APARTMENTS is in RAMKY DISCOVERY CITY, Maheshwaram, Rangareddy, Telangana (501359).
When will GREENVIEW APARTMENTS be completed?
The promoter's proposed date of completion filed with RERA is 31/03/2022. This is the promoter's declaration, not a guarantee.
More projects in Ramky Discovery City