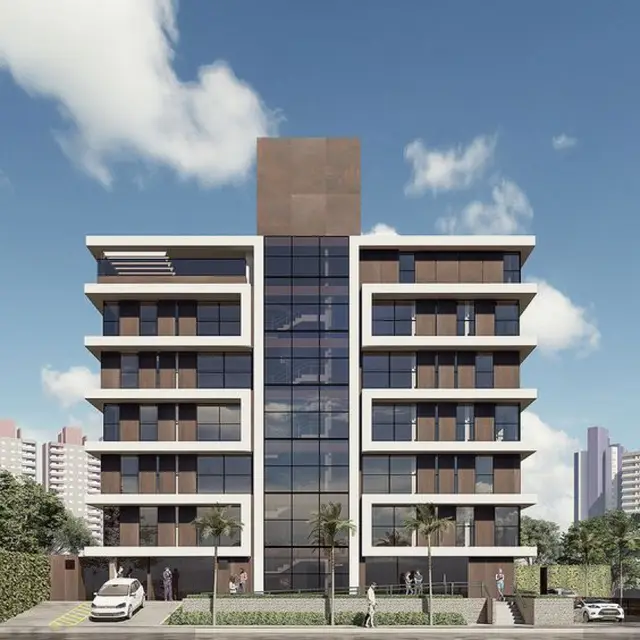
Mahagiri Diamond City
SIRI LAXMI SAI CONSTRUCTION PRIVATE LIMITED · Rangareddy · RERA P02400004006
MAHAGIRI DIAMOND CITY is a plotted development at Chinthapatla Road, Chinthapatla, Yacharam, Ranga Reddy, developed by SIRI LAXMI SAI CONSTRUCTION PRIVATE LIMITED. The draft layout approval records a land area of Ac. 63.28 Cents; 306275.20 Sq. Yds. and 831 plots; no building or floor count is stated. It is a plotted offering, and the supplied record does not state plot configurations. The TG-RERA registration is P02400004006, issued 22/01/2022, with proposed completion on 22/10/2025.
More from Siri Laxmi Sai Construction Pvt Ltd · 9 projects →
01What we found
Read from TG-RERA filings, approvals, land and registration records and court records. A court case is counted only when the court record states this project's survey number with its village, or names the project.
02Check before you pay
10 items to check before you pay, 4 high - from the title chain, court records and approvals, each with what to ask the builder or your advocate. An item may not be a problem with the project: records can be incomplete.
1. Project at a glance
Project identity
| Item | Project record |
|---|---|
| Registered project name | MAHAGIRI DIAMOND CITY RERA record |
| Project type | Plotted development / proposed residential layout RERA record |
| Phase / registered portion | Phase is not separately identified; registration names the project and lists the survey numbers below. |
| TG-RERA registration | P02400004006, issued 22/01/2022; recorded validity 22/01/2022–22/10/2025. No extension is recorded in the supplied certificate. Approvals record |
| Registered promoter | SIRI LAXMI SAI CONSTRUCTION PRIVATE LIMITED RERA record |
| RERA record status | The filing identifies the project as a “New Project.” The certificate’s stated validity ended 22/10/2025; current registration status is not established by the supplied record. RERA record |
Land and geographic identity
| Item | Project record |
|---|---|
| Locality | Chinthapatla Road, Chinthapatla RERA record |
| Revenue village | Chinthapatla; the layout approval also spells it “Chintapatla.” RERA record |
| Mandal / district / PIN | Yacharam / Ranga Reddy / 501509 RERA record |
| Project survey numbers and subdivisions as filed | 72/P, 75/P, 77/P, 80/P, 81/P, 82/P, 83/P, 84/P, 85/P, 86/P, 87/P and 88/P RERA record |
| Registered site extent | The supplied layout approval records Ac. 63.28 Cents; 306275.20 Sq. Yds. |
| Land areas in RERA filing | Total area 256085.07 sq.mts; area affected in road widening/FTL of tanks/nala widening 82219.74 sq.mts; net area 173865.33 sq.mts. RERA filing |
| Boundaries in filing | East: NEIGHBOURS LAND; West: ROAD; North: NEIGHBOURS LAND; South: NEIGHGOURS LAND. RERA filing |
Development identity
| Item | Project record |
|---|---|
| Sanctioning authority / delegation | Director of Town and Country Planning; the approval records delegation to Chintapatla Gram Panchayat. |
| Principal layout approval | Draft Technical Layout Pattern Draft-TLP.No.222/2020/H, approved 22-10-2020; file Lr.Roc.No.3676/750/2020/e-Panchayat, application No. 750. Approvals record |
| Approved layout scale | 831 plots are recorded in the draft layout approval. |
| Land-use schedule in approval | Layout area Ac. 63.28 Cents; 306275.20 Sq. Yds.; open space Ac. 6.328 Cents; 30627.52 Sq. Yds. (10.00%); roads Ac. 20.317 Cents; 98334.28 Sq. Yds. (32.10%); plotted area Ac. 36.635 Cents; 177313.40 Sq. Yds. (57.90%). |
| Other scheduled layout uses | Primary school Ac. 1.50 Cents; 7260.00 Sq. Yds.; nursery school Ac. 0.25 Cents; 1210.00 Sq. Yds.; convenient shops Ac. 1.03 Cents; 4985.20 Sq. Yds.; mortgage area Ac. 5.681 Cents; 27496.04 Sq. Yds. (15.50%). |
| Buildings / floors / approved built-up area | Not applicable to the plotted layout as evidenced in the supplied record; no building count, floor configuration or approved built-up area is stated. |
Offering and status
| Item | Project record |
|---|---|
| RERA-filed offering | Plotted development; the supplied registration and approval extracts do not provide a plot-size schedule, booked/available inventory or unit-wise saleable areas. RERA record |
| Plot count | 831 plots in the draft layout approval; this is an approved-layout count, not a supplied current sales inventory. |
| Construction / development stage | No independently verified site progress or completed-work status is supplied. The RERA filing gives a proposed completion date of 22/10/2025. RERA record |
| Promoter completion declaration | Form B states a completion undertaking for 2025; the day/month are not legible in the extracted text. |
| Occupancy / completion certificate | No occupancy or completion certificate is supplied. The project is a plotted layout, and the documents provided do not establish an OC status or phase/tower-specific certification. Document index |
2. The project story
- MAHAGIRI DIAMOND CITY is registered with TG-RERA as a plotted development in Chinthapatla, Yacharam Mandal, Ranga Reddy District. Its registered land schedule covers survey subdivisions 72/P, 75/P, 77/P, 80/P, 81/P, 82/P, 83/P, 84/P, 85/P, 86/P, 87/P and 88/P. RERA record
- The filed approval describes a draft layout of 831 plots, with land allocated to plots, roads, open space and specified community/commercial uses. It also identifies plots 640 to 789 as the 15.50% area to be mortgaged to the Gram Panchayat. That approval describes a proposed layout and its development conditions; it does not establish which plots are currently available or that the listed works have been completed.
- The RERA filing gives 22/10/2025 as the proposed completion date, and the registration certificate states validity through that date. The supplied materials do not establish an extension, current construction progress, handover of layout infrastructure, or a completion/occupancy certificate. RERA record
3. Master plan, architecture & building design
This is a plotted layout rather than a building project in the supplied approval material. The approved draft layout records 831 plots, a total layout area of Ac. 63.28 Cents; 306275.20 Sq. Yds., and the following land-use allocations:
| Layout component | Area | Share shown in approval |
|---|---|---|
| Plotted area | Ac. 36.635 Cents; 177313.40 Sq. Yds. | 57.90% |
| Roads | Ac. 20.317 Cents; 98334.28 Sq. Yds. | 32.10% |
| Open space | Ac. 6.328 Cents; 30627.52 Sq. Yds. | 10.00% |
| Primary school | Ac. 1.50 Cents; 7260.00 Sq. Yds. | Not stated |
| Nursery school | Ac. 0.25 Cents; 1210.00 Sq. Yds. | Not stated |
| Convenient shops | Ac. 1.03 Cents; 4985.20 Sq. Yds. | Not stated |
| Mortgage area | Ac. 5.681 Cents; 27496.04 Sq. Yds. | 15.50% |
- The approval requires demarcation of plots and open spaces on the ground; roads to be opened for access to neighbouring sites; and the open-space and road areas to be transferred to the Gram Panchayat by registered gift deed before release of the final layout. It also states that the draft layout was to be executed within two years of approval. These are approval conditions, not evidence that the transfers or works have occurred.
- No plot-by-plot arrangement, plot dimensions, road widths, building footprints, building heights or architectural drawings are available in the supplied materials. The one drawing record marked for floor-plan review is a scan pending measurement and contains no usable measured drawing data. Floor plans
4. Homes, configurations & floor plans
- The development is offered as plots, not flats. The supplied TG-RERA extracts do not provide a RERA-filed plot-size schedule, booked or available plot counts, or plot-wise saleable areas. The draft layout approval records 831 plots.
- Third-party vendor material lists residential-plot sizes from 1350 sq.ft through 3303 sq.ft in multiple stated sizes, but these are not established as TG-RERA-filed plot areas and are not used here as the project’s registered inventory. Promoter website
- The supplied floor-plan record contains one drawing, with no measured drawings and one scan pending. No software-measured carpet area or plot dimensions can therefore be reported. Floor plans
5. Parking & vehicle circulation
- No parking-space count, visitor or accessible parking provision, parking allocation arrangement, or vehicle-entry/ramp design is established in the supplied project record. The layout approval requires roads to be opened for accessibility to neighbouring sites, but does not provide road widths or a detailed circulation plan in the extracted information. RERA amenities
6. Amenities, recreation & open spaces
The approved layout schedule identifies open space, school sites and convenient shops. The approval also lists proposed layout works and facilities. The progress percentages shown in the RERA amenities record are 0; they do not establish whether a facility is complete. RERA amenities
| Facility | Description / size | Evidence source | Declared progress / verified status |
|---|---|---|---|
| Open space | Ac. 6.328 Cents; 30627.52 Sq. Yds. (10.00%) | Approved draft layout | Approval allocation; handover or completion not established |
| Primary school | Ac. 1.50 Cents; 7260.00 Sq. Yds. | Approved draft layout | Reserved use; construction or operation not established |
| Nursery school | Ac. 0.25 Cents; 1210.00 Sq. Yds. | Approved draft layout | Reserved use; construction or operation not established |
| Convenient shops | Ac. 1.03 Cents; 4985.20 Sq. Yds. | Approved draft layout | Reserved use; construction or operation not established |
| Greenery, including avenue plantation | No size stated | Layout approval | Listed facility; completion not established |
| Green strip / tot lot / park | No size stated | RERA amenities record RERA amenities | “YES” recorded; progress 0; completion not established |
| Community buildings | No size stated | RERA amenities record RERA amenities | Progress 0; facility details and completion not established |
7. Utilities, building services & safety
The layout approval lists proposed utility and infrastructure works, while the RERA amenities record supplies limited availability fields and progress entries. Neither source establishes completed or independently verified services. RERA amenities
| Evidence in the project record | “Protected water supply system” in the layout approval; RERA amenities record lists Water Supply. No source, storage or capacity is given. RERA amenities |
|---|---|
| Status established by supplied data | Proposed/listed; completion and operating status not established |
| Evidence in the project record | Approval lists a sewerage disposal system; RERA amenities record lists sewerage and treatment/disposal of sewage and sullage water. No STP capacity or reuse details are supplied. RERA amenities |
|---|---|
| Status established by supplied data | Listed; progress 0 in the amenities record; completion not established |
| Evidence in the project record | Approval lists rain water harvesting pits; RERA amenities record lists storm-water drains and water conservation/rainwater harvesting. RERA amenities |
|---|---|
| Status established by supplied data | Listed; progress 0 where shown; completion not established |
| Evidence in the project record | Approval lists street lighting and electricity facilities; RERA amenities record lists street lighting and an electrical meter room/sub-station/receiving station. RERA amenities |
|---|---|
| Status established by supplied data | Listed; no capacity or completion evidence supplied |
| Evidence in the project record | RERA amenities record lists solid-waste management and disposal. RERA amenities |
|---|---|
| Status established by supplied data | Progress 0; completion not established |
| Evidence in the project record | Fire protection and fire-safety requirements appear in the RERA amenities list. RERA amenities |
|---|---|
| Status established by supplied data | Progress 0; no system details or clearance supplied |
| Evidence in the project record | Listed in the RERA amenities record. RERA amenities |
|---|---|
| Status established by supplied data | Progress 0; details not supplied |
8. Location, access & connectivity
- The registered location is Chinthapatla Road, Chinthapatla, Yacharam Mandal, Ranga Reddy District, Telangana, PIN 501509. The cadastral source provides a parcel-centroid coordinate of 17.684515528236073, 77.7506315942947. RERA record Location record
- The supplied location record lists the nearest sampled Outer Ring Road interchange at approximately 56.7 km. No other measured distances or verified public-transport connections are supplied. Location record
9. Developer & development status
- The registered promoter is SIRI LAXMI SAI CONSTRUCTION PRIVATE LIMITED, a private limited company. Its GSTIN is 36AAVCS1836L1ZM. The RERA certificate records the promoter office as Village: Mandal: Saroornagar, District: Ranga Reddy, PIN 500074; further street-level office or official contact details are not established in the supplied material. Corporate record
- The promoter’s Form B declaration states that it would complete the project in 2025 and includes undertakings on project funds, accounts and pending approvals. The extracted completion date is not fully legible. The supplied record does not establish current works progress, completed infrastructure, or an extension of the registration. Approvals record
10. Approvals, official records & documents
| Record | What it establishes |
|---|---|
| TG-RERA Form C, registration P02400004006 | Registration for MAHAGIRI DIAMOND CITY; issued 22/01/2022, with stated validity through 22/10/2025. |
| Draft Technical Layout Pattern Draft-TLP.No.222/2020/H | Draft layout approval dated 22-10-2020, covering the filed survey numbers and recording 831 plots, land-use allocations and conditions. |
| File Lr.Roc.No.3676/750/2020/e-Panchayat; application No. 750 | Identifiers shown in the layout approval record. |
| Form B declaration | Promoter affidavit containing title/encumbrance wording, completion undertaking and project-fund and audit declarations. |
The supplied document set does not include a final-layout release, evidence of the required road/open-space gift deeds, or a completion/occupancy certificate. The project profile above describes the RERA-filed and approved-layout information available in this record; current status and facility completion are not independently established.
1. Project at a glance
Project identity
Registered project name: MAHAGIRI DIAMOND CITY
Project type: Plotted development / proposed residential layout
Phase / registered portion: Phase is not separately identified; registration names the project and lists the survey numbers below.
TG-RERA registration: P02400004006, issued 22/01/2022; recorded validity 22/01/2022–22/10/2025. No extension is recorded in the supplied certificate.
Registered promoter: SIRI LAXMI SAI CONSTRUCTION PRIVATE LIMITED
RERA record status: The filing identifies the project as a “New Project.” The certificate’s stated validity ended 22/10/2025; current registration status is not established by the supplied record.
Land and geographic identity
Locality: Chinthapatla Road, Chinthapatla
Revenue village: Chinthapatla; the layout approval also spells it “Chintapatla.”
Mandal / district / PIN: Yacharam / Ranga Reddy / 501509
Project survey numbers and subdivisions as filed: 72/P, 75/P, 77/P, 80/P, 81/P, 82/P, 83/P, 84/P, 85/P, 86/P, 87/P and 88/P
Registered site extent: The supplied layout approval records Ac. 63.28 Cents; 306275.20 Sq. Yds.
Land areas in RERA filing: Total area 256085.07 sq.mts; area affected in road widening/FTL of tanks/nala widening 82219.74 sq.mts; net area 173865.33 sq.mts.
Boundaries in filing: East: NEIGHBOURS LAND; West: ROAD; North: NEIGHBOURS LAND; South: NEIGHGOURS LAND.
Development identity
Sanctioning authority / delegation: Director of Town and Country Planning; the approval records delegation to Chintapatla Gram Panchayat.
Principal layout approval: Draft Technical Layout Pattern Draft-TLP.No.222/2020/H, approved 22-10-2020; file Lr.Roc.No.3676/750/2020/e-Panchayat, application No. 750.
Approved layout scale: 831 plots are recorded in the draft layout approval.
Land-use schedule in approval: Layout area Ac. 63.28 Cents; 306275.20 Sq. Yds.; open space Ac. 6.328 Cents; 30627.52 Sq. Yds. (10.00%); roads Ac. 20.317 Cents; 98334.28 Sq. Yds. (32.10%); plotted area Ac. 36.635 Cents; 177313.40 Sq. Yds. (57.90%).
Other scheduled layout uses: Primary school Ac. 1.50 Cents; 7260.00 Sq. Yds.; nursery school Ac. 0.25 Cents; 1210.00 Sq. Yds.; convenient shops Ac. 1.03 Cents; 4985.20 Sq. Yds.; mortgage area Ac. 5.681 Cents; 27496.04 Sq. Yds. (15.50%).
Buildings / floors / approved built-up area: Not applicable to the plotted layout as evidenced in the supplied record; no building count, floor configuration or approved built-up area is stated.
Offering and status
RERA-filed offering: Plotted development; the supplied registration and approval extracts do not provide a plot-size schedule, booked/available inventory or unit-wise saleable areas.
Plot count: 831 plots in the draft layout approval; this is an approved-layout count, not a supplied current sales inventory.
Construction / development stage: No independently verified site progress or completed-work status is supplied. The RERA filing gives a proposed completion date of 22/10/2025.
Promoter completion declaration: Form B states a completion undertaking for 2025; the day/month are not legible in the extracted text.
Occupancy / completion certificate: No occupancy or completion certificate is supplied. The project is a plotted layout, and the documents provided do not establish an OC status or phase/tower-specific certification.
2. The project story
- MAHAGIRI DIAMOND CITY is registered with TG-RERA as a plotted development in Chinthapatla, Yacharam Mandal, Ranga Reddy District. Its registered land schedule covers survey subdivisions 72/P, 75/P, 77/P, 80/P, 81/P, 82/P, 83/P, 84/P, 85/P, 86/P, 87/P and 88/P.
- The filed approval describes a draft layout of 831 plots, with land allocated to plots, roads, open space and specified community/commercial uses. It also identifies plots 640 to 789 as the 15.50% area to be mortgaged to the Gram Panchayat. That approval describes a proposed layout and its development conditions; it does not establish which plots are currently available or that the listed works have been completed.
- The RERA filing gives 22/10/2025 as the proposed completion date, and the registration certificate states validity through that date. The supplied materials do not establish an extension, current construction progress, handover of layout infrastructure, or a completion/occupancy certificate.
3. Master plan, architecture & building design
This is a plotted layout rather than a building project in the supplied approval material. The approved draft layout records 831 plots, a total layout area of Ac. 63.28 Cents; 306275.20 Sq. Yds., and the following land-use allocations:
| Layout component | Area | Share shown in approval |
|---|---|---|
| Plotted area | Ac. 36.635 Cents; 177313.40 Sq. Yds. | 57.90% |
| Roads | Ac. 20.317 Cents; 98334.28 Sq. Yds. | 32.10% |
| Open space | Ac. 6.328 Cents; 30627.52 Sq. Yds. | 10.00% |
| Primary school | Ac. 1.50 Cents; 7260.00 Sq. Yds. | Not stated |
| Nursery school | Ac. 0.25 Cents; 1210.00 Sq. Yds. | Not stated |
| Convenient shops | Ac. 1.03 Cents; 4985.20 Sq. Yds. | Not stated |
| Mortgage area | Ac. 5.681 Cents; 27496.04 Sq. Yds. | 15.50% |
- The approval requires demarcation of plots and open spaces on the ground; roads to be opened for access to neighbouring sites; and the open-space and road areas to be transferred to the Gram Panchayat by registered gift deed before release of the final layout. It also states that the draft layout was to be executed within two years of approval. These are approval conditions, not evidence that the transfers or works have occurred.
- No plot-by-plot arrangement, plot dimensions, road widths, building footprints, building heights or architectural drawings are available in the supplied materials. The one drawing record marked for floor-plan review is a scan pending measurement and contains no usable measured drawing data.
4. Homes, configurations & floor plans
- The development is offered as plots, not flats. The supplied TG-RERA extracts do not provide a RERA-filed plot-size schedule, booked or available plot counts, or plot-wise saleable areas. The draft layout approval records 831 plots.
- Third-party vendor material lists residential-plot sizes from 1350 sq.ft through 3303 sq.ft in multiple stated sizes, but these are not established as TG-RERA-filed plot areas and are not used here as the project’s registered inventory.
- The supplied floor-plan record contains one drawing, with no measured drawings and one scan pending. No software-measured carpet area or plot dimensions can therefore be reported.
5. Parking & vehicle circulation
- No parking-space count, visitor or accessible parking provision, parking allocation arrangement, or vehicle-entry/ramp design is established in the supplied project record. The layout approval requires roads to be opened for accessibility to neighbouring sites, but does not provide road widths or a detailed circulation plan in the extracted information.
6. Amenities, recreation & open spaces
The approved layout schedule identifies open space, school sites and convenient shops. The approval also lists proposed layout works and facilities. The progress percentages shown in the RERA amenities record are 0; they do not establish whether a facility is complete.
| Facility | Description / size | Evidence source | Declared progress / verified status |
|---|---|---|---|
| Open space | Ac. 6.328 Cents; 30627.52 Sq. Yds. (10.00%) | Approved draft layout | Approval allocation; handover or completion not established |
| Primary school | Ac. 1.50 Cents; 7260.00 Sq. Yds. | Approved draft layout | Reserved use; construction or operation not established |
| Nursery school | Ac. 0.25 Cents; 1210.00 Sq. Yds. | Approved draft layout | Reserved use; construction or operation not established |
| Convenient shops | Ac. 1.03 Cents; 4985.20 Sq. Yds. | Approved draft layout | Reserved use; construction or operation not established |
| Greenery, including avenue plantation | No size stated | Layout approval | Listed facility; completion not established |
| Green strip / tot lot / park | No size stated | RERA amenities record | “YES” recorded; progress 0; completion not established |
| Community buildings | No size stated | RERA amenities record | Progress 0; facility details and completion not established |
7. Utilities, building services & safety
The layout approval lists proposed utility and infrastructure works, while the RERA amenities record supplies limited availability fields and progress entries. Neither source establishes completed or independently verified services.
| Evidence in the project record | “Protected water supply system” in the layout approval; RERA amenities record lists Water Supply. No source, storage or capacity is given. |
|---|---|
| Status established by supplied data | Proposed/listed; completion and operating status not established |
| Evidence in the project record | Approval lists a sewerage disposal system; RERA amenities record lists sewerage and treatment/disposal of sewage and sullage water. No STP capacity or reuse details are supplied. |
|---|---|
| Status established by supplied data | Listed; progress 0 in the amenities record; completion not established |
| Evidence in the project record | Approval lists rain water harvesting pits; RERA amenities record lists storm-water drains and water conservation/rainwater harvesting. |
|---|---|
| Status established by supplied data | Listed; progress 0 where shown; completion not established |
| Evidence in the project record | Approval lists street lighting and electricity facilities; RERA amenities record lists street lighting and an electrical meter room/sub-station/receiving station. |
|---|---|
| Status established by supplied data | Listed; no capacity or completion evidence supplied |
| Evidence in the project record | RERA amenities record lists solid-waste management and disposal. |
|---|---|
| Status established by supplied data | Progress 0; completion not established |
| Evidence in the project record | Fire protection and fire-safety requirements appear in the RERA amenities list. |
|---|---|
| Status established by supplied data | Progress 0; no system details or clearance supplied |
| Evidence in the project record | Listed in the RERA amenities record. |
|---|---|
| Status established by supplied data | Progress 0; details not supplied |
8. Location, access & connectivity
- The registered location is Chinthapatla Road, Chinthapatla, Yacharam Mandal, Ranga Reddy District, Telangana, PIN 501509. The cadastral source provides a parcel-centroid coordinate of 17.684515528236073, 77.7506315942947.
- The supplied location record lists the nearest sampled Outer Ring Road interchange at approximately 56.7 km. No other measured distances or verified public-transport connections are supplied.
9. Developer & development status
- The registered promoter is SIRI LAXMI SAI CONSTRUCTION PRIVATE LIMITED, a private limited company. Its GSTIN is 36AAVCS1836L1ZM. The RERA certificate records the promoter office as Village: Mandal: Saroornagar, District: Ranga Reddy, PIN 500074; further street-level office or official contact details are not established in the supplied material.
- The promoter’s Form B declaration states that it would complete the project in 2025 and includes undertakings on project funds, accounts and pending approvals. The extracted completion date is not fully legible. The supplied record does not establish current works progress, completed infrastructure, or an extension of the registration.
10. Approvals, official records & documents
TG-RERA Form C, registration P02400004006: Registration for MAHAGIRI DIAMOND CITY; issued 22/01/2022, with stated validity through 22/10/2025.
Draft Technical Layout Pattern Draft-TLP.No.222/2020/H: Draft layout approval dated 22-10-2020, covering the filed survey numbers and recording 831 plots, land-use allocations and conditions.
File Lr.Roc.No.3676/750/2020/e-Panchayat; application No. 750: Identifiers shown in the layout approval record.
Form B declaration: Promoter affidavit containing title/encumbrance wording, completion undertaking and project-fund and audit declarations.
The supplied document set does not include a final-layout release, evidence of the required road/open-space gift deeds, or a completion/occupancy certificate. The project profile above describes the RERA-filed and approved-layout information available in this record; current status and facility completion are not independently established.
Other registrations of Mahagiri Diamond City
Frequently asked questions
Is MAHAGIRI DIAMOND CITY registered with Telangana RERA?
Yes. MAHAGIRI DIAMOND CITY is registered with the Telangana Real Estate Regulatory Authority as P02400004006; the registration status is New Project.
Who is the developer of MAHAGIRI DIAMOND CITY?
The promoter named in the RERA registration is SIRI LAXMI SAI CONSTRUCTION PRIVATE LIMITED.
Where is MAHAGIRI DIAMOND CITY located?
MAHAGIRI DIAMOND CITY is in CHINTHAPATLA ROAD, Chinthapatla, Yacharam, Rangareddy, Telangana (501509).
When will MAHAGIRI DIAMOND CITY be completed?
The promoter's proposed date of completion filed with RERA is 22/10/2025. This is the promoter's declaration, not a guarantee.
More projects in Chinthapatla