MAPHAR s HERITAGE
MAPHAR CONSTRUCTIONS · Hyderabad · RERA P02500004930
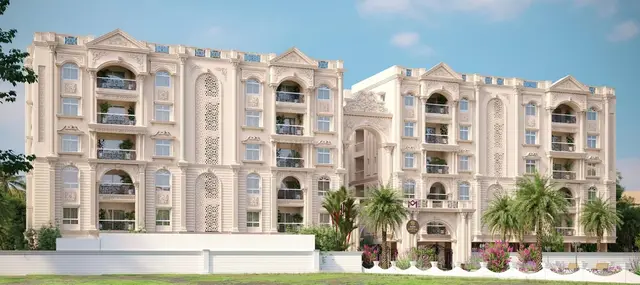
MAPHAR s HERITAGE is a residential apartment project in A.C.GUARDS-7, Hyderabad, Hyderabad district; the mandal is not disclosed in the project identity. The registered promoter is Maphar Constructions. The project covers 7,234.92 sq. m, with one tower and 1 Cellar + 1 Stilt + 5 upper floors, comprising 109 3BHK homes with saleable areas of 87.43–170.18 sq. m. It is registered under TG-RERA number P02500004930, with a proposed completion date of 23/02/2025.
📘 Project brochure from the promoter’s website ↗01What we found
Read from TG-RERA filings, approvals, land and registration records and court records. A court case is counted only when the court record states this project's survey number with its village, or names the project.
02Check before you pay
7 items to check before you pay, 4 high - from the title chain, court records and approvals, each with what to ask the builder or your advocate. An item may not be a problem with the project: records can be incomplete.
1. Project at a glance
Project identity
| Item | Project record |
|---|---|
| Registered project name | MAPHAR s HERITAGE RERA record |
| Project type / registered portion | Residential apartment project; registered phase or separately identified portion: not disclosed. RERA record RERA filing |
| TG-RERA registration number | P02500004930 |
| Registration validity | 29/08/2022 to 23/02/2025; the certificate records a two-year validity and no extension. This is registration validity, not evidence of completion. |
| Registered promoter | Maphar Constructions (project filing also gives MAPHAR CONSTRUCTIONS); entity type is recorded as Partnership. Corporate record |
| RERA status in supplied record | Registration certificate issued; the record provides no extension. |
Land and geographic identity
| Item | Project record |
|---|---|
| Locality | A.C.GUARDS-7 RERA record RERA filing |
| Revenue village | A.c.guards in the project identity fields. The permit document separately labels the village “Hyderabad”; the revenue-village identity is not otherwise resolved in the supplied record. RERA record RERA filing |
| Mandal | Not disclosed in the project identity. A permit document states “Hyderabad”; the fees-intimation letter states “Hyderabad mandal.” Land records |
| District / PIN | Hyderabad / 500028 RERA record |
| Survey number(s) and subdivisions | Not disclosed in the supplied project identity or parcel fields. RERA filing Land records |
| Plot / house identifiers | 11-4-646, 11-4-646/1 AND 11-4-646/1A RERA filing |
| Site area | 7,234.92 sq. m total and net area; the permit records road-affected area 0.0 sq. m and nala-affected area 0.0 sq. m. RERA filing |
| Boundaries | North: “KHUSROOMANZILHNO11-4-646BELONINGTOKRAMAVATHY”; South: “FORENSIC LAB”; East: “H NO 11 4 646 1 OWNER BH VISSAM RAJU”; West: “NEIGHBOURS BASUM APARTMENT.” RERA filing |
Development identity
| Item | Project record |
|---|---|
| Sanctioning authority | Greater Hyderabad Municipal Corporation (GHMC) Approvals record |
| Principal building approval | 2253/GHMC/KHB/2022-BP, approved 23 February, 2022 Approvals record |
| Related file number | 005987/GHMC/3200/KHB1/2022-BP Approvals record |
| Building arrangement | One residential building, identified in the permit as A (PROP BUILDING); one tower is recorded in the project data. RERA record |
| Sanctioned floor configuration | 1 Cellar + 1 Stilt + 5 upper floors |
| Approved areas | The permit lists 20,200.41 Sq.Mt. for residential upper floors and 611.83 Sq.Mt. for commercial upper floor; it separately lists Height of the Building 14.79 without a unit in the supplied extraction. These are permit-record figures, not a separately verified measurement. |
| Parking provision | Permit states Cellar 1, Stack Area 5806.00, Stilt 1, Stack Area 5160.10, Total Parking Area 11966.10; a number of parking spaces is not stated in the extracted record. |
| Unit counts | TG-RERA filing records 109 units, all under the 3BHK configuration; the permit requires that the sanctioned number of units not be increased without GHMC approval. RERA unit table |
Offering and status
| Item | Project record |
|---|---|
| RERA-filed configuration | 3BHK; filed saleable area range 87.43–170.18 sq. m. RERA unit table |
| RERA-filed inventory | 109 units; portal-derived booking record shows 0 booked / 109 available, with no as-of date supplied; treat counts as indicative. RERA unit table |
| Construction stage | Project data gives 80% completeness, but the supplied record does not identify the measurement date or establish independent site verification. RERA record |
| Completion deadline | Promoter’s Form B undertaking and the GHMC permit both state 23/02/2025 as the completion deadline. |
| Occupancy / completion certificate | No completion certificate is recorded in the permit extraction; no occupancy certificate is supplied. The permit states that an occupancy certificate is required before occupation. |
2. The project story
The RERA-registered project is a residential apartment development at A.C.GUARDS-7, Hyderabad, on a recorded site of 7,234.92 sq. m. Its GHMC building permit describes one building with a cellar, stilt and five upper floors, and includes both residential and commercial upper-floor area in the sanctioned parameters. The project filing records 109 apartments, identified as 3BHK. RERA record RERA filing RERA unit table
The supplied project data reports 80% completeness, but does not specify the observation date or provide independently verified construction progress. The permit and promoter’s Form B state a completion deadline of 23 February 2025. No occupancy or completion certificate is supplied, so the record does not establish that any portion is occupancy-certified. RERA record
3. Master plan, architecture & building design
GHMC’s building permit identifies one proposed residential building, A (PROP BUILDING), with 1 Cellar + 1 Stilt + 5 upper floors. The permit lists residential upper-floor area of 20,200.41 Sq.Mt. and commercial upper-floor area of 611.83 Sq.Mt. It also records a building height of 14.79, without a unit in the supplied extraction.
The permit gives setbacks of Front 3 m, Rear 6 m, Side I 6 m and Side II 6 m, and lists an 18 mt. road width. No verified floor-by-floor apartment arrangement, flats per floor, lift or stair count, building footprint, FSI-counted area, or common-area distribution is supplied.
The RERA-filed layout-plan document is listed but not extractable in the supplied record. The permit lists a tot-lot area of 726.27 and total parking area of 11966.10; units for these extracted figures are not stated. Document index
4. Homes, configurations & floor plans
| Configuration | Units | Booked | Available | RERA saleable area | Measured carpet area | Loading (if supplied) |
|---|---|---|---|---|---|---|
| 3BHK | 109 | 0 | 109 | 87.43–170.18 sq. m | 91.2 sq. m (software-measured from one drawing; not RERA-filed) | Not supplied |
The TG-RERA filing has two 3BHK entries: 108 units at 87.43 sq. m and 1 unit at 170.18 sq. m; both are recorded as unbooked and available in the supplied portal data. Booking counts have no as-of date and are indicative. RERA unit details RERA unit table
The 91.2 sq. m carpet figure is a software measurement from the approved floor-plan drawing, not a RERA disclosure; it is based on one measured design and is marked for review. The drawing extraction identifies a living/drawing room, living/dining area, bedrooms and dress areas, but the supplied room extraction is not a complete, reliable room schedule. Verify measurements against the drawing. Carpet area, exclusive balcony or utility area, common-area share and saleable area are distinct measures; no loading figure is supplied. Floor plans RERA unit details
5. Parking & vehicle circulation
The GHMC permit identifies one cellar and one stilt level for parking and records Total Parking Area 11966.10. It also requires the cellar and stilt areas approved for parking to be used exclusively for vehicle parking without partition walls or rolling shutters. The extracted permit does not state the number of car or two-wheeler spaces, visitor or accessible provision, parking allocation to individual units, ramp arrangement, or EV charging provision.
6. Amenities, recreation & open spaces
| Facility | Description / size | Evidence source | Declared progress / verified status |
|---|---|---|---|
| Tot-lot | 726.27; unit not stated in extraction | GHMC permit | Permit-listed; progress not supplied. Permit requires fencing and maintenance as greenery before occupancy certificate. |
| Green strip / tot lot / park | Size not supplied | RERA amenities RERA amenities | Listed with progress 0%. |
| Community buildings | Size and use not specified | RERA amenities RERA amenities | Listed with progress 0%. |
| Internal roads and footpaths | Details not supplied | RERA amenities RERA amenities | Listed with progress 0%. |
| Banquet hall, fitness club, swimming pool, games room, play area, creche, landscaped lawn, green feature wall, jogging track and sit-out zone | No sizes or capacities supplied | Promoter brochure | Marketing claims only; completion or independent verification not supplied. |
7. Utilities, building services & safety
The RERA amenities record lists water supply, sewerage, storm-water drains, sewage and sullage treatment/disposal, solid-waste management, rainwater harvesting, energy management, fire protection, and an electrical meter room/sub-station/receiving station. It marks water supply, sewerage, rainwater harvesting and the electrical facility “YES”; the listed items show 0% progress. No capacities, source details, treatment specifications, or completed status are supplied. RERA amenities
The GHMC permit requires 3 rainwater-harvesting pits, space for a transformer and a garbage house within the premises. It also requires occupancy certification before occupation. These are permit conditions, not evidence that the facilities have been completed or that statutory compliance has been independently verified.
Lift numbers and capacities, backup-power provision, CCTV or access-control details, fire-system specifications, and accessibility provisions are not established by the project filing material supplied here. RERA amenities Document index
8. Location, access & connectivity
The registered project location is A.C.GUARDS-7, Hyderabad, 500028. The supplied location data provides a cadastral parcel-centroid geocode of 17.41528, 78.35459 and one connectivity reference: Financial District (Nanakramguda), 1.2 km. No approach-road or public-transport details are provided in the supplied project-location record. RERA record Location record
9. Developer & development status
The registered promoter is Maphar Constructions, recorded as a Partnership, with GSTIN 36AALFM0595M2ZO. The supplied promoter address is MAPHAR EXOTICA, SHANTI NAGAR, A.C.GUARDS-7, A.C.GUARDS-7, Hyderabad, 500028. The registration certificate gives the promoter’s principal place of business as Hyderabad, PIN 500028, but does not provide a more complete office address. Corporate record Parties record
The project filing identifies RAFATHULLAH SHAHID as authorized signatory and NUSRATHULLAH ZAHID, FARHAT ULLAH JAWEED and NAIMATHULLAH MAJID as partners. Form B records the promoter’s undertaking to complete by 23/02/2025. The project data reports 80% completeness, without an observation date or independent verification. Parties record RERA record
10. Approvals, official records & documents
| Record | Supplied evidence |
|---|---|
| TG-RERA registration | Form C for MAPHAR s HERITAGE, registration P02500004930, valid 29/08/2022–23/02/2025; no extension recorded on the certificate. |
| GHMC building permit | Building Permit Order 2253/GHMC/KHB/2022-BP, approved 23 February, 2022, file no. 005987/GHMC/3200/KHB1/2022-BP. |
| GHMC fees-intimation letter | Letter no. 005987/GHMC/3200/KHB1/2022-BP, dated 18/02/2022; the document states that it is not a building permit order or authorization to start construction. |
| RERA-filed layout plan | Listed in the document register but not extractable in the supplied evidence. Document index |
| Completion / occupancy certificate | No certificate supplied; the permit states that an occupancy certificate is required before occupation. |
| Project declaration | Form B by authorized signatory Rafathullah Shahid, including the promoter’s completion undertaking and other declarations. |
| Sales agreement form | Partially filled Agreement for Sale form; allottee, unit, price and execution particulars are blank in the supplied extraction. |
| Environmental record | A promoter-name match is recorded for proposal SIA/TG/INFRA2/473062/2024, described as “Proposed Residential Complex by Maphar Constructions Pvt. ltd.” and marked DELISTED_BY_SYSTEM. The supplied evidence does not establish that this proposal covers this project’s parcel. Regulatory record |
1. Project at a glance
Project identity
Registered project name: MAPHAR s HERITAGE
Project type / registered portion: Residential apartment project; registered phase or separately identified portion: not disclosed.
TG-RERA registration number: P02500004930
Registration validity: 29/08/2022 to 23/02/2025; the certificate records a two-year validity and no extension. This is registration validity, not evidence of completion.
Registered promoter: Maphar Constructions (project filing also gives MAPHAR CONSTRUCTIONS); entity type is recorded as Partnership.
RERA status in supplied record: Registration certificate issued; the record provides no extension.
Land and geographic identity
Locality: A.C.GUARDS-7
Revenue village: A.c.guards in the project identity fields. The permit document separately labels the village “Hyderabad”; the revenue-village identity is not otherwise resolved in the supplied record.
Mandal: Not disclosed in the project identity. A permit document states “Hyderabad”; the fees-intimation letter states “Hyderabad mandal.”
District / PIN: Hyderabad / 500028
Survey number(s) and subdivisions: Not disclosed in the supplied project identity or parcel fields.
Plot / house identifiers: 11-4-646, 11-4-646/1 AND 11-4-646/1A
Site area: 7,234.92 sq. m total and net area; the permit records road-affected area 0.0 sq. m and nala-affected area 0.0 sq. m.
Boundaries: North: “KHUSROOMANZILHNO11-4-646BELONINGTOKRAMAVATHY”; South: “FORENSIC LAB”; East: “H NO 11 4 646 1 OWNER BH VISSAM RAJU”; West: “NEIGHBOURS BASUM APARTMENT.”
Development identity
Sanctioning authority: Greater Hyderabad Municipal Corporation (GHMC)
Principal building approval: 2253/GHMC/KHB/2022-BP, approved 23 February, 2022
Related file number: 005987/GHMC/3200/KHB1/2022-BP
Building arrangement: One residential building, identified in the permit as A (PROP BUILDING); one tower is recorded in the project data.
Sanctioned floor configuration: 1 Cellar + 1 Stilt + 5 upper floors
Approved areas: The permit lists 20,200.41 Sq.Mt. for residential upper floors and 611.83 Sq.Mt. for commercial upper floor; it separately lists Height of the Building 14.79 without a unit in the supplied extraction. These are permit-record figures, not a separately verified measurement.
Parking provision: Permit states Cellar 1, Stack Area 5806.00, Stilt 1, Stack Area 5160.10, Total Parking Area 11966.10; a number of parking spaces is not stated in the extracted record.
Unit counts: TG-RERA filing records 109 units, all under the 3BHK configuration; the permit requires that the sanctioned number of units not be increased without GHMC approval.
Offering and status
RERA-filed configuration: 3BHK; filed saleable area range 87.43–170.18 sq. m.
RERA-filed inventory: 109 units; portal-derived booking record shows 0 booked / 109 available, with no as-of date supplied; treat counts as indicative.
Construction stage: Project data gives 80% completeness, but the supplied record does not identify the measurement date or establish independent site verification.
Completion deadline: Promoter’s Form B undertaking and the GHMC permit both state 23/02/2025 as the completion deadline.
Occupancy / completion certificate: No completion certificate is recorded in the permit extraction; no occupancy certificate is supplied. The permit states that an occupancy certificate is required before occupation.
2. The project story
The RERA-registered project is a residential apartment development at A.C.GUARDS-7, Hyderabad, on a recorded site of 7,234.92 sq. m. Its GHMC building permit describes one building with a cellar, stilt and five upper floors, and includes both residential and commercial upper-floor area in the sanctioned parameters. The project filing records 109 apartments, identified as 3BHK.
The supplied project data reports 80% completeness, but does not specify the observation date or provide independently verified construction progress. The permit and promoter’s Form B state a completion deadline of 23 February 2025. No occupancy or completion certificate is supplied, so the record does not establish that any portion is occupancy-certified.
3. Master plan, architecture & building design
GHMC’s building permit identifies one proposed residential building, A (PROP BUILDING), with 1 Cellar + 1 Stilt + 5 upper floors. The permit lists residential upper-floor area of 20,200.41 Sq.Mt. and commercial upper-floor area of 611.83 Sq.Mt. It also records a building height of 14.79, without a unit in the supplied extraction.
The permit gives setbacks of Front 3 m, Rear 6 m, Side I 6 m and Side II 6 m, and lists an 18 mt. road width. No verified floor-by-floor apartment arrangement, flats per floor, lift or stair count, building footprint, FSI-counted area, or common-area distribution is supplied.
The RERA-filed layout-plan document is listed but not extractable in the supplied record. The permit lists a tot-lot area of 726.27 and total parking area of 11966.10; units for these extracted figures are not stated.
4. Homes, configurations & floor plans
| Configuration | Units | Booked | Available | RERA saleable area | Measured carpet area | Loading (if supplied) |
|---|---|---|---|---|---|---|
| 3BHK | 109 | 0 | 109 | 87.43–170.18 sq. m | 91.2 sq. m (software-measured from one drawing; not RERA-filed) | Not supplied |
The TG-RERA filing has two 3BHK entries: 108 units at 87.43 sq. m and 1 unit at 170.18 sq. m; both are recorded as unbooked and available in the supplied portal data. Booking counts have no as-of date and are indicative.
The 91.2 sq. m carpet figure is a software measurement from the approved floor-plan drawing, not a RERA disclosure; it is based on one measured design and is marked for review. The drawing extraction identifies a living/drawing room, living/dining area, bedrooms and dress areas, but the supplied room extraction is not a complete, reliable room schedule. Verify measurements against the drawing. Carpet area, exclusive balcony or utility area, common-area share and saleable area are distinct measures; no loading figure is supplied.
5. Parking & vehicle circulation
The GHMC permit identifies one cellar and one stilt level for parking and records Total Parking Area 11966.10. It also requires the cellar and stilt areas approved for parking to be used exclusively for vehicle parking without partition walls or rolling shutters. The extracted permit does not state the number of car or two-wheeler spaces, visitor or accessible provision, parking allocation to individual units, ramp arrangement, or EV charging provision.
6. Amenities, recreation & open spaces
| Facility | Description / size | Evidence source | Declared progress / verified status |
|---|---|---|---|
| Tot-lot | 726.27; unit not stated in extraction | GHMC permit | Permit-listed; progress not supplied. Permit requires fencing and maintenance as greenery before occupancy certificate. |
| Green strip / tot lot / park | Size not supplied | RERA amenities | Listed with progress 0%. |
| Community buildings | Size and use not specified | RERA amenities | Listed with progress 0%. |
| Internal roads and footpaths | Details not supplied | RERA amenities | Listed with progress 0%. |
| Banquet hall, fitness club, swimming pool, games room, play area, creche, landscaped lawn, green feature wall, jogging track and sit-out zone | No sizes or capacities supplied | Promoter brochure | Marketing claims only; completion or independent verification not supplied. |
7. Utilities, building services & safety
The RERA amenities record lists water supply, sewerage, storm-water drains, sewage and sullage treatment/disposal, solid-waste management, rainwater harvesting, energy management, fire protection, and an electrical meter room/sub-station/receiving station. It marks water supply, sewerage, rainwater harvesting and the electrical facility “YES”; the listed items show 0% progress. No capacities, source details, treatment specifications, or completed status are supplied.
The GHMC permit requires 3 rainwater-harvesting pits, space for a transformer and a garbage house within the premises. It also requires occupancy certification before occupation. These are permit conditions, not evidence that the facilities have been completed or that statutory compliance has been independently verified.
Lift numbers and capacities, backup-power provision, CCTV or access-control details, fire-system specifications, and accessibility provisions are not established by the project filing material supplied here.
8. Location, access & connectivity
The registered project location is A.C.GUARDS-7, Hyderabad, 500028. The supplied location data provides a cadastral parcel-centroid geocode of 17.41528, 78.35459 and one connectivity reference: Financial District (Nanakramguda), 1.2 km. No approach-road or public-transport details are provided in the supplied project-location record.
9. Developer & development status
The registered promoter is Maphar Constructions, recorded as a Partnership, with GSTIN 36AALFM0595M2ZO. The supplied promoter address is MAPHAR EXOTICA, SHANTI NAGAR, A.C.GUARDS-7, A.C.GUARDS-7, Hyderabad, 500028. The registration certificate gives the promoter’s principal place of business as Hyderabad, PIN 500028, but does not provide a more complete office address.
The project filing identifies RAFATHULLAH SHAHID as authorized signatory and NUSRATHULLAH ZAHID, FARHAT ULLAH JAWEED and NAIMATHULLAH MAJID as partners. Form B records the promoter’s undertaking to complete by 23/02/2025. The project data reports 80% completeness, without an observation date or independent verification.
10. Approvals, official records & documents
TG-RERA registration: Form C for MAPHAR s HERITAGE, registration P02500004930, valid 29/08/2022–23/02/2025; no extension recorded on the certificate.
GHMC building permit: Building Permit Order 2253/GHMC/KHB/2022-BP, approved 23 February, 2022, file no. 005987/GHMC/3200/KHB1/2022-BP.
GHMC fees-intimation letter: Letter no. 005987/GHMC/3200/KHB1/2022-BP, dated 18/02/2022; the document states that it is not a building permit order or authorization to start construction.
RERA-filed layout plan: Listed in the document register but not extractable in the supplied evidence.
Completion / occupancy certificate: No certificate supplied; the permit states that an occupancy certificate is required before occupation.
Project declaration: Form B by authorized signatory Rafathullah Shahid, including the promoter’s completion undertaking and other declarations.
Sales agreement form: Partially filled Agreement for Sale form; allottee, unit, price and execution particulars are blank in the supplied extraction.
Environmental record: A promoter-name match is recorded for proposal SIA/TG/INFRA2/473062/2024, described as “Proposed Residential Complex by Maphar Constructions Pvt. ltd.” and marked DELISTED_BY_SYSTEM. The supplied evidence does not establish that this proposal covers this project’s parcel.
Frequently asked questions
Is MAPHAR s HERITAGE registered with Telangana RERA?
Yes. MAPHAR s HERITAGE is registered with the Telangana Real Estate Regulatory Authority as P02500004930; the registration status is New Project.
Who is the developer of MAPHAR s HERITAGE?
The promoter named in the RERA registration is MAPHAR CONSTRUCTIONS.
Where is MAPHAR s HERITAGE located?
MAPHAR s HERITAGE is in A.C.GUARDS-7, Hyderabad, Telangana (500028).
When will MAPHAR s HERITAGE be completed?
The promoter's proposed date of completion filed with RERA is 23/02/2025. This is the promoter's declaration, not a guarantee.
More projects in Hyderabad





