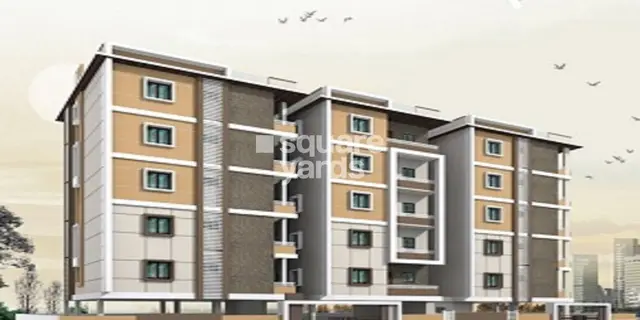
Vajram Ixora
VAJRAM CONSTRUCTIONS PVT LTD · Rangareddy · RERA P02400005098
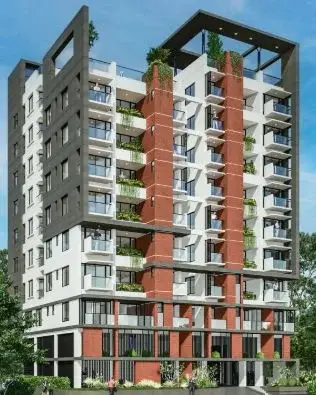
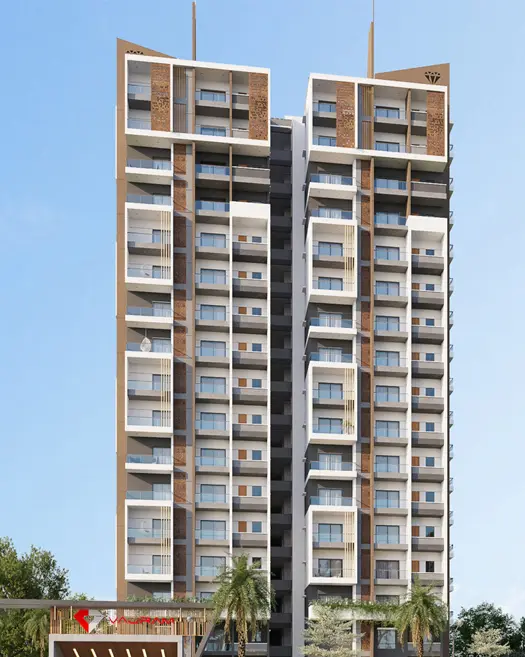
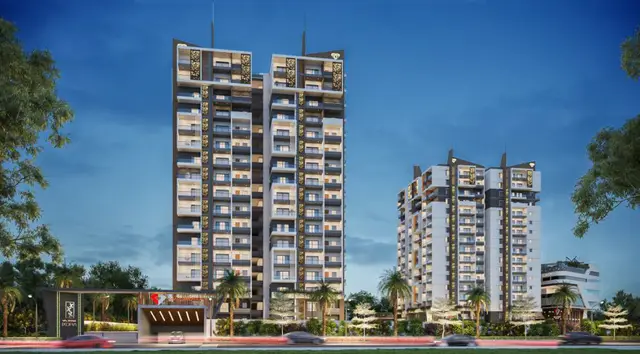
VAJRAM IXORA is a residential apartments project in Gopanpally, Serilingampally, Ranga Reddy. It is being developed by Vajram Constructions Pvt Ltd across **16,188.25 sq. m** of land, with three residential towers and **AMENITY-4**; each tower has **3 Common Basements + Ground Floor + 16 Floors**. The TG-RERA record lists **365** **3BHK** units, each with a saleable area of **167.64 sq. m**. It is registered as **P02400005098**, and the revised GHMC permit states completion before **13/02/2031**.
More from Vajram Constructions Pvt Ltd · 3 projects →
01What we found
Read from TG-RERA filings, approvals, land and registration records and court records. A court case is counted only when the court record states this project's survey number with its village, or names the project.
02Check before you pay
9 items to check before you pay, 3 high - from the title chain, court records and approvals, each with what to ask the builder or your advocate. An item may not be a problem with the project: records can be incomplete.
Project at a glance
Project identity
| Field | Project record |
|---|---|
| Registered project name | VAJRAM IXORA RERA record |
| Project type | Residential apartments RERA record |
| Phase / registered portion | Phase not separately identified in the supplied registration record; registration covers the project under P02400005098. RERA record |
| TG-RERA registration | P02400005098, issued 29/09/2022; certificate states validity through 17/08/2028. Registration validity is not the construction completion deadline. RERA record |
| Registered promoter | Vajram Constructions Pvt Ltd RERA record Corporate record |
| RERA status | Registered; the certificate records no extension. The supplied record does not establish whether a later status change has occurred. Approvals record |
Land and geographic identity
| Field | Project record |
|---|---|
| Locality / revenue village | Locality: Gopanpally; revenue village recorded as Gopanpally (also spelled GOPANPALLE in approval documents). RERA record Land records |
| Mandal / district / PIN | Serilingampally, Ranga Reddy, 500046 RERA record |
| Survey numbers | 28, 29 and 30. No project-held subdivisions are identified in the supplied RERA identity record. RERA record Land records |
| RERA-filed land area | Total area 16,188.25 sq. m; area affected by road widening/FTL of tanks/nala widening 268.01 sq. m; net area 15,920.24 sq. m. RERA filing Land records |
| Boundaries (RERA filing) | East: Sy No - 34; west: land belongs to jana rama rao; north: Sy No - 23-27; south: Main Road. RERA filing |
| Approval-record site area | The 17 August 2022 permit records plot area 16,188.25 sq. m, road-affected area 268.01 sq. m, and net plot area 15,920.24 sq. m. |
Development identity
| Field | Project record |
|---|---|
| Sanctioning authority | Greater Hyderabad Municipal Corporation (GHMC) Approvals record |
| Principal building approval | 2565/GHMC/SLP/2022-BP, dated 17 August, 2022 Approvals record |
| Revised building approval | 2910/GHMC/SWBP/SLP1/2026, dated 13/02/2026; file number 001749/GHMC/01041/SWBP/SLP1/2025-REV Approvals record |
| Approved built-up area | Not stated in the supplied approval extracts. The revised order provides tower ground-floor and upper-floor areas, but the supplied record does not label a total as approved built-up area. Approvals record |
| Building count and use | Revised permit: three residential towers (TOWER A, TOWER B, TOWER C) and AMENITY-4. |
| Floor configuration | Revised permit: each residential tower has 3 Common Basements + Ground Floor + 16 Floors; amenity building has 3 Common Basements + Ground Floor + 4 Floors. |
| Sanctioned building height | Revised permit states 50.75 m. |
| Unit counts | The revised GHMC order records 368 units. TG-RERA unit records list 365 units; those are the filing’s count for the 3BHK configuration. RERA unit table |
Offering and status
| Field | Project record |
|---|---|
| RERA-filed configuration | 3BHK; saleable area 167.64 sq. m per unit. RERA unit table RERA unit details |
| Booked / available | 84 booked; 281 available, as last read from the TG-RERA portal. The record gives no as-of date, so counts are indicative. RERA unit table |
| Construction stage | The supplied records establish building permissions and a proposed development; they do not establish independently verified construction progress. Document index Approvals record |
| Completion dates | The RERA certificate lists validity through 17/08/2028; the 17 August 2022 GHMC permit states construction to be completed before 17 August, 2028. The 2026 revised permit states completion before 13/02/2031. The Form B promoter declaration undertakes completion by February 2028. |
| Occupancy / completion certificate | No occupancy or completion certificate is included in the supplied evidence; the 2022 permit records completion certification as false. The supplied record does not establish an OC for any tower or amenity building. Document index |
The project story
VAJRAM IXORA is a registered residential apartment project on Survey Nos. 28, 29 and 30 in Gopanpally, Serilingampally Mandal, Ranga Reddy District. The RERA record identifies a three-building residential development; the supplied revised GHMC permit describes three residential towers and a separate amenity building. RERA record Land records
The project has a RERA-filed offering of 365 3BHK units, with 84 booked and 281 available in the portal data supplied; these booking figures have no recorded as-of date. The revised GHMC permit separately records 368 units. RERA unit table
The available evidence is approval and filing material, not a site inspection or progress certificate. It therefore does not establish how much construction is complete, whether any tower is ready for occupation, or whether an occupancy certificate has been issued. The 2022 permit expressly makes an occupancy certificate compulsory before occupation. Document index
Master plan, architecture & building design
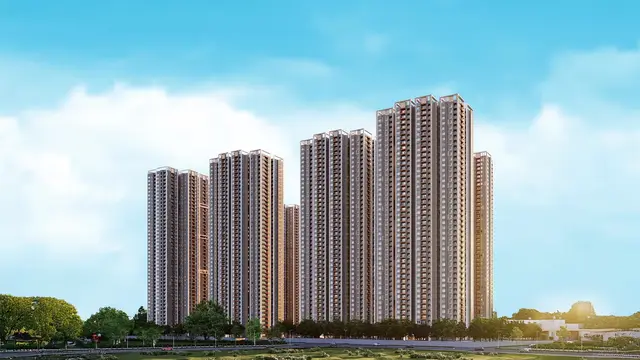
The revised GHMC permit describes three residential towers—A, B and C—with three common basement levels, a ground floor and 16 floors in each tower. The amenity building is shown with three common basements, a ground floor and four floors. These are permit descriptions; the supplied extract does not provide tower-by-tower apartment layouts, a total approved built-up area, floor-by-floor unit counts, or a complete site plan from which circulation and open-space arrangements can be described.
The RERA-filed land area is 16,188.25 sq. m total and 15,920.24 sq. m net, with 268.01 sq. m recorded as affected by road widening/FTL of tanks/nala widening. The revised permit also records 271.26 sq. m as road-affected area and a net plot area of 15,916.99 sq. m. These figures are reported as stated in their respective records; the supplied evidence does not include a reconciled site-area schedule. RERA filing
The revised permit states building height 50.75 m, and lists the following residential ground-floor and upper-floor areas: Tower C 971.27 sq. m and 17,669.05 sq. m; Tower B 1,424.81 sq. m and 25,652.21 sq. m; Tower A 1,378.97 sq. m and 24,979.23 sq. m. These are permit-recorded areas, not a supplied total approved built-up-area figure.
The approved-drawing records supplied for this review do not support a fuller description of tower footprints, flats per floor, lift or stair arrangements, entries and exits, internal roads, landscaping, or the distribution of common areas. The floor-plan analysis includes measurements from drawings, covered in the home section below; it is not itself a RERA disclosure. Document index Floor plans
Homes, configurations & floor plans
TG-RERA records a 3BHK configuration with 365 units, of which 84 are booked and 281 available in the portal data provided. The booked and available counts are indicative because the record has no as-of date. The RERA-filed saleable area is 167.64 sq. m per unit. RERA unit details RERA unit table
| Configuration | Units | Booked | Available | RERA saleable area | Measured carpet area | Loading (if supplied) |
|---|---|---|---|---|---|---|
| 3BHK | 365 | 84 | 281 | 167.64 sq. m | Software-measured median 121.0 sq. m; range 100.8–134.4 sq. m | 28% (software-measured) |
The carpet-area figures and loading are software measurements from floor-plan drawings, not RERA-filed areas; the supplied drawing analysis marks the measurements as needing review. The measurement covered 136 3BHK flat designs from drawing document 668046. Carpet area is distinct from saleable area: the latter includes the home’s share of common areas, while balconies/open-to-air areas are excluded from the drawing-based carpet measurement where identified. Floor plans RERA unit details
One example drawing panel labels a 3BHK flat 08 on the ground-floor plan and shows living, dining, bedrooms, kitchen, toilets and open-to-air balconies; one balcony is dimensioned 3.8 × 1.4 m (5.32 sq. m). This is a drawing example, not a description of every unit. RERA unit details
The drawing analysis also identifies 6BHK layouts, measured from other plan documents, but the supplied TG-RERA configuration record does not list a 6BHK offering. No 6BHK unit count, booking count or RERA saleable area is provided, so it is not presented as a RERA-filed purchasable configuration. Floor plans RERA unit details
Parking & vehicle circulation
The revised GHMC permit records 31,582.61 sq. m of total parking area and requires cellar and stilt areas approved for parking to be used exclusively for vehicle parking. It also requires electric-vehicle charging infrastructure in building parking places. The supplied extract does not state the number of parking spaces, visitor or accessible-space provision, or individual unit parking allocations.
The 17 August 2022 permit records 34,796.35 as total parking area and describes cellar and stilt parking, with a condition that specified mortgaged built-up area can be registered only after an occupancy certificate is produced. The available material does not establish parking allotment arrangements for a buyer’s particular unit; a drawn parking bay or aggregate parking area does not establish exclusive ownership.
Amenities, recreation & open spaces
The RERA amenity schedule marks the following 14 infrastructure and community categories as available, each with 0% progress in the supplied record. This is a RERA schedule entry, not independent verification that facilities are complete. RERA amenities
| Description / size | Amenity building is shown in the GHMC permits; the revised permit describes AMENITY-4 with three common basements, ground floor and four floors. |
|---|---|
| Evidence source | RERA amenities |
| Declared progress / verified status | RERA schedule marked available; 0% progress. Completion not independently verified. |
| Description / size | Revised permit records tot lot 1,603.95 sq. m; 2022 permit records 1,623.36 for tot lot. |
|---|---|
| Declared progress / verified status | RERA schedule marked available; 0% progress. Completion not independently verified. |
| Description / size | Listed in the RERA amenity schedule; no area supplied there. |
|---|---|
| Evidence source | RERA amenities |
| Declared progress / verified status | RERA schedule marked available; 0% progress. |
| Description / size | Listed in the RERA amenity schedule; no dimensions supplied. |
|---|---|
| Evidence source | RERA amenities |
| Declared progress / verified status | RERA schedule marked available; 0% progress. |
| Description / size | Listed in the RERA amenity schedule; no specification supplied. |
|---|---|
| Evidence source | RERA amenities |
| Declared progress / verified status | RERA schedule marked available; 0% progress. |
No separately itemised clubhouse, indoor recreation or sports facilities are established in the supplied amenity records. RERA amenities Document index
Utilities, building services & safety
The RERA amenity schedule lists water supply, sewerage (including chambers, lines, septic tank and STP), treatment and disposal of sewage and sullage, storm-water drains, solid-waste management and disposal, water conservation/rainwater harvesting, energy management, fire protection and safety, and electrical meter room/sub-station/receiving station. Each is marked available with 0% progress in the supplied schedule; the evidence does not give capacities or establish that these services are complete. RERA amenities
The revised GHMC permit requires rainwater harvesting structures and records 15 rainwater-harvesting pits; it also requires transformer space, a garbage house, storm-water drainage connected to the nearest drain and water body, and electric-vehicle charging infrastructure in building parking places. It requires an occupancy Fire NOC before issue of an occupancy certificate. These are permit conditions, not evidence of completion or clearance.
The earlier 2022 permit records 52 rainwater-harvesting pits and a proposed storm-water section of 1.4 m × 1.6 m. The supplied record does not provide verified service capacities, lift specifications, backup power details, CCTV/security arrangements or accessibility features.
Location, access & connectivity
The registered project location is Gopanpally, Serilingampally Mandal, Ranga Reddy District, Telangana, PIN 500046. The project filing records the south boundary as Main Road. RERA record RERA filing RERA filing
The supplied location record identifies the nearest sampled Outer Ring Road interchange at approximately 4.9 km. It does not provide public-transport details, other measured distances, or verified travel times. Location record
Developer & development status
The registered promoter is VAJRAM CONSTRUCTIONS PVT LTD, a private limited company. Its supplied corporate identifier is CIN U45400AP2007PTC055998 and GSTIN 36AACCV5820A1ZQ. Corporate record Parties record
The RERA certificate lists the promoter’s office as Village: GANDHI NAGAR (Musheerabad), Mandal: Musheerabad, District: Hyderabad, Pin: 500080. The supplied record does not include a project-specific phone number, email address or official contact details.
The Form B affidavit filed on 24th Day of August, 2022 states that the promoter undertook to complete the project by February 2028. The 2022 GHMC permit states construction completion before 17 August, 2028; the 2026 revised permit states completion before 13/02/2031. These are statements in different project records; the supplied material does not establish actual construction progress or occupancy status.
Approvals, official records & documents
| Identifier / date | P02400005098; issued 29/09/2022; validity through 17/08/2028 |
|---|---|
| What the supplied record establishes | Registration of VAJRAM IXORA under section 5; no extension recorded in the supplied certificate. |
| Identifier / date | 2565/GHMC/SLP/2022-BP; 17 August, 2022; file 002676/GHMC/1565/SLP1/2021-BP |
|---|---|
| What the supplied record establishes | Permit for three residential towers and an amenities building on the submitted site, subject to conditions. The permit states it does not confer ownership rights. |
| Identifier / date | 2910/GHMC/SWBP/SLP1/2026; 13/02/2026; file 001749/GHMC/01041/SWBP/SLP1/2025-REV |
|---|---|
| What the supplied record establishes | Revised permit for three residential towers and AMENITY-4 on Survey Nos. 28, 29 and 30. The order states permission does not confer ownership rights. |
| Identifier / date | 24th Day of August, 2022 |
|---|---|
| What the supplied record establishes | Promoter declaration concerning the land, encumbrances, fund management and a completion undertaking by February 2028. |
| Identifier / date | Drawing document 668046; additional drawing documents 260011, 260014, 260015, 260020, 260021 |
|---|---|
| What the supplied record establishes | Basis for software-measured floor-plan analysis; these measurements are not RERA-filed area disclosures. |
| Identifier / date | Not supplied |
|---|---|
| What the supplied record establishes | The supplied evidence does not establish an occupancy or completion certificate for any tower or common facility. Document index |
Project at a glance
Project identity
Registered project name: VAJRAM IXORA
Project type: Residential apartments
Phase / registered portion: Phase not separately identified in the supplied registration record; registration covers the project under P02400005098.
TG-RERA registration: P02400005098, issued 29/09/2022; certificate states validity through 17/08/2028. Registration validity is not the construction completion deadline.
Registered promoter: Vajram Constructions Pvt Ltd
RERA status: Registered; the certificate records no extension. The supplied record does not establish whether a later status change has occurred.
Land and geographic identity
Locality / revenue village: Locality: Gopanpally; revenue village recorded as Gopanpally (also spelled GOPANPALLE in approval documents).
Mandal / district / PIN: Serilingampally, Ranga Reddy, 500046
Survey numbers: 28, 29 and 30. No project-held subdivisions are identified in the supplied RERA identity record.
RERA-filed land area: Total area 16,188.25 sq. m; area affected by road widening/FTL of tanks/nala widening 268.01 sq. m; net area 15,920.24 sq. m.
Boundaries (RERA filing): East: Sy No - 34; west: land belongs to jana rama rao; north: Sy No - 23-27; south: Main Road.
Approval-record site area: The 17 August 2022 permit records plot area 16,188.25 sq. m, road-affected area 268.01 sq. m, and net plot area 15,920.24 sq. m.
Development identity
Sanctioning authority: Greater Hyderabad Municipal Corporation (GHMC)
Principal building approval: 2565/GHMC/SLP/2022-BP, dated 17 August, 2022
Revised building approval: 2910/GHMC/SWBP/SLP1/2026, dated 13/02/2026; file number 001749/GHMC/01041/SWBP/SLP1/2025-REV
Approved built-up area: Not stated in the supplied approval extracts. The revised order provides tower ground-floor and upper-floor areas, but the supplied record does not label a total as approved built-up area.
Building count and use: Revised permit: three residential towers (TOWER A, TOWER B, TOWER C) and AMENITY-4.
Floor configuration: Revised permit: each residential tower has 3 Common Basements + Ground Floor + 16 Floors; amenity building has 3 Common Basements + Ground Floor + 4 Floors.
Sanctioned building height: Revised permit states 50.75 m.
Unit counts: The revised GHMC order records 368 units. TG-RERA unit records list 365 units; those are the filing’s count for the 3BHK configuration.
Offering and status
RERA-filed configuration: 3BHK; saleable area 167.64 sq. m per unit.
Booked / available: 84 booked; 281 available, as last read from the TG-RERA portal. The record gives no as-of date, so counts are indicative.
Construction stage: The supplied records establish building permissions and a proposed development; they do not establish independently verified construction progress.
Completion dates: The RERA certificate lists validity through 17/08/2028; the 17 August 2022 GHMC permit states construction to be completed before 17 August, 2028. The 2026 revised permit states completion before 13/02/2031. The Form B promoter declaration undertakes completion by February 2028.
Occupancy / completion certificate: No occupancy or completion certificate is included in the supplied evidence; the 2022 permit records completion certification as false. The supplied record does not establish an OC for any tower or amenity building.
The project story
VAJRAM IXORA is a registered residential apartment project on Survey Nos. 28, 29 and 30 in Gopanpally, Serilingampally Mandal, Ranga Reddy District. The RERA record identifies a three-building residential development; the supplied revised GHMC permit describes three residential towers and a separate amenity building.
The project has a RERA-filed offering of 365 3BHK units, with 84 booked and 281 available in the portal data supplied; these booking figures have no recorded as-of date. The revised GHMC permit separately records 368 units.
The available evidence is approval and filing material, not a site inspection or progress certificate. It therefore does not establish how much construction is complete, whether any tower is ready for occupation, or whether an occupancy certificate has been issued. The 2022 permit expressly makes an occupancy certificate compulsory before occupation.
Master plan, architecture & building design
The revised GHMC permit describes three residential towers—A, B and C—with three common basement levels, a ground floor and 16 floors in each tower. The amenity building is shown with three common basements, a ground floor and four floors. These are permit descriptions; the supplied extract does not provide tower-by-tower apartment layouts, a total approved built-up area, floor-by-floor unit counts, or a complete site plan from which circulation and open-space arrangements can be described.
The RERA-filed land area is 16,188.25 sq. m total and 15,920.24 sq. m net, with 268.01 sq. m recorded as affected by road widening/FTL of tanks/nala widening. The revised permit also records 271.26 sq. m as road-affected area and a net plot area of 15,916.99 sq. m. These figures are reported as stated in their respective records; the supplied evidence does not include a reconciled site-area schedule.
The revised permit states building height 50.75 m, and lists the following residential ground-floor and upper-floor areas: Tower C 971.27 sq. m and 17,669.05 sq. m; Tower B 1,424.81 sq. m and 25,652.21 sq. m; Tower A 1,378.97 sq. m and 24,979.23 sq. m. These are permit-recorded areas, not a supplied total approved built-up-area figure.
The approved-drawing records supplied for this review do not support a fuller description of tower footprints, flats per floor, lift or stair arrangements, entries and exits, internal roads, landscaping, or the distribution of common areas. The floor-plan analysis includes measurements from drawings, covered in the home section below; it is not itself a RERA disclosure.
Homes, configurations & floor plans
TG-RERA records a 3BHK configuration with 365 units, of which 84 are booked and 281 available in the portal data provided. The booked and available counts are indicative because the record has no as-of date. The RERA-filed saleable area is 167.64 sq. m per unit.
| Configuration | Units | Booked | Available | RERA saleable area | Measured carpet area | Loading (if supplied) |
|---|---|---|---|---|---|---|
| 3BHK | 365 | 84 | 281 | 167.64 sq. m | Software-measured median 121.0 sq. m; range 100.8–134.4 sq. m | 28% (software-measured) |
The carpet-area figures and loading are software measurements from floor-plan drawings, not RERA-filed areas; the supplied drawing analysis marks the measurements as needing review. The measurement covered 136 3BHK flat designs from drawing document 668046. Carpet area is distinct from saleable area: the latter includes the home’s share of common areas, while balconies/open-to-air areas are excluded from the drawing-based carpet measurement where identified.
One example drawing panel labels a 3BHK flat 08 on the ground-floor plan and shows living, dining, bedrooms, kitchen, toilets and open-to-air balconies; one balcony is dimensioned 3.8 × 1.4 m (5.32 sq. m). This is a drawing example, not a description of every unit.
The drawing analysis also identifies 6BHK layouts, measured from other plan documents, but the supplied TG-RERA configuration record does not list a 6BHK offering. No 6BHK unit count, booking count or RERA saleable area is provided, so it is not presented as a RERA-filed purchasable configuration.
Parking & vehicle circulation
The revised GHMC permit records 31,582.61 sq. m of total parking area and requires cellar and stilt areas approved for parking to be used exclusively for vehicle parking. It also requires electric-vehicle charging infrastructure in building parking places. The supplied extract does not state the number of parking spaces, visitor or accessible-space provision, or individual unit parking allocations.
The 17 August 2022 permit records 34,796.35 as total parking area and describes cellar and stilt parking, with a condition that specified mortgaged built-up area can be registered only after an occupancy certificate is produced. The available material does not establish parking allotment arrangements for a buyer’s particular unit; a drawn parking bay or aggregate parking area does not establish exclusive ownership.
Amenities, recreation & open spaces
The RERA amenity schedule marks the following 14 infrastructure and community categories as available, each with 0% progress in the supplied record. This is a RERA schedule entry, not independent verification that facilities are complete.
| Description / size | Amenity building is shown in the GHMC permits; the revised permit describes AMENITY-4 with three common basements, ground floor and four floors. |
|---|---|
| Declared progress / verified status | RERA schedule marked available; 0% progress. Completion not independently verified. |
| Description / size | Revised permit records tot lot 1,603.95 sq. m; 2022 permit records 1,623.36 for tot lot. |
|---|---|
| Declared progress / verified status | RERA schedule marked available; 0% progress. Completion not independently verified. |
| Description / size | Listed in the RERA amenity schedule; no area supplied there. |
|---|---|
| Declared progress / verified status | RERA schedule marked available; 0% progress. |
| Description / size | Listed in the RERA amenity schedule; no dimensions supplied. |
|---|---|
| Declared progress / verified status | RERA schedule marked available; 0% progress. |
| Description / size | Listed in the RERA amenity schedule; no specification supplied. |
|---|---|
| Declared progress / verified status | RERA schedule marked available; 0% progress. |
No separately itemised clubhouse, indoor recreation or sports facilities are established in the supplied amenity records.
Utilities, building services & safety
The RERA amenity schedule lists water supply, sewerage (including chambers, lines, septic tank and STP), treatment and disposal of sewage and sullage, storm-water drains, solid-waste management and disposal, water conservation/rainwater harvesting, energy management, fire protection and safety, and electrical meter room/sub-station/receiving station. Each is marked available with 0% progress in the supplied schedule; the evidence does not give capacities or establish that these services are complete.
The revised GHMC permit requires rainwater harvesting structures and records 15 rainwater-harvesting pits; it also requires transformer space, a garbage house, storm-water drainage connected to the nearest drain and water body, and electric-vehicle charging infrastructure in building parking places. It requires an occupancy Fire NOC before issue of an occupancy certificate. These are permit conditions, not evidence of completion or clearance.
The earlier 2022 permit records 52 rainwater-harvesting pits and a proposed storm-water section of 1.4 m × 1.6 m. The supplied record does not provide verified service capacities, lift specifications, backup power details, CCTV/security arrangements or accessibility features.
Location, access & connectivity
The registered project location is Gopanpally, Serilingampally Mandal, Ranga Reddy District, Telangana, PIN 500046. The project filing records the south boundary as Main Road.
The supplied location record identifies the nearest sampled Outer Ring Road interchange at approximately 4.9 km. It does not provide public-transport details, other measured distances, or verified travel times.
Developer & development status
The registered promoter is VAJRAM CONSTRUCTIONS PVT LTD, a private limited company. Its supplied corporate identifier is CIN U45400AP2007PTC055998 and GSTIN 36AACCV5820A1ZQ.
The RERA certificate lists the promoter’s office as Village: GANDHI NAGAR (Musheerabad), Mandal: Musheerabad, District: Hyderabad, Pin: 500080. The supplied record does not include a project-specific phone number, email address or official contact details.
The Form B affidavit filed on 24th Day of August, 2022 states that the promoter undertook to complete the project by February 2028. The 2022 GHMC permit states construction completion before 17 August, 2028; the 2026 revised permit states completion before 13/02/2031. These are statements in different project records; the supplied material does not establish actual construction progress or occupancy status.
Approvals, official records & documents
| Identifier / date | P02400005098; issued 29/09/2022; validity through 17/08/2028 |
|---|---|
| What the supplied record establishes | Registration of VAJRAM IXORA under section 5; no extension recorded in the supplied certificate. |
| Identifier / date | 2565/GHMC/SLP/2022-BP; 17 August, 2022; file 002676/GHMC/1565/SLP1/2021-BP |
|---|---|
| What the supplied record establishes | Permit for three residential towers and an amenities building on the submitted site, subject to conditions. The permit states it does not confer ownership rights. |
| Identifier / date | 2910/GHMC/SWBP/SLP1/2026; 13/02/2026; file 001749/GHMC/01041/SWBP/SLP1/2025-REV |
|---|---|
| What the supplied record establishes | Revised permit for three residential towers and AMENITY-4 on Survey Nos. 28, 29 and 30. The order states permission does not confer ownership rights. |
| Identifier / date | 24th Day of August, 2022 |
|---|---|
| What the supplied record establishes | Promoter declaration concerning the land, encumbrances, fund management and a completion undertaking by February 2028. |
| Identifier / date | Drawing document 668046; additional drawing documents 260011, 260014, 260015, 260020, 260021 |
|---|---|
| What the supplied record establishes | Basis for software-measured floor-plan analysis; these measurements are not RERA-filed area disclosures. |
| Identifier / date | Not supplied |
|---|---|
| What the supplied record establishes | The supplied evidence does not establish an occupancy or completion certificate for any tower or common facility. |
Frequently asked questions
Is VAJRAM IXORA registered with Telangana RERA?
Yes. VAJRAM IXORA is registered with the Telangana Real Estate Regulatory Authority as P02400005098; the registration status is New Project.
Who is the developer of VAJRAM IXORA?
The promoter named in the RERA registration is VAJRAM CONSTRUCTIONS PVT LTD.
Where is VAJRAM IXORA located?
VAJRAM IXORA is in gopanapally, Gopanpally, Serilingampally, Rangareddy, Telangana (500046).
When will VAJRAM IXORA be completed?
The promoter's proposed date of completion filed with RERA is 17/12/2028. This is the promoter's declaration, not a guarantee.
More projects in Gopanpally