Poladi Nivas
M/S POLADI CONSTRUCTIONS · Karimnagar · RERA P02700002199
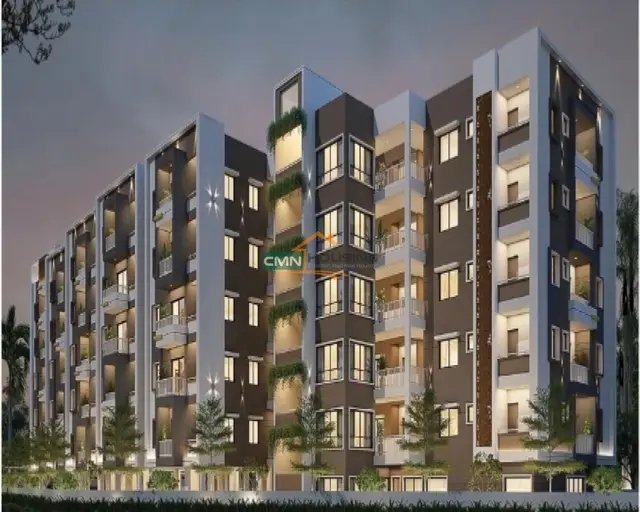
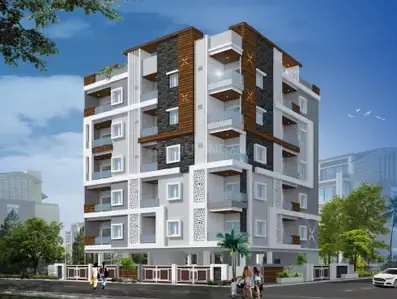
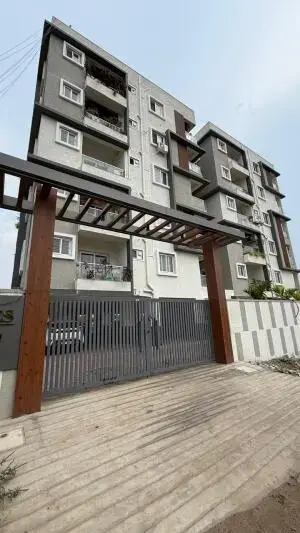
POLADI NIVAS is a residential apartment project in Bhagathnagar, KARIMNAGAR mandal, Karimnagar district, developed by the registered promoter M/S POLADI CONSTRUCTIONS. It comprises one building on a 748.02 sq.m. site, with 1 Stilt + 5 upper floors and 20 apartments, configured as 2BHK homes. The project is registered under TG-RERA number P02700002199, with a proposed completion date of 03/01/2025.
01What we found
Read from TG-RERA filings, approvals, land and registration records and court records. A court case is counted only when the court record states this project's survey number with its village, or names the project.
02Check before you pay
7 items to check before you pay, 2 high - from the title chain, court records and approvals, each with what to ask the builder or your advocate. An item may not be a problem with the project: records can be incomplete.
1. Project at a glance
Project identity
| Field | Project record |
|---|---|
| Registered project name | POLADI NIVAS RERA record |
| Project type and phase | Residential apartment project; phase/registered-portion designation is not separately disclosed. RERA record RERA filing |
| TG-RERA registration | P02700002199, granted 30 October 2020; the certificate states validity through 3 January 2025 and does not record an extension. Registration validity is separate from the completion deadline and the municipal occupancy certificate. RERA record Approvals record |
| Registered promoter | M/S POLADI CONSTRUCTIONS, identified as a partnership. RERA record RERA filing Corporate record |
| RERA status shown in the supplied record | “On-Going Project”; the registration validity date has passed. This status label does not itself establish whether construction is ongoing or whether the building has an occupancy certificate. RERA record |
Land and geographic identity
| Field | Project record |
|---|---|
| Locality | Bhagathnagar; the sanctioned-plan description places the site in the Bhagathnagar locality of Rampoor area, Karimnagar Town. RERA record |
| Revenue village | KARIMNAGAR is recorded in the sanctioned-plan and occupancy-certificate extracts; the RERA land record does not disclose a revenue village. Land records |
| Mandal | KARIMNAGAR is stated in the occupancy-certificate extract; not otherwise specified in the project identity record. Land records |
| District / PIN | Karimnagar / 505001. RERA record |
| Survey number and subdivision | Survey No. 922/A. No additional project survey number or subdivision is supplied. RERA record Land records |
| Plot identifiers | Plots 7, 8, 9, 10, 11 & 13; the sanctioned plan describes them as part-open plots. |
| Site area | 748.02 sq.m. is recorded as total, net and site area; affected/road-widening area is recorded as 0 in the filed land particulars and occupancy-certificate extract. Land records |
| Boundaries | North: 30-feet-wide road; South: land of vendors; East: Ananya Heights, H. No. 8-3-229A; West: H. No. 8-3-241 2 1 1 of others. RERA filing |
Development identity
| Field | Project record |
|---|---|
| Sanctioning authority | Karimnagar Municipal Corporation; the RERA plan record identifies DTCP as authority. Approvals record |
| Principal building-permit number / date | 3011/W30/2018/4124, dated 03 January 2019. Approvals record |
| Building | One residential apartment building, named POLADI (NIWAS) in the sanctioned-plan extract and POLADI NIVAS in the RERA registration. |
| Sanctioned floor configuration | 1 Stilt + 5 upper floors; the permit extract states building height 14.5 m. The occupancy-certificate extract describes Cellar + Stilt Ground + Upper Floors 5 Upper Floor. |
| Approved built-up area | The permit extract separately records Net BUA Residential 1964.51, BUILT UP AREA 2388.76, and 2799.02; the supplied extract does not label the last figure sufficiently to identify its area basis. The occupancy-certificate extract records floor area 2388.76 m² as per sanctioned plan. |
| Units | 20 apartments are recorded in the sanctioned-plan extract and TG-RERA unit filing. The permit states unit numbers must not be increased without prior approval. RERA unit table |
| Parking | The sanctioned-plan extract records Proposed Number of Parkings 5 and a stilt floor for parking; the permit also states cellar and stilt approved for parking. |
Offering and status
| Field | Project record |
|---|---|
| Configuration | 2BHK, 20 units. RERA unit table RERA unit details |
| RERA-filed saleable area | 111.48 m² per unit. This is saleable area, not a measured carpet-area figure. RERA unit table RERA unit details |
| Booked / available | 0 booked / 20 available, as last read from the TG-RERA portal; the record provides no as-of date, so counts are indicative. RERA unit table RERA unit details |
| RERA proposed / revised completion date | 03/01/2025 / 03/01/2025. RERA record RERA filing |
| Municipal completion and OC record | The municipal extract records completion date 12 March 2024 and an occupancy certificate dated 28 May 2024, stating the building is fit for occupation. The supplied certificate concerns the residential building on Survey No. 922/A. |
| Construction stage | Current physical construction stage is not established by the supplied materials. The municipal certificate records inspection and fitness for occupation; no current site-progress verification is supplied. |
2. The project story
POLADI NIVAS is recorded as a single-building residential apartment development on Survey No. 922/A, comprising part of plots 7, 8, 9, 10, 11 & 13 in the Bhagathnagar locality of Rampoor area, Karimnagar Town. The sanctioned plan describes a stilt parking floor and five upper residential floors, with 20 apartments in the project record. RERA unit table
The TG-RERA record labels the project “On-Going Project” and gives a proposed completion date of 03/01/2025. Separately, the municipal occupancy-certificate extract says the building was completed on 12 March 2024, inspected and declared fit for occupation under a certificate dated 28 May 2024. These are distinct records of registration status, declared completion timeline and municipal occupancy status; the supplied evidence does not establish the building’s present physical condition through an independent site inspection. RERA record
3. Master plan, architecture & building design
The sanctioned-plan extract records a 748.02 sq.m. site and one residential building. It describes 1 Stilt + 5 upper floors, a building height of 14.50 m, proposed coverage area of 424.25 with 56.72% shown in the extract, and a 4.5 m-wide driveway. The permit also records a 9.00 m abutting road width.
The supplied plan data distinguishes Net BUA Residential 1964.51, BUILT UP AREA 2388.76, and 2799.02, but does not provide enough context to assign an area basis to the last figure. The municipal occupancy-certificate extract gives floor area 2388.76 m² as per sanctioned plan and records a site-building-plan floor area of 2437.55 m². No software-measured carpet area is available: the drawing set lists two drawings, with no flats measured and no layout sheets. Floor plans
The sanctioned-plan extract lists a stilt floor for parking and 5 proposed parking spaces. The building-permit extract also refers to cellar and stilt parking; detailed floor-by-floor plans, flat positions, lift and stair arrangements, entry/exit design, internal circulation, landscaping layout and phase organization are not established in the supplied drawing data. Floor plans
4. Homes, configurations & floor plans
| Configuration | Units | Booked | Available | RERA saleable area | Measured carpet area | Loading (if supplied) |
|---|---|---|---|---|---|---|
| 2BHK | 20 | 0 | 20 | 111.48 m² | Not supplied | Not supplied |
The unit counts, booking figures and saleable area are TG-RERA-filed. Booking counts have no stated as-of date and should be treated as indicative. The drawing set supplied for this review contains no measured flats, so carpet area, room dimensions, orientation, balconies and utility areas cannot be reported. Saleable area is not interchangeable with carpet area: the supplied materials do not give the project’s carpet-area measurements or a loading figure. RERA unit table RERA unit details Floor plans
5. Parking & vehicle circulation
The sanctioned-plan extract records 5 proposed parking spaces and describes the stilt floor as parking; the building-permit extract says cellar and stilt approved for parking are to be used exclusively for vehicle parking. It also records a 4.5 M WIDE DRIVE WAY. The supplied evidence does not establish how spaces are divided between residents and visitors, accessible spaces, two-wheeler provision, individual flat allocations, parking-bay locations, ramps or vehicle entry/exit arrangements. A sanctioned parking provision does not by itself establish exclusive ownership or an allotment to a particular unit.
6. Amenities, recreation & open spaces
| Facility | Description / size | Evidence source | Declared progress / verified status |
|---|---|---|---|
| Stilt parking | Parking floor; 5 proposed spaces recorded. | Sanctioned-plan extract | Sanctioned/proposed; delivery status not independently verified. |
| Visitors parking | Listed in the sanctioned-plan extract. | Listed; no separate count or completion status supplied. | |
| Tot-lot / green space | Permit requires a fenced tot-lot and maintained greenery; occupancy-certificate extract records tot-lot area 20 m². | Certificate records the area; current condition is not independently verified. | |
| Green strip / peripheral planting | Peripheral greenery and planting are specified in the permit conditions. | Required by the permit; present condition not independently verified. | |
| Community buildings | Listed in the RERA amenities record. | RERA amenities | RERA-recorded amenity; progress is shown as 0%. |
| Recreational open space | Listed in the RERA amenities record; no area supplied there. | RERA amenities | RERA-recorded; progress is shown as 0%. |
The RERA amenities record also lists internal roads and footpaths, street lighting and energy management, each with progress shown as 0%. The supplied record does not identify indoor-clubhouse facilities or sports facilities. RERA amenities
7. Utilities, building services & safety
| Service | Evidence in the project record |
|---|---|
| Water | Water supply is marked “YES” in the RERA amenities record; no source, storage or treatment capacity is provided. RERA amenities |
| Sewerage and drainage | Sewerage (chamber, lines, septic tank, STP) and storm-water drains are marked “YES” in the RERA amenities record. The sanctioned-plan extract lists a septic tank and percolation pit; the permit requires a rainwater-harvesting structure. No STP capacity or reuse details are supplied. RERA amenities |
| Electrical | Electrical meter room/sub-station/receiving station is marked “YES” in the amenities record. The permit requires space for a transformer; no supply, backup or capacity details are supplied. RERA amenities |
| Fire and life safety | Fire protection and fire-safety requirements are listed in the RERA amenities record, with progress shown as 0%. The permit assigns responsibility for required fire installations but supplies no installation details or completion evidence for those systems. RERA amenities |
| Waste | The permit requires a garbage house; solid-waste management and disposal is listed in the RERA amenities record, with progress shown as 0%. RERA amenities |
| Lifts, access and security | Lift specifications, accessible circulation, CCTV, security arrangements and access-control systems are not established in the supplied project data. Document index RERA amenities |
8. Location, access & connectivity
The supplied project record places the site in Bhagathnagar, Karimnagar, with the sanctioned-plan description further identifying the Bhagathnagar locality of the Rampoor area, Karimnagar Town. The revenue village is recorded as KARIMNAGAR in the plan and occupancy-certificate extracts; no more specific locality address, mandal in the RERA land record, or street address is supplied. RERA record Land records
The project boundary record identifies a 30-feet-wide road to the north. The sanctioned-plan extract records a 9.00 abutting-road width and a 4.5 M WIDE DRIVE WAY. A location record gives Financial District (Nanakramguda) at 1.2 km from a cadastral parcel-centroid point; this supplied distance is not an independently verified route distance. No public-transport information or other landmark distances are supplied. RERA filing Location record
9. Developer & development status
The registered promoter is M/S POLADI CONSTRUCTIONS, identified in the project record as a partnership. The RERA filing names POLADI RAVINDER RAO and GOLI ASHOK REDDY as authorized signatories; ERAVELLY LAXMAN RAO and MANDALA SUJATHA are also recorded as partners. A Form B declaration dated as extracted in the record identifies Ravinder Rao and Ashok Reddy as managing partners and declares a 30-month completion undertaking. Corporate record Parties record
The project record gives the RERA proposed and revised completion dates as 03/01/2025. The municipal occupancy-certificate extract records completion on 12 March 2024 and an occupancy certificate dated 28 May 2024 for the building on Survey No. 922/A. No current site inspection or independently verified present construction-progress percentage is supplied. RERA record
10. Approvals, official records & documents
| Identifier / date | P02700002199; issued 30/10/2020; stated validity to 03/01/2025. |
|---|---|
| What the supplied record establishes | Form C registration for POLADI NIVAS; certificate states no extension. |
| Identifier / date | 3011/W30/2018/4124; 03 January 2019. |
|---|---|
| What the supplied record establishes | Karimnagar Municipal Corporation building permission for one residential building on Survey No. 922/A, plots 7, 8, 9, 10, 11 & 13. |
| Identifier / date | Proceedings 0060/OC/3011/2024; dated 28/05/2024; completion date recorded as 12 March 2024. |
|---|---|
| What the supplied record establishes | Karimnagar Municipal Corporation certificate states the residential building is fit for occupation; the extracted scope identifies Survey No. 922/A. |
| Identifier / date | Form–1A, supplied as document 469276. |
|---|---|
| What the supplied record establishes | Occupancy-certificate material records site and sanctioned particulars and states the building was inspected and completed. |
| Identifier / date | Form B, document 134064. |
|---|---|
| What the supplied record establishes | Promoter-filed declaration including a 30-month completion undertaking and separate-account commitments. |
| Identifier / date | Two drawings listed; no flats measured and no layout sheets. |
|---|---|
| What the supplied record establishes | No software-measured carpet areas or room-level dimensions are available in the supplied drawing data. Floor plans |
1. Project at a glance
Project identity
Registered project name: POLADI NIVAS
Project type and phase: Residential apartment project; phase/registered-portion designation is not separately disclosed.
TG-RERA registration: P02700002199, granted 30 October 2020; the certificate states validity through 3 January 2025 and does not record an extension. Registration validity is separate from the completion deadline and the municipal occupancy certificate.
Registered promoter: M/S POLADI CONSTRUCTIONS, identified as a partnership.
RERA status shown in the supplied record: “On-Going Project”; the registration validity date has passed. This status label does not itself establish whether construction is ongoing or whether the building has an occupancy certificate.
Land and geographic identity
Locality: Bhagathnagar; the sanctioned-plan description places the site in the Bhagathnagar locality of Rampoor area, Karimnagar Town.
Revenue village: KARIMNAGAR is recorded in the sanctioned-plan and occupancy-certificate extracts; the RERA land record does not disclose a revenue village.
Mandal: KARIMNAGAR is stated in the occupancy-certificate extract; not otherwise specified in the project identity record.
District / PIN: Karimnagar / 505001.
Survey number and subdivision: Survey No. 922/A. No additional project survey number or subdivision is supplied.
Plot identifiers: Plots 7, 8, 9, 10, 11 & 13; the sanctioned plan describes them as part-open plots.
Site area: 748.02 sq.m. is recorded as total, net and site area; affected/road-widening area is recorded as 0 in the filed land particulars and occupancy-certificate extract.
Boundaries: North: 30-feet-wide road; South: land of vendors; East: Ananya Heights, H. No. 8-3-229A; West: H. No. 8-3-241 2 1 1 of others.
Development identity
Sanctioning authority: Karimnagar Municipal Corporation; the RERA plan record identifies DTCP as authority.
Principal building-permit number / date: 3011/W30/2018/4124, dated 03 January 2019.
Building: One residential apartment building, named POLADI (NIWAS) in the sanctioned-plan extract and POLADI NIVAS in the RERA registration.
Sanctioned floor configuration: 1 Stilt + 5 upper floors; the permit extract states building height 14.5 m. The occupancy-certificate extract describes Cellar + Stilt Ground + Upper Floors 5 Upper Floor.
Approved built-up area: The permit extract separately records Net BUA Residential 1964.51, BUILT UP AREA 2388.76, and 2799.02; the supplied extract does not label the last figure sufficiently to identify its area basis. The occupancy-certificate extract records floor area 2388.76 m² as per sanctioned plan.
Units: 20 apartments are recorded in the sanctioned-plan extract and TG-RERA unit filing. The permit states unit numbers must not be increased without prior approval.
Parking: The sanctioned-plan extract records Proposed Number of Parkings 5 and a stilt floor for parking; the permit also states cellar and stilt approved for parking.
Offering and status
Configuration: 2BHK, 20 units.
RERA-filed saleable area: 111.48 m² per unit. This is saleable area, not a measured carpet-area figure.
Booked / available: 0 booked / 20 available, as last read from the TG-RERA portal; the record provides no as-of date, so counts are indicative.
RERA proposed / revised completion date: 03/01/2025 / 03/01/2025.
Municipal completion and OC record: The municipal extract records completion date 12 March 2024 and an occupancy certificate dated 28 May 2024, stating the building is fit for occupation. The supplied certificate concerns the residential building on Survey No. 922/A.
Construction stage: Current physical construction stage is not established by the supplied materials. The municipal certificate records inspection and fitness for occupation; no current site-progress verification is supplied.
2. The project story
POLADI NIVAS is recorded as a single-building residential apartment development on Survey No. 922/A, comprising part of plots 7, 8, 9, 10, 11 & 13 in the Bhagathnagar locality of Rampoor area, Karimnagar Town. The sanctioned plan describes a stilt parking floor and five upper residential floors, with 20 apartments in the project record.
The TG-RERA record labels the project “On-Going Project” and gives a proposed completion date of 03/01/2025. Separately, the municipal occupancy-certificate extract says the building was completed on 12 March 2024, inspected and declared fit for occupation under a certificate dated 28 May 2024. These are distinct records of registration status, declared completion timeline and municipal occupancy status; the supplied evidence does not establish the building’s present physical condition through an independent site inspection.
3. Master plan, architecture & building design
The sanctioned-plan extract records a 748.02 sq.m. site and one residential building. It describes 1 Stilt + 5 upper floors, a building height of 14.50 m, proposed coverage area of 424.25 with 56.72% shown in the extract, and a 4.5 m-wide driveway. The permit also records a 9.00 m abutting road width.
The supplied plan data distinguishes Net BUA Residential 1964.51, BUILT UP AREA 2388.76, and 2799.02, but does not provide enough context to assign an area basis to the last figure. The municipal occupancy-certificate extract gives floor area 2388.76 m² as per sanctioned plan and records a site-building-plan floor area of 2437.55 m². No software-measured carpet area is available: the drawing set lists two drawings, with no flats measured and no layout sheets.
The sanctioned-plan extract lists a stilt floor for parking and 5 proposed parking spaces. The building-permit extract also refers to cellar and stilt parking; detailed floor-by-floor plans, flat positions, lift and stair arrangements, entry/exit design, internal circulation, landscaping layout and phase organization are not established in the supplied drawing data.
4. Homes, configurations & floor plans
| Configuration | Units | Booked | Available | RERA saleable area | Measured carpet area | Loading (if supplied) |
|---|---|---|---|---|---|---|
| 2BHK | 20 | 0 | 20 | 111.48 m² | Not supplied | Not supplied |
The unit counts, booking figures and saleable area are TG-RERA-filed. Booking counts have no stated as-of date and should be treated as indicative. The drawing set supplied for this review contains no measured flats, so carpet area, room dimensions, orientation, balconies and utility areas cannot be reported. Saleable area is not interchangeable with carpet area: the supplied materials do not give the project’s carpet-area measurements or a loading figure.
5. Parking & vehicle circulation
The sanctioned-plan extract records 5 proposed parking spaces and describes the stilt floor as parking; the building-permit extract says cellar and stilt approved for parking are to be used exclusively for vehicle parking. It also records a 4.5 M WIDE DRIVE WAY. The supplied evidence does not establish how spaces are divided between residents and visitors, accessible spaces, two-wheeler provision, individual flat allocations, parking-bay locations, ramps or vehicle entry/exit arrangements. A sanctioned parking provision does not by itself establish exclusive ownership or an allotment to a particular unit.
6. Amenities, recreation & open spaces
| Facility | Description / size | Evidence source | Declared progress / verified status |
|---|---|---|---|
| Stilt parking | Parking floor; 5 proposed spaces recorded. | Sanctioned-plan extract | Sanctioned/proposed; delivery status not independently verified. |
| Visitors parking | Listed in the sanctioned-plan extract. | Listed; no separate count or completion status supplied. | |
| Tot-lot / green space | Permit requires a fenced tot-lot and maintained greenery; occupancy-certificate extract records tot-lot area 20 m². | Certificate records the area; current condition is not independently verified. | |
| Green strip / peripheral planting | Peripheral greenery and planting are specified in the permit conditions. | Required by the permit; present condition not independently verified. | |
| Community buildings | Listed in the RERA amenities record. | RERA-recorded amenity; progress is shown as 0%. | |
| Recreational open space | Listed in the RERA amenities record; no area supplied there. | RERA-recorded; progress is shown as 0%. |
The RERA amenities record also lists internal roads and footpaths, street lighting and energy management, each with progress shown as 0%. The supplied record does not identify indoor-clubhouse facilities or sports facilities.
7. Utilities, building services & safety
Water: Water supply is marked “YES” in the RERA amenities record; no source, storage or treatment capacity is provided.
Sewerage and drainage: Sewerage (chamber, lines, septic tank, STP) and storm-water drains are marked “YES” in the RERA amenities record. The sanctioned-plan extract lists a septic tank and percolation pit; the permit requires a rainwater-harvesting structure. No STP capacity or reuse details are supplied.
Electrical: Electrical meter room/sub-station/receiving station is marked “YES” in the amenities record. The permit requires space for a transformer; no supply, backup or capacity details are supplied.
Fire and life safety: Fire protection and fire-safety requirements are listed in the RERA amenities record, with progress shown as 0%. The permit assigns responsibility for required fire installations but supplies no installation details or completion evidence for those systems.
Waste: The permit requires a garbage house; solid-waste management and disposal is listed in the RERA amenities record, with progress shown as 0%.
Lifts, access and security: Lift specifications, accessible circulation, CCTV, security arrangements and access-control systems are not established in the supplied project data.
8. Location, access & connectivity
The supplied project record places the site in Bhagathnagar, Karimnagar, with the sanctioned-plan description further identifying the Bhagathnagar locality of the Rampoor area, Karimnagar Town. The revenue village is recorded as KARIMNAGAR in the plan and occupancy-certificate extracts; no more specific locality address, mandal in the RERA land record, or street address is supplied.
The project boundary record identifies a 30-feet-wide road to the north. The sanctioned-plan extract records a 9.00 abutting-road width and a 4.5 M WIDE DRIVE WAY. A location record gives Financial District (Nanakramguda) at 1.2 km from a cadastral parcel-centroid point; this supplied distance is not an independently verified route distance. No public-transport information or other landmark distances are supplied.
9. Developer & development status
The registered promoter is M/S POLADI CONSTRUCTIONS, identified in the project record as a partnership. The RERA filing names POLADI RAVINDER RAO and GOLI ASHOK REDDY as authorized signatories; ERAVELLY LAXMAN RAO and MANDALA SUJATHA are also recorded as partners. A Form B declaration dated as extracted in the record identifies Ravinder Rao and Ashok Reddy as managing partners and declares a 30-month completion undertaking.
The project record gives the RERA proposed and revised completion dates as 03/01/2025. The municipal occupancy-certificate extract records completion on 12 March 2024 and an occupancy certificate dated 28 May 2024 for the building on Survey No. 922/A. No current site inspection or independently verified present construction-progress percentage is supplied.
10. Approvals, official records & documents
| Identifier / date | P02700002199; issued 30/10/2020; stated validity to 03/01/2025. |
|---|---|
| What the supplied record establishes | Form C registration for POLADI NIVAS; certificate states no extension. |
| Identifier / date | 3011/W30/2018/4124; 03 January 2019. |
|---|---|
| What the supplied record establishes | Karimnagar Municipal Corporation building permission for one residential building on Survey No. 922/A, plots 7, 8, 9, 10, 11 & 13. |
| Identifier / date | Proceedings 0060/OC/3011/2024; dated 28/05/2024; completion date recorded as 12 March 2024. |
|---|---|
| What the supplied record establishes | Karimnagar Municipal Corporation certificate states the residential building is fit for occupation; the extracted scope identifies Survey No. 922/A. |
| Identifier / date | Form–1A, supplied as document 469276. |
|---|---|
| What the supplied record establishes | Occupancy-certificate material records site and sanctioned particulars and states the building was inspected and completed. |
| Identifier / date | Form B, document 134064. |
|---|---|
| What the supplied record establishes | Promoter-filed declaration including a 30-month completion undertaking and separate-account commitments. |
| Identifier / date | Two drawings listed; no flats measured and no layout sheets. |
|---|---|
| What the supplied record establishes | No software-measured carpet areas or room-level dimensions are available in the supplied drawing data. |
Frequently asked questions
Is POLADI NIVAS registered with Telangana RERA?
Yes. POLADI NIVAS is registered with the Telangana Real Estate Regulatory Authority as P02700002199; the registration status is On-Going Project.
Who is the developer of POLADI NIVAS?
The promoter named in the RERA registration is M/S POLADI CONSTRUCTIONS.
Where is POLADI NIVAS located?
POLADI NIVAS is in Karimnagar, Telangana (505001).
When will POLADI NIVAS be completed?
The promoter's proposed date of completion filed with RERA is 03/01/2025. This is the promoter's declaration, not a guarantee.
More projects in Karimnagar