Skylinedevelopers
SKYLINE DEVELOPERS · Nizamabad · RERA P03100002562
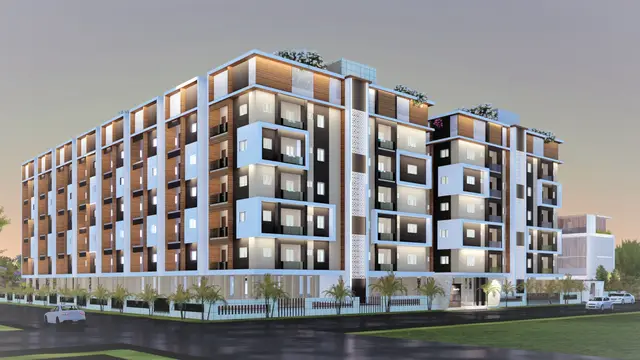
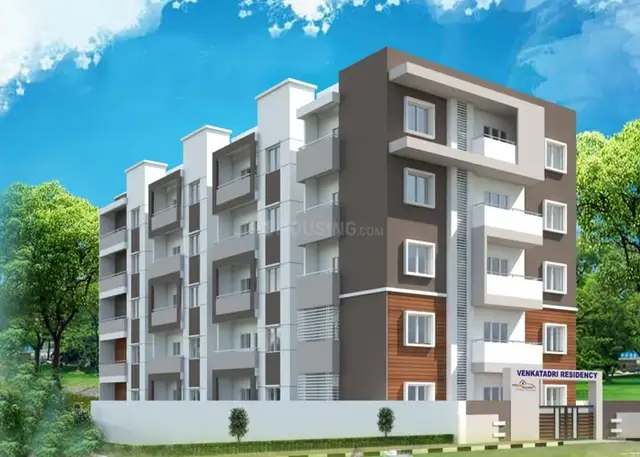
SKYLINEDEVELOPERS is a residential apartment project near bus stop, in Bodhan mandal, Nizamabad district. Registered promoter SKYLINE DEVELOPERS is developing the project on 964.69 sq. m. of land, with one residential building of 1 Stilt + 5 upper floors and 25 2BHK apartments. The project is registered under TG-RERA number P03100002562, with proposed completion on 1 February 2026.
01What we found
Read from TG-RERA filings, approvals, land and registration records and court records. A court case is counted only when the court record states this project's survey number with its village, or names the project.
02Check before you pay
10 items to check before you pay, 5 high - from the title chain, court records and approvals, each with what to ask the builder or your advocate. An item may not be a problem with the project: records can be incomplete.
1. Project at a glance
Project identity
| Item | TG-RERA record |
|---|---|
| Registered project name | SKYLINEDEVELOPERS |
| Project type | Residential apartment project |
| Phase / registered portion | No separate phase name is disclosed; the registration identifies the project on Survey Nos. 56/A,AA. |
| TG-RERA registration | P03100002562 |
| Registration validity | 23 February 2021 to 1 February 2026. This is the recorded registration period, not a statement of the project’s completion or occupancy status. |
| Registered promoter | SKYLINE DEVELOPERS |
| RERA status | Recorded as “On-Going Project” in the project information. RERA record RERA filing |
Land and geographic identity
| Item | TG-RERA record |
|---|---|
| Locality | NEAR BUS STOP; the building permit describes Saraswathi Nagar_W34. |
| Revenue village | Bodhan Tarfa Douthyal appears in the title records; the RERA land record does not disclose a village. Bodhan is stated in the municipal occupancy records. |
| Mandal / district / PIN | BODHAN / Nizamabad / 503185 |
| Project survey numbers | 56/A and 56/AA, recorded together as 56/A,AA. |
| Registered site extent | 964.69 sq. m. |
| Total / net area | Total area: 964.69 sq. m.; net area: 964.69 sq. m.; affected area recorded as 0 sq. m. |
| Boundaries | East: THIRTY FEET WIDE ROAD; West: PLOT OF SRIMAHESH PATAK; North: PLOT OF CH RAJANI PRIYA AND UMESH PATHAK; South: PLOT OF CHAKILAM AND SUDHAKAR. |
RERA record RERA filing Land records
Development identity
| Item | Record |
|---|---|
| Sanctioning authority | Bodhan Municipality |
| Principal building approval | Building Permit No. 3070/W34/2019/1198, approved 1 February 2020. The RERA filing also records this as the plan approval number. |
| Approved built-up area | 2,116.07 sq. m. in the RERA filing. The permit extraction separately lists residential area as 2,091.95 sq. m.; these figures are retained under their respective record labels. |
| Building count / arrangement | One residential building, named SUNSHINE AVENUE in the occupancy records. |
| Sanctioned floor configuration | Building-permit extraction: 1 Stilt + 5 upper floors; height 14.95 m. |
| Parking provision recorded in approval documents | Stilt area 467.30 sq. m.; the occupancy-certificate extraction also records parking area as 467.3 50.72 without clarifying the two figures’ labels. |
| Unit count | RERA filing: 25 apartment units. Approval record: one building; a separate sanctioned apartment-unit count is not provided in the supplied extraction. |
RERA record RERA filing RERA filing RERA filing Approvals record
Offering and status
| Item | RERA filing / supplied documents |
|---|---|
| Unit type | 2BHK, recorded as “DOUBLE BED ROOM” and “DOUBLE BEDROOM” |
| RERA-filed saleable area | 83.68 sq. m. per unit |
| Booked / available | 0 booked / 25 available in the supplied portal reading; no as-of date is stated, so counts are indicative. |
| Construction stage | RERA project information says “On-Going Project.” The municipal occupancy record states that SUNSHINE AVENUE was inspected and declared fit for occupation; the supplied record does not establish whether the certificate covers all 25 registered units. |
| Proposed / revised completion | 1 February 2026 / 1 February 2026 |
| Occupancy certificate | Bodhan Municipality occupancy certificate 0006/OC/3070/2022, dated 20 May 2022; scope and details are indexed in section 10. |
RERA filing RERA unit table RERA unit details
2. The project story
SKYLINEDEVELOPERS is registered as a residential apartment project in Bodhan, Nizamabad district, on the site recorded as Survey Nos. 56/A,AA. The RERA filing describes a single-building, 25-unit offering; municipal documents identify the building as SUNSHINE AVENUE and describe it as a stilt-and-five-upper-floor residential building. RERA record RERA filing RERA filing RERA unit table
The project is recorded as “On-Going Project,” with proposed and revised completion dates of 1 February 2026. Separately, a municipal occupancy certificate dated 20 May 2022 records the inspected building as fit for occupation. The supplied material does not establish that the occupancy certificate’s scope matches every unit in the RERA filing; nor does it provide independently verified current site progress. RERA filing RERA record
3. Master plan, architecture & building design
- The project record identifies a 964.69 sq. m. site and one residential building. The RERA filing records approved built-up area of 2,116.07 sq. m.; the permit extraction separately labels 2,091.95 sq. m. as residential area. The permit describes the building as 1 Stilt + 5 upper floors, with a sanctioned height of 14.95 m. These area labels are not interchangeable. RERA filing RERA filing
- The permit records a 50.72 sq. m. tot-lot and requires a transformer space, rainwater-harvesting structure, garbage house, and greenery strips. Its conditions also require the stilt and any cellar approved for parking to be used exclusively for parking; the permit extraction records cellar area as 0.00 sq. m. The supplied plan material does not establish flat arrangements per floor, lift or stair details, building footprint, entries, internal circulation, or the allocation of common areas.
- The municipal occupancy extraction records the building as Stilt + 5 Upper Floor and states completion in accordance with sanctioned-plan specifications. It also records sanctioned height of 14.95 m and site-plan height of 15.65 m; detailed approval-condition and document review belongs in the approvals and risk sections.
4. Homes, configurations & floor plans
| Configuration | Units | Booked | Available | RERA saleable area | Measured carpet area | Loading (if supplied) |
|---|---|---|---|---|---|---|
| 2BHK | 25 | 0 | 25 | 83.68 sq. m. | Software-measured range: 50.2–68.5 sq. m.; median 65.2 sq. m. | 22% |
The RERA filing lists 15 “DOUBLE BED ROOM” and 10 “DOUBLE BEDROOM” units, each with a filed saleable area of 83.68 sq. m. The portal counts are indicative because no as-of date is supplied. RERA unit table RERA unit details
Carpet measurements are software measurements from approved floor-plan drawing geometry, not RERA-filed figures, and are marked as needing review. The supplied sample drawing identifies a typical flat as unit 03 on the “TYPICAL - 1, 3, 4& 5 FLOOR PLAN”; its labelled rooms include a hall, kitchen, two bedrooms, two toilets and a wash area. Room dimensions in that drawing should be checked against the drawing itself. Saleable area is a distinct RERA-filed measure and includes a share of common areas; the supplied data does not provide a separately verified balcony, utility or loading breakdown. Floor plans RERA unit details
5. Parking & vehicle circulation
The building permit records a 467.30 sq. m. stilt and states that cellar and stilt areas approved for parking must remain exclusively for vehicle parking; its sanctioned parameters list cellar area as 0.00 sq. m. The occupancy extraction records parking area as 467.3 50.72, but does not clarify the labels associated with both figures.
No supplied record establishes the number of car or two-wheeler spaces, visitor or accessible spaces, parking allocation to individual units, ramps, internal driveways, pedestrian separation, mechanical parking, or EV charging. A parking area shown in an approval record does not establish an exclusive allocation to a buyer.
6. Amenities, recreation & open spaces
The amenity schedule marks the following items as available, but records 0% against them unless otherwise indicated. These portal declarations are not independent verification of completion.
| Facility | Description / size | Evidence source | Declared progress / verified status |
|---|---|---|---|
| Aggregate area of recreational open space | Area not specified in amenity schedule | RERA amenities | Available: YES; 0%; completion not independently verified |
| Green strip / tot-lot / park | Permit records tot-lot 50.72 sq. m. and requires periphery greenery | RERA amenities | Available: YES; 0% in schedule; completion not independently verified |
| Internal roads & footpaths | Size / layout not specified | RERA amenities | Available: YES; 0%; completion not independently verified |
| Solid waste management and disposal | Details not specified | RERA amenities | Available: YES; 0%; completion not independently verified |
| Water conservation / rainwater harvesting | Permit requires a rainwater-harvesting structure | RERA amenities | Available: YES; 0% in schedule; occupancy extraction records RWH as 1 |
| Energy management | Details not specified | RERA amenities | Available: YES; 0%; completion not independently verified |
| Fire protection and fire safety requirements | Systems / capacities not specified | RERA amenities | Available: YES; 0% in schedule; completion not independently verified |
| Electrical meter room, sub-station, receiving station | Permit requires transformer space; detailed provision not specified | RERA amenities | Available: YES; 0%; completion not independently verified |
| Water supply | Source and storage details not specified | RERA amenities | Available: YES; 50%; completion not independently verified |
| Sewerage (chamber, lines, septic tank, STP) | Specific system not identified | RERA amenities | Available: YES; 0%; completion not independently verified |
| Storm-water drains | Details not specified | RERA amenities | Available: YES; 0%; completion not independently verified |
| Street lighting | Details not specified | RERA amenities | Progress recorded as 0%; completion not independently verified |
| Community buildings | Details not specified | RERA amenities | Progress recorded as 0%; completion not independently verified |
| Treatment and disposal of sewage and sullage water | System / capacity not specified | RERA amenities | Available: YES; 0%; completion not independently verified |
No clubhouse, indoor recreation, or sports facility is specified in the supplied amenity schedule. RERA amenities
7. Utilities, building services & safety
- The RERA amenity schedule records water supply, sewerage, storm-water drains, treatment and disposal of sewage and sullage water, solid-waste management, energy management and electrical meter-room/sub-station/receiving-station facilities. It does not identify water sources, storage or treatment capacities, an STP configuration, reuse arrangements, electrical supply or backup capacity. RERA amenities
- The building permit requires rainwater harvesting, transformer space, a garbage house, and fire-safety installations, and states that sanitation, plumbing, fire safety, lifts and electrical installations are to be executed under qualified technical supervision. These are permit conditions; the supplied material does not provide service capacities, equipment schedules, lift details, accessibility arrangements or independent confirmation of installation.
8. Location, access & connectivity
- The registered location is NEAR BUS STOP, Bodhan mandal, Nizamabad district, PIN 503185. The project land record does not disclose a revenue village; the title records identify Bodhan Tarfa Douthyal, and the occupancy record identifies Bodhan and Saraswathi Nagar. The recorded eastern boundary is a thirty-foot-wide road. RERA record RERA filing RERA filing Land records
- The supplied location data does not provide project approach-road details, public-transport information or verified distances to local landmarks. It includes a cadastral-parcel-centroid coordinate and a Financial District (Nanakramguda) entry at 1.2 km, but the supplied evidence does not establish a verified route or travel time; no connectivity rating is stated. Location record
9. Developer & development status
- The registered promoter is SKYLINE DEVELOPERS, identified in the RERA filing as a company. The listed promoter address is SUNSHINE AVENUE, SARASWATHI NAGAR, BODHAN, NEAR BUS STOP, BODHAN, Nizamabad, 503185. DEERAJ SADULA is recorded as authorized signatory. A corporate registration identifier, official contact details and official website are not supplied. RERA filing Parties record
- The RERA record lists five landowner/promoter participants under revenue-share arrangements: RAMESH SADULA, MOHAMMRD JAVEED, YASMEEN, HEENA FIRDOUS and DEERAJ SADULA. The Form B filed on 5 December 2020 names Deeraj Sadula and Mohammed Javeed and contains promoter declarations concerning title, encumbrances, project funds, audits, approvals and completion; those statements are declarations, not independent verification. Parties record
- The project information records proposed and revised completion as 1 February 2026. The supplied documents include a municipal occupancy certificate for SUNSHINE AVENUE, but do not establish that its scope covers every unit in the RERA-registered offering. No current independent construction-progress assessment is supplied. RERA record RERA filing
10. Approvals, official records & documents
| Supplied details | Form C; P03100002562; issued 23 February 2021; recorded validity to 1 February 2026; project name SKYLINEDEVELOPERS; Survey Nos. 56/A,AA |
|---|
| Supplied details | Bodhan Municipality Building Permit Order 3070/W34/2019/1198, approved 1 February 2020; residential building described as 1 Stilt + 5 upper floors; Survey Nos. 56/A,AA |
|---|
| Supplied details | Bodhan Municipality/Municipal Corporation; 0006/OC/3070/2022; application 003941/OC/DTCP/3070/0006/2022; dated 20 May 2022; identifies SUNSHINE AVENUE, Survey Nos. 56/A,AA, and states the inspected building is fit for occupation |
|---|
| Supplied details | Filed declaration dated 5 December 2020, naming Deeraj Sadula and Mohammed Javeed with SKYLINE DEVELOPERS |
|---|
| Supplied details | Advocate’s title scrutiny report and filed title documents concerning the project land |
|---|
| Supplied details | Drawing document used for software measurements; measurement is not a RERA disclosure |
|---|
| Supplied details | Supplied allotment letter has blank buyer-specific fields; it does not identify a completed allotment |
|---|
The RERA filing identifies plan approval number 3070/W34/2019/1198. This overview indexes the supplied records; it does not reproduce the full permit conditions or make a finding about the current validity or implementation of approvals. RERA filing Approvals record
1. Project at a glance
Project identity
Registered project name: SKYLINEDEVELOPERS
Project type: Residential apartment project
Phase / registered portion: No separate phase name is disclosed; the registration identifies the project on Survey Nos. 56/A,AA.
TG-RERA registration: P03100002562
Registration validity: 23 February 2021 to 1 February 2026. This is the recorded registration period, not a statement of the project’s completion or occupancy status.
Registered promoter: SKYLINE DEVELOPERS
RERA status: Recorded as “On-Going Project” in the project information.
Land and geographic identity
Locality: NEAR BUS STOP; the building permit describes Saraswathi Nagar_W34.
Revenue village: Bodhan Tarfa Douthyal appears in the title records; the RERA land record does not disclose a village. Bodhan is stated in the municipal occupancy records.
Mandal / district / PIN: BODHAN / Nizamabad / 503185
Project survey numbers: 56/A and 56/AA, recorded together as 56/A,AA.
Registered site extent: 964.69 sq. m.
Total / net area: Total area: 964.69 sq. m.; net area: 964.69 sq. m.; affected area recorded as 0 sq. m.
Boundaries: East: THIRTY FEET WIDE ROAD; West: PLOT OF SRIMAHESH PATAK; North: PLOT OF CH RAJANI PRIYA AND UMESH PATHAK; South: PLOT OF CHAKILAM AND SUDHAKAR.
Development identity
Sanctioning authority: Bodhan Municipality
Principal building approval: Building Permit No. 3070/W34/2019/1198, approved 1 February 2020. The RERA filing also records this as the plan approval number.
Approved built-up area: 2,116.07 sq. m. in the RERA filing. The permit extraction separately lists residential area as 2,091.95 sq. m.; these figures are retained under their respective record labels.
Building count / arrangement: One residential building, named SUNSHINE AVENUE in the occupancy records.
Sanctioned floor configuration: Building-permit extraction: 1 Stilt + 5 upper floors; height 14.95 m.
Parking provision recorded in approval documents: Stilt area 467.30 sq. m.; the occupancy-certificate extraction also records parking area as 467.3 50.72 without clarifying the two figures’ labels.
Unit count: RERA filing: 25 apartment units. Approval record: one building; a separate sanctioned apartment-unit count is not provided in the supplied extraction.
Offering and status
Unit type: 2BHK, recorded as “DOUBLE BED ROOM” and “DOUBLE BEDROOM”
RERA-filed saleable area: 83.68 sq. m. per unit
Booked / available: 0 booked / 25 available in the supplied portal reading; no as-of date is stated, so counts are indicative.
Construction stage: RERA project information says “On-Going Project.” The municipal occupancy record states that SUNSHINE AVENUE was inspected and declared fit for occupation; the supplied record does not establish whether the certificate covers all 25 registered units.
Proposed / revised completion: 1 February 2026 / 1 February 2026
Occupancy certificate: Bodhan Municipality occupancy certificate 0006/OC/3070/2022, dated 20 May 2022; scope and details are indexed in section 10.
2. The project story
SKYLINEDEVELOPERS is registered as a residential apartment project in Bodhan, Nizamabad district, on the site recorded as Survey Nos. 56/A,AA. The RERA filing describes a single-building, 25-unit offering; municipal documents identify the building as SUNSHINE AVENUE and describe it as a stilt-and-five-upper-floor residential building.
The project is recorded as “On-Going Project,” with proposed and revised completion dates of 1 February 2026. Separately, a municipal occupancy certificate dated 20 May 2022 records the inspected building as fit for occupation. The supplied material does not establish that the occupancy certificate’s scope matches every unit in the RERA filing; nor does it provide independently verified current site progress.
3. Master plan, architecture & building design
- The project record identifies a 964.69 sq. m. site and one residential building. The RERA filing records approved built-up area of 2,116.07 sq. m.; the permit extraction separately labels 2,091.95 sq. m. as residential area. The permit describes the building as 1 Stilt + 5 upper floors, with a sanctioned height of 14.95 m. These area labels are not interchangeable.
- The permit records a 50.72 sq. m. tot-lot and requires a transformer space, rainwater-harvesting structure, garbage house, and greenery strips. Its conditions also require the stilt and any cellar approved for parking to be used exclusively for parking; the permit extraction records cellar area as 0.00 sq. m. The supplied plan material does not establish flat arrangements per floor, lift or stair details, building footprint, entries, internal circulation, or the allocation of common areas.
- The municipal occupancy extraction records the building as Stilt + 5 Upper Floor and states completion in accordance with sanctioned-plan specifications. It also records sanctioned height of 14.95 m and site-plan height of 15.65 m; detailed approval-condition and document review belongs in the approvals and risk sections.
4. Homes, configurations & floor plans
| Configuration | Units | Booked | Available | RERA saleable area | Measured carpet area | Loading (if supplied) |
|---|---|---|---|---|---|---|
| 2BHK | 25 | 0 | 25 | 83.68 sq. m. | Software-measured range: 50.2–68.5 sq. m.; median 65.2 sq. m. | 22% |
The RERA filing lists 15 “DOUBLE BED ROOM” and 10 “DOUBLE BEDROOM” units, each with a filed saleable area of 83.68 sq. m. The portal counts are indicative because no as-of date is supplied.
Carpet measurements are software measurements from approved floor-plan drawing geometry, not RERA-filed figures, and are marked as needing review. The supplied sample drawing identifies a typical flat as unit 03 on the “TYPICAL - 1, 3, 4& 5 FLOOR PLAN”; its labelled rooms include a hall, kitchen, two bedrooms, two toilets and a wash area. Room dimensions in that drawing should be checked against the drawing itself. Saleable area is a distinct RERA-filed measure and includes a share of common areas; the supplied data does not provide a separately verified balcony, utility or loading breakdown.
5. Parking & vehicle circulation
The building permit records a 467.30 sq. m. stilt and states that cellar and stilt areas approved for parking must remain exclusively for vehicle parking; its sanctioned parameters list cellar area as 0.00 sq. m. The occupancy extraction records parking area as 467.3 50.72, but does not clarify the labels associated with both figures.
No supplied record establishes the number of car or two-wheeler spaces, visitor or accessible spaces, parking allocation to individual units, ramps, internal driveways, pedestrian separation, mechanical parking, or EV charging. A parking area shown in an approval record does not establish an exclusive allocation to a buyer.
6. Amenities, recreation & open spaces
The amenity schedule marks the following items as available, but records 0% against them unless otherwise indicated. These portal declarations are not independent verification of completion.
| Facility | Description / size | Evidence source | Declared progress / verified status |
|---|---|---|---|
| Aggregate area of recreational open space | Area not specified in amenity schedule | Available: YES; 0%; completion not independently verified | |
| Green strip / tot-lot / park | Permit records tot-lot 50.72 sq. m. and requires periphery greenery | Available: YES; 0% in schedule; completion not independently verified | |
| Internal roads & footpaths | Size / layout not specified | Available: YES; 0%; completion not independently verified | |
| Solid waste management and disposal | Details not specified | Available: YES; 0%; completion not independently verified | |
| Water conservation / rainwater harvesting | Permit requires a rainwater-harvesting structure | Available: YES; 0% in schedule; occupancy extraction records RWH as 1 | |
| Energy management | Details not specified | Available: YES; 0%; completion not independently verified | |
| Fire protection and fire safety requirements | Systems / capacities not specified | Available: YES; 0% in schedule; completion not independently verified | |
| Electrical meter room, sub-station, receiving station | Permit requires transformer space; detailed provision not specified | Available: YES; 0%; completion not independently verified | |
| Water supply | Source and storage details not specified | Available: YES; 50%; completion not independently verified | |
| Sewerage (chamber, lines, septic tank, STP) | Specific system not identified | Available: YES; 0%; completion not independently verified | |
| Storm-water drains | Details not specified | Available: YES; 0%; completion not independently verified | |
| Street lighting | Details not specified | Progress recorded as 0%; completion not independently verified | |
| Community buildings | Details not specified | Progress recorded as 0%; completion not independently verified | |
| Treatment and disposal of sewage and sullage water | System / capacity not specified | Available: YES; 0%; completion not independently verified |
No clubhouse, indoor recreation, or sports facility is specified in the supplied amenity schedule.
7. Utilities, building services & safety
- The RERA amenity schedule records water supply, sewerage, storm-water drains, treatment and disposal of sewage and sullage water, solid-waste management, energy management and electrical meter-room/sub-station/receiving-station facilities. It does not identify water sources, storage or treatment capacities, an STP configuration, reuse arrangements, electrical supply or backup capacity.
- The building permit requires rainwater harvesting, transformer space, a garbage house, and fire-safety installations, and states that sanitation, plumbing, fire safety, lifts and electrical installations are to be executed under qualified technical supervision. These are permit conditions; the supplied material does not provide service capacities, equipment schedules, lift details, accessibility arrangements or independent confirmation of installation.
8. Location, access & connectivity
- The registered location is NEAR BUS STOP, Bodhan mandal, Nizamabad district, PIN 503185. The project land record does not disclose a revenue village; the title records identify Bodhan Tarfa Douthyal, and the occupancy record identifies Bodhan and Saraswathi Nagar. The recorded eastern boundary is a thirty-foot-wide road.
- The supplied location data does not provide project approach-road details, public-transport information or verified distances to local landmarks. It includes a cadastral-parcel-centroid coordinate and a Financial District (Nanakramguda) entry at 1.2 km, but the supplied evidence does not establish a verified route or travel time; no connectivity rating is stated.
9. Developer & development status
- The registered promoter is SKYLINE DEVELOPERS, identified in the RERA filing as a company. The listed promoter address is SUNSHINE AVENUE, SARASWATHI NAGAR, BODHAN, NEAR BUS STOP, BODHAN, Nizamabad, 503185. DEERAJ SADULA is recorded as authorized signatory. A corporate registration identifier, official contact details and official website are not supplied.
- The RERA record lists five landowner/promoter participants under revenue-share arrangements: RAMESH SADULA, MOHAMMRD JAVEED, YASMEEN, HEENA FIRDOUS and DEERAJ SADULA. The Form B filed on 5 December 2020 names Deeraj Sadula and Mohammed Javeed and contains promoter declarations concerning title, encumbrances, project funds, audits, approvals and completion; those statements are declarations, not independent verification.
- The project information records proposed and revised completion as 1 February 2026. The supplied documents include a municipal occupancy certificate for SUNSHINE AVENUE, but do not establish that its scope covers every unit in the RERA-registered offering. No current independent construction-progress assessment is supplied.
10. Approvals, official records & documents
| Supplied details | Form C; P03100002562; issued 23 February 2021; recorded validity to 1 February 2026; project name SKYLINEDEVELOPERS; Survey Nos. 56/A,AA |
|---|
| Supplied details | Bodhan Municipality Building Permit Order 3070/W34/2019/1198, approved 1 February 2020; residential building described as 1 Stilt + 5 upper floors; Survey Nos. 56/A,AA |
|---|
| Supplied details | Bodhan Municipality/Municipal Corporation; 0006/OC/3070/2022; application 003941/OC/DTCP/3070/0006/2022; dated 20 May 2022; identifies SUNSHINE AVENUE, Survey Nos. 56/A,AA, and states the inspected building is fit for occupation |
|---|
| Supplied details | Filed declaration dated 5 December 2020, naming Deeraj Sadula and Mohammed Javeed with SKYLINE DEVELOPERS |
|---|
| Supplied details | Advocate’s title scrutiny report and filed title documents concerning the project land |
|---|
| Supplied details | Drawing document used for software measurements; measurement is not a RERA disclosure |
|---|
| Supplied details | Supplied allotment letter has blank buyer-specific fields; it does not identify a completed allotment |
|---|
The RERA filing identifies plan approval number 3070/W34/2019/1198. This overview indexes the supplied records; it does not reproduce the full permit conditions or make a finding about the current validity or implementation of approvals.
Frequently asked questions
Is SKYLINEDEVELOPERS registered with Telangana RERA?
Yes. SKYLINEDEVELOPERS is registered with the Telangana Real Estate Regulatory Authority as P03100002562; the registration status is On-Going Project.
Who is the developer of SKYLINEDEVELOPERS?
The promoter named in the RERA registration is SKYLINE DEVELOPERS.
Where is SKYLINEDEVELOPERS located?
SKYLINEDEVELOPERS is in NEAR BUS STOP, BODHAN, Nizamabad, Telangana (503185).
When will SKYLINEDEVELOPERS be completed?
The promoter's proposed date of completion filed with RERA is 01/02/2026. This is the promoter's declaration, not a guarantee.
More projects in Bodhan