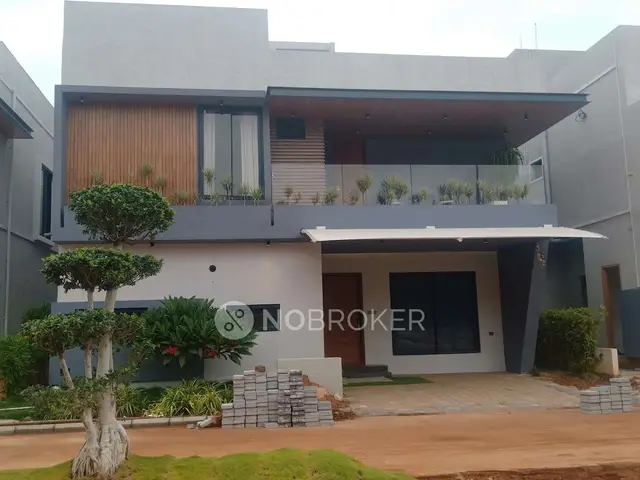
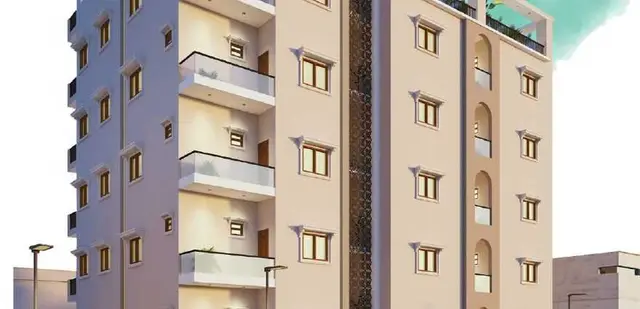
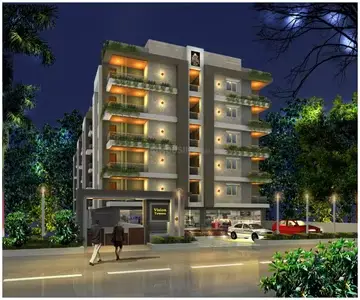
Jagruthi Nilayam
JAGRUTHI CONSTRUCTIONS · Rangareddy · RERA P02400005347
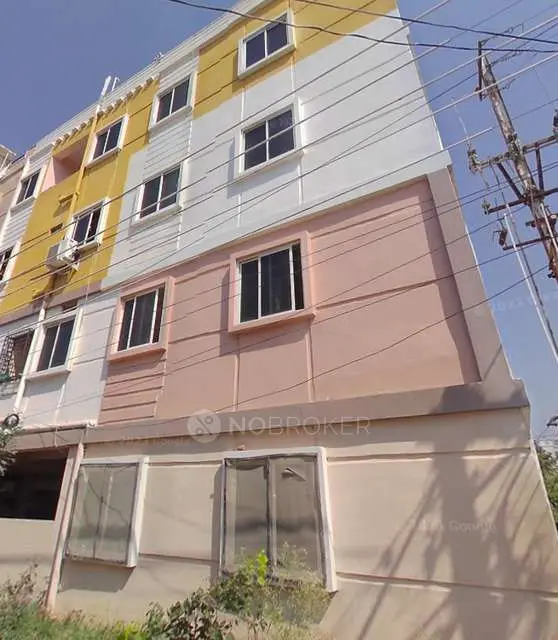
JAGRUTHI NILAYAM is a residential apartment project in Manneguda, Abdullapurmet Mandal, Ranga Reddy district, being developed by registered promoter JAGRUTHI CONSTRUCTIONS. The project occupies 445.92 sq m and comprises one residential building with 1 stilt + 5 upper floors and 10 3BHK apartments. It is registered under TG-RERA number P02400005347, and its proposed completion date is 22/06/2028.
01What we found
Read from TG-RERA filings, approvals, land and registration records and court records. A court case is counted only when the court record states this project's survey number with its village, or names the project.
02Check before you pay
7 items to check before you pay, 2 high - from the title chain, court records and approvals, each with what to ask the builder or your advocate. An item may not be a problem with the project: records can be incomplete.
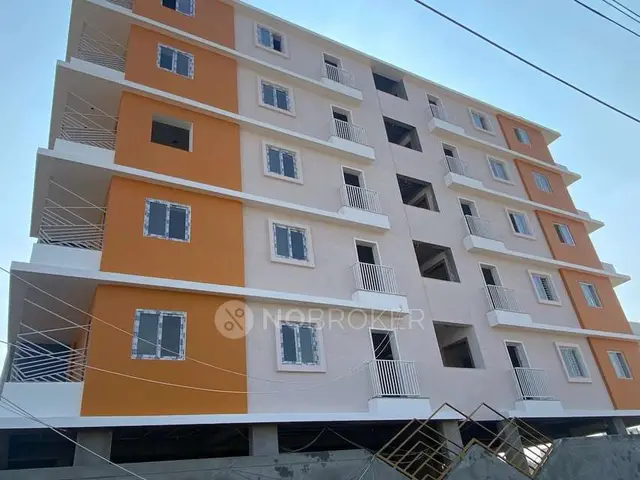
1. Project at a glance
Project identity
| Field | Record |
|---|---|
| Registered project name | JAGRUTHI NILAYAM RERA record |
| Project type | Residential apartment project RERA record RERA filing |
| Phase / registered portion | Phase designation not disclosed. The RERA filing describes the registered site as Plot Nos. 405 and 406. RERA filing |
| TG-RERA registration | P02400005347; registered from 25 November 2022 to 22 February 2028. This is registration validity, not the project completion deadline. RERA record Approvals record |
| RERA status | The supplied record shows a registration certificate; the registration is recorded as not extended. |
Land and geographic identity
| Field | Record |
|---|---|
| Locality / revenue village | Manneguda; revenue-village identity is recorded as Manneguda Village in the title documents. RERA record RERA filing |
| Mandal / district / PIN | Abdullapurmet / Ranga Reddy / 501510. RERA record RERA filing |
| Project survey numbers | 37, 38 and 39; the supplied project records do not identify project-held subdivisions. RERA filing |
| Plot numbers | 405 and 406. RERA filing |
| Site area / net area | 445.92 sq m / 445.92 sq m; road-affected area is recorded as 0 sq m. RERA filing |
| Boundaries | East: Plot No. 407; west: 30 feet wide road; north: Plot Nos. 403 and 404; south: 30 feet wide road. RERA filing |
Development identity
| Field | Record |
|---|---|
| Sanctioning authority | Turkayamjal Municipality; building permit approval 3127/W1/2021/0631, dated 22 February 2022. Approvals record |
| Approved building | One residential building, Building - A (HARI KISHAN). The permit specifies 1 stilt + 5 upper floors, height 15 m, and 0 ground residential floors. |
| Approved area | The permit lists 1,254.60 sq m for residential upper floors and 236.03 sq m for the stilt; these are stated separately in the permit. |
| Building / unit count | One building is recorded in the project filing. The plan-record fields list 1 total building unit and 1 proposed building unit; the RERA unit schedule lists 10 apartments. RERA filing RERA unit table |
| Parking | The permit says the stilt is approved for parking, but the supplied material does not give a sanctioned parking-space count. |
Offering and status
| Field | Record |
|---|---|
| RERA-filed configuration | 3BHK; 10 units, 0 booked and 10 available as last read from the TG-RERA portal. The portal record has no as-of date, so availability is indicative. RERA unit table |
| RERA-filed saleable area | 146.32 sq m per unit. RERA unit table |
| Construction stage | No project construction-progress percentage or independently verified site-stage evidence is supplied. RERA unit table RERA amenities |
| Completion dates | Form-B declares completion by 22 February 2028; the project header gives proposed completion as 22/06/2028. RERA record |
| Occupancy / completion certificate | No occupancy or completion certificate is included in the supplied project documents. The building permit states that an occupancy certificate is required before occupation. |
2. The project story
JAGRUTHI NILAYAM is registered as a residential apartment project in Manneguda, Abdullapurmet Mandal, Ranga Reddy district. Its RERA filing identifies Plot Nos. 405 and 406 in Survey Nos. 37, 38 and 39, with a recorded site area of 445.92 sq m. The building permit describes one residential building on those plots, with one stilt level and five upper floors. RERA record RERA filing
The RERA unit schedule records ten 3BHK apartments, all shown as available when the portal data was read; the record does not state a read date. No construction-progress measurement or independent site inspection is supplied, so the present construction stage cannot be established from this evidence. The permit requires an occupancy certificate before occupation, and none is included in the supplied documents. RERA unit table
3. Master plan, architecture & building design
The building permit records a single residential building, Building - A (HARI KISHAN), on a 445.92 sq m site, with 1 stilt + 5 upper floors and a stated height of 15 m. It lists 1,254.60 sq m for residential upper floors and 236.03 sq m for the stilt; these figures are not presented here as carpet area or saleable area. The permit also records 0 ground residential floors.
The sanctioned permit calls for the stilt to be used exclusively for vehicle parking, a tot-lot to be fenced and maintained as greenery, tree planting along the site periphery and front, and a strip of peripheral greenery. The supplied drawing record is identified as a layout-plan submission, but its content is not extracted here; details such as flat arrangement per floor, lifts and stairs, building footprint and circulation cannot therefore be described from the available evidence. Document index
4. Homes, configurations & floor plans
The RERA filing lists ten 3BHK apartments with a saleable area of 146.32 sq m each; the portal record shows zero booked and ten available, without an as-of date. RERA unit table
| Configuration | Units | Booked | Available | RERA saleable area | Measured carpet area | Loading (if supplied) |
|---|---|---|---|---|---|---|
| 3BHK | 10 | 0 | 10 | 146.32 sq m | 95.4–106.5 sq m; median 97.5 sq m | 33% |
Carpet-area figures are software measurements of approved floor-plan drawing geometry, not RERA-filed disclosures; the supplied measurement record says four flat designs were measured and flags one for review. Saleable area is the RERA-filed figure and is distinct from the measured carpet area; the supplied drawing analysis notes that saleable area also includes the home’s share of common areas. One measured typical-plan example shows a hall, kitchen, three bedrooms, two toilets and two balconies, including balcony widths labelled 1.00 m and 1.20 m. RERA unit details Floor plans
5. Parking & vehicle circulation
The building permit identifies the stilt as approved for parking and says it must remain exclusively for vehicle parking without partition walls or rolling shutters. The permit also requires one entry and one exit, each with minimum width 4.5 m and height clearance 5 m. No sanctioned parking-space count, visitor or accessible parking allocation, parking allotment for individual apartments, ramp arrangement, or two-wheeler count is established in the supplied project documents. A parking bay or parking level alone does not establish exclusive ownership or allocation.
6. Amenities, recreation & open spaces
The building permit includes project-specific conditions or provisions for several site facilities. Separately, a vendor listing names additional features; those vendor descriptions are not treated as confirmed sanctioned or delivered facilities. The RERA amenity schedule marks several infrastructure categories as available, but reports 0% progress for each listed item. RERA amenities Promoter website
| Description / size | Permit requires a fenced tot-lot maintained as greenery; no size supplied. |
|---|---|
| Evidence source | Building permit |
| Declared progress / verified status | Required by permit; completion not verified. |
| Description / size | Permit requires tree planting along the periphery and front, and maintenance of a peripheral greenery strip; no area supplied. |
|---|---|
| Evidence source | Building permit |
| Declared progress / verified status | Required by permit; completion not verified. |
| Description / size | Named in vendor amenity list; no sizes or quantities supplied. |
|---|---|
| Evidence source | Vendor listing |
| Declared progress / verified status | Vendor-described; not established as sanctioned or delivered. Promoter website |
7. Utilities, building services & safety
The building permit sets out requirements for a rainwater-harvesting percolation pit and records 4 rainwater-harvesting pits; it also requires transformer space and a garbage house. The RERA amenity schedule marks water supply, sewerage/treatment and disposal, storm-water drains, rainwater harvesting, energy management, and an electrical meter room/sub-station/receiving station as available, with 0% progress recorded for each. These entries do not independently establish installation or operational status. RERA amenities
The permit requires a generator as an alternate electricity source, emergency lighting in corridors/common passages and staircases, and specified fire-safety measures, including extinguishers, a manually operated alarm system, hose reel and down corner. It specifies separate underground and terrace water tanks of 25,000 L each for the residential building; it requires an automatic sprinkler system if basement area exceeds 200 sq m. These are permit requirements, not evidence of completed installations. The supplied records do not establish lift count or capacity, water source, STP capacity, CCTV installation, waste segregation arrangements, or accessible circulation.
8. Location, access & connectivity
The registered location is Manneguda Village, Abdullapurmet Mandal, Ranga Reddy district, PIN 501510. The project filing describes the site boundaries as Plot No. 407 to the east, Plot Nos. 403 and 404 to the north, and 30 feet wide roads to the west and south. The location data gives a cadastral parcel centroid of 17.24698, 78.58978 and records the nearest sampled Outer Ring Road interchange at approximately 4.3 km. RERA record RERA filing Location record Cadastral map
A vendor listing names nearby schools and a bus stop with distances, but those are vendor-supplied details rather than independently verified connectivity measurements. Promoter website
9. Developer & development status
The registered promoter is JAGRUTHI CONSTRUCTIONS, recorded as a partnership. The supplied corporate identifier is GSTIN 36AAQFJ7665L1ZG. The RERA certificate lists the promoter office as Village: Suraram Colony, Mandal: Qutballapur, District: Medchal-Malkajgiri, PIN 500055; a project-specific official contact or website is not supplied. Corporate record RERA filing
The building permit names M HARIKISHAN as applicant and lists developer HARIKISHAN, while the RERA filing names JAGRUTHI CONSTRUCTIONS as promoter. Those permit fields are reproduced as recorded; this overview does not infer an additional project role from them. The Form-B affidavit is the promoter’s declaration that the project would be completed by 22 February 2028. The header separately records proposed completion as 22/06/2028. No construction progress is independently established, and no occupancy certificate is supplied. RERA record
10. Approvals, official records & documents
| Record | Supplied evidence |
|---|---|
| TG-RERA registration | Form C certificate for JAGRUTHI NILAYAM, registration P02400005347, issued 25 November 2022, valid through 22 February 2028. |
| Building permit | Turkayamjal Municipality building permit 3127/W1/2021/0631, dated 22 February 2022, for one residential building at Plot Nos. 405 and 406, Survey Nos. 37, 38 and 39. |
| Layout reference | The building permit records layout/subdivision reference 3956/LPS/HMDA/Plg./2008. The submitted layout-plan document is not extracted in the supplied record. Document index |
| Promoter declaration | Form-B affidavit dated 12 September 2022, signed by Kesineni Madhusudhan Reddy for JAGRUTHI CONSTRUCTIONS; it declares the land free from encumbrances and undertakes completion by 22 February 2028. |
| Occupancy / completion certificate | Not present in the supplied project documents. The building permit requires an occupancy certificate before occupation. |
The building permit contains detailed conditions addressing construction, site works, utilities and safety; the table above is an evidence index, not a substitute for review of the full permit.
1. Project at a glance
Project identity
Registered project name: JAGRUTHI NILAYAM
Project type: Residential apartment project
Phase / registered portion: Phase designation not disclosed. The RERA filing describes the registered site as Plot Nos. 405 and 406.
TG-RERA registration: P02400005347; registered from 25 November 2022 to 22 February 2028. This is registration validity, not the project completion deadline.
RERA status: The supplied record shows a registration certificate; the registration is recorded as not extended.
Land and geographic identity
Locality / revenue village: Manneguda; revenue-village identity is recorded as Manneguda Village in the title documents.
Mandal / district / PIN: Abdullapurmet / Ranga Reddy / 501510.
Project survey numbers: 37, 38 and 39; the supplied project records do not identify project-held subdivisions.
Plot numbers: 405 and 406.
Site area / net area: 445.92 sq m / 445.92 sq m; road-affected area is recorded as 0 sq m.
Boundaries: East: Plot No. 407; west: 30 feet wide road; north: Plot Nos. 403 and 404; south: 30 feet wide road.
Development identity
Sanctioning authority: Turkayamjal Municipality; building permit approval 3127/W1/2021/0631, dated 22 February 2022.
Approved building: One residential building, Building - A (HARI KISHAN). The permit specifies 1 stilt + 5 upper floors, height 15 m, and 0 ground residential floors.
Approved area: The permit lists 1,254.60 sq m for residential upper floors and 236.03 sq m for the stilt; these are stated separately in the permit.
Building / unit count: One building is recorded in the project filing. The plan-record fields list 1 total building unit and 1 proposed building unit; the RERA unit schedule lists 10 apartments.
Parking: The permit says the stilt is approved for parking, but the supplied material does not give a sanctioned parking-space count.
Offering and status
RERA-filed configuration: 3BHK; 10 units, 0 booked and 10 available as last read from the TG-RERA portal. The portal record has no as-of date, so availability is indicative.
RERA-filed saleable area: 146.32 sq m per unit.
Construction stage: No project construction-progress percentage or independently verified site-stage evidence is supplied.
Completion dates: Form-B declares completion by 22 February 2028; the project header gives proposed completion as 22/06/2028.
Occupancy / completion certificate: No occupancy or completion certificate is included in the supplied project documents. The building permit states that an occupancy certificate is required before occupation.
2. The project story
JAGRUTHI NILAYAM is registered as a residential apartment project in Manneguda, Abdullapurmet Mandal, Ranga Reddy district. Its RERA filing identifies Plot Nos. 405 and 406 in Survey Nos. 37, 38 and 39, with a recorded site area of 445.92 sq m. The building permit describes one residential building on those plots, with one stilt level and five upper floors.
The RERA unit schedule records ten 3BHK apartments, all shown as available when the portal data was read; the record does not state a read date. No construction-progress measurement or independent site inspection is supplied, so the present construction stage cannot be established from this evidence. The permit requires an occupancy certificate before occupation, and none is included in the supplied documents.
3. Master plan, architecture & building design
The building permit records a single residential building, Building - A (HARI KISHAN), on a 445.92 sq m site, with 1 stilt + 5 upper floors and a stated height of 15 m. It lists 1,254.60 sq m for residential upper floors and 236.03 sq m for the stilt; these figures are not presented here as carpet area or saleable area. The permit also records 0 ground residential floors.
The sanctioned permit calls for the stilt to be used exclusively for vehicle parking, a tot-lot to be fenced and maintained as greenery, tree planting along the site periphery and front, and a strip of peripheral greenery. The supplied drawing record is identified as a layout-plan submission, but its content is not extracted here; details such as flat arrangement per floor, lifts and stairs, building footprint and circulation cannot therefore be described from the available evidence.
4. Homes, configurations & floor plans
The RERA filing lists ten 3BHK apartments with a saleable area of 146.32 sq m each; the portal record shows zero booked and ten available, without an as-of date.
| Configuration | Units | Booked | Available | RERA saleable area | Measured carpet area | Loading (if supplied) |
|---|---|---|---|---|---|---|
| 3BHK | 10 | 0 | 10 | 146.32 sq m | 95.4–106.5 sq m; median 97.5 sq m | 33% |
Carpet-area figures are software measurements of approved floor-plan drawing geometry, not RERA-filed disclosures; the supplied measurement record says four flat designs were measured and flags one for review. Saleable area is the RERA-filed figure and is distinct from the measured carpet area; the supplied drawing analysis notes that saleable area also includes the home’s share of common areas. One measured typical-plan example shows a hall, kitchen, three bedrooms, two toilets and two balconies, including balcony widths labelled 1.00 m and 1.20 m.
5. Parking & vehicle circulation
The building permit identifies the stilt as approved for parking and says it must remain exclusively for vehicle parking without partition walls or rolling shutters. The permit also requires one entry and one exit, each with minimum width 4.5 m and height clearance 5 m. No sanctioned parking-space count, visitor or accessible parking allocation, parking allotment for individual apartments, ramp arrangement, or two-wheeler count is established in the supplied project documents. A parking bay or parking level alone does not establish exclusive ownership or allocation.
6. Amenities, recreation & open spaces
The building permit includes project-specific conditions or provisions for several site facilities. Separately, a vendor listing names additional features; those vendor descriptions are not treated as confirmed sanctioned or delivered facilities. The RERA amenity schedule marks several infrastructure categories as available, but reports 0% progress for each listed item.
| Description / size | Permit requires a fenced tot-lot maintained as greenery; no size supplied. |
|---|---|
| Evidence source | Building permit |
| Declared progress / verified status | Required by permit; completion not verified. |
| Description / size | Permit requires tree planting along the periphery and front, and maintenance of a peripheral greenery strip; no area supplied. |
|---|---|
| Evidence source | Building permit |
| Declared progress / verified status | Required by permit; completion not verified. |
| Description / size | Named in vendor amenity list; no sizes or quantities supplied. |
|---|---|
| Evidence source | Vendor listing |
| Declared progress / verified status | Vendor-described; not established as sanctioned or delivered. |
7. Utilities, building services & safety
The building permit sets out requirements for a rainwater-harvesting percolation pit and records 4 rainwater-harvesting pits; it also requires transformer space and a garbage house. The RERA amenity schedule marks water supply, sewerage/treatment and disposal, storm-water drains, rainwater harvesting, energy management, and an electrical meter room/sub-station/receiving station as available, with 0% progress recorded for each. These entries do not independently establish installation or operational status.
The permit requires a generator as an alternate electricity source, emergency lighting in corridors/common passages and staircases, and specified fire-safety measures, including extinguishers, a manually operated alarm system, hose reel and down corner. It specifies separate underground and terrace water tanks of 25,000 L each for the residential building; it requires an automatic sprinkler system if basement area exceeds 200 sq m. These are permit requirements, not evidence of completed installations. The supplied records do not establish lift count or capacity, water source, STP capacity, CCTV installation, waste segregation arrangements, or accessible circulation.
8. Location, access & connectivity
The registered location is Manneguda Village, Abdullapurmet Mandal, Ranga Reddy district, PIN 501510. The project filing describes the site boundaries as Plot No. 407 to the east, Plot Nos. 403 and 404 to the north, and 30 feet wide roads to the west and south. The location data gives a cadastral parcel centroid of 17.24698, 78.58978 and records the nearest sampled Outer Ring Road interchange at approximately 4.3 km.
A vendor listing names nearby schools and a bus stop with distances, but those are vendor-supplied details rather than independently verified connectivity measurements.
9. Developer & development status
The registered promoter is JAGRUTHI CONSTRUCTIONS, recorded as a partnership. The supplied corporate identifier is GSTIN 36AAQFJ7665L1ZG. The RERA certificate lists the promoter office as Village: Suraram Colony, Mandal: Qutballapur, District: Medchal-Malkajgiri, PIN 500055; a project-specific official contact or website is not supplied.
The building permit names M HARIKISHAN as applicant and lists developer HARIKISHAN, while the RERA filing names JAGRUTHI CONSTRUCTIONS as promoter. Those permit fields are reproduced as recorded; this overview does not infer an additional project role from them. The Form-B affidavit is the promoter’s declaration that the project would be completed by 22 February 2028. The header separately records proposed completion as 22/06/2028. No construction progress is independently established, and no occupancy certificate is supplied.
10. Approvals, official records & documents
TG-RERA registration: Form C certificate for JAGRUTHI NILAYAM, registration P02400005347, issued 25 November 2022, valid through 22 February 2028.
Building permit: Turkayamjal Municipality building permit 3127/W1/2021/0631, dated 22 February 2022, for one residential building at Plot Nos. 405 and 406, Survey Nos. 37, 38 and 39.
Layout reference: The building permit records layout/subdivision reference 3956/LPS/HMDA/Plg./2008. The submitted layout-plan document is not extracted in the supplied record.
Promoter declaration: Form-B affidavit dated 12 September 2022, signed by Kesineni Madhusudhan Reddy for JAGRUTHI CONSTRUCTIONS; it declares the land free from encumbrances and undertakes completion by 22 February 2028.
Occupancy / completion certificate: Not present in the supplied project documents. The building permit requires an occupancy certificate before occupation.
The building permit contains detailed conditions addressing construction, site works, utilities and safety; the table above is an evidence index, not a substitute for review of the full permit.
Frequently asked questions
Is JAGRUTHI NILAYAM registered with Telangana RERA?
Yes. JAGRUTHI NILAYAM is registered with the Telangana Real Estate Regulatory Authority as P02400005347; the registration status is New Project.
Who is the developer of JAGRUTHI NILAYAM?
The promoter named in the RERA registration is JAGRUTHI CONSTRUCTIONS.
Where is JAGRUTHI NILAYAM located?
JAGRUTHI NILAYAM is in Manneguda, Abdullapurmet, Rangareddy, Telangana (501510).
When will JAGRUTHI NILAYAM be completed?
The promoter's proposed date of completion filed with RERA is 22/06/2028. This is the promoter's declaration, not a guarantee.
More projects in Manneguda