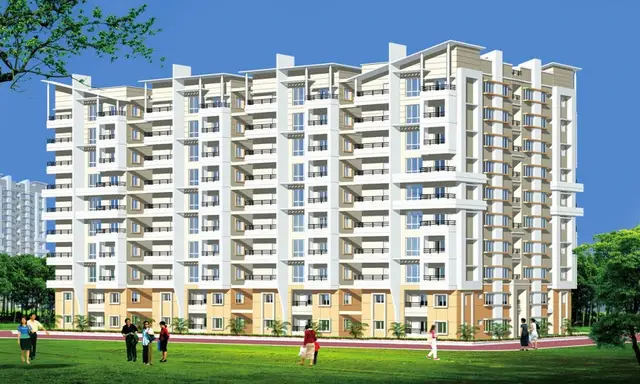
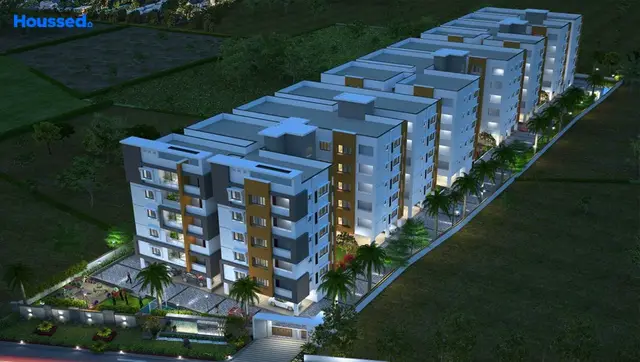
Gangadevi Pride
SV CONSTRUCTIONS (AMMA HOMES) · Nizamabad · RERA P03100004784
GANGADEVI PRIDE is a residential apartment project in GANGASTHAN PHASE-II, GUPANPALLY, NIZAMBAD, NIZAMABAD RURAL (NEW) mandal, Nizamabad district. The registered promoter is SV CONSTRUCTIONS (AMMA HOMES), a partnership. The project covers 540.65 sq. m and comprises one residential building of 1 Stilt + 5 upper floors, with 15 2BHK apartments, each with a RERA-filed saleable area of 68.59 m². It is registered under TG-RERA No. P03100004784, with a proposed completion date of 07/06/2027.
01What we found
Read from TG-RERA filings, approvals, land and registration records and court records. A court case is counted only when the court record states this project's survey number with its village, or names the project.
02Check before you pay
7 items to check before you pay, 2 high - from the title chain, court records and approvals, each with what to ask the builder or your advocate. An item may not be a problem with the project: records can be incomplete.
1. Project at a glance
Project identity
| Field | Record |
|---|---|
| Registered project name | GANGADEVI PRIDE RERA record |
| Project type / registered portion | Residential apartment project; one building is identified in the building-permit record. A separate phase name is not disclosed. RERA filing |
| TG-RERA registration | P03100004784 |
| Registration validity | 01/08/2022 to 07/06/2027; the certificate says four years and provides for extension by the Authority. This is the registration period, not the project’s stated completion date. |
| Registered promoter | SV CONSTRUCTIONS (AMMA HOMES), a partnership. RERA filing Corporate record |
| RERA status | The supplied certificate records registration under section 5. No extension is recorded in the supplied registration-certificate data. |
Land and geographic identity
| Field | Record |
|---|---|
| Locality | GANGASTHAN PHASE-II, GUPANPALLY, NIZAMBAD RERA record RERA filing |
| Revenue village | Gopanpalle; the building-permit and title documents spell the village name Gupanpally. RERA record |
| Mandal / district / PIN | NIZAMABAD RURAL (NEW) / Nizamabad / 503003 RERA record |
| Project survey number / subdivision | Survey No. 61/A; the project filing does not state a further subdivision. RERA filing |
| Site extent | 540.65 sq. m; the RERA filing records total area and net area as 540.65 sq. m and road-affected area as 0. RERA filing |
| Boundaries recorded in the RERA filing | East: open plot 170 A; West: open plot 173; North: open plots 185, 184 and 183; South: road width 10. RERA filing |
| Land described in registration certificate | Open plot nos. 170/B, 171 and 172, as per LP No. 78/2002. |
Development identity
| Field | Record |
|---|---|
| Sanctioning authority | Nizamabad Urban Development Authority, as named in the building-permit order. |
| Principal building-permit number / date | 3146/Gupanpally/2021/0605, dated 07 June, 2021. |
| Approved building | One residential building, identified as “Building - AH (S V CONSTRUCTIONS),” sanctioned as 1 Stilt + 5 upper floors. RERA filing |
| Approved built-up area | 1,205.10 m² residential area for the five upper floors; 252.69 m² stilt area is separately listed. The RERA project fields also state approved built-up area 1471.10 sq. m. RERA filing |
| Sanctioned height | 14.95 m. |
| RERA-filed units | 15 apartments, all recorded as 2BHK; the project information also states one proposed building unit. RERA unit table RERA filing |
| Approved versus RERA-declared unit count | Approved-plan total: 15 apartments in the supplied unit record; RERA-declared: 15 apartments. RERA unit table RERA unit table |
Offering and status
| Field | Record |
|---|---|
| RERA-filed configuration and saleable area | 2BHK; 68.59 m² per unit. RERA unit table RERA unit table |
| Booked / available | 0 booked / 15 available, as last read from the TG-RERA portal; the portal record supplied here has no as-of date, so these counts are indicative. RERA unit table |
| Construction stage | No construction-progress percentage or independently verified site-stage evidence is supplied. The RERA amenities record gives 0% progress for its listed items. RERA amenities |
| Completion date | The Form B declaration gives 07/06/2027 as the undertaking date. The building-permit record is valid up to 07 June, 2027. |
| Occupancy certificate (OC) | No OC is included in the supplied project documents; the building-permit order requires an OC before occupation. Document index |
2. The project story
GANGADEVI PRIDE is registered as a residential apartment project at Gangasthan Phase-II, Gupanpally, in Nizamabad district. The registration describes land in Survey No. 61/A and identifies open plot nos. 170/B, 171 and 172 under LP No. 78/2002. The building-permit order covers a single residential building on a stated site area of 540.65 m². RERA record
The sanctioned building form is one stilt level and five upper floors, with 15 two-bedroom apartments recorded in the RERA unit data. The portal’s last-read inventory shows all 15 as available and none booked, but carries no as-of date. No construction-stage percentage or independently verified site inspection is provided; the RERA amenities record reports 0% progress for the listed items. Accordingly, the supplied evidence does not establish how much construction has physically been completed. RERA unit table RERA amenities
The promoter’s Form B declaration states a completion undertaking of 07/06/2027. The RERA registration runs to 07/06/2027, while the permit states validity to 07 June, 2027; these are distinct records and dates. No occupancy certificate is supplied.
3. Master plan, architecture & building design
The building-permit record describes one residential building of 1 Stilt + 5 upper floors, with a sanctioned height of 14.95 m. Its stated site area and net area are each 540.65 m², with road-affected area recorded as 0. The permit lists 1,205.10 m² for residential upper-floor area and 252.69 m² for the stilt; those figures are kept separate from the RERA field’s approved built-up area of 1471.10 sq. m. RERA filing
The supplied evidence does not describe a basement, podium, floor-by-floor apartment count, building footprint, lift or stair arrangement, internal circulation, or measured open-space area. The building-permit conditions require a rainwater-harvesting structure, transformer space, garbage house, peripheral tree planting and maintenance of a peripheral green strip; these are permit conditions, not evidence that the facilities have been completed.
The permit identifies LP No. 78/2002 and S.R.O. 1810. A copy of a layout plan or layout approval is not available as an extracted project document in the supplied pack. Document index
4. Homes, configurations & floor plans
The RERA-filed unit schedule records 15 2BHK apartments, with 68.59 m² saleable area per apartment. Booked and available counts are the portal’s last-read figures and have no supplied as-of date. RERA unit table RERA unit table
| Configuration | Units | Booked | Available | RERA saleable area | Measured carpet area | Loading (if supplied) |
|---|---|---|---|---|---|---|
| 2BHK | 15 | 0 | 15 | 68.59 m² | Software-measured: median 63.2 m²; range 55.7–68.5 m² across five measured flat designs | Not supplied |
The carpet-area figures are software measurements from the supplied floor-plan drawing data, not RERA-filed measurements; the drawing geometry is identified as needing review. The filing separately records saleable area, which is not interchangeable with carpet area: saleable area may include a unit’s share of common areas. No balcony or utility area is supplied as a separate RERA figure. Floor plans RERA unit details RERA unit table
A measured example plan labels a drawing room, hall, two bedrooms, kitchen, two toilets and a utility. The utility is excluded from the software-measured carpet calculation. Room dimensions in the drawing record are measurements from the drawing, not independent site measurements. RERA unit details
5. Parking & vehicle circulation
The building-permit order records the stilt as approved for parking and requires the stilt parking area to be used exclusively for vehicle parking without partitions or rolling shutters. The supplied records do not state a sanctioned parking-space count, resident or visitor allocation, accessible bays, two-wheeler count, parking allotment for individual apartments, or the number of vehicle entrances and ramps. A drawn or permitted parking area does not by itself establish an exclusive allocation to a buyer. Promoter website
The vendor-supplied list mentions open and covered parking, but gives no counts or project-document evidence for allocations; treat those descriptions as vendor information rather than established RERA allotment particulars. Promoter website
6. Amenities, recreation & open spaces
The RERA amenities record lists facilities and shows 0% progress for each listed item. The building-permit order separately imposes certain site-related conditions. Neither record establishes that a facility is complete or independently verified. RERA amenities
| Facility | Description / size | Evidence source | Declared progress / verified status |
|---|---|---|---|
| Green strip / tot lot / park | No size or quantity supplied | RERA amenities record | Listed as available “YES”; progress 0%; completion not independently verified RERA amenities |
| Water-conservation / rainwater harvesting | Permit requires a rainwater-harvesting structure (percolation pit); permit lists 3 RWHPs | RERA amenities record; building-permit order | Listed as available “YES” in the amenities record, with progress 0%; installation not independently verified RERA amenities |
| Garbage house | Required within the premises by the permit | Building-permit order | Permit condition; completion not established |
| Community buildings | No size or description supplied | RERA amenities record | Listed with progress 0%; no facility completion evidence RERA amenities |
| Internal roads and footpaths | No layout, dimensions or completion details supplied | RERA amenities record | Progress 0% RERA amenities |
| Street lighting | No quantity or specification supplied | RERA amenities record | Progress 0% RERA amenities |
7. Utilities, building services & safety
The RERA amenities record lists water supply, sewerage, storm-water drains and electrical meter room/sub-station/receiving station as available “YES,” but records 0% progress for those items. The record gives no source or capacity for water, storage or treatment details, sewerage-treatment capacity, reuse arrangements, drainage design, electrical load, backup power, or substation capacity. RERA amenities
The building-permit order requires space for a transformer, a garbage house, rainwater harvesting and peripheral planting. It also requires an occupancy certificate before occupation and states that construction and occupation are subject to the permit conditions. These are recorded requirements; the supplied material does not establish completed installation or statutory compliance.
No lift details, fire-protection system specifications, escape-stair arrangement, CCTV or access-control details, waste-segregation plan, or accessibility provisions are supplied. The RERA amenities record lists fire-protection and fire-safety requirements, but shows 0% progress and supplies no design particulars. RERA amenities
8. Location, access & connectivity
The registered project location is GANGASTHAN PHASE-II,GUPANPALLY,NIZAMBAD, revenue village Gopanpalle, NIZAMABAD RURAL (NEW) mandal, Nizamabad district, PIN 503003. The building-permit order describes the site at Gangasthan Phase-II, Gupanpally, Nizamabad. RERA record
The supplied location record gives the cadastral parcel centroid as 18.693845359500173, 78.12730105998914. It lists the nearest sampled Outer Ring Road interchange at 124.0 km, marked approximate. No project-specific public-transport, local-road or landmark distances are supplied. Location record Cadastral map
9. Developer & development status
The registered promoter is SV CONSTRUCTIONS (AMMA HOMES), identified in the RERA record as a partnership. The supplied corporate identifier is GSTIN 36AEKFS1562D1Z2. The project registration certificate gives a promoter-office PIN of 503002 but does not provide a complete office address; the promoter address fields list B, Namdevwada, Gangasthan Phase-II, Gupanpally, Nizamabad Rural (New), Nizamabad, PIN 503003. No official contact number, email address or company website is established in the supplied RERA evidence. Corporate record RERA filing RERA filing
The registration record names GANGADHAR MADDHA as authorized signatory and lists five partners: DANTHALA NARAYANA, DANTHALA SUSHEELA, SRUNGARAPU PRASANNA KUMAR, BASA RADHA KISHAN and MADDHA PRAMEELA DEVI. The RERA-filed Form B is a promoter declaration by authorized signatory Maddha Gangadhar; it declares a completion undertaking of 07/06/2027 and states that 70% of amounts realised from allottees will be deposited in a separate account and used for land and construction costs, subject to the stated certifications and audit. Parties record
The supplied project evidence does not include a verified construction-progress report or an OC. The vendor describes the project as under construction, but no independently verified construction stage is supplied. Promoter website Document index
10. Approvals, official records & documents
| What the supplied evidence establishes | FORM ‘C’ registration for GANGADEVI PRIDE, No. P03100004784, under section 5; issued 01/08/2022, valid to 07/06/2027. |
|---|
| What the supplied evidence establishes | Nizamabad Urban Development Authority order for 3146/Gupanpally/2021/0605, dated 07 June, 2021; identifies Survey No. 61/A, site area 540.65 m², and one building of 1 Stilt + 5 upper floors. |
|---|
| What the supplied evidence establishes | Building-permit order cites LP No. 78/2002 and S.R.O. 1810. An extracted layout plan or layout-approval copy is not supplied. |
|---|---|
| Reference | Document index |
| What the supplied evidence establishes | Promoter-declared title and encumbrance statements, RERA-account undertakings and completion undertaking of 07/06/2027. |
|---|
| What the supplied evidence establishes | No OC or completion certificate is supplied in the project documents reviewed for this Overview. The permit requires an OC before occupation. |
|---|---|
| Reference | Document index |
| What the supplied evidence establishes | The filed document is headed “Statement of Encumbrance on Property,” but its extracted text contains no EC particulars or transaction rows. |
|---|
| What the supplied evidence establishes | A partially completed Annexure A form is supplied; it leaves allottee, unit, price and execution particulars blank. |
|---|
| What the supplied evidence establishes | Advocate’s title/search report concerning plots 170/B, 171 and 172 in Survey No. 61/A is supplied; its title-chain details are reviewed separately in the Land & Title section. |
|---|
The project also has a RERA-filed drawing/layout-plan document entry, but it is not extracted in the supplied data; architectural details beyond the building-permit and measurement records above therefore remain unverified here. Document index
1. Project at a glance
Project identity
Registered project name: GANGADEVI PRIDE
Project type / registered portion: Residential apartment project; one building is identified in the building-permit record. A separate phase name is not disclosed.
TG-RERA registration: P03100004784
Registration validity: 01/08/2022 to 07/06/2027; the certificate says four years and provides for extension by the Authority. This is the registration period, not the project’s stated completion date.
Registered promoter: SV CONSTRUCTIONS (AMMA HOMES), a partnership.
RERA status: The supplied certificate records registration under section 5. No extension is recorded in the supplied registration-certificate data.
Land and geographic identity
Locality: GANGASTHAN PHASE-II, GUPANPALLY, NIZAMBAD
Revenue village: Gopanpalle; the building-permit and title documents spell the village name Gupanpally.
Mandal / district / PIN: NIZAMABAD RURAL (NEW) / Nizamabad / 503003
Project survey number / subdivision: Survey No. 61/A; the project filing does not state a further subdivision.
Site extent: 540.65 sq. m; the RERA filing records total area and net area as 540.65 sq. m and road-affected area as 0.
Boundaries recorded in the RERA filing: East: open plot 170 A; West: open plot 173; North: open plots 185, 184 and 183; South: road width 10.
Land described in registration certificate: Open plot nos. 170/B, 171 and 172, as per LP No. 78/2002.
Development identity
Sanctioning authority: Nizamabad Urban Development Authority, as named in the building-permit order.
Principal building-permit number / date: 3146/Gupanpally/2021/0605, dated 07 June, 2021.
Approved building: One residential building, identified as “Building - AH (S V CONSTRUCTIONS),” sanctioned as 1 Stilt + 5 upper floors.
Approved built-up area: 1,205.10 m² residential area for the five upper floors; 252.69 m² stilt area is separately listed. The RERA project fields also state approved built-up area 1471.10 sq. m.
Sanctioned height: 14.95 m.
RERA-filed units: 15 apartments, all recorded as 2BHK; the project information also states one proposed building unit.
Approved versus RERA-declared unit count: Approved-plan total: 15 apartments in the supplied unit record; RERA-declared: 15 apartments.
Offering and status
RERA-filed configuration and saleable area: 2BHK; 68.59 m² per unit.
Booked / available: 0 booked / 15 available, as last read from the TG-RERA portal; the portal record supplied here has no as-of date, so these counts are indicative.
Construction stage: No construction-progress percentage or independently verified site-stage evidence is supplied. The RERA amenities record gives 0% progress for its listed items.
Completion date: The Form B declaration gives 07/06/2027 as the undertaking date. The building-permit record is valid up to 07 June, 2027.
Occupancy certificate (OC): No OC is included in the supplied project documents; the building-permit order requires an OC before occupation.
2. The project story
GANGADEVI PRIDE is registered as a residential apartment project at Gangasthan Phase-II, Gupanpally, in Nizamabad district. The registration describes land in Survey No. 61/A and identifies open plot nos. 170/B, 171 and 172 under LP No. 78/2002. The building-permit order covers a single residential building on a stated site area of 540.65 m².
The sanctioned building form is one stilt level and five upper floors, with 15 two-bedroom apartments recorded in the RERA unit data. The portal’s last-read inventory shows all 15 as available and none booked, but carries no as-of date. No construction-stage percentage or independently verified site inspection is provided; the RERA amenities record reports 0% progress for the listed items. Accordingly, the supplied evidence does not establish how much construction has physically been completed.
The promoter’s Form B declaration states a completion undertaking of 07/06/2027. The RERA registration runs to 07/06/2027, while the permit states validity to 07 June, 2027; these are distinct records and dates. No occupancy certificate is supplied.
3. Master plan, architecture & building design
The building-permit record describes one residential building of 1 Stilt + 5 upper floors, with a sanctioned height of 14.95 m. Its stated site area and net area are each 540.65 m², with road-affected area recorded as 0. The permit lists 1,205.10 m² for residential upper-floor area and 252.69 m² for the stilt; those figures are kept separate from the RERA field’s approved built-up area of 1471.10 sq. m.
The supplied evidence does not describe a basement, podium, floor-by-floor apartment count, building footprint, lift or stair arrangement, internal circulation, or measured open-space area. The building-permit conditions require a rainwater-harvesting structure, transformer space, garbage house, peripheral tree planting and maintenance of a peripheral green strip; these are permit conditions, not evidence that the facilities have been completed.
The permit identifies LP No. 78/2002 and S.R.O. 1810. A copy of a layout plan or layout approval is not available as an extracted project document in the supplied pack.
4. Homes, configurations & floor plans
The RERA-filed unit schedule records 15 2BHK apartments, with 68.59 m² saleable area per apartment. Booked and available counts are the portal’s last-read figures and have no supplied as-of date.
| Configuration | Units | Booked | Available | RERA saleable area | Measured carpet area | Loading (if supplied) |
|---|---|---|---|---|---|---|
| 2BHK | 15 | 0 | 15 | 68.59 m² | Software-measured: median 63.2 m²; range 55.7–68.5 m² across five measured flat designs | Not supplied |
The carpet-area figures are software measurements from the supplied floor-plan drawing data, not RERA-filed measurements; the drawing geometry is identified as needing review. The filing separately records saleable area, which is not interchangeable with carpet area: saleable area may include a unit’s share of common areas. No balcony or utility area is supplied as a separate RERA figure.
A measured example plan labels a drawing room, hall, two bedrooms, kitchen, two toilets and a utility. The utility is excluded from the software-measured carpet calculation. Room dimensions in the drawing record are measurements from the drawing, not independent site measurements.
5. Parking & vehicle circulation
The building-permit order records the stilt as approved for parking and requires the stilt parking area to be used exclusively for vehicle parking without partitions or rolling shutters. The supplied records do not state a sanctioned parking-space count, resident or visitor allocation, accessible bays, two-wheeler count, parking allotment for individual apartments, or the number of vehicle entrances and ramps. A drawn or permitted parking area does not by itself establish an exclusive allocation to a buyer.
The vendor-supplied list mentions open and covered parking, but gives no counts or project-document evidence for allocations; treat those descriptions as vendor information rather than established RERA allotment particulars.
6. Amenities, recreation & open spaces
The RERA amenities record lists facilities and shows 0% progress for each listed item. The building-permit order separately imposes certain site-related conditions. Neither record establishes that a facility is complete or independently verified.
| Facility | Description / size | Evidence source | Declared progress / verified status |
|---|---|---|---|
| Green strip / tot lot / park | No size or quantity supplied | RERA amenities record | Listed as available “YES”; progress 0%; completion not independently verified |
| Water-conservation / rainwater harvesting | Permit requires a rainwater-harvesting structure (percolation pit); permit lists 3 RWHPs | RERA amenities record; building-permit order | Listed as available “YES” in the amenities record, with progress 0%; installation not independently verified |
| Garbage house | Required within the premises by the permit | Building-permit order | Permit condition; completion not established |
| Community buildings | No size or description supplied | RERA amenities record | Listed with progress 0%; no facility completion evidence |
| Internal roads and footpaths | No layout, dimensions or completion details supplied | RERA amenities record | Progress 0% |
| Street lighting | No quantity or specification supplied | RERA amenities record | Progress 0% |
7. Utilities, building services & safety
The RERA amenities record lists water supply, sewerage, storm-water drains and electrical meter room/sub-station/receiving station as available “YES,” but records 0% progress for those items. The record gives no source or capacity for water, storage or treatment details, sewerage-treatment capacity, reuse arrangements, drainage design, electrical load, backup power, or substation capacity.
The building-permit order requires space for a transformer, a garbage house, rainwater harvesting and peripheral planting. It also requires an occupancy certificate before occupation and states that construction and occupation are subject to the permit conditions. These are recorded requirements; the supplied material does not establish completed installation or statutory compliance.
No lift details, fire-protection system specifications, escape-stair arrangement, CCTV or access-control details, waste-segregation plan, or accessibility provisions are supplied. The RERA amenities record lists fire-protection and fire-safety requirements, but shows 0% progress and supplies no design particulars.
8. Location, access & connectivity
The registered project location is GANGASTHAN PHASE-II,GUPANPALLY,NIZAMBAD, revenue village Gopanpalle, NIZAMABAD RURAL (NEW) mandal, Nizamabad district, PIN 503003. The building-permit order describes the site at Gangasthan Phase-II, Gupanpally, Nizamabad.
The supplied location record gives the cadastral parcel centroid as 18.693845359500173, 78.12730105998914. It lists the nearest sampled Outer Ring Road interchange at 124.0 km, marked approximate. No project-specific public-transport, local-road or landmark distances are supplied.
9. Developer & development status
The registered promoter is SV CONSTRUCTIONS (AMMA HOMES), identified in the RERA record as a partnership. The supplied corporate identifier is GSTIN 36AEKFS1562D1Z2. The project registration certificate gives a promoter-office PIN of 503002 but does not provide a complete office address; the promoter address fields list B, Namdevwada, Gangasthan Phase-II, Gupanpally, Nizamabad Rural (New), Nizamabad, PIN 503003. No official contact number, email address or company website is established in the supplied RERA evidence.
The registration record names GANGADHAR MADDHA as authorized signatory and lists five partners: DANTHALA NARAYANA, DANTHALA SUSHEELA, SRUNGARAPU PRASANNA KUMAR, BASA RADHA KISHAN and MADDHA PRAMEELA DEVI. The RERA-filed Form B is a promoter declaration by authorized signatory Maddha Gangadhar; it declares a completion undertaking of 07/06/2027 and states that 70% of amounts realised from allottees will be deposited in a separate account and used for land and construction costs, subject to the stated certifications and audit.
The supplied project evidence does not include a verified construction-progress report or an OC. The vendor describes the project as under construction, but no independently verified construction stage is supplied.
10. Approvals, official records & documents
| What the supplied evidence establishes | FORM ‘C’ registration for GANGADEVI PRIDE, No. P03100004784, under section 5; issued 01/08/2022, valid to 07/06/2027. |
|---|
| What the supplied evidence establishes | Nizamabad Urban Development Authority order for 3146/Gupanpally/2021/0605, dated 07 June, 2021; identifies Survey No. 61/A, site area 540.65 m², and one building of 1 Stilt + 5 upper floors. |
|---|
| What the supplied evidence establishes | Building-permit order cites LP No. 78/2002 and S.R.O. 1810. An extracted layout plan or layout-approval copy is not supplied. |
|---|
| What the supplied evidence establishes | Promoter-declared title and encumbrance statements, RERA-account undertakings and completion undertaking of 07/06/2027. |
|---|
| What the supplied evidence establishes | No OC or completion certificate is supplied in the project documents reviewed for this Overview. The permit requires an OC before occupation. |
|---|
| What the supplied evidence establishes | The filed document is headed “Statement of Encumbrance on Property,” but its extracted text contains no EC particulars or transaction rows. |
|---|
| What the supplied evidence establishes | A partially completed Annexure A form is supplied; it leaves allottee, unit, price and execution particulars blank. |
|---|
| What the supplied evidence establishes | Advocate’s title/search report concerning plots 170/B, 171 and 172 in Survey No. 61/A is supplied; its title-chain details are reviewed separately in the Land & Title section. |
|---|
The project also has a RERA-filed drawing/layout-plan document entry, but it is not extracted in the supplied data; architectural details beyond the building-permit and measurement records above therefore remain unverified here.
Frequently asked questions
Is GANGADEVI PRIDE registered with Telangana RERA?
Yes. GANGADEVI PRIDE is registered with the Telangana Real Estate Regulatory Authority as P03100004784; the registration status is New Project.
Who is the developer of GANGADEVI PRIDE?
The promoter named in the RERA registration is SV CONSTRUCTIONS (AMMA HOMES).
Where is GANGADEVI PRIDE located?
GANGADEVI PRIDE is in GANGASTHAN PHASE-II,GUPANPALLY,NIZAMBAD, Gopanpalle, NIZAMABAD RURAL (NEW), Nizamabad, Telangana (503003).
When will GANGADEVI PRIDE be completed?
The promoter's proposed date of completion filed with RERA is 07/10/2027. This is the promoter's declaration, not a guarantee.
More projects in Gopanpalle