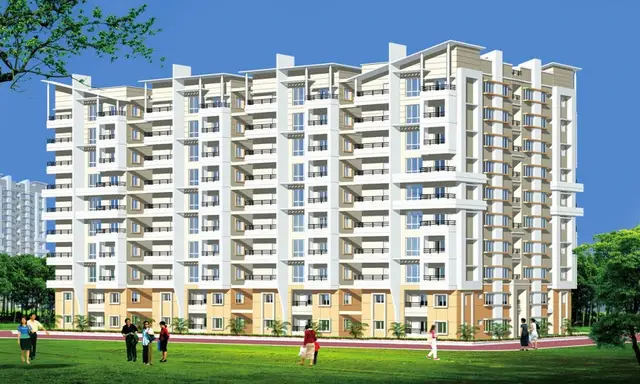
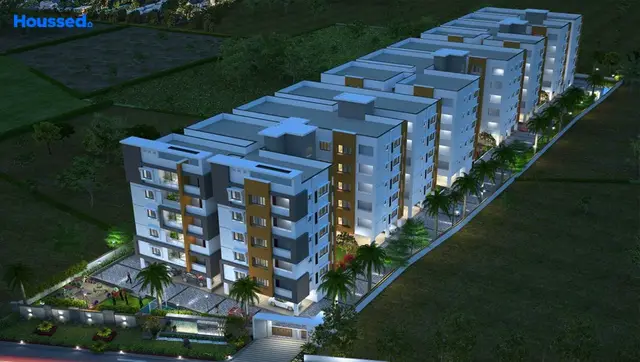
Kapil Bhavan
INDUR AVENUES PRIVATE LIMITED · Nizamabad · RERA P03100008613
KAPIL BHAVAN is a commercial project in Gupanpally, NIZAMABAD RURAL (NEW), Nizamabad, developed by registered promoter INDUR AVENUES PRIVATE LIMITED. It is on a site of 1,208.90 sq m and comprises one building with 1 Cellar + 1 Ground + 4 upper floors. The RERA filing lists five floor-level entries: Ground Floor at 403.07 sq m and First, Second, Third and Fourth Floors at 487.11 sq m each. Its TG-RERA registration is P03100008613, and the proposed completion date is 09.01.2027.
01What we found
Read from TG-RERA filings, approvals, land and registration records and court records. A court case is counted only when the court record states this project's survey number with its village, or names the project.
02Check before you pay
6 items to check before you pay, 2 high - from the title chain, court records and approvals, each with what to ask the builder or your advocate. An item may not be a problem with the project: records can be incomplete.
1. Project at a glance
Project identity
| Item | Record |
|---|---|
| Registered project name | KAPIL BHAVAN RERA record |
| Project type / status | Commercial; recorded as a “New Project” RERA record RERA filing |
| Phase / registered portion | No separate phase name or phase number is disclosed; the record describes one building RERA record RERA filing |
| TG-RERA registration | P03100008613 RERA record |
| Registration validity | 6 August 2024 to 9 January 2027, as stated in the registration certificate RERA record |
| Registered promoter | INDUR AVENUES PRIVATE LIMITED RERA record Corporate record |
| RERA status | Registration is recorded as valid through 9 January 2027; no extension is supplied RERA record Approvals record |
Land and geographic identity
| Item | Record |
|---|---|
| Locality | Gupanpally / GUPANPALLY RERA record |
| Revenue village | Gopanpalle (also rendered Gupanpally in filed approval and title records) RERA record Land records |
| Mandal | NIZAMABAD RURAL (NEW) RERA record |
| District / PIN | Nizamabad / 503001 RERA record |
| Project survey numbers and subdivisions | Sy. No. 411/AA1/2, 411/E1, 411/E2 and 411/AA4; the filed plan also describes 411/AA1/2 as old No. 411/B1 RERA record |
| Site area | 1,208.90 sq m total; 129.33 sq m road-affected; 1,079.57 sq m net, as recorded in the building-permission extraction |
| Boundaries | North: 150 feet bye-pass road; south: 40 feet road; east and west: land of Nyalam Bhaskar RERA filing |
Development identity
| Item | Record |
|---|---|
| Sanctioning authority | Nizamabad Municipality / Municipal Corporation Approvals record |
| Principal building approval | Approval No. 0079/BP/3072/2024, dated 9 January 2024 Approvals record |
| Additional approval reference | File No. 012397/BP/DTCP/3072/0102/2023; the filed plan also lists TS-DTCP file No. L/21/NUDA/2021 and LTP licence No. TS/068908/2023 Approvals record |
| Approved built-up area | The approval extraction lists 1,772.71 sq m excluding parking, 2,552.21 sq m including parking, and “TOTAL BUA 2573.98”; these are reproduced as separately labelled figures in the filed plan extraction |
| Building count and configuration | One commercial building: 1 Cellar + 1 Ground + 4 upper floors RERA filing |
| Height / parking level | Approval extraction states building height 14.9 m and one parking floor, 609.48 sq m |
| Unit count | Five floor-level entries in the RERA unit table; building-permission extraction separately states “num_units: 4” RERA unit details |
| Proposed parking | 12 cars in the filed plan; cellar/parking use is specified in the approval conditions |
Offering and status
| Item | Record |
|---|---|
| RERA-filed offering | Five entries recorded by floor label, each marked available in the portal snapshot; these are not presented in the filing as conventional unit configurations RERA unit details RERA unit table |
| RERA saleable area | Ground Floor: 403.07 sq m; First, Second, Third and Fourth Floors: 487.11 sq m each RERA unit details RERA unit table |
| Booked / available | 0 booked and 5 available in the portal data; the portal snapshot has no supplied as-of date, so counts are indicative RERA unit details RERA unit table |
| Construction stage | No independently verified construction-progress assessment is supplied. The approval records require commencement and completion notices; the approval extraction marks completion as not certified |
| Completion deadline | The promoter’s Form B declaration gives 09.01.2027; the building approval states construction is to be completed before 09 January, 2027 |
| Occupancy certificate (OC) | No OC is supplied; the approval requires an OC before occupation |
2. The project story
KAPIL BHAVAN is a single-building commercial development registered in Gopanpalle/Gupanpally, Nizamabad Rural (New), Nizamabad. The filed site is identified by Sy. Nos. 411/AA1/2, 411/E1, 411/E2 and 411/AA4, with the building permission describing a cellar, ground floor and four upper floors. RERA record
The RERA unit table lists five floor-level entries, from Ground Floor through Fourth Floor, with one entry per floor. The portal snapshot shows them all available, but does not provide an as-of date. The record does not supply a verified site-progress report or an OC; the promoter’s declared completion date is 9 January 2027. These are distinct from the RERA registration validity, which also runs to 9 January 2027. RERA unit details RERA unit table
3. Master plan, architecture & building design
The filed building permission describes a commercial building on a site of 1,208.90 sq m, including 129.33 sq m affected by road widening, leaving a stated net area of 1,079.57 sq m. It records one cellar, a ground floor and four upper floors.
The approval extraction lists ground-floor commercial area of 354.54 sq m and upper-floor commercial area of 1,418.16 sq m, along with a parking floor of 609.48 sq m. It also lists 1,772.71 sq m as total proposed built-up area excluding parking and 2,552.21 sq m including parking; the filed plan separately states “TOTAL BUA 2573.98.” These are recorded figures from the filed approval material, not independently reconciled measurements.
The plan identifies a 4.50 m driveway and references existing and proposed roads of 12.00 m, 24.00 m, 24.38 m and 45.72 m. The permission conditions require the road-affected portion to be surrendered to the municipality and specify greenery and tot-lot provisions. Detailed architectural drawings, floor-by-floor circulation, lifts/stairs counts, and independently measured floor areas are not available in the supplied records.
4. Homes, configurations & floor plans
The RERA filing records floor labels rather than a conventional commercial-space configuration schedule. No floor-plan drawing in the supplied data has a software-measured carpet area; the two drawing records are marked as having no flats measured. The saleable-area figures below are RERA-filed, not carpet-area measurements. RERA unit details Floor plans
| Configuration | Units | Booked | Available | RERA saleable area | Measured carpet area | Loading (if supplied) |
|---|---|---|---|---|---|---|
| Ground Floor | 1 | 0 | 1 | 403.07 sq m | Not measured | Not supplied |
| First Floor | 1 | 0 | 1 | 487.11 sq m | Not measured | Not supplied |
| Second Floor | 1 | 0 | 1 | 487.11 sq m | Not measured | Not supplied |
| Third Floor | 1 | 0 | 1 | 487.11 sq m | Not measured | Not supplied |
| Fourth Floor | 1 | 0 | 1 | 487.11 sq m | Not measured | Not supplied |
The Second Floor entry is marked mortgaged in the RERA unit data; the other four floor entries are not. The available record does not establish individual commercial-space subdivision, room layout, balcony/utility areas, or the allocation of common-area loading. RERA unit table RERA unit table Floor plans
5. Parking & vehicle circulation
The filed building plan proposes 12 cars and identifies 779.50 sq m of parking area, against a required parking area of 584.99 sq m in the plan extraction. The municipal approval specifies that the cellar and any approved stilt parking are to be used exclusively for vehicle parking; the building configuration lists one cellar. No stilt level is identified in the recorded floor configuration.
The approval also requires EV charging infrastructure at parking places. The supplied material does not establish visitor or accessible-space counts, two-wheeler provision, mechanical parking, parking-allotment arrangements, or exclusive parking rights for purchasers. A proposed bay or parking area in a plan is not evidence of an individual purchaser’s allocation.
6. Amenities, recreation & open spaces
The RERA amenity list records several facilities as available but shows 0% progress for the listed amenities. The building-permission conditions and filed plan provide additional proposed or required site provisions; no independent completion verification is supplied. RERA amenities
| Description / size | Approval extraction lists 177.27 sq m; another approval extraction refers to a tot-lot of 0 sq m. Conditions require the tot-lot to be fenced and maintained as greenery before OC. |
|---|---|
| Declared progress / verified status | Approval condition; no completion verification supplied |
| Description / size | Planting along the site periphery and in front of the premises is specified in the filed plan/approval conditions. |
|---|---|
| Declared progress / verified status | Required/proposed; no completion verification supplied |
| Description / size | RERA amenity list entry; no facility details or size supplied. |
|---|---|
| Evidence source | RERA amenities |
| Declared progress / verified status | 0% in portal entry; not independently verified |
| Description / size | RERA amenity list entry; no area supplied. |
|---|---|
| Evidence source | RERA amenities |
| Declared progress / verified status | 0% in portal entry; not independently verified |
7. Utilities, building services & safety
The RERA amenity schedule lists water supply, sewerage (chambers, lines, septic tank and STP), storm-water drains, rainwater harvesting, and an electrical meter room/sub-station/receiving station as available; each has 0% progress in the supplied portal data. The approval material specifically identifies a rainwater-harvesting structure/percolation pit, transformer space and a garbage house. It does not provide capacities or confirm installation. RERA amenities
The filed approval conditions require services including sanitation, plumbing, fire-safety requirements, lifts and electrical installations to be carried out under qualified technical supervision, and require EV-charging infrastructure at parking places. No lift count or capacity, water-storage capacity, treatment capacity, electrical backup details, fire-system specification, CCTV/security provision, or accessibility layout is supplied. The approval requires facilities for physically handicapped persons for public/semi-public buildings above 300 sq m; this is an approval condition, not evidence of completed provision.
8. Location, access & connectivity
The registered location is Gopanpalle, NIZAMABAD RURAL (NEW), Nizamabad, PIN 503001; the filed site is also referred to as Gupanpally. The site boundaries recorded in the project information are a 150 feet bye-pass road to the north, a 40 feet road to the south, and land of Nyalam Bhaskar to the east and west. RERA record RERA filing
The filed building-permission material refers to an 18 m road width and a 4.50 m driveway, as well as existing and proposed road widths. The supplied location data lists the nearest sampled Outer Ring Road interchange at approximately 123.0 km; this is a sampled-distance record, not a travel-time claim. No public-transport information or additional verified landmark distances are supplied. Location record
9. Developer & development status
The registered legal promoter is INDUR AVENUES PRIVATE LIMITED, a private limited company (CIN U15412TG1996PTC023950; GSTIN 36AABCI0260Q1ZF). The project registration certificate names this company as promoter. Corporate record Parties record
The promoter’s registered address in the project record is Kanteshwar Road, Gangasthan, Gupanpally, Nizamabad Rural (New), Nizamabad, 503001. The supplied records identify Srinivas Gyajangi as an authorised signatory. No official project website, project contact number, or independently verified construction-progress figure is supplied. Parties record Corporate record RERA filing
In Form B, the promoter declares a completion date of 09.01.2027 and states that the land is free from encumbrances; these are promoter declarations. The building-permission material requires completion notice and an occupancy certificate before occupation, and the supplied approval extraction records completion as not certified.
10. Approvals, official records & documents
| Identifier / date | P03100008613; valid 6 August 2024–9 January 2027 |
|---|---|
| Scope and note | Form C certificate for KAPIL BHAVAN; names Indur Avenues Private Limited as promoter. |
| Identifier / date | 0079/BP/3072/2024, 9 January 2024 |
|---|---|
| Scope and note | Nizamabad Municipality / Municipal Corporation approval for the commercial building. |
| Identifier / date | 012397/BP/DTCP/3072/0102/2023 |
|---|---|
| Scope and note | Appears in the municipal approval record. |
| Identifier / date | TS-DTCP file L/21/NUDA/2021; LTP licence TS/068908/2023 |
|---|---|
| Scope and note | Plan identifies the commercial building, site and stated floor configuration. |
| Identifier / date | 3072/W2/2019/3903, dated 15 June 2022 |
|---|---|
| Scope and note | Cited in the municipal approval extraction. |
| Identifier / date | Form B dated 22 April 2024 |
|---|---|
| Scope and note | Includes promoter’s title, encumbrance, fund-management and completion declarations. |
| Identifier / date | No separate commencement notice, completion certificate or OC supplied |
|---|---|
| Scope and note | The building approval requires commencement and completion notices and an OC before occupation. |
The supplied records do not include a separate occupancy/completion certificate or a site-verified construction-progress report. The municipal approval conditions include road-affected land surrender, parking use, greenery, rainwater harvesting, transformer space and other construction conditions; see the filed approval documents for the full conditions.
1. Project at a glance
Project identity
Registered project name: KAPIL BHAVAN
Project type / status: Commercial; recorded as a “New Project”
Phase / registered portion: No separate phase name or phase number is disclosed; the record describes one building
TG-RERA registration: P03100008613
Registration validity: 6 August 2024 to 9 January 2027, as stated in the registration certificate
Registered promoter: INDUR AVENUES PRIVATE LIMITED
RERA status: Registration is recorded as valid through 9 January 2027; no extension is supplied
Land and geographic identity
Locality: Gupanpally / GUPANPALLY
Revenue village: Gopanpalle (also rendered Gupanpally in filed approval and title records)
Mandal: NIZAMABAD RURAL (NEW)
District / PIN: Nizamabad / 503001
Project survey numbers and subdivisions: Sy. No. 411/AA1/2, 411/E1, 411/E2 and 411/AA4; the filed plan also describes 411/AA1/2 as old No. 411/B1
Site area: 1,208.90 sq m total; 129.33 sq m road-affected; 1,079.57 sq m net, as recorded in the building-permission extraction
Boundaries: North: 150 feet bye-pass road; south: 40 feet road; east and west: land of Nyalam Bhaskar
Development identity
Sanctioning authority: Nizamabad Municipality / Municipal Corporation
Principal building approval: Approval No. 0079/BP/3072/2024, dated 9 January 2024
Additional approval reference: File No. 012397/BP/DTCP/3072/0102/2023; the filed plan also lists TS-DTCP file No. L/21/NUDA/2021 and LTP licence No. TS/068908/2023
Approved built-up area: The approval extraction lists 1,772.71 sq m excluding parking, 2,552.21 sq m including parking, and “TOTAL BUA 2573.98”; these are reproduced as separately labelled figures in the filed plan extraction
Building count and configuration: One commercial building: 1 Cellar + 1 Ground + 4 upper floors
Height / parking level: Approval extraction states building height 14.9 m and one parking floor, 609.48 sq m
Unit count: Five floor-level entries in the RERA unit table; building-permission extraction separately states “num_units: 4”
Proposed parking: 12 cars in the filed plan; cellar/parking use is specified in the approval conditions
Offering and status
RERA-filed offering: Five entries recorded by floor label, each marked available in the portal snapshot; these are not presented in the filing as conventional unit configurations
RERA saleable area: Ground Floor: 403.07 sq m; First, Second, Third and Fourth Floors: 487.11 sq m each
Booked / available: 0 booked and 5 available in the portal data; the portal snapshot has no supplied as-of date, so counts are indicative
Construction stage: No independently verified construction-progress assessment is supplied. The approval records require commencement and completion notices; the approval extraction marks completion as not certified
Completion deadline: The promoter’s Form B declaration gives 09.01.2027; the building approval states construction is to be completed before 09 January, 2027
Occupancy certificate (OC): No OC is supplied; the approval requires an OC before occupation
2. The project story
KAPIL BHAVAN is a single-building commercial development registered in Gopanpalle/Gupanpally, Nizamabad Rural (New), Nizamabad. The filed site is identified by Sy. Nos. 411/AA1/2, 411/E1, 411/E2 and 411/AA4, with the building permission describing a cellar, ground floor and four upper floors.
The RERA unit table lists five floor-level entries, from Ground Floor through Fourth Floor, with one entry per floor. The portal snapshot shows them all available, but does not provide an as-of date. The record does not supply a verified site-progress report or an OC; the promoter’s declared completion date is 9 January 2027. These are distinct from the RERA registration validity, which also runs to 9 January 2027.
3. Master plan, architecture & building design
The filed building permission describes a commercial building on a site of 1,208.90 sq m, including 129.33 sq m affected by road widening, leaving a stated net area of 1,079.57 sq m. It records one cellar, a ground floor and four upper floors.
The approval extraction lists ground-floor commercial area of 354.54 sq m and upper-floor commercial area of 1,418.16 sq m, along with a parking floor of 609.48 sq m. It also lists 1,772.71 sq m as total proposed built-up area excluding parking and 2,552.21 sq m including parking; the filed plan separately states “TOTAL BUA 2573.98.” These are recorded figures from the filed approval material, not independently reconciled measurements.
The plan identifies a 4.50 m driveway and references existing and proposed roads of 12.00 m, 24.00 m, 24.38 m and 45.72 m. The permission conditions require the road-affected portion to be surrendered to the municipality and specify greenery and tot-lot provisions. Detailed architectural drawings, floor-by-floor circulation, lifts/stairs counts, and independently measured floor areas are not available in the supplied records.
4. Homes, configurations & floor plans
The RERA filing records floor labels rather than a conventional commercial-space configuration schedule. No floor-plan drawing in the supplied data has a software-measured carpet area; the two drawing records are marked as having no flats measured. The saleable-area figures below are RERA-filed, not carpet-area measurements.
| Configuration | Units | Booked | Available | RERA saleable area | Measured carpet area | Loading (if supplied) |
|---|---|---|---|---|---|---|
| Ground Floor | 1 | 0 | 1 | 403.07 sq m | Not measured | Not supplied |
| First Floor | 1 | 0 | 1 | 487.11 sq m | Not measured | Not supplied |
| Second Floor | 1 | 0 | 1 | 487.11 sq m | Not measured | Not supplied |
| Third Floor | 1 | 0 | 1 | 487.11 sq m | Not measured | Not supplied |
| Fourth Floor | 1 | 0 | 1 | 487.11 sq m | Not measured | Not supplied |
The Second Floor entry is marked mortgaged in the RERA unit data; the other four floor entries are not. The available record does not establish individual commercial-space subdivision, room layout, balcony/utility areas, or the allocation of common-area loading.
5. Parking & vehicle circulation
The filed building plan proposes 12 cars and identifies 779.50 sq m of parking area, against a required parking area of 584.99 sq m in the plan extraction. The municipal approval specifies that the cellar and any approved stilt parking are to be used exclusively for vehicle parking; the building configuration lists one cellar. No stilt level is identified in the recorded floor configuration.
The approval also requires EV charging infrastructure at parking places. The supplied material does not establish visitor or accessible-space counts, two-wheeler provision, mechanical parking, parking-allotment arrangements, or exclusive parking rights for purchasers. A proposed bay or parking area in a plan is not evidence of an individual purchaser’s allocation.
6. Amenities, recreation & open spaces
The RERA amenity list records several facilities as available but shows 0% progress for the listed amenities. The building-permission conditions and filed plan provide additional proposed or required site provisions; no independent completion verification is supplied.
| Description / size | Approval extraction lists 177.27 sq m; another approval extraction refers to a tot-lot of 0 sq m. Conditions require the tot-lot to be fenced and maintained as greenery before OC. |
|---|---|
| Declared progress / verified status | Approval condition; no completion verification supplied |
| Description / size | Planting along the site periphery and in front of the premises is specified in the filed plan/approval conditions. |
|---|---|
| Declared progress / verified status | Required/proposed; no completion verification supplied |
| Description / size | RERA amenity list entry; no facility details or size supplied. |
|---|---|
| Declared progress / verified status | 0% in portal entry; not independently verified |
| Description / size | RERA amenity list entry; no area supplied. |
|---|---|
| Declared progress / verified status | 0% in portal entry; not independently verified |
7. Utilities, building services & safety
The RERA amenity schedule lists water supply, sewerage (chambers, lines, septic tank and STP), storm-water drains, rainwater harvesting, and an electrical meter room/sub-station/receiving station as available; each has 0% progress in the supplied portal data. The approval material specifically identifies a rainwater-harvesting structure/percolation pit, transformer space and a garbage house. It does not provide capacities or confirm installation.
The filed approval conditions require services including sanitation, plumbing, fire-safety requirements, lifts and electrical installations to be carried out under qualified technical supervision, and require EV-charging infrastructure at parking places. No lift count or capacity, water-storage capacity, treatment capacity, electrical backup details, fire-system specification, CCTV/security provision, or accessibility layout is supplied. The approval requires facilities for physically handicapped persons for public/semi-public buildings above 300 sq m; this is an approval condition, not evidence of completed provision.
8. Location, access & connectivity
The registered location is Gopanpalle, NIZAMABAD RURAL (NEW), Nizamabad, PIN 503001; the filed site is also referred to as Gupanpally. The site boundaries recorded in the project information are a 150 feet bye-pass road to the north, a 40 feet road to the south, and land of Nyalam Bhaskar to the east and west.
The filed building-permission material refers to an 18 m road width and a 4.50 m driveway, as well as existing and proposed road widths. The supplied location data lists the nearest sampled Outer Ring Road interchange at approximately 123.0 km; this is a sampled-distance record, not a travel-time claim. No public-transport information or additional verified landmark distances are supplied.
9. Developer & development status
The registered legal promoter is INDUR AVENUES PRIVATE LIMITED, a private limited company (CIN U15412TG1996PTC023950; GSTIN 36AABCI0260Q1ZF). The project registration certificate names this company as promoter.
The promoter’s registered address in the project record is Kanteshwar Road, Gangasthan, Gupanpally, Nizamabad Rural (New), Nizamabad, 503001. The supplied records identify Srinivas Gyajangi as an authorised signatory. No official project website, project contact number, or independently verified construction-progress figure is supplied.
In Form B, the promoter declares a completion date of 09.01.2027 and states that the land is free from encumbrances; these are promoter declarations. The building-permission material requires completion notice and an occupancy certificate before occupation, and the supplied approval extraction records completion as not certified.
10. Approvals, official records & documents
| Identifier / date | P03100008613; valid 6 August 2024–9 January 2027 |
|---|---|
| Scope and note | Form C certificate for KAPIL BHAVAN; names Indur Avenues Private Limited as promoter. |
| Identifier / date | 0079/BP/3072/2024, 9 January 2024 |
|---|---|
| Scope and note | Nizamabad Municipality / Municipal Corporation approval for the commercial building. |
| Identifier / date | 012397/BP/DTCP/3072/0102/2023 |
|---|---|
| Scope and note | Appears in the municipal approval record. |
| Identifier / date | TS-DTCP file L/21/NUDA/2021; LTP licence TS/068908/2023 |
|---|---|
| Scope and note | Plan identifies the commercial building, site and stated floor configuration. |
| Identifier / date | 3072/W2/2019/3903, dated 15 June 2022 |
|---|---|
| Scope and note | Cited in the municipal approval extraction. |
| Identifier / date | Form B dated 22 April 2024 |
|---|---|
| Scope and note | Includes promoter’s title, encumbrance, fund-management and completion declarations. |
| Identifier / date | No separate commencement notice, completion certificate or OC supplied |
|---|---|
| Scope and note | The building approval requires commencement and completion notices and an OC before occupation. |
The supplied records do not include a separate occupancy/completion certificate or a site-verified construction-progress report. The municipal approval conditions include road-affected land surrender, parking use, greenery, rainwater harvesting, transformer space and other construction conditions; see the filed approval documents for the full conditions.
Frequently asked questions
Is KAPIL BHAVAN registered with Telangana RERA?
Yes. KAPIL BHAVAN is registered with the Telangana Real Estate Regulatory Authority as P03100008613; the registration status is New Project.
Who is the developer of KAPIL BHAVAN?
The promoter named in the RERA registration is INDUR AVENUES PRIVATE LIMITED.
Where is KAPIL BHAVAN located?
KAPIL BHAVAN is in GUPANPALLY, Gopanpalle, NIZAMABAD RURAL (NEW), Nizamabad, Telangana (503001).
When will KAPIL BHAVAN be completed?
The promoter's proposed date of completion filed with RERA is 09/05/2027. This is the promoter's declaration, not a guarantee.
More projects in Gopanpalle