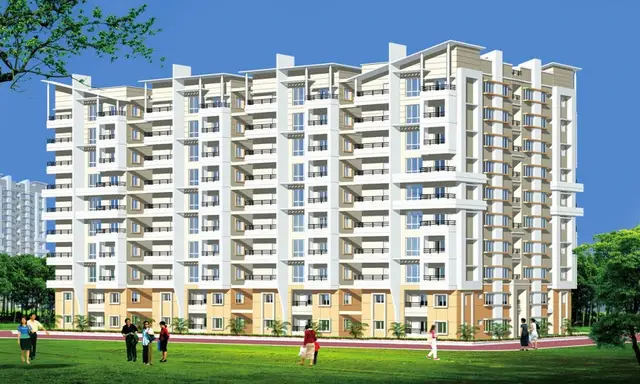
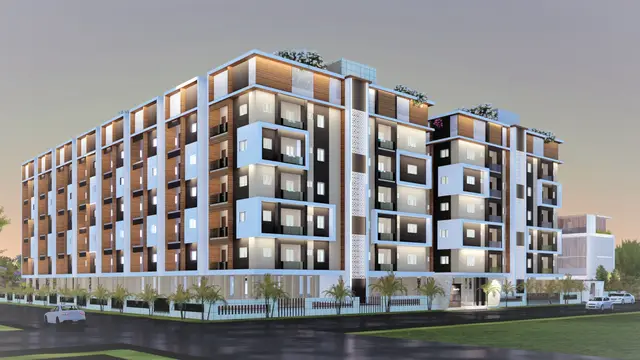
Sindhuja Towers
RAJAVATAR CONSTRUCTIONS · Nizamabad · RERA P03100003930
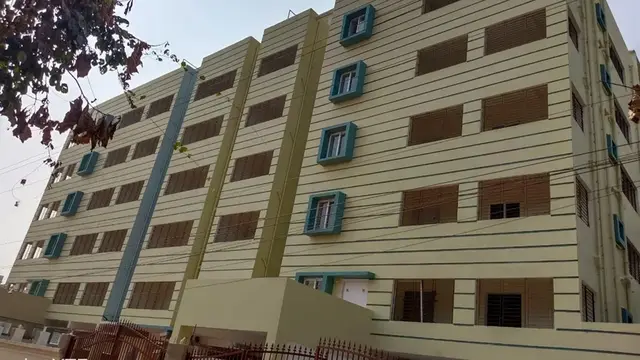
SINDHUJA TOWERS is a residential apartment project in Amma Nagar / Pangra (B), Nizamabad, Nizamabad district; the mandal is not disclosed. It is being developed by registered promoter RAJAVATAR CONSTRUCTIONS, recorded as a partnership, on a TG-RERA land area of 1353.39 sqmts, with one building of 1 Stilt + 5 upper floors and 30 apartments: 15 2BHK and 15 3BHK. Its TG-RERA registration number is P03100003930, and the project header records a proposed completion date of 26/02/2027.
01What we found
Read from TG-RERA filings, approvals, land and registration records and court records. A court case is counted only when the court record states this project's survey number with its village, or names the project.
02Check before you pay
10 items to check before you pay, 5 high - from the title chain, court records and approvals, each with what to ask the builder or your advocate. An item may not be a problem with the project: records can be incomplete.
Project at a glance
Project identity
| Item | Project record |
|---|---|
| Registered project name | SINDHUJA TOWERS RERA record |
| Project type / status | Residential apartment project; recorded as “New Project” RERA record RERA filing |
| Phase / registered portion | Phase not separately identified; the registration covers the project on plots 638, 639, 640, 641, 642 and 643 RERA record |
| TG-RERA registration | P03100003930 RERA record |
| Registration validity | 17/01/2022 to 26/10/2025, as stated in the certificate; the supplied record states no extension RERA record |
| Registered promoter | RAJAVATAR CONSTRUCTIONS, recorded as a partnership RERA record Corporate record |
| Current TG-RERA status | The supplied registration record gives the validity dates above; a current status beyond those dates is not established by the supplied evidence Approvals record |
Land and geographic identity
| Item | Project record |
|---|---|
| Locality | Amma Nagar / Pangra (B), Nizamabad RERA filing |
| Revenue village | Pangra(b) (also recorded as Pangra (B)); no separate village is disclosed RERA record Land records |
| Mandal | Not disclosed Land records |
| District / PIN | Nizamabad / 503003 RERA record |
| Survey number and subdivision | Survey No. 96/2 RERA record Land records |
| Plots identified | 638, 639, 640, 641, 642 and 643 RERA filing |
| Registered site extent | Not separately stated in the TG-RERA identity record. The building-permit extract records a site area of 1359.67 m2; refer to the approval evidence below for its other area entries |
| TG-RERA land area | Total area 1353.39 sqmts; net area 1353.39 sqmts; affected area recorded as 0 sqmts RERA filing |
| Boundaries in TG-RERA filing | East: ROAD WIDTH-18; West: ROAD WIDTH-10; North: ROAD WIDTH -10; South: PLOT NO 637 644 RERA filing |
Development identity
| Item | Project record |
|---|---|
| Sanctioning authority / principal approval | Building Permit Order, Nizamabad Urban Development Authority; approval/file no. 3146/Nizambad/2021/0607, approved 20 October, 2021 Approvals record |
| Approval number as filed with TG-RERA | 3146/NIZAMBAD/2021/0607 RERA record RERA filing |
| Approved built-up area in TG-RERA filing | 3896.54 sqmts RERA filing |
| Building count | One building/unit in the TG-RERA land and building record RERA filing |
| Sanctioned building configuration | 1 Stilt + 5 upper floors; the permit extract also lists Ground floors: 2; upper floors: 5. These entries are reproduced as recorded; the supplied extract does not explain the ground-floor wording |
| Sanctioned height | 14.98 m |
| Sanctioned area entries | Upper floors area: 3,118.25 m2; stilt area: 735.10 m2 |
| Approved versus RERA-declared units | The TG-RERA land record states 1 total building unit and 1 proposed building unit; the unit inventory records 30 apartments. The permit extract does not provide a total apartment count RERA filing RERA unit table |
| Parking levels / count | A stilt is sanctioned; a sanctioned parking-space count and unit-by-unit allocation are not established in the supplied evidence Document index |
Offering and status
| Item | Project record |
|---|---|
| RERA-filed configurations | 2BHK: 15 units; 3BHK: 15 units RERA unit table |
| RERA-filed saleable area | 2BHK: 27.97 sqm; 3BHK: 37.07 sqm RERA unit table RERA unit details |
| Booked / available | 0 booked and 15 available in each configuration, as last read from the TG-RERA portal; the portal record has no as-of date, so counts are indicative RERA unit table |
| Construction stage | No independently verified site-progress evidence or quantified construction-stage update is supplied Document index |
| Completion dates | Promoter’s Form B undertaking: 26/10/2025; project header’s proposed completion: 26/02/2027 RERA record |
| Occupancy / completion certificate | No occupancy or completion certificate for the project is included in the supplied documents Document index |
The project story
SINDHUJA TOWERS is recorded with TG-RERA as a residential apartment project in Pangra(b), Nizamabad district, on Survey No. 96/2 and plots 638–643. Its RERA inventory lists 30 apartments: 15 two-bedroom and 15 three-bedroom units. The supplied building permit describes one residential building with a stilt and five upper floors. RERA record Land records RERA unit table
The record supports the existence of a building permit and a RERA registration certificate, but it does not establish how much construction has been completed or independently verify a site stage. No project occupancy or completion certificate is supplied. The promoter’s Form B declaration undertakes completion by 26/10/2025; the project header separately records 26/02/2027 as the proposed completion date. These dates are identified by their respective records, not as proof of completion. RERA record Document index
Master plan, architecture & building design
The supplied building-permit extract identifies a residential building on plots 638–643 in Survey No. 96/2, with 1 Stilt + 5 upper floors and a stated height of 14.98 m. It gives an upper-floors area of 3,118.25 m2 and a stilt area of 735.10 m2. Separately, the TG-RERA filing records approved built-up area of 3896.54 sqmts. These are the figures as labelled in their respective records; no FSI-counted area, carpet area or gross-built-up-area breakdown is supplied. RERA filing
The permit extract also lists site area 1359.67 m2, road affected area 1353.39 m2, net area 69.72 m2 and a 315.51 m2 tot-lot. The supplied extract does not explain these area entries. The TG-RERA land record separately states total and net area of 1353.39 sqmts and affected area of 0 sqmts. RERA filing
The permit lists setbacks as Front 5 m, Rear 3 m, Side I 10 m and Side II 7 m. It also specifies 9 rainwater-harvesting structures and identifies a tot-lot, transformer space and garbage house. The detailed plan drawings needed to describe floor-by-floor arrangements, flat positions, circulation, lifts, stairs, entrances, open-space layout and parking geometry are not available in the supplied evidence. Document index
Homes, configurations & floor plans
The TG-RERA inventory lists 30 apartments across two configurations. Filed saleable areas are shown below; the supplied unit record does not provide measured carpet areas or loading figures. RERA unit table RERA unit details
| Configuration | Units | Booked | Available | RERA saleable area | Measured carpet area | Loading (if supplied) |
|---|---|---|---|---|---|---|
| 2BHK | 15 | 0 | 15 | 27.97 sqm | Not supplied | Not supplied |
| 3BHK | 15 | 0 | 15 | 37.07 sqm | Not supplied | Not supplied |
Two drawings are recorded in the drawing-measurement summary, but 0 flat designs were measured for either configuration; therefore no software-measured carpet or room dimensions are available to report. The filing’s saleable area should not be treated as a carpet-area measurement. Floor plans
Parking & vehicle circulation
The building permit identifies a stilt level. The supplied evidence does not establish a sanctioned number of car or two-wheeler spaces, visitor or accessible spaces, parking allocation to particular apartments, or details of ramps and internal vehicle circulation. The permit extract says the stilt area is 735.10 m2, but does not specify how much of that area is parking. Document index
The promoter/vendor record mentions covered car parking, but this is a vendor-listed feature rather than evidence of a sanctioned space count or legally documented apartment allocation. Promoter website
Amenities, recreation & open spaces
The following facilities are identified in the supplied records. RERA progress percentages shown in its amenities register are 0 where provided; these are filing entries, not independent verification of site completion. RERA amenities
| Facility | Description / size | Evidence source | Declared progress / verified status |
|---|---|---|---|
| Tot-lot / green strip | Permit lists a 315.51 m2 tot-lot; the TG-RERA amenities register also lists “Green Strip/TOT LOT/Park” | RERA amenities | Amenities register: 0%; completion not independently verified |
| Internal roads and footpaths | Listed in the TG-RERA amenities register | RERA amenities | 0%; completion not independently verified |
| Street lighting | Listed in the TG-RERA amenities register | RERA amenities | 0%; completion not independently verified |
| Community buildings | Listed in the TG-RERA amenities register | RERA amenities | 0%; completion not independently verified |
| Water conservation / rainwater harvesting | Permit requires rainwater-harvesting structures and lists 9 RWHPs; RERA register marks this facility “YES” | RERA amenities | RERA-listed “YES”; completion not independently verified |
| Water supply | RERA amenities register marks “YES” | RERA amenities | RERA-listed “YES”; completion not independently verified |
| Sewerage | RERA amenities register marks “YES” for sewerage (chamber, lines, septic tank, STP) | RERA amenities | RERA-listed “YES”; completion not independently verified |
| Sewage and sullage treatment/disposal | Listed in the TG-RERA amenities register | RERA amenities | 0%; completion not independently verified |
| Solid-waste management and disposal | Listed in the TG-RERA amenities register | RERA amenities | 0%; completion not independently verified |
| Storm-water drains | Listed in the TG-RERA amenities register | RERA amenities | 0%; completion not independently verified |
| Electrical meter room / sub-station / receiving station | RERA amenities register marks “YES”; permit also requires transformer space | RERA amenities | RERA-listed “YES”; completion not independently verified |
| Energy management | Listed in the TG-RERA amenities register | RERA amenities | 0%; completion not independently verified |
| Fire protection and fire safety | Listed in the TG-RERA amenities register; permit assigns fire-safety responsibility to the owner, builder/developer, architect and site engineer | RERA amenities | RERA register: 0%; completion not independently verified |
| Garbage house | Required by the building permit | Completion not independently verified | |
| Clubhouse, indoor or sports facilities | No project-specific sanctioned or RERA facility details supplied | Document index RERA amenities | Not established |
Vendor-listed features such as play area, seating area and gated entry are not treated here as sanctioned or delivered facilities. Promoter website
Utilities, building services & safety
The TG-RERA amenities register marks water supply, sewerage and the electrical meter room/sub-station/receiving station as “YES”; it does not provide capacities, sources or completion verification. It lists storm-water drainage, sewage treatment/disposal, solid-waste management, energy management and fire protection with progress entries of 0%. RERA amenities
The building permit requires a rainwater-harvesting structure, transformer space and garbage house. It states that an occupancy certificate is compulsory before occupation, that public water-supply and electricity connections will be provided only on production of an occupancy certificate, and that sanitation, plumbing, fire-safety requirements, lifts and electrical installations are to be executed under qualified technical supervision. The permit also requires the tot-lot to be fenced and maintained as greenery before issue of an occupancy certificate. These are permit conditions, not evidence that the facilities have been completed.
Vendor material lists a bore-water supply through a sump and overhead tank, a lift with 6-passenger capacity, backup electricity for common areas and a fire alarm/fire safety. These are vendor-stated details; project-specific completion or verification is not established by the supplied records. Promoter website
Location, access & connectivity
The registered project location is Pangra(b), Nizamabad district, Telangana, PIN 503003; the permit identifies Amma Nagar, Pangra (B). The TG-RERA filing gives road boundaries of ROAD WIDTH-18 to the east, ROAD WIDTH-10 to the west and ROAD WIDTH -10 to the north. RERA record RERA filing
The permit lists road widths of 10.00MT, 12.00MT and 18.00MT. No verified public-transport information or project-specific measured connectivity distances are supplied. The location data includes a Financial District (Nanakramguda) anchor at 1.2 km, but the supplied project identity places the development in Nizamabad; that point is not used here as a project connectivity claim. Location record
Developer & development status
The registered promoter is RAJAVATAR CONSTRUCTIONS, recorded as a partnership, with GSTIN 36ABCFR2285F1Z7. The registered project address record is B, Friends Colony, Amma Nagar, Pangra(b), Nizamabad, 503003; a separate RERA filing field gives masked identifier xxxxxx285F. The supplied evidence does not establish a verified official contact number or registered-office address beyond those records. Corporate record Parties record RERA filing
The RERA filing identifies P. MINIPRIYA as a landowner associated with the project under an area-share arrangement. The project record lists 30 apartments in one building; it does not provide independently verified construction progress. The promoter’s Form B declares a completion undertaking of 26/10/2025; the project header records a proposed completion of 26/02/2027. Parties record RERA unit table RERA record
Approvals, official records & documents
| Record | Supplied evidence |
|---|---|
| TG-RERA registration | Form “C” certificate for SINDHUJA TOWERS, registration P03100003930, issued 17/01/2022, with stated validity to 26/10/2025 |
| Building permit | Nizamabad Urban Development Authority Building Permit Order, no. 3146/Nizambad/2021/0607, approved 20 October, 2021, for Survey No. 96/2 and plots 638–643 |
| Building permit validity | Permit extract states validity up to 26 October, 2027 |
| Project land / area record | TG-RERA filing states Survey No. 96/2, total and net area 1353.39 sqmts, and plot numbers 638–643 RERA filing |
| Promoter declaration | Form B affidavit by A Rajendra, authorized signatory for M/s. Rajavatar Constructions; includes a completion undertaking of 26/10/2025 |
| Occupancy / completion certificate | Not included in the supplied project documents Document index |
| Detailed floor plans | Two drawings are recorded in the measurement summary, but no flat designs were measured; detailed plan-based features are therefore not established here Floor plans |
| Approved layout record | No accessible approved-layout lookup or project layout drawing is supplied HMDA Document index |
Project at a glance
Project identity
Registered project name: SINDHUJA TOWERS
Project type / status: Residential apartment project; recorded as “New Project”
Phase / registered portion: Phase not separately identified; the registration covers the project on plots 638, 639, 640, 641, 642 and 643
TG-RERA registration: P03100003930
Registration validity: 17/01/2022 to 26/10/2025, as stated in the certificate; the supplied record states no extension
Registered promoter: RAJAVATAR CONSTRUCTIONS, recorded as a partnership
Current TG-RERA status: The supplied registration record gives the validity dates above; a current status beyond those dates is not established by the supplied evidence
Land and geographic identity
Locality: Amma Nagar / Pangra (B), Nizamabad
Revenue village: Pangra(b) (also recorded as Pangra (B)); no separate village is disclosed
Mandal: Not disclosed
District / PIN: Nizamabad / 503003
Survey number and subdivision: Survey No. 96/2
Plots identified: 638, 639, 640, 641, 642 and 643
Registered site extent: Not separately stated in the TG-RERA identity record. The building-permit extract records a site area of 1359.67 m2; refer to the approval evidence below for its other area entries
TG-RERA land area: Total area 1353.39 sqmts; net area 1353.39 sqmts; affected area recorded as 0 sqmts
Boundaries in TG-RERA filing: East: ROAD WIDTH-18; West: ROAD WIDTH-10; North: ROAD WIDTH -10; South: PLOT NO 637 644
Development identity
Sanctioning authority / principal approval: Building Permit Order, Nizamabad Urban Development Authority; approval/file no. 3146/Nizambad/2021/0607, approved 20 October, 2021
Approval number as filed with TG-RERA: 3146/NIZAMBAD/2021/0607
Approved built-up area in TG-RERA filing: 3896.54 sqmts
Building count: One building/unit in the TG-RERA land and building record
Sanctioned building configuration: 1 Stilt + 5 upper floors; the permit extract also lists Ground floors: 2; upper floors: 5. These entries are reproduced as recorded; the supplied extract does not explain the ground-floor wording
Sanctioned height: 14.98 m
Sanctioned area entries: Upper floors area: 3,118.25 m2; stilt area: 735.10 m2
Approved versus RERA-declared units: The TG-RERA land record states 1 total building unit and 1 proposed building unit; the unit inventory records 30 apartments. The permit extract does not provide a total apartment count
Parking levels / count: A stilt is sanctioned; a sanctioned parking-space count and unit-by-unit allocation are not established in the supplied evidence
Offering and status
RERA-filed configurations: 2BHK: 15 units; 3BHK: 15 units
RERA-filed saleable area: 2BHK: 27.97 sqm; 3BHK: 37.07 sqm
Booked / available: 0 booked and 15 available in each configuration, as last read from the TG-RERA portal; the portal record has no as-of date, so counts are indicative
Construction stage: No independently verified site-progress evidence or quantified construction-stage update is supplied
Completion dates: Promoter’s Form B undertaking: 26/10/2025; project header’s proposed completion: 26/02/2027
Occupancy / completion certificate: No occupancy or completion certificate for the project is included in the supplied documents
The project story
SINDHUJA TOWERS is recorded with TG-RERA as a residential apartment project in Pangra(b), Nizamabad district, on Survey No. 96/2 and plots 638–643. Its RERA inventory lists 30 apartments: 15 two-bedroom and 15 three-bedroom units. The supplied building permit describes one residential building with a stilt and five upper floors.
The record supports the existence of a building permit and a RERA registration certificate, but it does not establish how much construction has been completed or independently verify a site stage. No project occupancy or completion certificate is supplied. The promoter’s Form B declaration undertakes completion by 26/10/2025; the project header separately records 26/02/2027 as the proposed completion date. These dates are identified by their respective records, not as proof of completion.
Master plan, architecture & building design
The supplied building-permit extract identifies a residential building on plots 638–643 in Survey No. 96/2, with 1 Stilt + 5 upper floors and a stated height of 14.98 m. It gives an upper-floors area of 3,118.25 m2 and a stilt area of 735.10 m2. Separately, the TG-RERA filing records approved built-up area of 3896.54 sqmts. These are the figures as labelled in their respective records; no FSI-counted area, carpet area or gross-built-up-area breakdown is supplied.
The permit extract also lists site area 1359.67 m2, road affected area 1353.39 m2, net area 69.72 m2 and a 315.51 m2 tot-lot. The supplied extract does not explain these area entries. The TG-RERA land record separately states total and net area of 1353.39 sqmts and affected area of 0 sqmts.
The permit lists setbacks as Front 5 m, Rear 3 m, Side I 10 m and Side II 7 m. It also specifies 9 rainwater-harvesting structures and identifies a tot-lot, transformer space and garbage house. The detailed plan drawings needed to describe floor-by-floor arrangements, flat positions, circulation, lifts, stairs, entrances, open-space layout and parking geometry are not available in the supplied evidence.
Homes, configurations & floor plans
The TG-RERA inventory lists 30 apartments across two configurations. Filed saleable areas are shown below; the supplied unit record does not provide measured carpet areas or loading figures.
| Configuration | Units | Booked | Available | RERA saleable area | Measured carpet area | Loading (if supplied) |
|---|---|---|---|---|---|---|
| 2BHK | 15 | 0 | 15 | 27.97 sqm | Not supplied | Not supplied |
| 3BHK | 15 | 0 | 15 | 37.07 sqm | Not supplied | Not supplied |
Two drawings are recorded in the drawing-measurement summary, but 0 flat designs were measured for either configuration; therefore no software-measured carpet or room dimensions are available to report. The filing’s saleable area should not be treated as a carpet-area measurement.
Parking & vehicle circulation
The building permit identifies a stilt level. The supplied evidence does not establish a sanctioned number of car or two-wheeler spaces, visitor or accessible spaces, parking allocation to particular apartments, or details of ramps and internal vehicle circulation. The permit extract says the stilt area is 735.10 m2, but does not specify how much of that area is parking.
The promoter/vendor record mentions covered car parking, but this is a vendor-listed feature rather than evidence of a sanctioned space count or legally documented apartment allocation.
Amenities, recreation & open spaces
The following facilities are identified in the supplied records. RERA progress percentages shown in its amenities register are 0 where provided; these are filing entries, not independent verification of site completion.
| Facility | Description / size | Evidence source | Declared progress / verified status |
|---|---|---|---|
| Tot-lot / green strip | Permit lists a 315.51 m2 tot-lot; the TG-RERA amenities register also lists “Green Strip/TOT LOT/Park” | Amenities register: 0%; completion not independently verified | |
| Internal roads and footpaths | Listed in the TG-RERA amenities register | 0%; completion not independently verified | |
| Street lighting | Listed in the TG-RERA amenities register | 0%; completion not independently verified | |
| Community buildings | Listed in the TG-RERA amenities register | 0%; completion not independently verified | |
| Water conservation / rainwater harvesting | Permit requires rainwater-harvesting structures and lists 9 RWHPs; RERA register marks this facility “YES” | RERA-listed “YES”; completion not independently verified | |
| Water supply | RERA amenities register marks “YES” | RERA-listed “YES”; completion not independently verified | |
| Sewerage | RERA amenities register marks “YES” for sewerage (chamber, lines, septic tank, STP) | RERA-listed “YES”; completion not independently verified | |
| Sewage and sullage treatment/disposal | Listed in the TG-RERA amenities register | 0%; completion not independently verified | |
| Solid-waste management and disposal | Listed in the TG-RERA amenities register | 0%; completion not independently verified | |
| Storm-water drains | Listed in the TG-RERA amenities register | 0%; completion not independently verified | |
| Electrical meter room / sub-station / receiving station | RERA amenities register marks “YES”; permit also requires transformer space | RERA-listed “YES”; completion not independently verified | |
| Energy management | Listed in the TG-RERA amenities register | 0%; completion not independently verified | |
| Fire protection and fire safety | Listed in the TG-RERA amenities register; permit assigns fire-safety responsibility to the owner, builder/developer, architect and site engineer | RERA register: 0%; completion not independently verified | |
| Garbage house | Required by the building permit | Completion not independently verified | |
| Clubhouse, indoor or sports facilities | No project-specific sanctioned or RERA facility details supplied | Not established |
Vendor-listed features such as play area, seating area and gated entry are not treated here as sanctioned or delivered facilities.
Utilities, building services & safety
The TG-RERA amenities register marks water supply, sewerage and the electrical meter room/sub-station/receiving station as “YES”; it does not provide capacities, sources or completion verification. It lists storm-water drainage, sewage treatment/disposal, solid-waste management, energy management and fire protection with progress entries of 0%.
The building permit requires a rainwater-harvesting structure, transformer space and garbage house. It states that an occupancy certificate is compulsory before occupation, that public water-supply and electricity connections will be provided only on production of an occupancy certificate, and that sanitation, plumbing, fire-safety requirements, lifts and electrical installations are to be executed under qualified technical supervision. The permit also requires the tot-lot to be fenced and maintained as greenery before issue of an occupancy certificate. These are permit conditions, not evidence that the facilities have been completed.
Vendor material lists a bore-water supply through a sump and overhead tank, a lift with 6-passenger capacity, backup electricity for common areas and a fire alarm/fire safety. These are vendor-stated details; project-specific completion or verification is not established by the supplied records.
Location, access & connectivity
The registered project location is Pangra(b), Nizamabad district, Telangana, PIN 503003; the permit identifies Amma Nagar, Pangra (B). The TG-RERA filing gives road boundaries of ROAD WIDTH-18 to the east, ROAD WIDTH-10 to the west and ROAD WIDTH -10 to the north.
The permit lists road widths of 10.00MT, 12.00MT and 18.00MT. No verified public-transport information or project-specific measured connectivity distances are supplied. The location data includes a Financial District (Nanakramguda) anchor at 1.2 km, but the supplied project identity places the development in Nizamabad; that point is not used here as a project connectivity claim.
Developer & development status
The registered promoter is RAJAVATAR CONSTRUCTIONS, recorded as a partnership, with GSTIN 36ABCFR2285F1Z7. The registered project address record is B, Friends Colony, Amma Nagar, Pangra(b), Nizamabad, 503003; a separate RERA filing field gives masked identifier xxxxxx285F. The supplied evidence does not establish a verified official contact number or registered-office address beyond those records.
The RERA filing identifies P. MINIPRIYA as a landowner associated with the project under an area-share arrangement. The project record lists 30 apartments in one building; it does not provide independently verified construction progress. The promoter’s Form B declares a completion undertaking of 26/10/2025; the project header records a proposed completion of 26/02/2027.
Approvals, official records & documents
TG-RERA registration: Form “C” certificate for SINDHUJA TOWERS, registration P03100003930, issued 17/01/2022, with stated validity to 26/10/2025
Building permit: Nizamabad Urban Development Authority Building Permit Order, no. 3146/Nizambad/2021/0607, approved 20 October, 2021, for Survey No. 96/2 and plots 638–643
Building permit validity: Permit extract states validity up to 26 October, 2027
Project land / area record: TG-RERA filing states Survey No. 96/2, total and net area 1353.39 sqmts, and plot numbers 638–643
Promoter declaration: Form B affidavit by A Rajendra, authorized signatory for M/s. Rajavatar Constructions; includes a completion undertaking of 26/10/2025
Occupancy / completion certificate: Not included in the supplied project documents
Detailed floor plans: Two drawings are recorded in the measurement summary, but no flat designs were measured; detailed plan-based features are therefore not established here
Approved layout record: No accessible approved-layout lookup or project layout drawing is supplied
Frequently asked questions
Is SINDHUJA TOWERS registered with Telangana RERA?
Yes. SINDHUJA TOWERS is registered with the Telangana Real Estate Regulatory Authority as P03100003930; the registration status is New Project.
Who is the developer of SINDHUJA TOWERS?
The promoter named in the RERA registration is RAJAVATAR CONSTRUCTIONS.
Where is SINDHUJA TOWERS located?
SINDHUJA TOWERS is in PANGRA(B), Nizamabad, Telangana (503003).
When will SINDHUJA TOWERS be completed?
The promoter's proposed date of completion filed with RERA is 26/02/2027. This is the promoter's declaration, not a guarantee.
More projects in Nizamabad