Cnr Homes
CNR BUILDERS · Nizamabad · RERA P03100003987
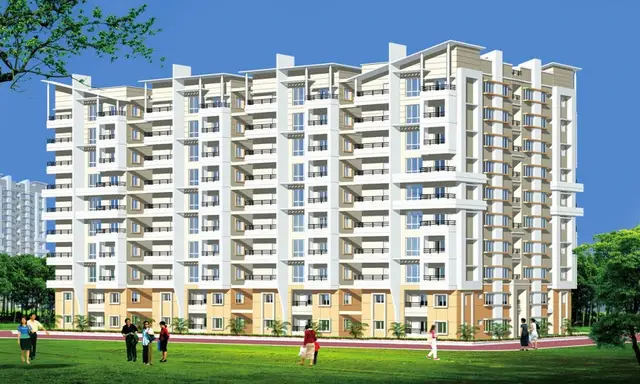
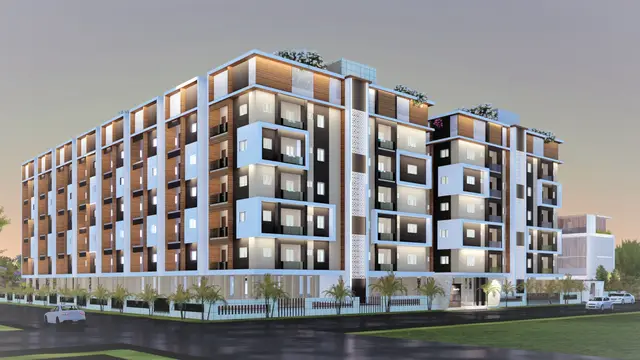
CNR HOMES is a residential apartment project in Nizamabad, Nizamabad district; the supplied project identity fields do not disclose the mandal, and the building-permit order identifies the locality as NEAR RING ROAD, NIZAMABAD, and the revenue village as GUPANPALLY. The registered promoter is CNR BUILDERS, stated as a proprietorship. The site area is 12001.46 m2, with five sanctioned blocks—four residential blocks and one amenity block—each recorded as 1 Stilt + 5 upper floors; the RERA filing lists 200 3BHK units. The TG-RERA registration is P03100003987, and the proposed completion date is 28/01/2027.
01What we found
Read from TG-RERA filings, approvals, land and registration records and court records. A court case is counted only when the court record states this project's survey number with its village, or names the project.
02Check before you pay
8 items to check before you pay, 3 high - from the title chain, court records and approvals, each with what to ask the builder or your advocate. An item may not be a problem with the project: records can be incomplete.
1. Project at a glance
Project identity
| Item | Record |
|---|---|
| Registered project name | CNR HOMES RERA record |
| Project type / registered portion | Residential apartment project; phase or separately registered portion is not disclosed. RERA record |
| TG-RERA registration | P03100003987 RERA record |
| Registration validity | 22/01/2022 to 28/09/2025; the supplied certificate says it is not extended. This is the registration period, not the building-permit validity or a completion/occupancy certificate. RERA record |
| Registered promoter / entity type | CNR BUILDERS, stated as a proprietorship. RERA record Corporate record RERA filing |
| RERA status | The project is recorded as “New Project.” The supplied registration certificate records the validity dates above; current registration status beyond those dates is not established by the supplied material. RERA record |
Land and geographic identity
| Item | Record |
|---|---|
| Locality / site description | Nizamabad; the building-permit order describes the locality as NEAR RING ROAD, NIZAMABAD. RERA record |
| Revenue village | GUPANPALLY appears in the building-permit order. |
| Mandal | Not disclosed in the supplied project identity fields. Land records RERA filing |
| District / PIN | Nizamabad / 503003. RERA record |
| Survey numbers and subdivisions | 411, 411/AA1, 411/AA1/1. RERA record Land records |
| Site extent | 12001.46 m2 total area and 12001.46 m2 net area in the RERA land record. The building-permit order also states a site area of 12001.46 m2. Land records RERA filing |
| Boundaries in RERA record | East: VACANT LAND -; West: VACANT LAND -; North: VACANT LAND -; South: ROAD WIDTH - 12. Land records RERA filing |
Development identity
| Item | Record |
|---|---|
| Sanctioning authority | Nizamabad Urban Development Authority. The project filing also identifies DTCP as the authority name. Approvals record |
| Principal building approval | Building Permit Order 3146/Nizambad/2021/0463, dated 28 September, 2021. The plan approval number recorded in the project header is 3146/NIZAMBAD/2021/0. Approvals record RERA record |
| Approved built-up area | 37051.21 sqmts in the RERA project fields. The supplied building-permit extraction separately identifies 3,016.68 m2 as “Area of floor handed over”; it is not labelled there as the project’s total approved built-up area. RERA filing |
| Buildings | Five sanctioned blocks: Building A (BLOCK A), Building B (BLOCK B), Building-C (BLOCKC), Building- D (BLOCK D) and Building- B (AMENITY). |
| Sanctioned floors and heights | Each block is recorded as 1 Stilt + 5 upper floors (with minor spacing/abbreviation variations in the order). Heights: A 14.78 m; B 14.77 m; C 14.77 m; D 14.75 m; amenity block 14.74 m. |
| Parking levels / count | The order says cellar and stilts approved for parking are to be used exclusively for vehicle parking. The supplied extract does not provide a sanctioned parking-space count or specify a cellar level for this project. |
| Unit count | The RERA filing records 200 3BHK units and one AMENITY BLOCK row; the latter is a common-area entry, not a home for sale. The building-permit order sanctions five blocks. RERA unit table RERA unit details |
Offering and status
| Item | Record |
|---|---|
| Homes offered | 3BHK, 200 RERA-filed units. The filing’s stated saleable area is 29.27 sqm per unit. RERA unit table RERA unit details |
| Booked / available | 0 booked / 200 available, as last read from the TG-RERA portal; the portal record provides no as-of date, so these counts are indicative. RERA unit table RERA unit details |
| Construction stage | The RERA amenity/infrastructure record reports water supply 80%, sewerage 50%, electrical meter room/sub-station/receiving station 40%, and several other listed items at lower reported percentages. These are filed progress figures, not independent site verification. RERA amenities |
| Completion dates | The RERA project fields record proposed completion 28/01/2027 and completion date at registration 28/09/2025. The registration certificate and Form B also record 28/09/2025 as the registered/promoter-declared completion date. RERA record RERA filing |
| Occupancy / completion certificate | No occupancy or completion certificate is identified in the supplied documents. The building-permit order states an occupancy certificate is required before occupation. Document index |
2. The project story
- CNR HOMES is registered as a residential apartment project on a site recorded in the RERA filing at 12001.46 m2, covering survey numbers 411, 411/AA1 and 411/AA1/1. The building-permit order places the site near Ring Road, Nizamabad, in GUPANPALLY. RERA record Land records
- The sanctioned development comprises four residential blocks and one amenity block, each described in the permit as stilt plus five upper floors. The RERA unit schedule lists 200 3BHK homes and a separate amenity-block entry; it does not provide a detailed room schedule or unit-by-unit layout in the supplied material. RERA unit table
- The record includes filed infrastructure-progress percentages, including 80% for water supply and 50% for sewerage. These are reported project figures; the supplied evidence does not independently verify construction progress or establish that any block is completed or occupied. No occupancy certificate is identified. RERA amenities Document index
3. Master plan, architecture & building design
- The RERA land record gives a total and net site area of 12001.46 sqmts. The building-permit extraction also records a site area of 12001.46 m2, road-affected area of 1201.99 m2, and states that the road-affected portion is to be surrendered to the local authority. Land records RERA filing
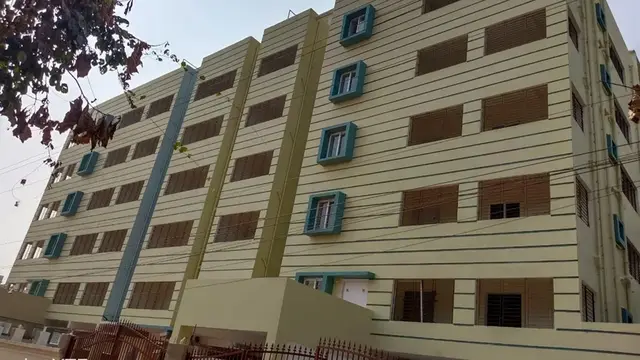
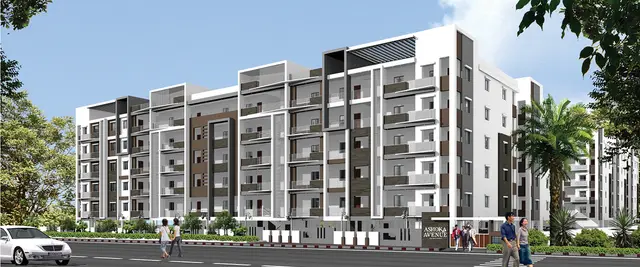
- The permit identifies four residential blocks—A, B, C and D—and one amenity block. Each is recorded as 1 Stilt + 5 upper floors. Heights are listed as 14.78 m for A, 14.77 m for B, 14.77 m for C, 14.75 m for D and 14.74 m for the amenity block. The supplied extraction does not describe building footprints, flats per floor, lifts, stairs, internal roads, landscaping extent, or a phase-wise construction arrangement.
- The project filing records approved built-up area of 37051.21 sqmts. The permit’s 3,016.68 m2 “Area of floor handed over” is reported under that separate label. No FSI-counted area, carpet-area schedule, or detailed approved-area breakdown is supplied. RERA filing
4. Homes, configurations & floor plans
| Configuration | Units | Booked | Available | RERA saleable area | Measured carpet area | Loading (if supplied) |
|---|---|---|---|---|---|---|
| 3BHK | 200 | 0 | 200 | 29.27 sqm, as filed | Not supplied | Not supplied |
RERA unit table RERA unit details
- The portal’s booked/available counts are indicative because no as-of date accompanies them. The RERA filing also contains an AMENITY BLOCK entry of 1110.88 sqm; it is not a home for sale and is excluded from the home count. RERA unit table RERA unit table
- Two drawings are recorded as measured, but the available drawing-measurement output does not contain a measured design matched to the filed 3BHK configuration. The reported floor-plan results concern unmatched 2BHK and 4BHK categories, with no designs measured; accordingly, no software-measured carpet area or room dimensions are reported here. Software-measured carpet area, where available, would be a drawing-based measurement rather than a RERA-filed saleable-area disclosure. Floor plans RERA unit details
5. Parking & vehicle circulation
- The building-permit order states that cellar and stilt areas approved for parking must be used exclusively for vehicle parking and must not be partitioned or converted to another use. It also specifies one entry and one exit, each with a minimum width of 4.5mts. and height clearance of 5mts.
- The supplied evidence does not establish the number of sanctioned parking spaces, separate resident or visitor provision, accessible spaces, parking allocation to individual homes, or a parking-level plan. A project-level parking count or unit allocation cannot therefore be stated.
6. Amenities, recreation & open spaces
The RERA-filed infrastructure record provides the following availability/progress entries. Percentages are reported in the filing and are not independently verified completion assessments.
| Facility | Description / size | Evidence source | Declared progress / verified status |
|---|---|---|---|
| Green strip / tot-lot / park | Size not supplied | RERA amenities | Available: YES; 20% reported. Permit requires a fenced tot-lot maintained as greenery before occupancy certificate. |
| Community buildings | No size or further description supplied | RERA amenities | 0% reported. |
| Aggregate recreational open space | Area not supplied | RERA amenities | 0% reported. |
| Internal roads & footpaths | No dimensions supplied | RERA amenities | 0% reported. |
| Street lighting | No further description supplied | RERA amenities | 0% reported. |
- The RERA filing separately lists one amenity-block entry of 1110.88 sqm; the supplied record does not provide its internal facilities or a delivery status. RERA unit table RERA unit table
- The building permit requires tree plantation along the site periphery and in front of the premises; it records the number of trees as NA.
7. Utilities, building services & safety
| Service | Evidence in the project record |
|---|---|
| Water | RERA reports water supply as available, with 80% progress. The building-permit conditions specify a separate underground static water-storage tank of 25,000L and a separate residential terrace tank of 25,000lits. RERA amenities |
| Sewerage and drainage | RERA reports sewerage as available at 50% and storm-water drains at 20%. Treatment and disposal of sewage and sullage water is reported at 0%. RERA amenities |
| Rainwater harvesting | RERA reports water conservation/rainwater harvesting at 20%. The permit specifies construction of a rainwater-harvesting structure (percolation pit) and lists 21 RWHPs. RERA amenities |
| Electricity and backup | Electrical meter room/sub-station/receiving station is reported at 40%. The permit requires space for transformers and a generator as an alternate electricity source. RERA amenities |
| Fire and life safety | The permit lists fire-safety conditions including manual alarm, fire extinguishers, hose reel/down corner, emergency lighting in corridors/common passages and staircases, and a sprinkler system if basement area exceeds 200 Sq.mts. The supplied record does not verify installation or statutory compliance. |
| Waste | RERA reports solid-waste management and disposal at 0%. The permit requires a garbage house within the premises. RERA amenities |
| Lifts and accessibility | The supplied project documents do not provide lift count or capacity, service-lift details, or a project accessibility plan. The permit requires fire-resistant swing doors for collapsible lifts and states that public and semi-public buildings above 300Sq.mts. are to provide facilities for physically handicapped persons. |
8. Location, access & connectivity
- The supplied RERA identity and building-permit record place the project in Nizamabad, near Ring Road, with GUPANPALLY named as the revenue village in the permit. The project site is recorded in survey numbers 411, 411/AA1 and 411/AA1/1. RERA record Land records
- The permit refers to a site abutting an 18M road and requires one entry and one exit with a minimum 4.5mts. width and 5mts. height clearance. The RERA boundary schedule records a south boundary described as ROAD WIDTH - 12. RERA filing
- A supplied cadastral-parcel centroid is 17.41528, 78.35459; the location record lists the Financial District (Nanakramguda) at 1.2 km. Location record The supplied material does not provide public-transport details or a project-specific approach-road description beyond the permit and boundary entries above.
9. Developer & development status
- The registered promoter is CNR BUILDERS, identified in the RERA fields as a Proprietorship. The named authorized signatory is CHITIKELA NARAYAN REDDY. The supplied office record gives NEW HOUSE, GUPANPALLY, GUPANPALLY,NEAR RING ROAD, NIZAMABAD, Nizamabad, 503003. No official project website or contact details are supplied. Corporate record Parties record RERA filing
- The registration certificate records validity through 28/09/2025, and the supplied certificate extraction says it was not extended. Separately, the project fields state a proposed completion date of 28/01/2027; the completion date recorded at registration and the Form B undertaking are 28/09/2025. These are distinct record entries. The supplied material does not establish an approved extension, current registration status, or a completed/occupancy-certified tower. RERA record RERA filing
- The RERA infrastructure-progress fields report varying progress levels; they are promoter-filed progress information, not an independent construction inspection. RERA amenities
10. Approvals, official records & documents
| Record | Supplied evidence |
|---|---|
| TG-RERA registration | Form C registration certificate for CNR HOMES, P03100003987, issued 22/01/2022, with recorded validity through 28/09/2025. |
| Building permit | Building Permit Order 3146/Nizambad/2021/0463, issued by Nizamabad Urban Development Authority on 28 September, 2021, for the project site and five blocks. |
| RERA plan-approval identifier | 3146/NIZAMBAD/2021/0, as recorded in the project header. RERA record |
| Commencement / occupancy | The supplied document is a building permit order titled “Commencement Certificates for each building in each phase.” It states that commencement notice must be submitted before construction and that an occupancy certificate is compulsory before occupation. No issued occupancy/completion certificate is identified in the supplied material. Document index |
| Promoter declaration | Form B dated 1 NOV 2021, attributed to the authorized signatory of CNR BUILDERS; it includes declarations on title, encumbrances, completion and project-fund handling. |
| Unit and infrastructure records | RERA-filed unit schedule and infrastructure-progress fields record the offering and reported amenity/service progress. RERA unit table RERA amenities |
| Detailed plans | No extracted floor-plan layout or detailed building-plan geometry is supplied for describing unit layouts, circulation, or internal amenity arrangements. Floor plans Document index |
1. Project at a glance
Project identity
Registered project name: CNR HOMES
Project type / registered portion: Residential apartment project; phase or separately registered portion is not disclosed.
TG-RERA registration: P03100003987
Registration validity: 22/01/2022 to 28/09/2025; the supplied certificate says it is not extended. This is the registration period, not the building-permit validity or a completion/occupancy certificate.
Registered promoter / entity type: CNR BUILDERS, stated as a proprietorship.
RERA status: The project is recorded as “New Project.” The supplied registration certificate records the validity dates above; current registration status beyond those dates is not established by the supplied material.
Land and geographic identity
Locality / site description: Nizamabad; the building-permit order describes the locality as NEAR RING ROAD, NIZAMABAD.
Revenue village: GUPANPALLY appears in the building-permit order.
Mandal: Not disclosed in the supplied project identity fields.
District / PIN: Nizamabad / 503003.
Survey numbers and subdivisions: 411, 411/AA1, 411/AA1/1.
Site extent: 12001.46 m2 total area and 12001.46 m2 net area in the RERA land record. The building-permit order also states a site area of 12001.46 m2.
Boundaries in RERA record: East: VACANT LAND -; West: VACANT LAND -; North: VACANT LAND -; South: ROAD WIDTH - 12.
Development identity
Sanctioning authority: Nizamabad Urban Development Authority. The project filing also identifies DTCP as the authority name.
Principal building approval: Building Permit Order 3146/Nizambad/2021/0463, dated 28 September, 2021. The plan approval number recorded in the project header is 3146/NIZAMBAD/2021/0.
Approved built-up area: 37051.21 sqmts in the RERA project fields. The supplied building-permit extraction separately identifies 3,016.68 m2 as “Area of floor handed over”; it is not labelled there as the project’s total approved built-up area.
Buildings: Five sanctioned blocks: Building A (BLOCK A), Building B (BLOCK B), Building-C (BLOCKC), Building- D (BLOCK D) and Building- B (AMENITY).
Sanctioned floors and heights: Each block is recorded as 1 Stilt + 5 upper floors (with minor spacing/abbreviation variations in the order). Heights: A 14.78 m; B 14.77 m; C 14.77 m; D 14.75 m; amenity block 14.74 m.
Parking levels / count: The order says cellar and stilts approved for parking are to be used exclusively for vehicle parking. The supplied extract does not provide a sanctioned parking-space count or specify a cellar level for this project.
Unit count: The RERA filing records 200 3BHK units and one AMENITY BLOCK row; the latter is a common-area entry, not a home for sale. The building-permit order sanctions five blocks.
Offering and status
Homes offered: 3BHK, 200 RERA-filed units. The filing’s stated saleable area is 29.27 sqm per unit.
Booked / available: 0 booked / 200 available, as last read from the TG-RERA portal; the portal record provides no as-of date, so these counts are indicative.
Construction stage: The RERA amenity/infrastructure record reports water supply 80%, sewerage 50%, electrical meter room/sub-station/receiving station 40%, and several other listed items at lower reported percentages. These are filed progress figures, not independent site verification.
Completion dates: The RERA project fields record proposed completion 28/01/2027 and completion date at registration 28/09/2025. The registration certificate and Form B also record 28/09/2025 as the registered/promoter-declared completion date.
Occupancy / completion certificate: No occupancy or completion certificate is identified in the supplied documents. The building-permit order states an occupancy certificate is required before occupation.
2. The project story
- CNR HOMES is registered as a residential apartment project on a site recorded in the RERA filing at 12001.46 m2, covering survey numbers 411, 411/AA1 and 411/AA1/1. The building-permit order places the site near Ring Road, Nizamabad, in GUPANPALLY.
- The sanctioned development comprises four residential blocks and one amenity block, each described in the permit as stilt plus five upper floors. The RERA unit schedule lists 200 3BHK homes and a separate amenity-block entry; it does not provide a detailed room schedule or unit-by-unit layout in the supplied material.
- The record includes filed infrastructure-progress percentages, including 80% for water supply and 50% for sewerage. These are reported project figures; the supplied evidence does not independently verify construction progress or establish that any block is completed or occupied. No occupancy certificate is identified.
3. Master plan, architecture & building design
- The RERA land record gives a total and net site area of 12001.46 sqmts. The building-permit extraction also records a site area of 12001.46 m2, road-affected area of 1201.99 m2, and states that the road-affected portion is to be surrendered to the local authority.
- The permit identifies four residential blocks—A, B, C and D—and one amenity block. Each is recorded as 1 Stilt + 5 upper floors. Heights are listed as 14.78 m for A, 14.77 m for B, 14.77 m for C, 14.75 m for D and 14.74 m for the amenity block. The supplied extraction does not describe building footprints, flats per floor, lifts, stairs, internal roads, landscaping extent, or a phase-wise construction arrangement.
- The project filing records approved built-up area of 37051.21 sqmts. The permit’s 3,016.68 m2 “Area of floor handed over” is reported under that separate label. No FSI-counted area, carpet-area schedule, or detailed approved-area breakdown is supplied.
4. Homes, configurations & floor plans
| Configuration | Units | Booked | Available | RERA saleable area | Measured carpet area | Loading (if supplied) |
|---|---|---|---|---|---|---|
| 3BHK | 200 | 0 | 200 | 29.27 sqm, as filed | Not supplied | Not supplied |
- The portal’s booked/available counts are indicative because no as-of date accompanies them. The RERA filing also contains an AMENITY BLOCK entry of 1110.88 sqm; it is not a home for sale and is excluded from the home count.
- Two drawings are recorded as measured, but the available drawing-measurement output does not contain a measured design matched to the filed 3BHK configuration. The reported floor-plan results concern unmatched 2BHK and 4BHK categories, with no designs measured; accordingly, no software-measured carpet area or room dimensions are reported here. Software-measured carpet area, where available, would be a drawing-based measurement rather than a RERA-filed saleable-area disclosure.
5. Parking & vehicle circulation
- The building-permit order states that cellar and stilt areas approved for parking must be used exclusively for vehicle parking and must not be partitioned or converted to another use. It also specifies one entry and one exit, each with a minimum width of 4.5mts. and height clearance of 5mts.
- The supplied evidence does not establish the number of sanctioned parking spaces, separate resident or visitor provision, accessible spaces, parking allocation to individual homes, or a parking-level plan. A project-level parking count or unit allocation cannot therefore be stated.
6. Amenities, recreation & open spaces
The RERA-filed infrastructure record provides the following availability/progress entries. Percentages are reported in the filing and are not independently verified completion assessments.
| Facility | Description / size | Evidence source | Declared progress / verified status |
|---|---|---|---|
| Green strip / tot-lot / park | Size not supplied | Available: YES; 20% reported. Permit requires a fenced tot-lot maintained as greenery before occupancy certificate. | |
| Community buildings | No size or further description supplied | 0% reported. | |
| Aggregate recreational open space | Area not supplied | 0% reported. | |
| Internal roads & footpaths | No dimensions supplied | 0% reported. | |
| Street lighting | No further description supplied | 0% reported. |
- The RERA filing separately lists one amenity-block entry of 1110.88 sqm; the supplied record does not provide its internal facilities or a delivery status.
- The building permit requires tree plantation along the site periphery and in front of the premises; it records the number of trees as NA.
7. Utilities, building services & safety
Water: RERA reports water supply as available, with 80% progress. The building-permit conditions specify a separate underground static water-storage tank of 25,000L and a separate residential terrace tank of 25,000lits.
Sewerage and drainage: RERA reports sewerage as available at 50% and storm-water drains at 20%. Treatment and disposal of sewage and sullage water is reported at 0%.
Rainwater harvesting: RERA reports water conservation/rainwater harvesting at 20%. The permit specifies construction of a rainwater-harvesting structure (percolation pit) and lists 21 RWHPs.
Electricity and backup: Electrical meter room/sub-station/receiving station is reported at 40%. The permit requires space for transformers and a generator as an alternate electricity source.
Fire and life safety: The permit lists fire-safety conditions including manual alarm, fire extinguishers, hose reel/down corner, emergency lighting in corridors/common passages and staircases, and a sprinkler system if basement area exceeds 200 Sq.mts. The supplied record does not verify installation or statutory compliance.
Waste: RERA reports solid-waste management and disposal at 0%. The permit requires a garbage house within the premises.
Lifts and accessibility: The supplied project documents do not provide lift count or capacity, service-lift details, or a project accessibility plan. The permit requires fire-resistant swing doors for collapsible lifts and states that public and semi-public buildings above 300Sq.mts. are to provide facilities for physically handicapped persons.
8. Location, access & connectivity
- The supplied RERA identity and building-permit record place the project in Nizamabad, near Ring Road, with GUPANPALLY named as the revenue village in the permit. The project site is recorded in survey numbers 411, 411/AA1 and 411/AA1/1.
- The permit refers to a site abutting an 18M road and requires one entry and one exit with a minimum 4.5mts. width and 5mts. height clearance. The RERA boundary schedule records a south boundary described as ROAD WIDTH - 12.
- A supplied cadastral-parcel centroid is 17.41528, 78.35459; the location record lists the Financial District (Nanakramguda) at 1.2 km. The supplied material does not provide public-transport details or a project-specific approach-road description beyond the permit and boundary entries above.
9. Developer & development status
- The registered promoter is CNR BUILDERS, identified in the RERA fields as a Proprietorship. The named authorized signatory is CHITIKELA NARAYAN REDDY. The supplied office record gives NEW HOUSE, GUPANPALLY, GUPANPALLY,NEAR RING ROAD, NIZAMABAD, Nizamabad, 503003. No official project website or contact details are supplied.
- The registration certificate records validity through 28/09/2025, and the supplied certificate extraction says it was not extended. Separately, the project fields state a proposed completion date of 28/01/2027; the completion date recorded at registration and the Form B undertaking are 28/09/2025. These are distinct record entries. The supplied material does not establish an approved extension, current registration status, or a completed/occupancy-certified tower.
- The RERA infrastructure-progress fields report varying progress levels; they are promoter-filed progress information, not an independent construction inspection.
10. Approvals, official records & documents
TG-RERA registration: Form C registration certificate for CNR HOMES, P03100003987, issued 22/01/2022, with recorded validity through 28/09/2025.
Building permit: Building Permit Order 3146/Nizambad/2021/0463, issued by Nizamabad Urban Development Authority on 28 September, 2021, for the project site and five blocks.
RERA plan-approval identifier: 3146/NIZAMBAD/2021/0, as recorded in the project header.
Commencement / occupancy: The supplied document is a building permit order titled “Commencement Certificates for each building in each phase.” It states that commencement notice must be submitted before construction and that an occupancy certificate is compulsory before occupation. No issued occupancy/completion certificate is identified in the supplied material.
Promoter declaration: Form B dated 1 NOV 2021, attributed to the authorized signatory of CNR BUILDERS; it includes declarations on title, encumbrances, completion and project-fund handling.
Unit and infrastructure records: RERA-filed unit schedule and infrastructure-progress fields record the offering and reported amenity/service progress.
Detailed plans: No extracted floor-plan layout or detailed building-plan geometry is supplied for describing unit layouts, circulation, or internal amenity arrangements.
Frequently asked questions
Is CNR HOMES registered with Telangana RERA?
Yes. CNR HOMES is registered with the Telangana Real Estate Regulatory Authority as P03100003987; the registration status is New Project.
Who is the developer of CNR HOMES?
The promoter named in the RERA registration is CNR BUILDERS.
Where is CNR HOMES located?
CNR HOMES is in NIZAMABAD, Telangana (503003).
When will CNR HOMES be completed?
The promoter's proposed date of completion filed with RERA is 28/01/2027. This is the promoter's declaration, not a guarantee.
More projects in Nizamabad