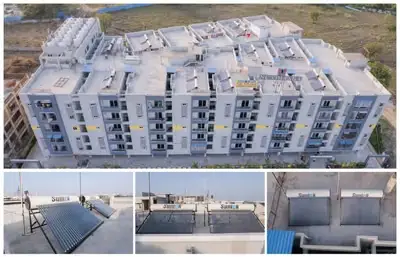
Sansa County Phase - I
AUROBINDO TATTVA TOWNSHIP DEVELOPERS LLP · Sangareddy · RERA P01100005179
SANSA COUNTY PHASE - I is a residential project at Peddakanjarla Village, PATANCHERU Mandal, Sangareddy District. The registered promoter is AUROBINDO TATTVA TOWNSHIP DEVELOPERS LLP. Phase I is approved over Ac. 95.09 and includes 953 residential villas at Ground + 2 upper floors, 120 LIG units in three blocks at Stilt + 5 upper floors, and a Work Centre / Office at Cellar + Ground + 3 upper floors; RERA-filed configurations are 1BHK, 2BHK and 3BHK. The TG-RERA registration is P01100005179, and the proposed completion date is 27/01/2028.
More from Aurobindo Tattva Township Developers LLP · 5 projects →
01What we found
Read from TG-RERA filings, approvals, land and registration records and court records. A court case is counted only when the court record states this project's survey number with its village, or names the project.
02Check before you pay
11 items to check before you pay, 5 high - from the title chain, court records and approvals, each with what to ask the builder or your advocate. An item may not be a problem with the project: records can be incomplete.
1. Project at a glance
Project identity
| Field | Record |
|---|---|
| Registered project name | SANSA COUNTY PHASE - I RERA record |
| Project type | Residential in the TG-RERA project record; the HMDA sanction describes an Integrated Township with residential, LIG and work-centre uses. RERA record |
| Phase / registered portion | Phase I; HMDA records Phase-I over Ac. 95.09 out of a total township area of Ac. 460. RERA record |
| TG-RERA registration | P01100005179, granted 13/10/2022; certificate states a four-year validity period ending 27/09/2027. This is registration validity, not the completion deadline. RERA record |
| Registered promoter | AUROBINDO TATTVA TOWNSHIP DEVELOPERS LLP RERA record Corporate record |
| RERA status | New Project; registration certificate records registration under section 5. The supplied record does not establish an extension. RERA record |
Land and geographic identity
| Field | Record |
|---|---|
| Locality / revenue village | Peddakanjarla Village; also rendered “Peddakanjerla” in filed land records. RERA record Land records |
| Mandal / district / PIN | PATANCHERU / Sangareddy / 502319. RERA record RERA filing |
| Project survey numbers | 120, 121, 123, 124 & 125; the HMDA approval also writes them as Sy.No.120, Sy.No.121, Sy.No.123, Sy.No.124 and Sy.No.125. RERA record Land records |
| Subdivisions | The overall project identity does not provide a complete subdivision schedule. Filed title and encumbrance records refer to portions including 120/38/1/1, 120/45/2, 120/110/1, 120/110/2, 120/112/2, 120/112/3, 120/117/A, 120/118, 120/119, 120/120, 120/122/2 and 120/130. These are record references, not a confirmation that the list exhausts every subdivision in the approved site. Land records |
| Registered land area | RERA land details state 274174.52 sq.mts total and net area, with 0 area affected in road widening/FTL/Nala widening. RERA filing Land records |
| Phase-I sanctioned site area | HMDA approval states Ac. 95.09 for Phase I; its area statement separately records Ac 94.27 net site area and Ac. 0.82 Nala area. |
| Boundaries in RERA filing | East: OTHER LAND; West: OTHER LAND; North: OTHER LAND; South: ROAD WIDTH. RERA filing |
| HMDA area-statement components | Green Area: 38,983.57 sq.mts; 4,19,619.15 Sft; 9.63 acres; Nala 01 buffer area: 1,300.34 sq.mts; 13,996.86 Sft; 0.32 acres; villa plots: 1,59,606.96 sq.mts; 17,18,009.32 Sft; 39.44 acres; club house land: 7,944.17 sq.mts; 85,511.07 Sft; 1.26 acres; services land: 1,883.33 sq.mts; 20,272.17 Sft; work centre: 72,862.23 sq.mts; 7,84,289.09 Sft; 18.00 acres; LIG: 5,083.71 sq.mts; 54,721.05 Sft; roads: 93,851.11 sq.mts; 10,10,213.37 Sft; 23.19 acres. |
Development identity
| Field | Record |
|---|---|
| Sanctioning authority | Hyderabad Metropolitan Development Authority (HMDA), Planning Department. Approvals record |
| Principal approval | Integrated Township approval 35/LO/PLG/HMDA/2022, dated 27.09.2022; proceedings 01/Plg/Township/2022; file SIA/TG/MIS/78390/2022. Approvals record |
| Approved built-up area | RERA project fields record 226415.78 sqmts approved built-up area. The supplied HMDA approval extract does not provide a single overall approved built-up-area total for Phase I. RERA filing |
| Buildings / units in RERA fields | RERA fields state 955 total building units as per approved plan and 955 proposed building units as per agreement. RERA filing |
| Uses and floors in HMDA Phase-I approval | 953 residential villas, Ground + 2 upper floors; 120 LIG units in three blocks, Stilt + 5 upper floors; Work Centre / Office, Cellar + Ground + 3 upper floors. |
| Parking / basement and podium levels | No project-wide parking count or complete parking-level schedule is stated in the supplied Phase-I approval extract. It does identify a cellar in the Work Centre / Office configuration. |
| RERA mortgage-area field | 22302.72 sqmts recorded as mortgage area. RERA filing |
Offering and status
| Field | Record |
|---|---|
| RERA-filed configurations | Normalised RERA unit data identifies 1BHK, 2BHK and 3BHK configurations; the filing also contains rows that could not be reliably classified as a home configuration. RERA unit table RERA unit details |
| Booked / available counts | RERA portal-derived counts are indicative; the record has no as-of date. Normalised configuration counts: 1BHK 951 (849 booked, 102 available); 2BHK 953 (851 booked, 102 available); 3BHK 1 (1 booked, 0 available). RERA unit table RERA unit details |
| Saleable area recorded for configurations | 1BHK: 99.89–100.78 sq.m; 2BHK: 96.48–107.87 sq.m; 3BHK: 99.63 sq.m. These are RERA-filed saleable areas, not carpet-area measurements. RERA unit table RERA unit details |
| Completion date / undertaking | RERA project fields state proposed completion 27/01/2028. The Form B declaration dated 30 September 2022 records a completion undertaking for Sansa County (Ph-1), 953 villas & 2 Clubhouses, with completion date 27-September-2027. RERA filing |
| Construction stage | No reliable construction-progress percentage or independently verified site-stage report is supplied. The RERA amenities table marks listed infrastructure as available “YES” but shows 0 progress for each recorded item. RERA amenities |
| OC / completion certificate | No occupancy or completion certificate for Phase I or for individual buildings/towers is supplied in the reviewed records. Document index |
2. The project story
The TG-RERA-registered Phase I is recorded as a residential project at Peddakanjarla Village, Patancheru Mandal, Sangareddy District, on project land identified as Sy.Nos. 120, 121, 123, 124 and 125. HMDA’s township approval describes a broader mixed township scheme and identifies Phase I as Ac. 95.09 within a total township area of Ac. 460. RERA record Land records
The HMDA Phase-I approval describes 953 residential villas, 120 LIG units in three blocks, and a Work Centre / Office. Its land-use statement includes villa plots, LIG, work-centre, club-house and services land, green area, a Nala buffer area and roads. The supplied materials do not establish that these approved components are completed or occupied.
The registration certificate remains valid through 27/09/2027 unless extended; the project information field gives a proposed completion date of 27/01/2028. These are separate records and dates. The supplied evidence includes no occupancy certificate and no verified construction-progress assessment, so current build stage and completion of any phase or building cannot be confirmed from this material. RERA filing Document index
3. Master plan, architecture & building design
HMDA’s approval is for an Integrated Township, Phase I. It records a site area of Ac. 95.09, a net site area of Ac 94.27 and Ac. 0.82 identified as Nala Area. The approval’s land-use statement assigns 41.83% to villa plots, 19.10% to the work centre, 1.33% to LIG, 24.60% to roads, 10.22% to green area, 2.08% to club-house land, 0.49% to services land and 0.34% to Nala 01 buffer area; the same document also lists parks, gardens and playgrounds including Nala buffer as 9.95 Ac (10.56%).
The approved Phase-I building descriptions are 953 villas at Ground + 2 upper floors, three LIG blocks with 120 units at Stilt + 5 upper floors, and a Work Centre / Office at Cellar + Ground + 3 upper floors. The project fields separately record approved built-up area of 226415.78 sqmts. The supplied materials do not provide a complete Phase-I building-by-building floor schedule, overall FSI-counted area, villa-by-villa layout, or comprehensive dimensioned layout drawing. RERA filing
Filed HMDA technical drawings show villa types labelled East Facing Type-1, West Facing Type-2 and East Facing Type-2, with Ground, First and Second floor plans. The drawings describe technical approval / forwarding for local-body final sanction subject to stated conditions; they are not a complete township layout or proof that every villa type has final sanction.
The supplied clubhouse drawings include a technical approval record for Clubhouse-1 and sanction-drawing material for Clubhouse-2. The Clubhouse-2 drawing identifies “B+C+I” floors; a separate sheet is identified as Club House-2, Sections A&B. These drawing extracts do not establish the completed condition of either clubhouse.
4. Homes, configurations & floor plans
The table below uses normalised TG-RERA configuration data. Bookings and availability are indicative because the portal record carries no as-of date. The supplied approved floor-plan drawings are scans pending measurement: no software-measured carpet area or room-dimension data is available. RERA unit table RERA unit details Floor plans
| Configuration | Units | Booked | Available | RERA saleable area | Measured carpet area | Loading (if supplied) |
|---|---|---|---|---|---|---|
| 1BHK | 951 | 849 | 102 | 99.89–100.78 sq.m | Not measured | Not supplied |
| 2BHK | 953 | 851 | 102 | 96.48–107.87 sq.m | Not measured | Not supplied |
| 3BHK | 1 | 1 | 0 | 99.63 sq.m | Not measured | Not supplied |
| Homes (configuration not filed; filed labels include “1 ST FLOOR”, “97.10”, “GROUND FLOOR” and “THEATREROOM”) | 10 | 4 | 6 | 35.6–1324.84 sq.m as recorded across those rows | Not measured | Not supplied |
The filed unit table also includes many “THEATRE ROOM” variants and floor labels that are not counted here as home configurations. The available data does not establish their intended use beyond the normaliser’s classification notes. The RERA saleable-area figures should not be read as carpet-area figures: the supplied drawing-measurement record states that carpet measurement would be software-derived from drawings and would require review, but no drawings have yet been measured. RERA unit table RERA unit table Floor plans
5. Parking & vehicle circulation
The HMDA Phase-I approval extract does not state a project-wide sanctioned parking-space count, resident or visitor allocation, accessible parking provision, or a complete parking-level plan. It identifies a cellar in the Work Centre / Office configuration. The RERA filing extract and supplied documents do not establish parking allocations for an individual unit; no parking allotment arrangement can be confirmed here. RERA unit table Document index
The Clubhouse-1 technical-approval extract contains a parking-area reference, but its figures are not sufficiently clear in the supplied extraction to report as a reliable sanctioned count or area. A parking bay shown in a drawing would not by itself establish an exclusive allotment.
6. Amenities, recreation & open spaces
The HMDA approval identifies township land for green area, roads, club-house, services and a Nala buffer, and lists school, sports complex, market, resort/retreat, office space and services among the proposed township uses. The approval states that details for the School, Sports Complex, Market and Resort/Retreat proposed as part of the Work Centre were to be submitted within six months. The supplied material does not establish the delivery or current operating status of these facilities.
| Facility | Description / size | Evidence source | Declared progress / verified status |
|---|---|---|---|
| Club house | Club house land area: 7,944.17 sq.mts; 85,511.07 Sft; 1.26 acres in the approval’s land-use statement; HMDA-filed drawings identify Clubhouse-1 and Clubhouse-2. | HMDA approval and filed drawings | Approved / drawing-recorded; completion not verified. |
| Green area | 38,983.57 sq.mts; 4,19,619.15 Sft; 9.63 acres. | HMDA approval | Allocated in approval; landscaping completion not verified. |
| Parks, gardens and playgrounds including Nala buffer | 9.95 Ac (10.56%). | HMDA approval | Recorded as planned allocation; completion not verified. |
| Nala 01 buffer | 1,300.34 sq.mts; 13,996.86 Sft; 0.32 acres. | HMDA approval | Recorded in approval; site condition not independently verified. |
| School | 4-00 acres. | HMDA approval | Identified as a proposed Work Centre component; separate detail plans were required by the approval. Completion not verified. |
| Sports complex | 6-00 acres. | HMDA approval | Identified as a proposed Work Centre component; separate detail plans were required by the approval. Completion not verified. |
| Market | 1-00 acres. | HMDA approval | Identified as a proposed Work Centre component; separate detail plans were required by the approval. Completion not verified. |
| Resort & retreat | 3-00 acres. | HMDA approval | Identified as a proposed Work Centre component; separate detail plans were required by the approval. Completion not verified. |
| Services land | 1,883.33 sq.mts; 20,272.17 Sft. | HMDA approval | Land-use allocation recorded; facility delivery not verified. |
| Internal roads | 93,851.11 sq.mts; 10,10,213.37 Sft; 23.19 acres in the approval’s land-use statement. | HMDA approval | Approved allocation; construction and handover status not verified. |
The separate amenities filing lists infrastructure categories including internal roads and footpaths, water supply, sewerage/STP, storm-water drains, green strip/park, street lighting, community buildings, sewage and sullage treatment, solid-waste management, rainwater harvesting, fire protection, electrical meter room/sub-station and recreational open space. It records 0 progress for each item; this is a filed status entry, not independent site verification. RERA amenities
7. Utilities, building services & safety
HMDA’s approval requires the developer to develop a drinking-water source excluding groundwater, or secure a firm commitment from the relevant water authority, with a stated minimum requirement of 140 liters per capita per day and storage capacity of at least 1.5 times the actual required quantity. It also requires internal distribution and maintenance systems, rainwater harvesting, groundwater recharge and wastewater recycling. These are approval conditions; supplied evidence does not verify installation or operation.
The approval states a zero-discharge concept for waste, requires sewage and solid-waste treatment/disposal, use of recycled water for gardening, and that no liquid waste goes out. It also requires compost from solid waste to be used within the township and non-biodegradable waste to be handled through an agency, subject to stated approvals. No STP capacity, water-treatment capacity, operating data or completion certificate is supplied.
For power, HMDA requires continuous and quality supply, and a firm commitment from TSSPDCL if an existing supply system is used. It also requires ECBC/IGBC compliance for the township’s non-residential buildings and cool roofs for residential buildings. The approval requires underground storm-water drains, cabling and public-utility lines, and lists street lighting, drainage, roads and rainwater-harvesting structures among infrastructure requirements. These are requirements recorded in the approval, not evidence of completed systems or statutory compliance.
The amenities filing lists fire-protection and fire-safety requirements, but the supplied material does not detail installed systems, clearances, evacuation arrangements, lift numbers or capacities, accessibility provisions, CCTV/access control, or waste-collection operations for Phase I. RERA amenities Document index
8. Location, access & connectivity
The registered project location is Peddakanjarla Village, Patancheru Mandal, Sangareddy District, Telangana, PIN 502319. The project record supplies no verified approach-road description, public-transport route or measured distance to local services. RERA record RERA filing
A supplied location record gives a cadastral parcel-centroid coordinate of 17.41528, 78.35459. It also lists Financial District (Nanakramguda) at 1.2 km as an anchor, but the supplied data does not establish a measurement method or travel time for that distance. Location record
9. Developer & development status
The registered promoter is AUROBINDO TATTVA TOWNSHIP DEVELOPERS LLP, an LLP, with GSTIN 36ABUFA5646B1ZB. The promoter address in the project record is B, MIYAPUR, PATANCHERU MANDAL, PEDDAKANJARLA VILLAGE, PATANCHERU, Sangareddy, 502319. The supplied corporate record identifies VANGAVARAGU RAMIREDDY VENKATA as authorised signatory and GAJAVALLI TULASI SAMBHU LINGESWARA PRASAD and TARAKA RAMA RAJU ALLURI as partners. Corporate record Parties record RERA filing
The project Form B declaration, dated 30 September 2022, records the promoter’s undertaking to complete Sansa County (Ph-1), described there as 953 villas and 2 Clubhouses, by 27-September-2027. The project information field separately records proposed completion on 27/01/2028. The supplied evidence does not include a verified construction-progress report, an OC, or a certificate confirming completion of any Phase-I building. RERA filing Document index
The project record lists a website for the promoter at https://tattvadevelopers.com/projects/sansa-county/. No official contact telephone number or email is supplied in the reviewed project data. Parties record
10. Approvals, official records & documents
| Identifier / date | P01100005179; issued 13/10/2022; valid to 27/09/2027 |
|---|---|
| What the supplied record establishes | Form C records registration of SANSA COUNTY PHASE - I and its stated validity period. |
| Identifier / date | 35/LO/PLG/HMDA/2022; 27.09.2022; proceedings 01/Plg/Township/2022; file SIA/TG/MIS/78390/2022 |
|---|---|
| What the supplied record establishes | Approval for Phase I over Ac. 95.09 in the township, with land-use allocations, development components and conditions. The approval expressly says it is not proof of land title. |
| Identifier / date | EC22B039TG168243, file SIA/TG/MIS/78390/2022, dated 27.09.2022 |
|---|---|
| What the supplied record establishes | The HMDA approval cites this environmental-clearance identifier and requires compliance with its conditions. The supplied extract is not the environmental-clearance decision itself. |
| Identifier / date | Villa East Facing Type-1; Villa West Facing Type-2; Villa East Facing Type-2 |
|---|---|
| What the supplied record establishes | Filed drawings show villa plans and identify HMDA technical approval / local-body forwarding subject to stated conditions. |
| Identifier / date | Clubhouse-1 and Clubhouse-2 |
|---|---|
| What the supplied record establishes | Supplied records include a clubhouse technical approval and clubhouse drawings; the extracts do not establish completion or operation. |
| Identifier / date | 30t day of September 2022 |
|---|---|
| What the supplied record establishes | Promoter declaration for Sansa County (Ph-1), including completion undertaking and project-fund, audit and approval undertakings. |
| Identifier / date | Not supplied |
|---|---|
| What the supplied record establishes | No OC or completion certificate for Phase I or a specific building is present in the reviewed evidence. Document index |
The HMDA approval records six mortgage deeds dated 24.09.2022: 33048/2022, 33045/2022, 33044/2022, 33049/2022, 33047/2022 and 33046/2022, in favour of the Metropolitan Commissioner, HMDA, covering the listed villas and portions of the Work Centre/LIG buildings.
1. Project at a glance
Project identity
Registered project name: SANSA COUNTY PHASE - I
Project type: Residential in the TG-RERA project record; the HMDA sanction describes an Integrated Township with residential, LIG and work-centre uses.
Phase / registered portion: Phase I; HMDA records Phase-I over Ac. 95.09 out of a total township area of Ac. 460.
TG-RERA registration: P01100005179, granted 13/10/2022; certificate states a four-year validity period ending 27/09/2027. This is registration validity, not the completion deadline.
Registered promoter: AUROBINDO TATTVA TOWNSHIP DEVELOPERS LLP
RERA status: New Project; registration certificate records registration under section 5. The supplied record does not establish an extension.
Land and geographic identity
Locality / revenue village: Peddakanjarla Village; also rendered “Peddakanjerla” in filed land records.
Mandal / district / PIN: PATANCHERU / Sangareddy / 502319.
Project survey numbers: 120, 121, 123, 124 & 125; the HMDA approval also writes them as Sy.No.120, Sy.No.121, Sy.No.123, Sy.No.124 and Sy.No.125.
Subdivisions: The overall project identity does not provide a complete subdivision schedule. Filed title and encumbrance records refer to portions including 120/38/1/1, 120/45/2, 120/110/1, 120/110/2, 120/112/2, 120/112/3, 120/117/A, 120/118, 120/119, 120/120, 120/122/2 and 120/130. These are record references, not a confirmation that the list exhausts every subdivision in the approved site.
Registered land area: RERA land details state 274174.52 sq.mts total and net area, with 0 area affected in road widening/FTL/Nala widening.
Phase-I sanctioned site area: HMDA approval states Ac. 95.09 for Phase I; its area statement separately records Ac 94.27 net site area and Ac. 0.82 Nala area.
Boundaries in RERA filing: East: OTHER LAND; West: OTHER LAND; North: OTHER LAND; South: ROAD WIDTH.
HMDA area-statement components: Green Area: 38,983.57 sq.mts; 4,19,619.15 Sft; 9.63 acres; Nala 01 buffer area: 1,300.34 sq.mts; 13,996.86 Sft; 0.32 acres; villa plots: 1,59,606.96 sq.mts; 17,18,009.32 Sft; 39.44 acres; club house land: 7,944.17 sq.mts; 85,511.07 Sft; 1.26 acres; services land: 1,883.33 sq.mts; 20,272.17 Sft; work centre: 72,862.23 sq.mts; 7,84,289.09 Sft; 18.00 acres; LIG: 5,083.71 sq.mts; 54,721.05 Sft; roads: 93,851.11 sq.mts; 10,10,213.37 Sft; 23.19 acres.
Development identity
Sanctioning authority: Hyderabad Metropolitan Development Authority (HMDA), Planning Department.
Principal approval: Integrated Township approval 35/LO/PLG/HMDA/2022, dated 27.09.2022; proceedings 01/Plg/Township/2022; file SIA/TG/MIS/78390/2022.
Approved built-up area: RERA project fields record 226415.78 sqmts approved built-up area. The supplied HMDA approval extract does not provide a single overall approved built-up-area total for Phase I.
Buildings / units in RERA fields: RERA fields state 955 total building units as per approved plan and 955 proposed building units as per agreement.
Uses and floors in HMDA Phase-I approval: 953 residential villas, Ground + 2 upper floors; 120 LIG units in three blocks, Stilt + 5 upper floors; Work Centre / Office, Cellar + Ground + 3 upper floors.
Parking / basement and podium levels: No project-wide parking count or complete parking-level schedule is stated in the supplied Phase-I approval extract. It does identify a cellar in the Work Centre / Office configuration.
RERA mortgage-area field: 22302.72 sqmts recorded as mortgage area.
Offering and status
RERA-filed configurations: Normalised RERA unit data identifies 1BHK, 2BHK and 3BHK configurations; the filing also contains rows that could not be reliably classified as a home configuration.
Booked / available counts: RERA portal-derived counts are indicative; the record has no as-of date. Normalised configuration counts: 1BHK 951 (849 booked, 102 available); 2BHK 953 (851 booked, 102 available); 3BHK 1 (1 booked, 0 available).
Saleable area recorded for configurations: 1BHK: 99.89–100.78 sq.m; 2BHK: 96.48–107.87 sq.m; 3BHK: 99.63 sq.m. These are RERA-filed saleable areas, not carpet-area measurements.
Completion date / undertaking: RERA project fields state proposed completion 27/01/2028. The Form B declaration dated 30 September 2022 records a completion undertaking for Sansa County (Ph-1), 953 villas & 2 Clubhouses, with completion date 27-September-2027.
Construction stage: No reliable construction-progress percentage or independently verified site-stage report is supplied. The RERA amenities table marks listed infrastructure as available “YES” but shows 0 progress for each recorded item.
OC / completion certificate: No occupancy or completion certificate for Phase I or for individual buildings/towers is supplied in the reviewed records.
2. The project story
The TG-RERA-registered Phase I is recorded as a residential project at Peddakanjarla Village, Patancheru Mandal, Sangareddy District, on project land identified as Sy.Nos. 120, 121, 123, 124 and 125. HMDA’s township approval describes a broader mixed township scheme and identifies Phase I as Ac. 95.09 within a total township area of Ac. 460.
The HMDA Phase-I approval describes 953 residential villas, 120 LIG units in three blocks, and a Work Centre / Office. Its land-use statement includes villa plots, LIG, work-centre, club-house and services land, green area, a Nala buffer area and roads. The supplied materials do not establish that these approved components are completed or occupied.
The registration certificate remains valid through 27/09/2027 unless extended; the project information field gives a proposed completion date of 27/01/2028. These are separate records and dates. The supplied evidence includes no occupancy certificate and no verified construction-progress assessment, so current build stage and completion of any phase or building cannot be confirmed from this material.
3. Master plan, architecture & building design
HMDA’s approval is for an Integrated Township, Phase I. It records a site area of Ac. 95.09, a net site area of Ac 94.27 and Ac. 0.82 identified as Nala Area. The approval’s land-use statement assigns 41.83% to villa plots, 19.10% to the work centre, 1.33% to LIG, 24.60% to roads, 10.22% to green area, 2.08% to club-house land, 0.49% to services land and 0.34% to Nala 01 buffer area; the same document also lists parks, gardens and playgrounds including Nala buffer as 9.95 Ac (10.56%).
The approved Phase-I building descriptions are 953 villas at Ground + 2 upper floors, three LIG blocks with 120 units at Stilt + 5 upper floors, and a Work Centre / Office at Cellar + Ground + 3 upper floors. The project fields separately record approved built-up area of 226415.78 sqmts. The supplied materials do not provide a complete Phase-I building-by-building floor schedule, overall FSI-counted area, villa-by-villa layout, or comprehensive dimensioned layout drawing.
Filed HMDA technical drawings show villa types labelled East Facing Type-1, West Facing Type-2 and East Facing Type-2, with Ground, First and Second floor plans. The drawings describe technical approval / forwarding for local-body final sanction subject to stated conditions; they are not a complete township layout or proof that every villa type has final sanction.
The supplied clubhouse drawings include a technical approval record for Clubhouse-1 and sanction-drawing material for Clubhouse-2. The Clubhouse-2 drawing identifies “B+C+I” floors; a separate sheet is identified as Club House-2, Sections A&B. These drawing extracts do not establish the completed condition of either clubhouse.
4. Homes, configurations & floor plans
The table below uses normalised TG-RERA configuration data. Bookings and availability are indicative because the portal record carries no as-of date. The supplied approved floor-plan drawings are scans pending measurement: no software-measured carpet area or room-dimension data is available.
| Configuration | Units | Booked | Available | RERA saleable area | Measured carpet area | Loading (if supplied) |
|---|---|---|---|---|---|---|
| 1BHK | 951 | 849 | 102 | 99.89–100.78 sq.m | Not measured | Not supplied |
| 2BHK | 953 | 851 | 102 | 96.48–107.87 sq.m | Not measured | Not supplied |
| 3BHK | 1 | 1 | 0 | 99.63 sq.m | Not measured | Not supplied |
| Homes (configuration not filed; filed labels include “1 ST FLOOR”, “97.10”, “GROUND FLOOR” and “THEATREROOM”) | 10 | 4 | 6 | 35.6–1324.84 sq.m as recorded across those rows | Not measured | Not supplied |
The filed unit table also includes many “THEATRE ROOM” variants and floor labels that are not counted here as home configurations. The available data does not establish their intended use beyond the normaliser’s classification notes. The RERA saleable-area figures should not be read as carpet-area figures: the supplied drawing-measurement record states that carpet measurement would be software-derived from drawings and would require review, but no drawings have yet been measured.
5. Parking & vehicle circulation
The HMDA Phase-I approval extract does not state a project-wide sanctioned parking-space count, resident or visitor allocation, accessible parking provision, or a complete parking-level plan. It identifies a cellar in the Work Centre / Office configuration. The RERA filing extract and supplied documents do not establish parking allocations for an individual unit; no parking allotment arrangement can be confirmed here.
The Clubhouse-1 technical-approval extract contains a parking-area reference, but its figures are not sufficiently clear in the supplied extraction to report as a reliable sanctioned count or area. A parking bay shown in a drawing would not by itself establish an exclusive allotment.
6. Amenities, recreation & open spaces
The HMDA approval identifies township land for green area, roads, club-house, services and a Nala buffer, and lists school, sports complex, market, resort/retreat, office space and services among the proposed township uses. The approval states that details for the School, Sports Complex, Market and Resort/Retreat proposed as part of the Work Centre were to be submitted within six months. The supplied material does not establish the delivery or current operating status of these facilities.
| Facility | Description / size | Evidence source | Declared progress / verified status |
|---|---|---|---|
| Club house | Club house land area: 7,944.17 sq.mts; 85,511.07 Sft; 1.26 acres in the approval’s land-use statement; HMDA-filed drawings identify Clubhouse-1 and Clubhouse-2. | HMDA approval and filed drawings | Approved / drawing-recorded; completion not verified. |
| Green area | 38,983.57 sq.mts; 4,19,619.15 Sft; 9.63 acres. | HMDA approval | Allocated in approval; landscaping completion not verified. |
| Parks, gardens and playgrounds including Nala buffer | 9.95 Ac (10.56%). | HMDA approval | Recorded as planned allocation; completion not verified. |
| Nala 01 buffer | 1,300.34 sq.mts; 13,996.86 Sft; 0.32 acres. | HMDA approval | Recorded in approval; site condition not independently verified. |
| School | 4-00 acres. | HMDA approval | Identified as a proposed Work Centre component; separate detail plans were required by the approval. Completion not verified. |
| Sports complex | 6-00 acres. | HMDA approval | Identified as a proposed Work Centre component; separate detail plans were required by the approval. Completion not verified. |
| Market | 1-00 acres. | HMDA approval | Identified as a proposed Work Centre component; separate detail plans were required by the approval. Completion not verified. |
| Resort & retreat | 3-00 acres. | HMDA approval | Identified as a proposed Work Centre component; separate detail plans were required by the approval. Completion not verified. |
| Services land | 1,883.33 sq.mts; 20,272.17 Sft. | HMDA approval | Land-use allocation recorded; facility delivery not verified. |
| Internal roads | 93,851.11 sq.mts; 10,10,213.37 Sft; 23.19 acres in the approval’s land-use statement. | HMDA approval | Approved allocation; construction and handover status not verified. |
The separate amenities filing lists infrastructure categories including internal roads and footpaths, water supply, sewerage/STP, storm-water drains, green strip/park, street lighting, community buildings, sewage and sullage treatment, solid-waste management, rainwater harvesting, fire protection, electrical meter room/sub-station and recreational open space. It records 0 progress for each item; this is a filed status entry, not independent site verification.
7. Utilities, building services & safety
HMDA’s approval requires the developer to develop a drinking-water source excluding groundwater, or secure a firm commitment from the relevant water authority, with a stated minimum requirement of 140 liters per capita per day and storage capacity of at least 1.5 times the actual required quantity. It also requires internal distribution and maintenance systems, rainwater harvesting, groundwater recharge and wastewater recycling. These are approval conditions; supplied evidence does not verify installation or operation.
The approval states a zero-discharge concept for waste, requires sewage and solid-waste treatment/disposal, use of recycled water for gardening, and that no liquid waste goes out. It also requires compost from solid waste to be used within the township and non-biodegradable waste to be handled through an agency, subject to stated approvals. No STP capacity, water-treatment capacity, operating data or completion certificate is supplied.
For power, HMDA requires continuous and quality supply, and a firm commitment from TSSPDCL if an existing supply system is used. It also requires ECBC/IGBC compliance for the township’s non-residential buildings and cool roofs for residential buildings. The approval requires underground storm-water drains, cabling and public-utility lines, and lists street lighting, drainage, roads and rainwater-harvesting structures among infrastructure requirements. These are requirements recorded in the approval, not evidence of completed systems or statutory compliance.
The amenities filing lists fire-protection and fire-safety requirements, but the supplied material does not detail installed systems, clearances, evacuation arrangements, lift numbers or capacities, accessibility provisions, CCTV/access control, or waste-collection operations for Phase I.
8. Location, access & connectivity
The registered project location is Peddakanjarla Village, Patancheru Mandal, Sangareddy District, Telangana, PIN 502319. The project record supplies no verified approach-road description, public-transport route or measured distance to local services.
A supplied location record gives a cadastral parcel-centroid coordinate of 17.41528, 78.35459. It also lists Financial District (Nanakramguda) at 1.2 km as an anchor, but the supplied data does not establish a measurement method or travel time for that distance.
9. Developer & development status
The registered promoter is AUROBINDO TATTVA TOWNSHIP DEVELOPERS LLP, an LLP, with GSTIN 36ABUFA5646B1ZB. The promoter address in the project record is B, MIYAPUR, PATANCHERU MANDAL, PEDDAKANJARLA VILLAGE, PATANCHERU, Sangareddy, 502319. The supplied corporate record identifies VANGAVARAGU RAMIREDDY VENKATA as authorised signatory and GAJAVALLI TULASI SAMBHU LINGESWARA PRASAD and TARAKA RAMA RAJU ALLURI as partners.
The project Form B declaration, dated 30 September 2022, records the promoter’s undertaking to complete Sansa County (Ph-1), described there as 953 villas and 2 Clubhouses, by 27-September-2027. The project information field separately records proposed completion on 27/01/2028. The supplied evidence does not include a verified construction-progress report, an OC, or a certificate confirming completion of any Phase-I building.
The project record lists a website for the promoter at https://tattvadevelopers.com/projects/sansa-county/. No official contact telephone number or email is supplied in the reviewed project data.
10. Approvals, official records & documents
| Identifier / date | P01100005179; issued 13/10/2022; valid to 27/09/2027 |
|---|---|
| What the supplied record establishes | Form C records registration of SANSA COUNTY PHASE - I and its stated validity period. |
| Identifier / date | 35/LO/PLG/HMDA/2022; 27.09.2022; proceedings 01/Plg/Township/2022; file SIA/TG/MIS/78390/2022 |
|---|---|
| What the supplied record establishes | Approval for Phase I over Ac. 95.09 in the township, with land-use allocations, development components and conditions. The approval expressly says it is not proof of land title. |
| Identifier / date | EC22B039TG168243, file SIA/TG/MIS/78390/2022, dated 27.09.2022 |
|---|---|
| What the supplied record establishes | The HMDA approval cites this environmental-clearance identifier and requires compliance with its conditions. The supplied extract is not the environmental-clearance decision itself. |
| Identifier / date | Villa East Facing Type-1; Villa West Facing Type-2; Villa East Facing Type-2 |
|---|---|
| What the supplied record establishes | Filed drawings show villa plans and identify HMDA technical approval / local-body forwarding subject to stated conditions. |
| Identifier / date | Clubhouse-1 and Clubhouse-2 |
|---|---|
| What the supplied record establishes | Supplied records include a clubhouse technical approval and clubhouse drawings; the extracts do not establish completion or operation. |
| Identifier / date | 30t day of September 2022 |
|---|---|
| What the supplied record establishes | Promoter declaration for Sansa County (Ph-1), including completion undertaking and project-fund, audit and approval undertakings. |
| Identifier / date | Not supplied |
|---|---|
| What the supplied record establishes | No OC or completion certificate for Phase I or a specific building is present in the reviewed evidence. |
The HMDA approval records six mortgage deeds dated 24.09.2022: 33048/2022, 33045/2022, 33044/2022, 33049/2022, 33047/2022 and 33046/2022, in favour of the Metropolitan Commissioner, HMDA, covering the listed villas and portions of the Work Centre/LIG buildings.
Other registrations of Sansa County
Frequently asked questions
Is SANSA COUNTY PHASE - I registered with Telangana RERA?
Yes. SANSA COUNTY PHASE - I is registered with the Telangana Real Estate Regulatory Authority as P01100005179; the registration status is New Project.
Who is the developer of SANSA COUNTY PHASE - I?
The promoter named in the RERA registration is AUROBINDO TATTVA TOWNSHIP DEVELOPERS LLP.
Where is SANSA COUNTY PHASE - I located?
SANSA COUNTY PHASE - I is in PEDDAKANJARLA VILLAGE, PATANCHERU, Sangareddy, Telangana (502319).
When will SANSA COUNTY PHASE - I be completed?
The promoter's proposed date of completion filed with RERA is 27/01/2028. This is the promoter's declaration, not a guarantee.
More projects in Patancheru