Sansa County Sector II
AUROBINDO TATTVA TOWNSHIP DEVELOPERS LLP · Sangareddy · RERA P01100007329
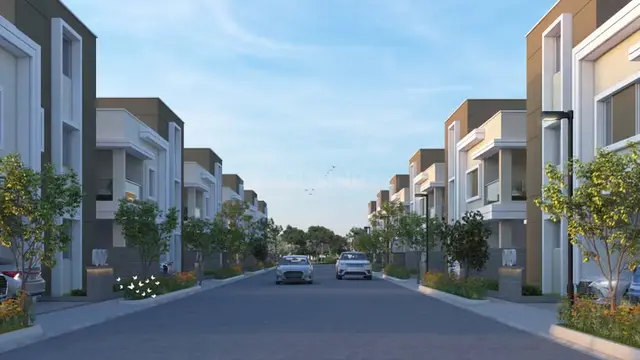
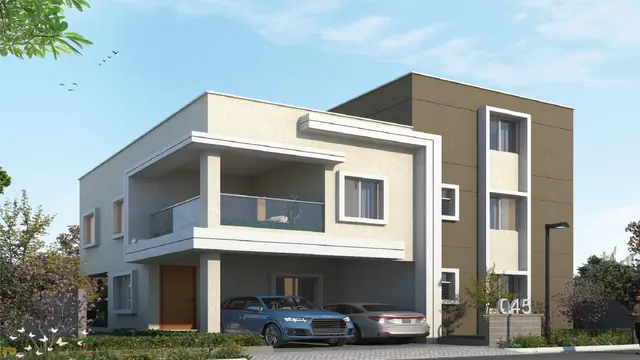
SANSA COUNTY SECTOR II is a residential villa project in PATANCHERU, Peddakanjerla, Patancheru Mandal, Sangareddy District, developed by AUROBINDO TATTVA TOWNSHIP DEVELOPERS LLP. The RERA land record states a total and net area of 192,221.61 sq. m, and the filing records 438 proposed building units; floors and tower configuration are not disclosed. The filed home configurations are 1BHK, 2BHK and 3BHK. It is registered under TG-RERA registration P01100007329, with proposed completion recorded as 28/02/2029.
More from Aurobindo Tattva Township Developers LLP · 5 projects →
01What we found
Read from TG-RERA filings, approvals, land and registration records and court records. A court case is counted only when the court record states this project's survey number with its village, or names the project.
02Check before you pay
12 items to check before you pay, 4 high - from the title chain, court records and approvals, each with what to ask the builder or your advocate. An item may not be a problem with the project: records can be incomplete.
1. Project at a glance
Project identity
| Item | Record |
|---|---|
| Registered project name | SANSA COUNTY SECTOR II RERA record |
| Project type | Residential, recorded as a villa project RERA record |
| Phase / registered portion | The registration is for SANSA COUNTY SECTOR II. The Form B declaration names COUNTY (SECTOR II) and refers to Phase A2; the HMDA approval concerns the 2nd phase of an “Integrated Township.” RERA record |
| TG-RERA registration | P01100007329 |
| Registration validity | 08/12/2023–31/10/2028; the certificate states a four-year validity. This is the registration period, not a statement that the project is complete. |
| Registered promoter | AUROBINDO TATTVA TOWNSHIP DEVELOPERS LLP RERA record |
| RERA status | Registered; the supplied record identifies the project as “New Project.” RERA record |
Land and geographic identity
| Item | Record |
|---|---|
| Locality | PATANCHERU |
| Revenue village | Peddakanjerla (also rendered as Peddakanjarla in the HMDA approval); verify the precise revenue-village spelling against current records. |
| Mandal / district | Patancheru Mandal, Sangareddy District |
| PIN | 500045 |
| Project survey numbers | 120, 121, 123, 124 and 125 |
| Subdivisions identified in filed title material | Sy.No. 121/5, 121/8, 121/9, 121/11, 121/12, 121/13, 121/19/2; Sy.No. 125/21/AA, 125/23/AA, 125/24/AA, 125/27/AA and 125/29/AA. These are subdivisions appearing in the supplied title documents; the registration and HMDA approval identify the parent survey numbers above. |
| Site extent | HMDA approval states Ac. 158.93 for the approved 2nd-phase township. The RERA land record states 192,221.61 sq. m total and net area, with 0 sq. m recorded as affected by road widening/FTL/Nala widening. Land records |
| Boundaries | East, west, north and south: “OTHERS LAND” in the RERA land record. RERA filing |
Development identity
| Item | Record |
|---|---|
| Sanctioning authority | Hyderabad Metropolitan Development Authority (HMDA) |
| Principal approval | Draft Layout Permit No.35/LO/Plg/HMDA/2023, approved 01-11-2023; file/proceedings Proc.No. 01/Plg/Township/2022. |
| Other draft layout permits recorded in the approval | No.36/LO/Plg/HMDA/2023 and No.37/LO/Plg/HMDA/2023, dated 01-11-2023. |
| Approved built-up area | 158,325.00 sq. m in the RERA project information. The supplied HMDA approval extraction also contains several area figures, but does not identify a single one as this project’s approved built-up area; the RERA figure is therefore reported as filed, not independently reconciled here. RERA filing |
| Buildings / units | RERA fields record 438 total building units and 438 proposed units as per agreement. The portal-derived unit data separately records 1,315 total units, including configuration rows and non-home floor-label rows; see the homes section for the filed configuration breakdown. RERA filing RERA unit table |
| Floors, parking levels and tower configuration | Not disclosed in the supplied RERA fields or extracted approval material. RERA filing |
Offering and status
| Item | Record |
|---|---|
| RERA-filed home configurations | 1BHK, 2BHK and 3BHK; saleable areas and portal-read counts are detailed in section 4. RERA unit table |
| Booked / available | Portal-read unit data records 0 booked for the listed configurations and 1,311 available in total. The portal extract has no as-of date, so counts are indicative. RERA unit table |
| Construction stage | No independently verified site-progress information is supplied. The RERA amenities extract marks 14 categories as “YES” but records 0% progress for each. RERA amenities |
| Completion dates | The RERA header records proposed completion as 28/02/2029. The Form B declaration undertakes completion of Phase A2 by 30-October-2028. These are reported as separate filed statements; the supplied material does not explain their relationship. RERA record |
| Occupancy / completion certificate | No occupancy certificate or completion certificate is included in the supplied project documents. The evidence does not establish that any phase or building is occupancy-certified. Document index |
2. The project story
SANSA COUNTY SECTOR II is registered as a residential villa project within a larger township setting at Peddakanjerla village, Patancheru Mandal, Sangareddy District. HMDA’s filed approval describes the 2nd phase of an “Integrated Township” and permits a draft layout for housing with commercial buildings and open plots. The project’s RERA registration identifies the residential project portion; the supplied material does not establish that all township uses or facilities belong to this registered phase. RERA record
The RERA registration records survey numbers 120, 121, 123, 124 and 125. The HMDA approval states an extent of Ac. 158.93, while the RERA land fields state a total and net area of 192,221.61 sq. m. The project record includes both outright sale deeds and development-agreement/GPA arrangements among its filed title materials; this overview does not treat those arrangements as proof of construction progress. Land records
The RERA filing describes 438 approved/proposed building units, while the portal-derived configuration data records 1,311 home units across 1BHK, 2BHK and 3BHK categories, plus four rows labelled as floors rather than homes. No site inspection or independently verified progress measurement is supplied. RERA filing RERA unit table RERA unit details RERA amenities
3. Master plan, architecture & building design
The filed HMDA permission is a draft layout approval for a township phase, covering housing, commercial buildings and open plots. It specifies roads of 18 mts and above and lists layout infrastructure including roads, storm-water drains, underground drainage lines and common septic tank/STP, internal water-supply pipelines and an overhead tank, electrical lines and street lights, transformer, avenue planting, park development and rainwater-harvesting pits. These are approval requirements or planned provisions, not evidence that the works have been completed.
The supplied RERA record states 158,325.00 sq. m approved built-up area and an approved building-unit count of 438. The extracted approval does not provide a usable building-by-building schedule of floors, heights, footprints, parking levels, lifts, stairs, entrances, or residential/commercial floor allocation. The supplied floor-plan set contains 24 drawings, but none has been measured and all 24 are recorded as having no flats available for measurement. RERA filing RERA filing Floor plans
HMDA’s approval lists several mortgage-reserved areas and facilities, including plots/villas and commercial or community-use spaces. The supplied approval extract identifies mortgage deeds dated 20.10.2023, including Document Nos. 20576/2023, 20574/2023, 20571/2023, 20573/2023, 20572/2023, 20578/2023, 20575/2023 and 20577/2023. These are approval-related mortgage records; their full conditions and implications are addressed in the approvals and risk review.
No drawing-derived building arrangement, villa-by-villa schedule, or measured carpet-area information is available in the supplied material. Floor plans
4. Homes, configurations & floor plans
The RERA unit data is the source for configuration counts, booking status and saleable area. The floor-plan review states that none of the 24 supplied drawings was available for measurement; accordingly, no software-measured carpet areas or room dimensions can be reported. RERA unit table RERA unit details Floor plans
| Configuration | Units | Booked | Available | RERA saleable area | Measured carpet area | Loading (if supplied) |
|---|---|---|---|---|---|---|
| 1BHK (filed as “1 BHJK” and “1BHK”) | 873 | 0 | 873 | 77.64–113.24 sq. m | Not measured | Not supplied |
| 2BHK | 437 | 0 | 437 | 135.84 sq. m | Not measured | Not supplied |
| 3BHK | 1 | 0 | 1 | 143.22 sq. m | Not measured | Not supplied |
The portal-derived record also contains four rows labelled “FIRST FLOOR,” “GROUND FLOOR,” “SECOND FLOOR” and “THIRD FLOOR.” These are not treated as homes or included in the configuration table. Portal booking counts have no recorded as-of date and should be treated as indicative. RERA unit details RERA unit table
The supplied records do not include measured room layouts, balconies or utility dimensions. Saleable area is the RERA-filed area; it is not a software-measured carpet area. RERA unit table Floor plans
5. Parking & vehicle circulation
The supplied approval and RERA extracts do not establish a parking count, parking levels, resident or visitor allocation, accessible spaces, EV charging, ramps, or the number and location of vehicle entrances and exits. No legally documented unit-specific parking allocation is supplied. RERA filing Document index
The HMDA approval requires internal roads of 18 mts and above and lists roads, footpaths and related township infrastructure, but the supplied material does not establish their completed condition or show vehicle/pedestrian circulation drawings.
6. Amenities, recreation & open spaces
The RERA amenities extract marks the following categories “YES” and reports 0% progress against each. That is a declaration in the portal extract, not confirmation of completion. HMDA’s approval also sets out development requirements for amenities and infrastructure. RERA amenities
| Description / size | Sewerage chambers, lines, septic tank/STP; size and capacity not supplied |
|---|---|
| Evidence source | RERA amenities; HMDA approval |
| Declared progress / verified status | RERA extract: 0%; no independent completion verification RERA amenities |
| Description / size | Size and extent not supplied |
|---|---|
| Evidence source | RERA amenities; HMDA approval |
| Declared progress / verified status | RERA extract: 0%; no independent completion verification RERA amenities |
| Description / size | Area and facilities not quantified |
|---|---|
| Evidence source | RERA amenities; HMDA approval |
| Declared progress / verified status | RERA extract: 0%; no independent completion verification RERA amenities |
| Description / size | Quantity and coverage not supplied |
|---|---|
| Evidence source | RERA amenities; HMDA approval |
| Declared progress / verified status | RERA extract: 0%; no independent completion verification RERA amenities |
| Description / size | Uses and areas not specified in the RERA amenity extract |
|---|---|
| Evidence source | RERA amenities; HMDA approval |
| Declared progress / verified status | RERA extract: 0%; no independent completion verification RERA amenities |
| Description / size | Number and capacity not supplied in the RERA extract; HMDA approval requires a minimum of four rainwater-harvesting pits per acre |
|---|---|
| Evidence source | RERA amenities; HMDA approval |
| Declared progress / verified status | RERA extract: 0%; no independent completion verification RERA amenities |
| Description / size | System and capacity not supplied |
|---|---|
| Evidence source | RERA amenities; HMDA approval |
| Declared progress / verified status | RERA extract: 0%; no independent completion verification RERA amenities |
| Description / size | Details not supplied |
|---|---|
| Evidence source | RERA amenities |
| Declared progress / verified status | RERA extract: 0%; no independent completion verification RERA amenities |
| Description / size | Systems and specifications not supplied |
|---|---|
| Evidence source | RERA amenities |
| Declared progress / verified status | RERA extract: 0%; no independent completion verification RERA amenities |
| Description / size | Capacity and configuration not supplied |
|---|---|
| Evidence source | RERA amenities; HMDA approval |
| Declared progress / verified status | RERA extract: 0%; no independent completion verification RERA amenities |
| Description / size | HMDA approval specifies roads 18 mts and above; footpath dimensions not supplied |
|---|---|
| Evidence source | RERA amenities; HMDA approval |
| Declared progress / verified status | RERA extract: 0%; no independent completion verification RERA amenities |
| Description / size | Source and storage capacity not specified in the RERA amenity extract |
|---|---|
| Evidence source | RERA amenities; HMDA approval |
| Declared progress / verified status | RERA extract: 0%; no independent completion verification RERA amenities |
7. Utilities, building services & safety
HMDA’s approval lists planned internal water-supply pipelines, an overhead tank, an assured water-supply source, underground drainage lines and a common septic tank/STP. It also calls for storm-water drains, electrical supply lines, street lighting, a transformer and rainwater-harvesting pits. The approval states that the township is to follow a zero-discharge concept for solid and liquid waste. These are approval requirements or described provisions; the supplied evidence does not verify installation, capacity, operating status or compliance.
The RERA amenities extract records water supply, sewerage and sewage treatment/disposal, storm-water drains, rainwater harvesting, solid-waste management, energy management, fire protection and electrical meter room/sub-station/receiving-station categories as “YES,” each with 0% progress. It does not specify capacities or technical designs. RERA amenities
No project-specific evidence was supplied for lift numbers or capacities, backup-power capacity, fire-system design or clearance, CCTV/access-control systems, accessible routes or ramps, or completed utility services. Document index RERA amenities
8. Location, access & connectivity
The project’s registered location is PATANCHERU, in Peddakanjerla village, Patancheru Mandal, Sangareddy District, Telangana, PIN 500045. The supplied cadastral centroid is 17.544640733040016, 78.25728693095908. Cadastral map
A location record gives the nearest sampled Outer Ring Road interchange as approximately 1.7 km from the project centroid. This is a mapped distance estimate, not a measured route distance or travel-time claim. Location record
9. Developer & development status
The registered promoter is AUROBINDO TATTVA TOWNSHIP DEVELOPERS LLP, an LLP. The project record supplies GSTIN 36ABUFA5646B1ZB and a masked identifier ending 646B. The promoter address recorded in the project fields is B, MIYAPUR, PEDDAKANJARLA, PATANCHERU, PATANCHERU, Sangareddy, 500045. The supplied registration certificate lists the promoter office as Hyderabad, PIN 500049; no phone number or email address is supplied. Corporate record RERA filing
The RERA header records a proposed completion date of 28/02/2029. The promoter’s Form B declaration, dated 16 November 2023, undertakes completion of COUNTY (SECTOR II), Phase A2 by 30-October-2028. These are promoter-filed statements; no independent construction-progress verification or occupancy/completion certificate is supplied. RERA record Document index
10. Approvals, official records & documents
| Identifier / date | P01100007329, issued 08/12/2023 |
|---|---|
| What the supplied evidence establishes | Form C registration for SANSA COUNTY SECTOR II, valid to 31/10/2028 subject to its stated conditions. |
| Identifier / date | Draft Layout Permit No.35/LO/Plg/HMDA/2023, 01-11-2023; Proc.No. 01/Plg/Township/2022 |
|---|---|
| What the supplied evidence establishes | Approval for the 2nd phase of an integrated township at Peddakanjerla village covering survey numbers 120, 121, 123, 124 and 125; the document expressly states permission is not proof of land title. |
| Identifier / date | No.36/LO/Plg/HMDA/2023 and No.37/LO/Plg/HMDA/2023, 01-11-2023 |
|---|---|
| What the supplied evidence establishes | Listed in the HMDA approval document. |
| Identifier / date | 16 November 2023 |
|---|---|
| What the supplied evidence establishes | Promoter declaration naming COUNTY (SECTOR II), Phase A2, and undertaking completion by 30-October-2028. |
| Identifier / date | 20576/2023, 20574/2023, 20571/2023, 20573/2023, 20572/2023, 20578/2023, 20575/2023 and 20577/2023, dated 20.10.2023 |
|---|---|
| What the supplied evidence establishes | The approval extract identifies mortgage-reserved plots and facilities; see Approvals for detailed treatment. |
| Identifier / date | EC22B039TG186839; SIA/TG/MIS/433352/2023, dated 27.07.2023 |
|---|---|
| What the supplied evidence establishes | Cited in the HMDA approval conditions. The supplied material does not include the underlying clearance document. |
| Identifier / date | Title reports and registered instruments, including sale deeds and development agreements/GPA documents |
|---|---|
| What the supplied evidence establishes | Filed title material is available for review; this overview does not state a title conclusion. |
| Identifier / date | Not supplied |
|---|---|
| What the supplied evidence establishes | No phase- or building-specific OC/CC can be confirmed from the supplied documents. Document index |
1. Project at a glance
Project identity
Registered project name: SANSA COUNTY SECTOR II
Project type: Residential, recorded as a villa project
Phase / registered portion: The registration is for SANSA COUNTY SECTOR II. The Form B declaration names COUNTY (SECTOR II) and refers to Phase A2; the HMDA approval concerns the 2nd phase of an “Integrated Township.”
TG-RERA registration: P01100007329
Registration validity: 08/12/2023–31/10/2028; the certificate states a four-year validity. This is the registration period, not a statement that the project is complete.
Registered promoter: AUROBINDO TATTVA TOWNSHIP DEVELOPERS LLP
RERA status: Registered; the supplied record identifies the project as “New Project.”
Land and geographic identity
Locality: PATANCHERU
Revenue village: Peddakanjerla (also rendered as Peddakanjarla in the HMDA approval); verify the precise revenue-village spelling against current records.
Mandal / district: Patancheru Mandal, Sangareddy District
PIN: 500045
Project survey numbers: 120, 121, 123, 124 and 125
Subdivisions identified in filed title material: Sy.No. 121/5, 121/8, 121/9, 121/11, 121/12, 121/13, 121/19/2; Sy.No. 125/21/AA, 125/23/AA, 125/24/AA, 125/27/AA and 125/29/AA. These are subdivisions appearing in the supplied title documents; the registration and HMDA approval identify the parent survey numbers above.
Site extent: HMDA approval states Ac. 158.93 for the approved 2nd-phase township. The RERA land record states 192,221.61 sq. m total and net area, with 0 sq. m recorded as affected by road widening/FTL/Nala widening.
Boundaries: East, west, north and south: “OTHERS LAND” in the RERA land record.
Development identity
Sanctioning authority: Hyderabad Metropolitan Development Authority (HMDA)
Principal approval: Draft Layout Permit No.35/LO/Plg/HMDA/2023, approved 01-11-2023; file/proceedings Proc.No. 01/Plg/Township/2022.
Other draft layout permits recorded in the approval: No.36/LO/Plg/HMDA/2023 and No.37/LO/Plg/HMDA/2023, dated 01-11-2023.
Approved built-up area: 158,325.00 sq. m in the RERA project information. The supplied HMDA approval extraction also contains several area figures, but does not identify a single one as this project’s approved built-up area; the RERA figure is therefore reported as filed, not independently reconciled here.
Buildings / units: RERA fields record 438 total building units and 438 proposed units as per agreement. The portal-derived unit data separately records 1,315 total units, including configuration rows and non-home floor-label rows; see the homes section for the filed configuration breakdown.
Floors, parking levels and tower configuration: Not disclosed in the supplied RERA fields or extracted approval material.
Offering and status
RERA-filed home configurations: 1BHK, 2BHK and 3BHK; saleable areas and portal-read counts are detailed in section 4.
Booked / available: Portal-read unit data records 0 booked for the listed configurations and 1,311 available in total. The portal extract has no as-of date, so counts are indicative.
Construction stage: No independently verified site-progress information is supplied. The RERA amenities extract marks 14 categories as “YES” but records 0% progress for each.
Completion dates: The RERA header records proposed completion as 28/02/2029. The Form B declaration undertakes completion of Phase A2 by 30-October-2028. These are reported as separate filed statements; the supplied material does not explain their relationship.
Occupancy / completion certificate: No occupancy certificate or completion certificate is included in the supplied project documents. The evidence does not establish that any phase or building is occupancy-certified.
2. The project story
SANSA COUNTY SECTOR II is registered as a residential villa project within a larger township setting at Peddakanjerla village, Patancheru Mandal, Sangareddy District. HMDA’s filed approval describes the 2nd phase of an “Integrated Township” and permits a draft layout for housing with commercial buildings and open plots. The project’s RERA registration identifies the residential project portion; the supplied material does not establish that all township uses or facilities belong to this registered phase.
The RERA registration records survey numbers 120, 121, 123, 124 and 125. The HMDA approval states an extent of Ac. 158.93, while the RERA land fields state a total and net area of 192,221.61 sq. m. The project record includes both outright sale deeds and development-agreement/GPA arrangements among its filed title materials; this overview does not treat those arrangements as proof of construction progress.
The RERA filing describes 438 approved/proposed building units, while the portal-derived configuration data records 1,311 home units across 1BHK, 2BHK and 3BHK categories, plus four rows labelled as floors rather than homes. No site inspection or independently verified progress measurement is supplied.
3. Master plan, architecture & building design
The filed HMDA permission is a draft layout approval for a township phase, covering housing, commercial buildings and open plots. It specifies roads of 18 mts and above and lists layout infrastructure including roads, storm-water drains, underground drainage lines and common septic tank/STP, internal water-supply pipelines and an overhead tank, electrical lines and street lights, transformer, avenue planting, park development and rainwater-harvesting pits. These are approval requirements or planned provisions, not evidence that the works have been completed.
The supplied RERA record states 158,325.00 sq. m approved built-up area and an approved building-unit count of 438. The extracted approval does not provide a usable building-by-building schedule of floors, heights, footprints, parking levels, lifts, stairs, entrances, or residential/commercial floor allocation. The supplied floor-plan set contains 24 drawings, but none has been measured and all 24 are recorded as having no flats available for measurement.
HMDA’s approval lists several mortgage-reserved areas and facilities, including plots/villas and commercial or community-use spaces. The supplied approval extract identifies mortgage deeds dated 20.10.2023, including Document Nos. 20576/2023, 20574/2023, 20571/2023, 20573/2023, 20572/2023, 20578/2023, 20575/2023 and 20577/2023. These are approval-related mortgage records; their full conditions and implications are addressed in the approvals and risk review.
No drawing-derived building arrangement, villa-by-villa schedule, or measured carpet-area information is available in the supplied material.
4. Homes, configurations & floor plans
The RERA unit data is the source for configuration counts, booking status and saleable area. The floor-plan review states that none of the 24 supplied drawings was available for measurement; accordingly, no software-measured carpet areas or room dimensions can be reported.
| Configuration | Units | Booked | Available | RERA saleable area | Measured carpet area | Loading (if supplied) |
|---|---|---|---|---|---|---|
| 1BHK (filed as “1 BHJK” and “1BHK”) | 873 | 0 | 873 | 77.64–113.24 sq. m | Not measured | Not supplied |
| 2BHK | 437 | 0 | 437 | 135.84 sq. m | Not measured | Not supplied |
| 3BHK | 1 | 0 | 1 | 143.22 sq. m | Not measured | Not supplied |
The portal-derived record also contains four rows labelled “FIRST FLOOR,” “GROUND FLOOR,” “SECOND FLOOR” and “THIRD FLOOR.” These are not treated as homes or included in the configuration table. Portal booking counts have no recorded as-of date and should be treated as indicative.
The supplied records do not include measured room layouts, balconies or utility dimensions. Saleable area is the RERA-filed area; it is not a software-measured carpet area.
5. Parking & vehicle circulation
The supplied approval and RERA extracts do not establish a parking count, parking levels, resident or visitor allocation, accessible spaces, EV charging, ramps, or the number and location of vehicle entrances and exits. No legally documented unit-specific parking allocation is supplied.
The HMDA approval requires internal roads of 18 mts and above and lists roads, footpaths and related township infrastructure, but the supplied material does not establish their completed condition or show vehicle/pedestrian circulation drawings.
6. Amenities, recreation & open spaces
The RERA amenities extract marks the following categories “YES” and reports 0% progress against each. That is a declaration in the portal extract, not confirmation of completion. HMDA’s approval also sets out development requirements for amenities and infrastructure.
| Description / size | Sewerage chambers, lines, septic tank/STP; size and capacity not supplied |
|---|---|
| Evidence source | RERA amenities; HMDA approval |
| Declared progress / verified status | RERA extract: 0%; no independent completion verification |
| Description / size | Size and extent not supplied |
|---|---|
| Evidence source | RERA amenities; HMDA approval |
| Declared progress / verified status | RERA extract: 0%; no independent completion verification |
| Description / size | Area and facilities not quantified |
|---|---|
| Evidence source | RERA amenities; HMDA approval |
| Declared progress / verified status | RERA extract: 0%; no independent completion verification |
| Description / size | Quantity and coverage not supplied |
|---|---|
| Evidence source | RERA amenities; HMDA approval |
| Declared progress / verified status | RERA extract: 0%; no independent completion verification |
| Description / size | Uses and areas not specified in the RERA amenity extract |
|---|---|
| Evidence source | RERA amenities; HMDA approval |
| Declared progress / verified status | RERA extract: 0%; no independent completion verification |
| Description / size | Number and capacity not supplied in the RERA extract; HMDA approval requires a minimum of four rainwater-harvesting pits per acre |
|---|---|
| Evidence source | RERA amenities; HMDA approval |
| Declared progress / verified status | RERA extract: 0%; no independent completion verification |
| Description / size | System and capacity not supplied |
|---|---|
| Evidence source | RERA amenities; HMDA approval |
| Declared progress / verified status | RERA extract: 0%; no independent completion verification |
| Description / size | Details not supplied |
|---|---|
| Evidence source | RERA amenities |
| Declared progress / verified status | RERA extract: 0%; no independent completion verification |
| Description / size | Systems and specifications not supplied |
|---|---|
| Evidence source | RERA amenities |
| Declared progress / verified status | RERA extract: 0%; no independent completion verification |
| Description / size | Capacity and configuration not supplied |
|---|---|
| Evidence source | RERA amenities; HMDA approval |
| Declared progress / verified status | RERA extract: 0%; no independent completion verification |
| Description / size | HMDA approval specifies roads 18 mts and above; footpath dimensions not supplied |
|---|---|
| Evidence source | RERA amenities; HMDA approval |
| Declared progress / verified status | RERA extract: 0%; no independent completion verification |
| Description / size | Source and storage capacity not specified in the RERA amenity extract |
|---|---|
| Evidence source | RERA amenities; HMDA approval |
| Declared progress / verified status | RERA extract: 0%; no independent completion verification |
7. Utilities, building services & safety
HMDA’s approval lists planned internal water-supply pipelines, an overhead tank, an assured water-supply source, underground drainage lines and a common septic tank/STP. It also calls for storm-water drains, electrical supply lines, street lighting, a transformer and rainwater-harvesting pits. The approval states that the township is to follow a zero-discharge concept for solid and liquid waste. These are approval requirements or described provisions; the supplied evidence does not verify installation, capacity, operating status or compliance.
The RERA amenities extract records water supply, sewerage and sewage treatment/disposal, storm-water drains, rainwater harvesting, solid-waste management, energy management, fire protection and electrical meter room/sub-station/receiving-station categories as “YES,” each with 0% progress. It does not specify capacities or technical designs.
No project-specific evidence was supplied for lift numbers or capacities, backup-power capacity, fire-system design or clearance, CCTV/access-control systems, accessible routes or ramps, or completed utility services.
8. Location, access & connectivity
The project’s registered location is PATANCHERU, in Peddakanjerla village, Patancheru Mandal, Sangareddy District, Telangana, PIN 500045. The supplied cadastral centroid is 17.544640733040016, 78.25728693095908.
A location record gives the nearest sampled Outer Ring Road interchange as approximately 1.7 km from the project centroid. This is a mapped distance estimate, not a measured route distance or travel-time claim.
9. Developer & development status
The registered promoter is AUROBINDO TATTVA TOWNSHIP DEVELOPERS LLP, an LLP. The project record supplies GSTIN 36ABUFA5646B1ZB and a masked identifier ending 646B. The promoter address recorded in the project fields is B, MIYAPUR, PEDDAKANJARLA, PATANCHERU, PATANCHERU, Sangareddy, 500045. The supplied registration certificate lists the promoter office as Hyderabad, PIN 500049; no phone number or email address is supplied.
The RERA header records a proposed completion date of 28/02/2029. The promoter’s Form B declaration, dated 16 November 2023, undertakes completion of COUNTY (SECTOR II), Phase A2 by 30-October-2028. These are promoter-filed statements; no independent construction-progress verification or occupancy/completion certificate is supplied.
10. Approvals, official records & documents
| Identifier / date | P01100007329, issued 08/12/2023 |
|---|---|
| What the supplied evidence establishes | Form C registration for SANSA COUNTY SECTOR II, valid to 31/10/2028 subject to its stated conditions. |
| Identifier / date | Draft Layout Permit No.35/LO/Plg/HMDA/2023, 01-11-2023; Proc.No. 01/Plg/Township/2022 |
|---|---|
| What the supplied evidence establishes | Approval for the 2nd phase of an integrated township at Peddakanjerla village covering survey numbers 120, 121, 123, 124 and 125; the document expressly states permission is not proof of land title. |
| Identifier / date | No.36/LO/Plg/HMDA/2023 and No.37/LO/Plg/HMDA/2023, 01-11-2023 |
|---|---|
| What the supplied evidence establishes | Listed in the HMDA approval document. |
| Identifier / date | 16 November 2023 |
|---|---|
| What the supplied evidence establishes | Promoter declaration naming COUNTY (SECTOR II), Phase A2, and undertaking completion by 30-October-2028. |
| Identifier / date | 20576/2023, 20574/2023, 20571/2023, 20573/2023, 20572/2023, 20578/2023, 20575/2023 and 20577/2023, dated 20.10.2023 |
|---|---|
| What the supplied evidence establishes | The approval extract identifies mortgage-reserved plots and facilities; see Approvals for detailed treatment. |
| Identifier / date | EC22B039TG186839; SIA/TG/MIS/433352/2023, dated 27.07.2023 |
|---|---|
| What the supplied evidence establishes | Cited in the HMDA approval conditions. The supplied material does not include the underlying clearance document. |
| Identifier / date | Title reports and registered instruments, including sale deeds and development agreements/GPA documents |
|---|---|
| What the supplied evidence establishes | Filed title material is available for review; this overview does not state a title conclusion. |
| Identifier / date | Not supplied |
|---|---|
| What the supplied evidence establishes | No phase- or building-specific OC/CC can be confirmed from the supplied documents. |
Other registrations of Sansa County
Frequently asked questions
Is SANSA COUNTY SECTOR II registered with Telangana RERA?
Yes. SANSA COUNTY SECTOR II is registered with the Telangana Real Estate Regulatory Authority as P01100007329; the registration status is New Project.
Who is the developer of SANSA COUNTY SECTOR II?
The promoter named in the RERA registration is AUROBINDO TATTVA TOWNSHIP DEVELOPERS LLP.
Where is SANSA COUNTY SECTOR II located?
SANSA COUNTY SECTOR II is in PATANCHERU, Sangareddy, Telangana (500045).
When will SANSA COUNTY SECTOR II be completed?
The promoter's proposed date of completion filed with RERA is 28/02/2029. This is the promoter's declaration, not a guarantee.
More projects in Patancheru





