Shri Hanuman Estates
Chittireddy Sadhakar · Yadadri Bhuvanagiri · RERA P02000009352
Shri Hanuman Estates is a Mixed Development (Residential & Commercial) in Saidapuram, Yadagirigutta Mandal, Yadadri Bhuvanagiri. The registered promoter is Chittireddy Sadhakar. The site extent is 23521.91 sq.m.; the filed plan records 12 total building units, including residential and commercial blocks and individual villas, with configurations including two-bedroom construction, commercial blocks of cellar + ground + 4 upper floors, and individual villas of ground + 1 upper floor. TG-RERA registration number P02000009352 is valid from 12 August 2024, and the project identity record lists proposed and revised completion as 11/09/2027.
01What we found
Read from TG-RERA filings, approvals, land and registration records and court records. A court case is counted only when the court record states this project's survey number with its village, or names the project.
02Check before you pay
7 items to check before you pay, 3 high - from the title chain, court records and approvals, each with what to ask the builder or your advocate. An item may not be a problem with the project: records can be incomplete.
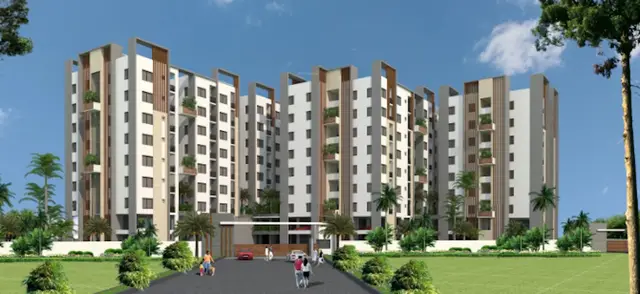
1. Project at a glance
Project identity
| Field | Project record |
|---|---|
| Registered name | Shri Hanuman Estates RERA record |
| Project type | Mixed Development (Residential & Commercial) RERA record |
| Phase / registered portion | Phase not separately identified in the supplied registration record; the registered project is identified under the name above. RERA record |
| TG-RERA registration | P02000009352, valid from 12 August 2024; the certificate states validity through 11/05/2027, unless extended by the Authority. Registration validity is distinct from the completion date. RERA record |
| Registered promoter | Chittireddy Sadhakar in the project identity record; the certificate and filed declaration name Chittireddy Sadhakar Reddy. RERA record |
| RERA status | On-Going Project. RERA record |
Land and geographic identity
| Field | Project record |
|---|---|
| Revenue village | Saidapuram; the filed building-permission document describes Saidapur / Saidapur village. RERA record |
| Locality / street | Behind President Suites; Rajapet Road. RERA record |
| Mandal / district / PIN | Yadagirigutta / Yadadri Bhuvanagiri / 508115. RERA record |
| Project survey numbers | RERA identity and land record: 314. The filed plan identifies 314/ and 314; the building-permission document lists 314/లు/1 and 314/ఓ. These are reproduced as recorded in the respective sources. RERA record Land records |
| Site extent | Registered/filed plot area: 23521.91 sq.m.; road-affected area: 2366.83 sq.m.; net plot area: 21155.08 sq.m. RERA filing |
| Boundaries | North: 245 PART; South, East and West: 314 PART. RERA filing |
Development identity
| Field | Project record |
|---|---|
| Sanctioning authority | TS-DTCP is identified for the plan file TS/026463/2024; the filed building-permission document records approval by Saidapur Gram Panchayat. Approvals record |
| Principal building permission | Approval no. 399998/BP/GP/208245/0005/2024, dated 12-08-2024. The RERA record also lists plan approval no. 399998. Approvals record RERA record |
| Approved built-up area | The filed Gram Panchayat permission states total built-up area 10943.46 Sq. Meters. The plan extraction separately records 9220.86 total proposed built-up area excluding parking and 10931.16 including parking. |
| Building count / filed organization | The plan extraction records 12 total building units and describes residential and commercial blocks, individual villas, and an individual three-villa entry. A separate RERA unit record describes 12 building units. The supplied extracts do not provide a reconciled building-by-building schedule. RERA filing |
| Floor configuration recorded in filed plans | Gram Panchayat permission describes an MSB with stilt and Floors 1–5. The plan extraction lists a proposed two-bedroom building as stilt + 5 upper floors; commercial blocks as cellar + ground + 4 upper floors; and individual villas as ground + 1 upper floor. |
| Parking | The plan extraction includes a parking check, but the supplied figures are not sufficiently clear to establish a reliable sanctioned space count by vehicle type. It also lists cellar parking in the commercial block and identifies parking in the permission conditions. |
| Approved versus RERA-declared units | Plan extraction: 49.00 units. RERA project record: 55 total units, comprising 50 two-bedroom homes and five utility-room/utility-hall entries marked not for sale. RERA unit table |
Offering and status
| Field | Project record |
|---|---|
| RERA-listed home configuration | 2BHK / “DOUBLE BEDROOM”: 50 units, filed saleable area 115.12 sq.m. each; bookings and availability are indicative portal figures with no supplied as-of date. RERA unit table RERA unit details |
| Booked / available | 0 booked / 50 available for the RERA-listed 2BHK configuration, as last read from the TG-RERA portal; no as-of date is provided. RERA unit table |
| Construction stage | The project is registered as on-going. A project-wide independently verified site-progress report is not included in the supplied evidence. RERA record RERA amenities |
| Completion date | TG-RERA identity record: proposed and revised completion 11/09/2027. The filed Form B declaration and registration certificate state 11-05-2027. RERA record |
| Occupancy / completion certificate | No occupancy or completion certificate is included in the supplied project documents. The Gram Panchayat permission requires an occupancy certificate before occupation. |
2. The project story
Shri Hanuman Estates is registered as a mixed residential and commercial development in Saidapuram, Yadagirigutta Mandal, on a site identified in the project record as Survey No. 314. The filed planning material describes residential two-bedroom construction alongside commercial blocks and individual-villa entries, rather than a single-use residential scheme. It also identifies a tot-lot, amenity area and road network within the plan. RERA record Land records
The RERA unit schedule lists 50 two-bedroom homes, while five additional entries—four utility rooms and one utility hall—are classified as common-area/not-for-sale items in the project data. The plan extraction separately records 49.00 units; the supplied extracts do not explain how that figure maps to the RERA unit schedule. RERA unit table
The project is recorded as on-going, but the supplied material does not establish construction progress through an independent site inspection or provide tower-by-tower completion status. The portal amenity record reports percentage figures for selected infrastructure items; these are project-recorded progress entries, not independently verified completion. No occupancy or completion certificate is supplied. RERA record RERA amenities
3. Master plan, architecture & building design
The filed plan gives a plot area of 23521.91, road-affected area of 2366.83, net plot area of 21155.08, amenity area of 1991.70, and vacant plot area of 18611.16. It records proposed built-up area as 9220.86 excluding parking and 10931.16 including parking. The Gram Panchayat permission separately states total built-up area 10943.46 Sq. Meters. These are retained as separately labelled filed figures; the supplied material does not explain the basis for the differing built-up-area entries.
The planning extraction lists residential two-bedroom construction, individual villas (including a three-villa entry), and commercial blocks. It records two commercial-block descriptions, one as cellar + ground + four upper floors and another as cellar, ground and Floors 1–4. The Gram Panchayat permission describes an MSB with stilt and Floors 1–5. Heights recorded in the plan extraction include 14.89 MT, 14.94 MT and 6.86 MT for different entries. The available extracts do not establish a complete, reconciled tower-by-tower schedule or building footprints.
The plan names 12.00 MT WIDE EXISTING ROAD, 12.00 MT WIDE PROPOSED ROAD, a 9.00.00mt wide Driveway road, 60' (PROPOSED)WIDE YTDA MASTER PLAN, and 40' WIDE ROAD. The supplied documents do not provide a drawing-derived account of pedestrian circulation, building entrances, lifts, stairs, or landscaping beyond the identified tot-lot and planting conditions.
4. Homes, configurations & floor plans
The RERA filing lists the two-bedroom configuration as “DOUBLE BEDROOM.” The floor-plan drawings were software-measured; those measurements are not RERA-filed carpet-area disclosures. The project data cautions that drawing-based carpet measurements need review and are not the same as RERA saleable area, which includes a share of common areas. RERA unit details Floor plans
| Configuration | Units | Booked | Available | RERA saleable area | Measured carpet area | Loading (if supplied) |
|---|---|---|---|---|---|---|
| 2BHK / DOUBLE BEDROOM | 50 | 0 | 50 | 115.12 sq.m. | 74.8–79.8 sq.m. software-measured range; median 76.9 sq.m. | 33%, as supplied with the drawing measurement |
For the measured two-bedroom drawing identified as CP-1, the recorded spaces include two bedrooms, living/dining, kitchen, two toilets, foyer, dress room, puja space, balcony and utility. The drawing extraction records a 1.52 M. WIDE BALC and utility; these are drawing-derived room labels and measurements, not separate RERA area disclosures. RERA unit details
The RERA schedule also contains four “UTILITY ROOMS” and one “UTILITY HALL,” each classified in the project record as not for sale/common area rather than homes. Their listed areas are 645.44 sq.m. and 674.98 sq.m., respectively; they are not included in the 50-home configuration count. RERA unit table RERA unit table
5. Parking & vehicle circulation
The filed plan includes parking, including a commercial-block cellar described as having 743.50 parking area, and records parking-check figures of 2007.00, 1710.30, 2207.71 and 2695.08 in the extracted text. The extraction does not clearly identify the relevant vehicle categories or consistently map those figures to required and proposed spaces, so a reliable total parking-space count cannot be stated from the supplied record. It also lists No of Cars Proposed 3; the context and scope of that entry are not clear in the extraction.
The Gram Panchayat permission says approved cellar and stilt areas are to be used exclusively for vehicle parking and not converted or misused for another purpose. The filed plan lists visitor parking, but no verified count, unit-wise allocation, accessible-space schedule, mechanical parking provision, or buyer-specific parking entitlement is supplied. A drawn or planned parking area does not by itself establish exclusive ownership or allocation to a particular unit.
The plan permission includes a condition requiring electric-vehicle charging infrastructure in building parking places, subject to the cited technical requirements. The evidence does not establish installation or operational status.
6. Amenities, recreation & open spaces
Clubhouse / indoor
| Description / size | No dimensions or specific building schedule supplied. |
|---|---|
| Evidence source | RERA amenities |
| Declared progress / verified status | RERA amenity record: 20%; not independently verified. |
| Description / size | Listed in the filed plan extraction; sizes and delivery status not supplied. |
|---|---|
| Declared progress / verified status | No separate verified completion evidence supplied. |
Sports / recreation
| Description / size | Listed in the filed plan extraction; size and capacity not supplied. |
|---|---|
| Declared progress / verified status | No progress or completion status supplied. |
| Description / size | Listed in the plan and permission conditions. |
|---|---|
| Declared progress / verified status | RERA record reports green strip/tot-lot/park at 100%; not independently verified. Permission requires the tot-lot to be fenced and maintained as greenery before OC, wherever applicable. |
Landscape / open space
| Facility | Description / size | Evidence source | Declared progress / verified status |
|---|---|---|---|
| Amenity area | 1991.70 as recorded in the filed plan. | Plan figure; delivery status not independently verified. | |
| Recreational open space | RERA amenity record reports aggregate recreational open space at 100%. | RERA amenities | Portal-declared progress; not independently verified. |
| Trees and perimeter planting | Gram Panchayat permission specifies 1175 Trees and planting along the periphery and in front of the premises. | Requirement in permission; planting completion is not established. |
Convenience / community
| Facility | Description / size | Evidence source | Declared progress / verified status |
|---|---|---|---|
| Internal roads and footpaths | No dimensions beyond roads listed in the filed plan. | RERA amenities | RERA record: 25%; not independently verified. |
| Street lighting | No specification supplied. | RERA amenities | RERA record: 5%; not independently verified. |
7. Utilities, building services & safety
The RERA amenity record reports water supply at 30%, sewerage (chamber, lines, septic tank and STP) at 20%, and fire protection and fire-safety requirements at 35%. These are recorded progress percentages, not independent verification of completed or operational services. Storm-water drains, treatment and disposal of sewage and sullage, solid-waste management and disposal, water conservation/rainwater harvesting, energy management, and electrical meter room/sub-station/receiving station are each recorded at 0% in that amenity schedule. RERA amenities
The filed building permission requires 1 rainwater harvesting pit, a separate underground static water-storage tank of 25,000 liters, and a separate residential terrace tank of 25,000 liters. It also requires a garbage house with dry and wet waste segregation, space for a transformer, and generator supply as an alternative electricity source. These are permission conditions; the supplied evidence does not establish installation or operating status.
The plan extraction lists a sewage treatment plant, septic tank, distribution transformer and dual-piping-system provision among its items/conditions. The evidence does not provide capacities, commissioning records or confirmation that these systems are installed.
The building-permission conditions specify one entry and one exit with minimum width of 4.5mts. and height clearance of 5mts. They also specify emergency lighting in corridors/common passages and staircases, fire extinguishers, an alarm system, fire-resistant swing doors for collapsible lifts, and additional fire-safety measures including a wet riser/down-comer and hose reels as per Fire NOC. Automatic sprinklers are specified if basement area exceeds 200 Sq. mts. No Fire NOC or installation-completion evidence is supplied.
The permission requires service execution under qualified technical personnel and requires public and semi-public buildings to provide facilities for physically handicapped persons. It does not establish the specific accessibility layout or completed accessible circulation for this project.
8. Location, access & connectivity
The registered project location is Behind President Suites, Rajapet Road, Saidapuram, Yadagirigutta Mandal, Yadadri Bhuvanagiri, Telangana, 508115. The filed building-permission material also identifies Saidapur village and the same mandal and district. RERA record
The filed plan labels an existing 12.00-metre-wide road, a proposed 12.00-metre-wide road, a 9.00.00mt driveway road, a proposed 60-foot YTDA master-plan road and a 40-foot road. A supplied location record gives the nearest sampled Outer Ring Road interchange as approximately 32.0 km. No other independently measured distances or public-transport details are supplied for this overview. Location record
9. Developer & development status
The registered promoter is recorded as Chittireddy Sadhakar; the TG-RERA certificate and Form B declaration identify Chittireddy Sadhakar Reddy. The legal entity type and corporate identifier are not established in the supplied project record. RERA record Corporate record
The registration record describes the project as on-going. The promoter’s Form B declaration undertakes completion by 11-05-2027; the registration certificate states validity through the same date, unless extended. The project identity record lists proposed and revised completion as 11/09/2027. The supplied evidence does not include an independently verified construction-progress report or an occupancy certificate. RERA record
10. Approvals, official records & documents
| What the supplied evidence establishes | Form C registration for Shri Hanuman Estates, number P02000009352; certificate states validity from 12/08/2024 to 11/05/2027, unless extended. |
|---|
| What the supplied evidence establishes | Plan file TS/026463/2024, identified with TS-DTCP; the filed plan extraction records residential, commercial and individual-villa elements. |
|---|---|
| Source | Approvals record |
| What the supplied evidence establishes | Gram Panchayat approval 399998/BP/GP/208245/0005/2024, dated 12-08-2024, for building construction at Saidapur. It includes site, built-up-area and construction-condition details. |
|---|---|
| Source | Approvals record |
| What the supplied evidence establishes | The permission requires commencement notice before construction and an occupancy certificate before occupation; the supplied project documents do not include an OC or completion certificate. |
|---|
| What the supplied evidence establishes | Form B declaration includes the promoter’s stated completion date of 11-05-2027 and declarations concerning title, encumbrances, project funds and approvals. |
|---|
| What the supplied evidence establishes | RERA-filed plan document with development, area, road and condition extracts. |
|---|
The supplied material does not include a project occupancy/completion certificate, a separate project-specific Fire NOC, or evidence that the listed amenities and services have been completed. The public approved-layout lookup is recorded as unavailable from the supplied evidence; this is not evidence of approval refusal. HMDA
1. Project at a glance
Project identity
Registered name: Shri Hanuman Estates
Project type: Mixed Development (Residential & Commercial)
Phase / registered portion: Phase not separately identified in the supplied registration record; the registered project is identified under the name above.
TG-RERA registration: P02000009352, valid from 12 August 2024; the certificate states validity through 11/05/2027, unless extended by the Authority. Registration validity is distinct from the completion date.
Registered promoter: Chittireddy Sadhakar in the project identity record; the certificate and filed declaration name Chittireddy Sadhakar Reddy.
RERA status: On-Going Project.
Land and geographic identity
Revenue village: Saidapuram; the filed building-permission document describes Saidapur / Saidapur village.
Locality / street: Behind President Suites; Rajapet Road.
Mandal / district / PIN: Yadagirigutta / Yadadri Bhuvanagiri / 508115.
Project survey numbers: RERA identity and land record: 314. The filed plan identifies 314/ and 314; the building-permission document lists 314/లు/1 and 314/ఓ. These are reproduced as recorded in the respective sources.
Site extent: Registered/filed plot area: 23521.91 sq.m.; road-affected area: 2366.83 sq.m.; net plot area: 21155.08 sq.m.
Boundaries: North: 245 PART; South, East and West: 314 PART.
Development identity
Sanctioning authority: TS-DTCP is identified for the plan file TS/026463/2024; the filed building-permission document records approval by Saidapur Gram Panchayat.
Principal building permission: Approval no. 399998/BP/GP/208245/0005/2024, dated 12-08-2024. The RERA record also lists plan approval no. 399998.
Approved built-up area: The filed Gram Panchayat permission states total built-up area 10943.46 Sq. Meters. The plan extraction separately records 9220.86 total proposed built-up area excluding parking and 10931.16 including parking.
Building count / filed organization: The plan extraction records 12 total building units and describes residential and commercial blocks, individual villas, and an individual three-villa entry. A separate RERA unit record describes 12 building units. The supplied extracts do not provide a reconciled building-by-building schedule.
Floor configuration recorded in filed plans: Gram Panchayat permission describes an MSB with stilt and Floors 1–5. The plan extraction lists a proposed two-bedroom building as stilt + 5 upper floors; commercial blocks as cellar + ground + 4 upper floors; and individual villas as ground + 1 upper floor.
Parking: The plan extraction includes a parking check, but the supplied figures are not sufficiently clear to establish a reliable sanctioned space count by vehicle type. It also lists cellar parking in the commercial block and identifies parking in the permission conditions.
Approved versus RERA-declared units: Plan extraction: 49.00 units. RERA project record: 55 total units, comprising 50 two-bedroom homes and five utility-room/utility-hall entries marked not for sale.
Offering and status
RERA-listed home configuration: 2BHK / “DOUBLE BEDROOM”: 50 units, filed saleable area 115.12 sq.m. each; bookings and availability are indicative portal figures with no supplied as-of date.
Booked / available: 0 booked / 50 available for the RERA-listed 2BHK configuration, as last read from the TG-RERA portal; no as-of date is provided.
Construction stage: The project is registered as on-going. A project-wide independently verified site-progress report is not included in the supplied evidence.
Completion date: TG-RERA identity record: proposed and revised completion 11/09/2027. The filed Form B declaration and registration certificate state 11-05-2027.
Occupancy / completion certificate: No occupancy or completion certificate is included in the supplied project documents. The Gram Panchayat permission requires an occupancy certificate before occupation.
2. The project story
Shri Hanuman Estates is registered as a mixed residential and commercial development in Saidapuram, Yadagirigutta Mandal, on a site identified in the project record as Survey No. 314. The filed planning material describes residential two-bedroom construction alongside commercial blocks and individual-villa entries, rather than a single-use residential scheme. It also identifies a tot-lot, amenity area and road network within the plan.
The RERA unit schedule lists 50 two-bedroom homes, while five additional entries—four utility rooms and one utility hall—are classified as common-area/not-for-sale items in the project data. The plan extraction separately records 49.00 units; the supplied extracts do not explain how that figure maps to the RERA unit schedule.
The project is recorded as on-going, but the supplied material does not establish construction progress through an independent site inspection or provide tower-by-tower completion status. The portal amenity record reports percentage figures for selected infrastructure items; these are project-recorded progress entries, not independently verified completion. No occupancy or completion certificate is supplied.
3. Master plan, architecture & building design
The filed plan gives a plot area of 23521.91, road-affected area of 2366.83, net plot area of 21155.08, amenity area of 1991.70, and vacant plot area of 18611.16. It records proposed built-up area as 9220.86 excluding parking and 10931.16 including parking. The Gram Panchayat permission separately states total built-up area 10943.46 Sq. Meters. These are retained as separately labelled filed figures; the supplied material does not explain the basis for the differing built-up-area entries.
The planning extraction lists residential two-bedroom construction, individual villas (including a three-villa entry), and commercial blocks. It records two commercial-block descriptions, one as cellar + ground + four upper floors and another as cellar, ground and Floors 1–4. The Gram Panchayat permission describes an MSB with stilt and Floors 1–5. Heights recorded in the plan extraction include 14.89 MT, 14.94 MT and 6.86 MT for different entries. The available extracts do not establish a complete, reconciled tower-by-tower schedule or building footprints.
The plan names 12.00 MT WIDE EXISTING ROAD, 12.00 MT WIDE PROPOSED ROAD, a 9.00.00mt wide Driveway road, 60' (PROPOSED)WIDE YTDA MASTER PLAN, and 40' WIDE ROAD. The supplied documents do not provide a drawing-derived account of pedestrian circulation, building entrances, lifts, stairs, or landscaping beyond the identified tot-lot and planting conditions.
4. Homes, configurations & floor plans
The RERA filing lists the two-bedroom configuration as “DOUBLE BEDROOM.” The floor-plan drawings were software-measured; those measurements are not RERA-filed carpet-area disclosures. The project data cautions that drawing-based carpet measurements need review and are not the same as RERA saleable area, which includes a share of common areas.
| Configuration | Units | Booked | Available | RERA saleable area | Measured carpet area | Loading (if supplied) |
|---|---|---|---|---|---|---|
| 2BHK / DOUBLE BEDROOM | 50 | 0 | 50 | 115.12 sq.m. | 74.8–79.8 sq.m. software-measured range; median 76.9 sq.m. | 33%, as supplied with the drawing measurement |
For the measured two-bedroom drawing identified as CP-1, the recorded spaces include two bedrooms, living/dining, kitchen, two toilets, foyer, dress room, puja space, balcony and utility. The drawing extraction records a 1.52 M. WIDE BALC and utility; these are drawing-derived room labels and measurements, not separate RERA area disclosures.
The RERA schedule also contains four “UTILITY ROOMS” and one “UTILITY HALL,” each classified in the project record as not for sale/common area rather than homes. Their listed areas are 645.44 sq.m. and 674.98 sq.m., respectively; they are not included in the 50-home configuration count.
5. Parking & vehicle circulation
The filed plan includes parking, including a commercial-block cellar described as having 743.50 parking area, and records parking-check figures of 2007.00, 1710.30, 2207.71 and 2695.08 in the extracted text. The extraction does not clearly identify the relevant vehicle categories or consistently map those figures to required and proposed spaces, so a reliable total parking-space count cannot be stated from the supplied record. It also lists No of Cars Proposed 3; the context and scope of that entry are not clear in the extraction.
The Gram Panchayat permission says approved cellar and stilt areas are to be used exclusively for vehicle parking and not converted or misused for another purpose. The filed plan lists visitor parking, but no verified count, unit-wise allocation, accessible-space schedule, mechanical parking provision, or buyer-specific parking entitlement is supplied. A drawn or planned parking area does not by itself establish exclusive ownership or allocation to a particular unit.
The plan permission includes a condition requiring electric-vehicle charging infrastructure in building parking places, subject to the cited technical requirements. The evidence does not establish installation or operational status.
6. Amenities, recreation & open spaces
Clubhouse / indoor
| Facility | Description / size | Evidence source | Declared progress / verified status |
|---|---|---|---|
| Community buildings | No dimensions or specific building schedule supplied. | RERA amenity record: 20%; not independently verified. | |
| Restaurant, kitchen, dining, lounge, room, foyer and lift | Listed in the filed plan extraction; sizes and delivery status not supplied. | No separate verified completion evidence supplied. |
Sports / recreation
| Description / size | Listed in the filed plan extraction; size and capacity not supplied. |
|---|---|
| Declared progress / verified status | No progress or completion status supplied. |
| Description / size | Listed in the plan and permission conditions. |
|---|---|
| Declared progress / verified status | RERA record reports green strip/tot-lot/park at 100%; not independently verified. Permission requires the tot-lot to be fenced and maintained as greenery before OC, wherever applicable. |
Landscape / open space
| Facility | Description / size | Evidence source | Declared progress / verified status |
|---|---|---|---|
| Amenity area | 1991.70 as recorded in the filed plan. | Plan figure; delivery status not independently verified. | |
| Recreational open space | RERA amenity record reports aggregate recreational open space at 100%. | Portal-declared progress; not independently verified. | |
| Trees and perimeter planting | Gram Panchayat permission specifies 1175 Trees and planting along the periphery and in front of the premises. | Requirement in permission; planting completion is not established. |
Convenience / community
| Facility | Description / size | Evidence source | Declared progress / verified status |
|---|---|---|---|
| Internal roads and footpaths | No dimensions beyond roads listed in the filed plan. | RERA record: 25%; not independently verified. | |
| Street lighting | No specification supplied. | RERA record: 5%; not independently verified. |
7. Utilities, building services & safety
The RERA amenity record reports water supply at 30%, sewerage (chamber, lines, septic tank and STP) at 20%, and fire protection and fire-safety requirements at 35%. These are recorded progress percentages, not independent verification of completed or operational services. Storm-water drains, treatment and disposal of sewage and sullage, solid-waste management and disposal, water conservation/rainwater harvesting, energy management, and electrical meter room/sub-station/receiving station are each recorded at 0% in that amenity schedule.
The filed building permission requires 1 rainwater harvesting pit, a separate underground static water-storage tank of 25,000 liters, and a separate residential terrace tank of 25,000 liters. It also requires a garbage house with dry and wet waste segregation, space for a transformer, and generator supply as an alternative electricity source. These are permission conditions; the supplied evidence does not establish installation or operating status.
The plan extraction lists a sewage treatment plant, septic tank, distribution transformer and dual-piping-system provision among its items/conditions. The evidence does not provide capacities, commissioning records or confirmation that these systems are installed.
The building-permission conditions specify one entry and one exit with minimum width of 4.5mts. and height clearance of 5mts. They also specify emergency lighting in corridors/common passages and staircases, fire extinguishers, an alarm system, fire-resistant swing doors for collapsible lifts, and additional fire-safety measures including a wet riser/down-comer and hose reels as per Fire NOC. Automatic sprinklers are specified if basement area exceeds 200 Sq. mts. No Fire NOC or installation-completion evidence is supplied.
The permission requires service execution under qualified technical personnel and requires public and semi-public buildings to provide facilities for physically handicapped persons. It does not establish the specific accessibility layout or completed accessible circulation for this project.
8. Location, access & connectivity
The registered project location is Behind President Suites, Rajapet Road, Saidapuram, Yadagirigutta Mandal, Yadadri Bhuvanagiri, Telangana, 508115. The filed building-permission material also identifies Saidapur village and the same mandal and district.
The filed plan labels an existing 12.00-metre-wide road, a proposed 12.00-metre-wide road, a 9.00.00mt driveway road, a proposed 60-foot YTDA master-plan road and a 40-foot road. A supplied location record gives the nearest sampled Outer Ring Road interchange as approximately 32.0 km. No other independently measured distances or public-transport details are supplied for this overview.
9. Developer & development status
The registered promoter is recorded as Chittireddy Sadhakar; the TG-RERA certificate and Form B declaration identify Chittireddy Sadhakar Reddy. The legal entity type and corporate identifier are not established in the supplied project record.
The registration record describes the project as on-going. The promoter’s Form B declaration undertakes completion by 11-05-2027; the registration certificate states validity through the same date, unless extended. The project identity record lists proposed and revised completion as 11/09/2027. The supplied evidence does not include an independently verified construction-progress report or an occupancy certificate.
10. Approvals, official records & documents
| What the supplied evidence establishes | Form C registration for Shri Hanuman Estates, number P02000009352; certificate states validity from 12/08/2024 to 11/05/2027, unless extended. |
|---|
| What the supplied evidence establishes | Plan file TS/026463/2024, identified with TS-DTCP; the filed plan extraction records residential, commercial and individual-villa elements. |
|---|
| What the supplied evidence establishes | Gram Panchayat approval 399998/BP/GP/208245/0005/2024, dated 12-08-2024, for building construction at Saidapur. It includes site, built-up-area and construction-condition details. |
|---|
| What the supplied evidence establishes | The permission requires commencement notice before construction and an occupancy certificate before occupation; the supplied project documents do not include an OC or completion certificate. |
|---|
| What the supplied evidence establishes | Form B declaration includes the promoter’s stated completion date of 11-05-2027 and declarations concerning title, encumbrances, project funds and approvals. |
|---|
| What the supplied evidence establishes | RERA-filed plan document with development, area, road and condition extracts. |
|---|
The supplied material does not include a project occupancy/completion certificate, a separate project-specific Fire NOC, or evidence that the listed amenities and services have been completed. The public approved-layout lookup is recorded as unavailable from the supplied evidence; this is not evidence of approval refusal.
Frequently asked questions
Is Shri Hanuman Estates registered with Telangana RERA?
Yes. Shri Hanuman Estates is registered with the Telangana Real Estate Regulatory Authority as P02000009352; the registration status is On-Going Project.
Who is the developer of Shri Hanuman Estates?
The promoter named in the RERA registration is Chittireddy Sadhakar.
Where is Shri Hanuman Estates located?
Shri Hanuman Estates is in Behind President Suites, Saidapuram, Yadagirigutta, Yadadri Bhuvanagiri, Telangana (508115).
When will Shri Hanuman Estates be completed?
The promoter's proposed date of completion filed with RERA is 11/09/2027. This is the promoter's declaration, not a guarantee.
More projects in Saidapuram
