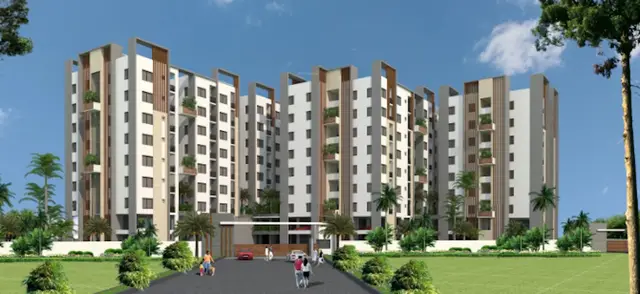
Mahateja Hill View
KAKU INFRA DEVELOPERS · Yadadri Bhuvanagiri · RERA P02000007041
MAHATEJA HILL VIEW is a plotted development at Saidapur, Yadagirigutta mandal, Yadadri Bhuvanagiri district. The registered promoter is KAKU INFRA DEVELOPERS. The RERA project fields state total area 70,481 sq m, affected area 29,564.49 sq m and net area 40,916.51 sq m; the draft technical layout pattern is for 235 plots, with plot configurations not disclosed. It is registered with TG-RERA as P02000007041, and the Form B declaration states completion by 04/01/2024.
📘 Project brochure from the promoter’s website ↗01What we found
Read from TG-RERA filings, approvals, land and registration records and court records. A court case is counted only when the court record states this project's survey number with its village, or names the project.
02Check before you pay
9 items to check before you pay, 6 high - from the title chain, court records and approvals, each with what to ask the builder or your advocate. An item may not be a problem with the project: records can be incomplete.
1. Project at a glance
Project identity
| Item | Record |
|---|---|
| Registered project name | MAHATEJA HILL VIEW RERA record |
| Project type | Plotted development; the filed draft layout is for a plotted layout. RERA record |
| Phase / registered portion | Phase not disclosed. The registration identifies the project, but the supplied records do not define a separately registered phase or plot schedule. RERA record |
| TG-RERA registration | P02000007041; certificate issued 04/10/2023, valid from 04/10/2023 through 01/04/2024. Approvals record |
| Registered promoter | KAKU INFRA DEVELOPERS RERA record Corporate record |
| RERA status | The certificate records the stated validity period; the supplied evidence does not show an extension. Registration validity is not the same as a construction-completion date or an occupancy/completion certificate. Approvals record |
Land and geographic identity
| Item | Record |
|---|---|
| Locality / revenue village | Locality: Saidapur; revenue village is recorded as Saidapuram in the project identity. The layout approval describes the site as Saidapur, within Saidapur Gram Panchayat limits. RERA record RERA filing |
| Mandal / district / PIN | Yadagirigutta mandal, Yadadri Bhuvanagiri district, PIN 508115. The layout approval uses “Yadadri-Bhuvanagiri.” RERA record |
| Project survey number disclosed in the RERA-filed layout approval | 314/P |
| Other survey/subdivision references in supplied title and encumbrance records | 314/B/6/1; 314/09/6/1; 314/es/6/1; 314/89/6/1; 314/C5/6/1; 314/3/6/1; 314/€9/6/1; 314/a/6/5/1; 31435/6/5/1; 314/c9/8; 314/09/8; 314/e9/6/1; 314/c9/8; 314/C3/1; 314/F/1; 314; 314/AA/6/1; 314/P/; and Survey No. 134** (in a separate title-tree parcel). These are recorded here as document references, not as a verified single parcel schedule. Land records |
| Land area | RERA project fields state total area 70,481 sq m, affected area 29,564.49 sq m, and net area 40,916.51 sq m. The draft layout communication describes 70,293.48 sq mts. RERA filing |
| Boundaries | North, south, east and west are each recorded as “NEIGHBOURS LAND.” RERA filing |
| Survey-number limitation | The RERA land identity field says survey number(s) are not disclosed; the layout approval identifies 314/P, while title and encumbrance documents contain the additional references listed above. A complete, mapped project-parcel schedule is not supplied. Land records |
Development identity
| Item | Record |
|---|---|
| Sanctioning authority | Director of Town & Country Planning; the communication refers to delegation to Saidapur Gram Panchayat. Approvals record |
| Principal approval | File No.DTCP-VCEL/17/2023-VIG-DTCP, dated 21-04-2023; draft technical layout pattern 3149/Saidapur/2021/0021. Approvals record |
| Approved / filed development description | Draft technical layout pattern for 235 plots on Survey No. 314/P. The document is a draft layout communication, not a final layout-release record. |
| Approved built-up area | RERA fields state 70,481 sqmts as approved built-up area; the supplied layout document describes a plotted development and does not provide building or floor configuration. RERA filing |
| Buildings / floors / parking levels | Not disclosed in the supplied project records. No sanctioned apartment-building configuration is evidenced. RERA filing Document index |
| Plot count | 235 plots in the draft technical layout pattern. Plot-wise sizes and inventory are not supplied in the RERA records provided here. |
Offering and status
| Item | Record |
|---|---|
| RERA-filed offering | Plotted development; RERA unit inventory, plot-size schedule and booked/available counts are not supplied. RERA record RERA unit table |
| Construction/development stage | The RERA amenity record reports progress for selected layout works, including internal roads and footpaths (20%), sewerage (20%), water supply (10%), green strip/park (10%), street lighting (5%) and electrical meter room/sub-station/receiving station (10%). These are filed progress percentages, not an independent site inspection. RERA amenities |
| Completion dates | The registration certificate is valid through 01/04/2024. The Form B declaration states completion by 04/01/2024. These are distinct record dates and neither establishes actual completion. |
| Occupancy / completion certificate | Not supplied. For the plotted layout, the available approval is a draft technical layout communication; no final layout-release or completion certificate is in the supplied evidence. Document index |
2. The project story
MAHATEJA HILL VIEW is registered with TG-RERA as a plotted development at Saidapur/Saidapuram in Yadagirigutta mandal, Yadadri Bhuvanagiri district. The RERA-filed layout approval describes a draft technical pattern of 235 plots on Survey No. 314/P. The project record does not provide a plot-wise schedule, plot-size bands, or current booked and available inventory. RERA record RERA unit table
The supplied approval describes layout infrastructure rather than apartment buildings: roads, open space, social-infrastructure and utilities areas, with storm-water drains, underground drainage, water lines, an overhead tank, electrical supply lines, street lights, a transformer, avenue planting, park development and rainwater-harvesting pits listed as works. The RERA progress record assigns percentages to some works; it does not independently verify their completion. RERA amenities
The project’s completion undertaking and registration validity dates are recorded separately above. No occupancy/completion certificate or final layout-release evidence is supplied, so completed or occupancy-certified portions cannot be identified from this record.
3. Master plan, architecture & building design
This is a plotted layout, not a documented multi-tower or apartment scheme. The DTCP communication describes 235 plots on Survey No. 314/P and identifies the following areas in the draft layout: 5,554.84 sq mts open space, 1,891.69 sq mts social infrastructure, 21,212.03 sq mts roads, and 905.93 sq mts utilities. The document states these areas are to be handed to the Local Body by registered gift deed before release of the final layout.
The RERA project fields state total land area 70,481 sq m, affected area 29,564.49 sq m, and net area 40,916.51 sq m; the layout communication states 70,293.48 sq mts. The approved built-up-area field is 70,481 sqmts, but the supplied records do not explain the area basis or provide a building schedule. No sanctioned building footprints, floor configurations, apartment/common-area distribution, or final layout drawing are available in the supplied evidence. RERA filing RERA filing
The RERA layout-amenity filing lists proposed infrastructure and progress percentages for selected items. The supplied material does not include plot dimensions or a complete layout sheet from which plot arrangement, road widths, or the final land-use allocation can be independently described. RERA amenities Document index
4. Homes, configurations & floor plans
The RERA project is classified as plotted development. A plot-wise RERA inventory, plot-size schedule, booked/available counts and saleable-area schedule are not supplied. Therefore, no configuration table can be completed from the filed inventory. RERA record RERA unit table
| Configuration | Units | Booked | Available | RERA saleable area | Measured carpet area | Loading (if supplied) |
|---|---|---|---|---|---|---|
| Plots | 235 in the draft technical layout pattern; RERA inventory count not supplied | Not disclosed | Not disclosed | Not disclosed | Not applicable | Not supplied |
Two plan drawings are recorded, but neither has been software-measured; both are pending scan review. The supplied data does not provide plot dimensions or plan-derived measurements. Floor plans
The promoter’s brochure describes other accommodation types and example plot dimensions, but these are promotional claims rather than RERA-filed plot inventory; they are not used here to define what is registered or purchasable. Promoter website
5. Parking & vehicle circulation
The supplied RERA and draft-layout records do not state a sanctioned parking count, visitor or accessible parking provision, parking allocation by plot, or a parking-level arrangement. The draft layout identifies a road area of 21,212.03 sq mts, but no verified road widths or detailed circulation plan is supplied. Document index
6. Amenities, recreation & open spaces
The DTCP draft layout communication lists the infrastructure and land allocations below. The RERA amenity record reports progress for selected items; the percentages are filed progress data, not independently verified completion. RERA amenities
| Description / size | 5,554.84 sq mts |
|---|---|
| Evidence source | Draft layout communication |
| Declared progress / verified status | To be handed to the Local Body by registered gift deed before final layout release; RERA amenity record reports aggregate recreational open space at 10%. Independent completion verification not supplied. RERA amenities |
| Description / size | 1,891.69 sq mts |
|---|---|
| Evidence source | Draft layout communication |
| Declared progress / verified status | To be handed to the Local Body by registered gift deed before final layout release; facility type and delivery status not specified. |
| Description / size | Size not stated in RERA amenity record |
|---|---|
| Evidence source | RERA amenity record |
| Declared progress / verified status | Filed as available, with 10% progress. RERA amenities |
| Description / size | No size stated |
|---|---|
| Evidence source | Draft layout communication |
| Declared progress / verified status | Listed as layout works; completion verification not supplied. |
| Description / size | No size or facility details stated |
|---|---|
| Evidence source | RERA amenity record |
| Declared progress / verified status | 0% progress recorded. RERA amenities |
The promoter’s brochure also advertises a children’s play area, swimming pool, rock garden, cottages and suite rooms. These are promotional claims and are not established as RERA-filed or delivered project facilities by the supplied records.
7. Utilities, building services & safety
The draft layout communication lists storm-water drains, underground drainage lines, a common septic tank/STP, internal water-supply pipelines, an overhead tank, electrical supply lines, street lights, a transformer and rainwater-harvesting pits. These are listed development works; the supplied material does not provide system capacities or independently verify installation or operation.
| Supplied evidence | Internal water-supply pipelines and overhead tank listed in the layout communication. |
|---|---|
| Filed progress / status | RERA amenity record reports water supply at 10%. Capacity and source are not stated. RERA amenities |
| Supplied evidence | Underground drainage lines and common septic tank/STP listed; storm-water drains also listed. |
|---|---|
| Filed progress / status | RERA amenity record reports sewerage at 20%; storm-water drains at 0%. Treatment capacity and reuse arrangements are not stated. RERA amenities |
| Supplied evidence | Electrical supply lines, street lights and transformer listed. |
|---|---|
| Filed progress / status | Street lighting at 5%; electrical meter room/sub-station/receiving station at 10% in the RERA amenity record. RERA amenities |
| Supplied evidence | Rainwater-harvesting pits listed in the layout communication. |
|---|---|
| Filed progress / status | RERA amenity record shows water conservation/rainwater harvesting at 0%. RERA amenities |
| Supplied evidence | No project-specific waste-management system is detailed in the layout communication. |
|---|---|
| Filed progress / status | Solid-waste management and disposal recorded at 0%. RERA amenities |
| Supplied evidence | No project-specific fire-system details supplied. |
|---|---|
| Filed progress / status | Fire protection and fire-safety requirements recorded at 0%. RERA amenities |
| Supplied evidence | No project-specific RERA-filed details supplied. |
|---|---|
| Filed progress / status | Not established by the supplied project records. Document index |
8. Location, access & connectivity
The registered location is Saidapur/Saidapuram, Yadagirigutta mandal, Yadadri Bhuvanagiri district, Telangana, PIN 508115. The RERA record places the project at Saidapur; the supplied cadastral parcel centroid is 17.60413, 78.95024. RERA record Location record
The available location dataset gives the nearest sampled Outer Ring Road interchange as approximately 33.4 km away. This is a sampled-distance record, not a travel-time estimate. No verified approach-road or public-transport schedule is supplied. Location record
9. Developer & development status
The registered promoter is KAKU INFRA DEVELOPERS, identified in the RERA record as a partnership. The supplied corporate identifier is GSTIN 36AARFK7865Q1Z2. The RERA record identifies VENKATESWARLU GILAKA as a partner and SHIVA KUMAR KAKU as authorised signatory. A registered-office address is not established in the supplied corporate record. RERA record Corporate record Parties record
A Form B affidavit-cum-declaration signed by SHIVA KUMAR KAKU states that the project would be completed by 04/01/2024 and includes the promoter’s declarations concerning title, encumbrances and RERA obligations. These are promoter declarations, not independent verification of completion or title.
The promoter website and brochure list [email protected] and www.kakudevelopers.com. These are promotional-source contact details, not verified RERA office-contact details. Promoter website
10. Approvals, official records & documents
| Record | Supplied evidence and scope |
|---|---|
| TG-RERA registration | FORM ‘C’ for MAHATEJA HILL VIEW, registration P02000007041, issued 04/10/2023; validity through 01/04/2024. No extension is shown in the supplied certificate record. |
| Draft layout approval | DTCP communication File No.DTCP-VCEL/17/2023-VIG-DTCP, dated 21-04-2023; draft technical layout pattern 3149/Saidapur/2021/0021 for 235 plots in Survey No. 314/P, Saidapur. The communication describes a draft layout and conditions for final layout release. |
| Title documents filed with RERA | Legal title reports and supporting title instruments are present, including documents 339270, 339267, 339268, 339269, 339271 and 358546. This overview does not determine title to any particular plot. Document index |
| Encumbrance statements filed with RERA | Registration-and-stamps statements include documents 339241, 346591–346601 and 346598. The supplied statements have their own search periods and property schedules. Document index |
| Form B declaration | Promoter declaration dated 28TH day of Augusts 2023, including a completion undertaking of 04/01/2024. |
| Final layout release / completion evidence | Not supplied. The available layout communication is a draft technical layout pattern; no final layout-release document or project completion certificate is included. Document index |
| Approved plot schedule and detailed drawing set | Not supplied in the reviewed material; the layout-plan document request is listed without an extracted plan. Document index |
1. Project at a glance
Project identity
Registered project name: MAHATEJA HILL VIEW
Project type: Plotted development; the filed draft layout is for a plotted layout.
Phase / registered portion: Phase not disclosed. The registration identifies the project, but the supplied records do not define a separately registered phase or plot schedule.
TG-RERA registration: P02000007041; certificate issued 04/10/2023, valid from 04/10/2023 through 01/04/2024.
Registered promoter: KAKU INFRA DEVELOPERS
RERA status: The certificate records the stated validity period; the supplied evidence does not show an extension. Registration validity is not the same as a construction-completion date or an occupancy/completion certificate.
Land and geographic identity
Locality / revenue village: Locality: Saidapur; revenue village is recorded as Saidapuram in the project identity. The layout approval describes the site as Saidapur, within Saidapur Gram Panchayat limits.
Mandal / district / PIN: Yadagirigutta mandal, Yadadri Bhuvanagiri district, PIN 508115. The layout approval uses “Yadadri-Bhuvanagiri.”
Project survey number disclosed in the RERA-filed layout approval: 314/P
Other survey/subdivision references in supplied title and encumbrance records: 314/B/6/1; 314/09/6/1; 314/es/6/1; 314/89/6/1; 314/C5/6/1; 314/3/6/1; 314/€9/6/1; 314/a/6/5/1; 31435/6/5/1; 314/c9/8; 314/09/8; 314/e9/6/1; 314/c9/8; 314/C3/1; 314/F/1; 314; 314/AA/6/1; 314/P/; and Survey No. 134** (in a separate title-tree parcel). These are recorded here as document references, not as a verified single parcel schedule.
Land area: RERA project fields state total area 70,481 sq m, affected area 29,564.49 sq m, and net area 40,916.51 sq m. The draft layout communication describes 70,293.48 sq mts.
Boundaries: North, south, east and west are each recorded as “NEIGHBOURS LAND.”
Survey-number limitation: The RERA land identity field says survey number(s) are not disclosed; the layout approval identifies 314/P, while title and encumbrance documents contain the additional references listed above. A complete, mapped project-parcel schedule is not supplied.
Development identity
Sanctioning authority: Director of Town & Country Planning; the communication refers to delegation to Saidapur Gram Panchayat.
Principal approval: File No.DTCP-VCEL/17/2023-VIG-DTCP, dated 21-04-2023; draft technical layout pattern 3149/Saidapur/2021/0021.
Approved / filed development description: Draft technical layout pattern for 235 plots on Survey No. 314/P. The document is a draft layout communication, not a final layout-release record.
Approved built-up area: RERA fields state 70,481 sqmts as approved built-up area; the supplied layout document describes a plotted development and does not provide building or floor configuration.
Buildings / floors / parking levels: Not disclosed in the supplied project records. No sanctioned apartment-building configuration is evidenced.
Plot count: 235 plots in the draft technical layout pattern. Plot-wise sizes and inventory are not supplied in the RERA records provided here.
Offering and status
RERA-filed offering: Plotted development; RERA unit inventory, plot-size schedule and booked/available counts are not supplied.
Construction/development stage: The RERA amenity record reports progress for selected layout works, including internal roads and footpaths (20%), sewerage (20%), water supply (10%), green strip/park (10%), street lighting (5%) and electrical meter room/sub-station/receiving station (10%). These are filed progress percentages, not an independent site inspection.
Completion dates: The registration certificate is valid through 01/04/2024. The Form B declaration states completion by 04/01/2024. These are distinct record dates and neither establishes actual completion.
Occupancy / completion certificate: Not supplied. For the plotted layout, the available approval is a draft technical layout communication; no final layout-release or completion certificate is in the supplied evidence.
2. The project story
MAHATEJA HILL VIEW is registered with TG-RERA as a plotted development at Saidapur/Saidapuram in Yadagirigutta mandal, Yadadri Bhuvanagiri district. The RERA-filed layout approval describes a draft technical pattern of 235 plots on Survey No. 314/P. The project record does not provide a plot-wise schedule, plot-size bands, or current booked and available inventory.
The supplied approval describes layout infrastructure rather than apartment buildings: roads, open space, social-infrastructure and utilities areas, with storm-water drains, underground drainage, water lines, an overhead tank, electrical supply lines, street lights, a transformer, avenue planting, park development and rainwater-harvesting pits listed as works. The RERA progress record assigns percentages to some works; it does not independently verify their completion.
The project’s completion undertaking and registration validity dates are recorded separately above. No occupancy/completion certificate or final layout-release evidence is supplied, so completed or occupancy-certified portions cannot be identified from this record.
3. Master plan, architecture & building design
This is a plotted layout, not a documented multi-tower or apartment scheme. The DTCP communication describes 235 plots on Survey No. 314/P and identifies the following areas in the draft layout: 5,554.84 sq mts open space, 1,891.69 sq mts social infrastructure, 21,212.03 sq mts roads, and 905.93 sq mts utilities. The document states these areas are to be handed to the Local Body by registered gift deed before release of the final layout.
The RERA project fields state total land area 70,481 sq m, affected area 29,564.49 sq m, and net area 40,916.51 sq m; the layout communication states 70,293.48 sq mts. The approved built-up-area field is 70,481 sqmts, but the supplied records do not explain the area basis or provide a building schedule. No sanctioned building footprints, floor configurations, apartment/common-area distribution, or final layout drawing are available in the supplied evidence.
The RERA layout-amenity filing lists proposed infrastructure and progress percentages for selected items. The supplied material does not include plot dimensions or a complete layout sheet from which plot arrangement, road widths, or the final land-use allocation can be independently described.
4. Homes, configurations & floor plans
The RERA project is classified as plotted development. A plot-wise RERA inventory, plot-size schedule, booked/available counts and saleable-area schedule are not supplied. Therefore, no configuration table can be completed from the filed inventory.
| Configuration | Units | Booked | Available | RERA saleable area | Measured carpet area | Loading (if supplied) |
|---|---|---|---|---|---|---|
| Plots | 235 in the draft technical layout pattern; RERA inventory count not supplied | Not disclosed | Not disclosed | Not disclosed | Not applicable | Not supplied |
Two plan drawings are recorded, but neither has been software-measured; both are pending scan review. The supplied data does not provide plot dimensions or plan-derived measurements.
The promoter’s brochure describes other accommodation types and example plot dimensions, but these are promotional claims rather than RERA-filed plot inventory; they are not used here to define what is registered or purchasable.
5. Parking & vehicle circulation
The supplied RERA and draft-layout records do not state a sanctioned parking count, visitor or accessible parking provision, parking allocation by plot, or a parking-level arrangement. The draft layout identifies a road area of 21,212.03 sq mts, but no verified road widths or detailed circulation plan is supplied.
6. Amenities, recreation & open spaces
The DTCP draft layout communication lists the infrastructure and land allocations below. The RERA amenity record reports progress for selected items; the percentages are filed progress data, not independently verified completion.
| Facility | Description / size | Evidence source | Declared progress / verified status |
|---|---|---|---|
| Open space | 5,554.84 sq mts | Draft layout communication | To be handed to the Local Body by registered gift deed before final layout release; RERA amenity record reports aggregate recreational open space at 10%. Independent completion verification not supplied. |
| Social infrastructure area | 1,891.69 sq mts | Draft layout communication | To be handed to the Local Body by registered gift deed before final layout release; facility type and delivery status not specified. |
| Green strip / park | Size not stated in RERA amenity record | RERA amenity record | Filed as available, with 10% progress. |
| Avenue planting / park development | No size stated | Draft layout communication | Listed as layout works; completion verification not supplied. |
| Community buildings | No size or facility details stated | RERA amenity record | 0% progress recorded. |
The promoter’s brochure also advertises a children’s play area, swimming pool, rock garden, cottages and suite rooms. These are promotional claims and are not established as RERA-filed or delivered project facilities by the supplied records.
7. Utilities, building services & safety
The draft layout communication lists storm-water drains, underground drainage lines, a common septic tank/STP, internal water-supply pipelines, an overhead tank, electrical supply lines, street lights, a transformer and rainwater-harvesting pits. These are listed development works; the supplied material does not provide system capacities or independently verify installation or operation.
| Supplied evidence | Internal water-supply pipelines and overhead tank listed in the layout communication. |
|---|---|
| Filed progress / status | RERA amenity record reports water supply at 10%. Capacity and source are not stated. |
| Supplied evidence | Underground drainage lines and common septic tank/STP listed; storm-water drains also listed. |
|---|---|
| Filed progress / status | RERA amenity record reports sewerage at 20%; storm-water drains at 0%. Treatment capacity and reuse arrangements are not stated. |
| Supplied evidence | Electrical supply lines, street lights and transformer listed. |
|---|---|
| Filed progress / status | Street lighting at 5%; electrical meter room/sub-station/receiving station at 10% in the RERA amenity record. |
| Supplied evidence | Rainwater-harvesting pits listed in the layout communication. |
|---|---|
| Filed progress / status | RERA amenity record shows water conservation/rainwater harvesting at 0%. |
| Supplied evidence | No project-specific waste-management system is detailed in the layout communication. |
|---|---|
| Filed progress / status | Solid-waste management and disposal recorded at 0%. |
| Supplied evidence | No project-specific fire-system details supplied. |
|---|---|
| Filed progress / status | Fire protection and fire-safety requirements recorded at 0%. |
| Supplied evidence | No project-specific RERA-filed details supplied. |
|---|---|
| Filed progress / status | Not established by the supplied project records. |
8. Location, access & connectivity
The registered location is Saidapur/Saidapuram, Yadagirigutta mandal, Yadadri Bhuvanagiri district, Telangana, PIN 508115. The RERA record places the project at Saidapur; the supplied cadastral parcel centroid is 17.60413, 78.95024.
The available location dataset gives the nearest sampled Outer Ring Road interchange as approximately 33.4 km away. This is a sampled-distance record, not a travel-time estimate. No verified approach-road or public-transport schedule is supplied.
9. Developer & development status
The registered promoter is KAKU INFRA DEVELOPERS, identified in the RERA record as a partnership. The supplied corporate identifier is GSTIN 36AARFK7865Q1Z2. The RERA record identifies VENKATESWARLU GILAKA as a partner and SHIVA KUMAR KAKU as authorised signatory. A registered-office address is not established in the supplied corporate record.
A Form B affidavit-cum-declaration signed by SHIVA KUMAR KAKU states that the project would be completed by 04/01/2024 and includes the promoter’s declarations concerning title, encumbrances and RERA obligations. These are promoter declarations, not independent verification of completion or title.
The promoter website and brochure list [email protected] and www.kakudevelopers.com. These are promotional-source contact details, not verified RERA office-contact details.
10. Approvals, official records & documents
TG-RERA registration: FORM ‘C’ for MAHATEJA HILL VIEW, registration P02000007041, issued 04/10/2023; validity through 01/04/2024. No extension is shown in the supplied certificate record.
Draft layout approval: DTCP communication File No.DTCP-VCEL/17/2023-VIG-DTCP, dated 21-04-2023; draft technical layout pattern 3149/Saidapur/2021/0021 for 235 plots in Survey No. 314/P, Saidapur. The communication describes a draft layout and conditions for final layout release.
Title documents filed with RERA: Legal title reports and supporting title instruments are present, including documents 339270, 339267, 339268, 339269, 339271 and 358546. This overview does not determine title to any particular plot.
Encumbrance statements filed with RERA: Registration-and-stamps statements include documents 339241, 346591–346601 and 346598. The supplied statements have their own search periods and property schedules.
Form B declaration: Promoter declaration dated 28TH day of Augusts 2023, including a completion undertaking of 04/01/2024.
Final layout release / completion evidence: Not supplied. The available layout communication is a draft technical layout pattern; no final layout-release document or project completion certificate is included.
Approved plot schedule and detailed drawing set: Not supplied in the reviewed material; the layout-plan document request is listed without an extracted plan.
Frequently asked questions
Is MAHATEJA HILL VIEW registered with Telangana RERA?
Yes. MAHATEJA HILL VIEW is registered with the Telangana Real Estate Regulatory Authority as P02000007041; the registration status is New Project.
Who is the developer of MAHATEJA HILL VIEW?
The promoter named in the RERA registration is KAKU INFRA DEVELOPERS.
Where is MAHATEJA HILL VIEW located?
MAHATEJA HILL VIEW is in SAIDAPUR, Saidapuram, Yadagirigutta, Yadadri Bhuvanagiri, Telangana (508115).
When will MAHATEJA HILL VIEW be completed?
The promoter's proposed date of completion filed with RERA is 01/04/2024. This is the promoter's declaration, not a guarantee.
More projects in Saidapuram