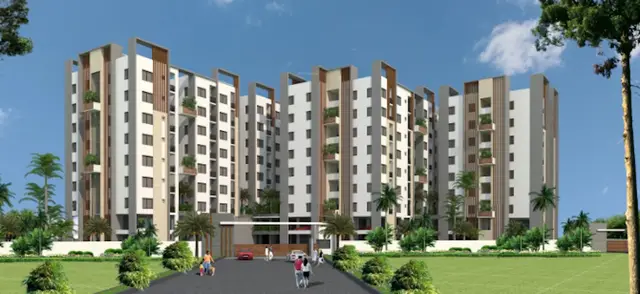
Srigdhas Origin
SRIGDHA INFRA PROJECTS · Yadadri Bhuvanagiri · RERA P02000006458
SRIGDHAS ORIGIN is a plotted development in Saidapur, Yadagirigutta Mandal, Yadadri Bhuvanagiri District. The registered promoter is SRIGDHA INFRA PROJECTS. The project has a registered site extent of 70,515.76 sq.m and provides for 203 plots; no building floors are disclosed. It is registered with TG-RERA as P02000006458, and the promoter’s completion undertaking is 24TH NOV, 2025.
More from Srigdha Infra Projects · 3 projects →
01What we found
Read from TG-RERA filings, approvals, land and registration records and court records. A court case is counted only when the court record states this project's survey number with its village, or names the project.
02Check before you pay
7 items to check before you pay, 4 high - from the title chain, court records and approvals, each with what to ask the builder or your advocate. An item may not be a problem with the project: records can be incomplete.
1. Project at a glance
Project identity
| Field | Project record |
|---|---|
| Registered project name | SRIGDHAS ORIGIN RERA record |
| Project type | Plotted development / plotted layout RERA record RERA filing |
| Phase / registered portion | No separate phase name is disclosed; registration is for the project on the listed survey lands. RERA record |
| TG-RERA registration | P02000006458 RERA record |
| Registration validity | 07/07/2023 to 24/11/2025, unless extended by the Authority. Registration validity is distinct from the completion undertaking. The supplied certificate record states “extended: false”; a current portal status or later extension order is not supplied. RERA record |
| Registered promoter | SRIGDHA INFRA PROJECTS (also rendered “Srigdha Infra Projects” in the certificate). The RERA record identifies it as a partnership. RERA record RERA filing Corporate record |
| RERA-record status | The project is identified as a “New Project”; the registration certificate is supplied. Current registration status after its stated validity end is not established by the supplied record. RERA record |
Land and geographic identity
| Field | Project record |
|---|---|
| Locality | Saidapur / Saidapuram as recorded in the supplied project documents. RERA record RERA filing |
| Revenue village | Saidapur Revenue Village; also rendered as Saidapuram in the RERA certificate. |
| Mandal | Yadagirigutta RERA record RERA filing |
| District | Yadadri Bhuvanagiri (also written “Yadadri-Bhuvanagiri” in the layout approval) RERA record |
| PIN | 508115 in the project header and RERA certificate. RERA record |
| Project survey numbers / subdivisions | SY NOS 5/P, 13/P, 14/P and 16/P RERA record Land records |
| Registered site extent | 70,515.76 sq.m total; RERA land details record 68,082.01 sq.m net area and 2,433.75 sq.m affected by road widening/FTL/nala widening. RERA filing Land records |
| Layout-plan extent | The tentative layout approval states Ac. 16.823 cents 81425.928 Sq.Yds. |
| Boundaries | North, south, east and west are each recorded as “OTHERS LAND”; adjoining owners or more specific boundary descriptions are not disclosed in the supplied project fields. RERA filing Land records |
Development identity
| Field | Project record |
|---|---|
| Sanctioning authority | Yadadri Temple Development Authority (YTDA); the approval is delegated to Saidapur Grampanchayat. The RERA project fields separately list DTCP as the authority name. RERA record Approvals record |
| Principal approval | Tentative Layout Plan 213611/LP/GP/208245/0007/2022, approved 24-11-2022. Approvals record |
| Approved built-up area | 40,380.57 sq.m is recorded in the RERA built-up area details; the supplied records do not identify a building-by-building built-up area. RERA filing |
| Buildings / floors | Not applicable as a plotted layout in the supplied project record; no building count, floor configuration or parking levels are disclosed. RERA record |
| Layout plots | 203 plots, as stated in the tentative layout approval. |
| Layout land-use areas | The layout drawing extraction records plotted area 40,380.57 sq.m, roads 19,185.79 sq.m, parks/open space 6,128.89 sq.m, utilities 681.97 sq.m, social infrastructure 1,704.66 sq.m, and amenities 0.00 sq.m. Layout record |
Offering and status
| Field | Project record |
|---|---|
| Offered property type | Plots; a plot-by-plot RERA inventory, saleable-area schedule and booked/available counts are not supplied. RERA record |
| Drawing-derived plot schedule | Software-read layout drawing records 203 plots; sizes range from 129.66 sq.m (155.1 sq.yd) to 498.81 sq.m (596.6 sq.yd), with a median of 167.18 sq.m (199.9 sq.yd). The drawing extraction notes that plot sizes should be verified against the drawing. Layout record |
| Construction / development stage | TG-RERA amenity data records progress percentages for layout works; these are declared progress figures, not independently verified site completion. RERA amenities |
| Completion deadline | The promoter’s Form B declaration undertakes completion by 24TH NOV, 2025. |
| Occupancy / completion certificate | Not applicable to the plotted offering in the supplied records; no project completion or occupancy certificate is provided. The supplied layout approval is tentative, not a final layout approval. Document index |
2. The project story
SRIGDHAS ORIGIN is a plotted development registered with TG-RERA as P02000006458. The registered land is identified as SY NOS 5/P, 13/P, 14/P and 16/P in Saidapur Revenue Village, Yadagirigutta Mandal, Yadadri Bhuvanagiri District. The project record gives a total site area of 70,515.76 sq.m, with a separately recorded net area of 68,082.01 sq.m. RERA record Land records
The tentative layout approval provides for 203 plots, roads, open space, utilities and social infrastructure. It requires the layout developer to undertake development works and submit a work-completion certificate for approval of a final layout plan. The RERA record includes progress percentages for certain infrastructure items, but these are declared figures and do not establish independent site verification or final-layout approval. RERA amenities
The promoter’s Form B declaration undertakes completion by 24TH NOV, 2025. That date is separate from the registration certificate’s stated validity through 24/11/2025; neither the completion undertaking nor the registration certificate establishes that the project is now complete. No completion certificate, occupancy certificate or final layout approval is included in the supplied evidence.
3. Master plan, architecture & building design
This is a plotted layout rather than a multi-storey building project. The tentative layout approval identifies 203 plots and earmarks land for plotted use, roads, open space, utilities and social infrastructure. It also records plots reserved as mortgage area pending the layout development and final-layout process.
| Layout component | Area / share recorded | Evidence |
|---|---|---|
| Plotted area | 40,380.57 sq.m; drawing extraction records 59.31% of its land-use-table base. Layout record | Software-read layout drawing Layout record |
| Roads | 19,185.79 sq.m; 28.18% Layout record | Software-read layout drawing Layout record |
| Parks / open space | 6,128.89 sq.m; 9.00% Layout record | Software-read layout drawing Layout record |
| Utilities | 681.97 sq.m; 1.00% Layout record | Software-read layout drawing Layout record |
| Social infrastructure | 1,704.66 sq.m; 2.50% Layout record | Software-read layout drawing Layout record |
| Amenities | 0.00 sq.m Layout record | Software-read layout drawing Layout record |
The approval document describes roads, open space, utilities and social infrastructure as areas to be handed over by registered gift deed before release of the final layout. It also requires roads to be formed, drains and nala channels to be developed, avenue planting and rainwater-harvesting pits to be provided, and street lighting and electricity facilities to be installed. These are approval requirements; the supplied record does not establish that all such works have been completed.
No residential building arrangement, floor levels, tower heights, building footprint, lifts, stairs or apartment layouts are disclosed for this plotted project. The 40,380.57 sq.m figure is recorded as approved built-up area in the RERA fields; it is not identified in the supplied records as a plot saleable-area or carpet-area figure. RERA filing
4. Homes, configurations & floor plans
The offering is plots, not apartments. A RERA-filed plot-by-plot inventory with booked and available counts is not supplied. The approved layout drawing extraction contains a software-read plot schedule: 203 plots, with sizes from 129.66 sq.m (155.1 sq.yd) to 498.81 sq.m (596.6 sq.yd) and a median of 167.18 sq.m (199.9 sq.yd). The extraction says the plot schedule table is the count basis and that the sum of plot areas matches the drawing’s plotted-area statement; it also recommends checking the extracted sizes against the drawing. Layout record
| Plot-size band | Plot count | Source |
|---|---|---|
| 150–200 sq.yd (125–167 sq.m) | 102 | Software-read approved-layout drawing extraction Layout record |
| 200–250 sq.yd (167–209 sq.m) | 48 | Software-read approved-layout drawing extraction Layout record |
| 250–300 sq.yd (209–251 sq.m) | 8 | Software-read approved-layout drawing extraction Layout record |
| 300–400 sq.yd (251–334 sq.m) | 36 | Software-read approved-layout drawing extraction Layout record |
| 400–500 sq.yd (334–418 sq.m) | 5 | Software-read approved-layout drawing extraction Layout record |
| 500–1000 sq.yd (418–836 sq.m) | 4 | Software-read approved-layout drawing extraction Layout record |
Room dimensions, apartment carpet areas, balcony areas and apartment floor-plan configurations do not apply to the supplied plotted-layout evidence. The vendor lists a plot saleable-size range, but it is not used here as a RERA-filed plot schedule. Promoter website Layout record
5. Parking & vehicle circulation
No resident, visitor or accessible parking-space counts, parking levels, vehicle ramps, EV charging provision or plot-specific parking allocations are disclosed in the supplied RERA fields or layout extraction. The layout approval requires roads to be opened for access to neighbouring sites and states that the developer shall not construct a compound wall or fencing around the site. It also specifies road formation and drainage works; these are approval conditions, not confirmation of completed circulation works. RERA filing
6. Amenities, recreation & open spaces
The tentative layout approval identifies open space, social infrastructure and utility land and lists infrastructure and amenity works required of the layout applicant. The table below distinguishes those approval provisions from the progress percentages recorded in TG-RERA’s amenities data. Percentages are declared project progress figures; independent completion verification is not supplied. RERA amenities
| Description / size | Roads area 19,185.79 sq.m in the drawing-derived land-use schedule; the approval requires road formation and side drains. |
|---|---|
| Evidence source | Layout record |
| Declared progress / verified status | TG-RERA amenities data: 60%; not independently verified. RERA amenities |
| Description / size | Parks/open space 6,128.89 sq.m in the drawing-derived schedule; the approval separately records open space of Ac1.514 cents 7330.152 Sq.Yds. |
|---|---|
| Evidence source | Layout record |
| Declared progress / verified status | TG-RERA amenities data: Green Strip/TOT LOT/Park 50%; not independently verified. RERA amenities |
| Description / size | The approval describes a water reservoir and protected water-supply system. |
|---|---|
| Declared progress / verified status | TG-RERA amenities data: 60%; not independently verified. RERA amenities |
| Description / size | The approval lists septic tank and sewerage treatment plant among utilities and requires drainage/channelization works. |
|---|---|
| Declared progress / verified status | Sewerage (chamber, lines, septic tank, STP) 100% and storm-water drains 100% in TG-RERA amenities data; not independently verified. Treatment and disposal of sewage/sullage water is separately recorded at 0%. RERA amenities |
| Description / size | 681.97 sq.m in the drawing-derived schedule; approval lists water reservoir, septic tank/STP, electric transformer and solid-waste management. |
|---|---|
| Evidence source | Layout record |
| Declared progress / verified status | No consolidated completion evidence supplied. RERA amenities |
| Description / size | 1,704.66 sq.m in the drawing-derived schedule. |
|---|---|
| Evidence source | Layout record |
| Declared progress / verified status | Progress not established in the supplied record. RERA amenities |
| Description / size | Approval requires street lighting and electricity facilities. |
|---|---|
| Declared progress / verified status | TG-RERA amenities data: 0%. RERA amenities |
| Description / size | Approval requires rainwater-harvesting pits. |
|---|---|
| Declared progress / verified status | TG-RERA amenities data: 0%. RERA amenities |
| Description / size | Listed among the utilities in the tentative layout approval. |
|---|---|
| Declared progress / verified status | TG-RERA amenities data: 0%. RERA amenities |
| Description / size | No size or facility description supplied. |
|---|---|
| Evidence source | RERA amenities |
| Declared progress / verified status | TG-RERA amenities data: 0%. RERA amenities |
Vendor-listed features such as a gated community, entrance gate/security cabin, landscaped garden, lawn, play area and recreation are promoter-marketed claims, not established here as approved or delivered facilities. Promoter website
7. Utilities, building services & safety
The tentative layout approval lists a water reservoir, septic tank/STP, electric transformer and solid-waste management as utility provisions. It also requires protected water supply, sewerage disposal, rainwater-harvesting pits, drains, street lighting and electricity facilities. These are approval provisions and requirements; the supplied material does not establish their completed condition, capacity or operating status.
TG-RERA amenities data records water supply at 60%, sewerage infrastructure and storm-water drains at 100%, street lighting at 0%, rainwater harvesting at 0%, solid-waste management at 0%, and electrical meter room/sub-station/receiving station at 0%. These are declared progress figures, not independent verification. Fire protection and fire safety requirements are recorded at 0% in the same data. RERA amenities
No water-source or storage capacities, STP capacity, reuse arrangements, electrical supply or backup capacity, fire-system specifications, security systems, accessibility provisions or operating certifications are supplied. Vendor references to water supply, fire safety and security are marketing claims and do not establish installed or approved project services. Promoter website RERA amenities
8. Location, access & connectivity
The registered project location is Saidapur/Saidapuram in Yadagirigutta Mandal, Yadadri Bhuvanagiri District, PIN 508115, on SY NOS 5/P, 13/P, 14/P and 16/P. The cadastral parcel centroid is recorded at 17.624542547914423, 78.94573043595715. RERA record Cadastral map
The supplied location data lists the nearest sampled Outer Ring Road interchange at approximately 34.2 km. No other measured road distances, public transport routes, travel times or project approach-road details are supplied. Location record The layout approval requires internal roads to be opened for access to neighbouring sites; this is an approval condition and does not establish present road completion.
9. Developer & development status
The registered promoter is SRIGDHA INFRA PROJECTS, identified in the RERA fields as a partnership. The project record lists GSTIN 36ACFFS5722A1ZF. The promoter’s supplied address is Teachers Colony, Bhongir, Saidapur, Yadagirigutta, Yadadri Bhuvanagiri, 508115; the registration certificate separately records a promoter-office PIN of 508116. Corporate record RERA filing
The RERA record names DUMBALA VIJENDER REDDY as authorized signatory and DUMBALA BALA JYOTHI as partner. The registration certificate states validity through 24/11/2025, while Form B records the promoter’s completion undertaking as 24TH NOV, 2025. The supplied evidence contains no later extension order, final layout approval or completion certificate. Parties record Document index
10. Approvals, official records & documents
| Record | Supplied evidence |
|---|---|
| TG-RERA registration | Form C for SRIGDHAS ORIGIN, registration P02000006458, issued 07/07/2023, with stated validity to 24/11/2025. |
| Tentative layout approval | YTDA Approval for Tentative Layout Plan 213611/LP/GP/208245/0007/2022, dated 24-11-2022, for SY NOS 5/P, 13/P, 14/P and 16/P at Saidapur Revenue Village; delegated to Saidapur Grampanchayat. The document states that tentative approval is not proof of land title and requires development works and a completion certificate for final-layout approval. |
| Layout drawing | Four layout sheets; drawing-derived extraction records a plot schedule of 203 plots, land-use areas and plot-size bands. Layout record |
| Form B declaration | Promoter’s affidavit dated 14 JUN 2023, including the completion undertaking of 24TH NOV, 2025. |
| Completion / occupancy evidence | No project completion certificate, occupancy certificate or final layout approval is supplied. The project is a plotted layout; the supplied approval is tentative. Document index |
| Other approval references | The tentative approval cites G.O.Rt.No.356 MA&UD (Plg.I(2)) Department, dt.18-05-2018, the Telangana State building Permission and Self-certification System (TSbPASS) Act 2020 Dt: 19-11-2020, G.O.Ms.No. 105, MA&UD, Dt. 05.07.2021, and G.O. Ms. No. 202 MA dt: 31.07.2017. |
The supplied documents include no detailed project-specific construction completion evidence or independently verified site inspection. The approval’s conditions and the RERA amenities progress fields describe requirements and declared progress respectively; neither alone establishes delivery of the layout works. RERA amenities
1. Project at a glance
Project identity
Registered project name: SRIGDHAS ORIGIN
Project type: Plotted development / plotted layout
Phase / registered portion: No separate phase name is disclosed; registration is for the project on the listed survey lands.
TG-RERA registration: P02000006458
Registration validity: 07/07/2023 to 24/11/2025, unless extended by the Authority. Registration validity is distinct from the completion undertaking. The supplied certificate record states “extended: false”; a current portal status or later extension order is not supplied.
Registered promoter: SRIGDHA INFRA PROJECTS (also rendered “Srigdha Infra Projects” in the certificate). The RERA record identifies it as a partnership.
RERA-record status: The project is identified as a “New Project”; the registration certificate is supplied. Current registration status after its stated validity end is not established by the supplied record.
Land and geographic identity
Locality: Saidapur / Saidapuram as recorded in the supplied project documents.
Revenue village: Saidapur Revenue Village; also rendered as Saidapuram in the RERA certificate.
Mandal: Yadagirigutta
District: Yadadri Bhuvanagiri (also written “Yadadri-Bhuvanagiri” in the layout approval)
PIN: 508115 in the project header and RERA certificate.
Project survey numbers / subdivisions: SY NOS 5/P, 13/P, 14/P and 16/P
Registered site extent: 70,515.76 sq.m total; RERA land details record 68,082.01 sq.m net area and 2,433.75 sq.m affected by road widening/FTL/nala widening.
Layout-plan extent: The tentative layout approval states Ac. 16.823 cents 81425.928 Sq.Yds.
Boundaries: North, south, east and west are each recorded as “OTHERS LAND”; adjoining owners or more specific boundary descriptions are not disclosed in the supplied project fields.
Development identity
Sanctioning authority: Yadadri Temple Development Authority (YTDA); the approval is delegated to Saidapur Grampanchayat. The RERA project fields separately list DTCP as the authority name.
Principal approval: Tentative Layout Plan 213611/LP/GP/208245/0007/2022, approved 24-11-2022.
Approved built-up area: 40,380.57 sq.m is recorded in the RERA built-up area details; the supplied records do not identify a building-by-building built-up area.
Buildings / floors: Not applicable as a plotted layout in the supplied project record; no building count, floor configuration or parking levels are disclosed.
Layout plots: 203 plots, as stated in the tentative layout approval.
Layout land-use areas: The layout drawing extraction records plotted area 40,380.57 sq.m, roads 19,185.79 sq.m, parks/open space 6,128.89 sq.m, utilities 681.97 sq.m, social infrastructure 1,704.66 sq.m, and amenities 0.00 sq.m.
Offering and status
Offered property type: Plots; a plot-by-plot RERA inventory, saleable-area schedule and booked/available counts are not supplied.
Drawing-derived plot schedule: Software-read layout drawing records 203 plots; sizes range from 129.66 sq.m (155.1 sq.yd) to 498.81 sq.m (596.6 sq.yd), with a median of 167.18 sq.m (199.9 sq.yd). The drawing extraction notes that plot sizes should be verified against the drawing.
Construction / development stage: TG-RERA amenity data records progress percentages for layout works; these are declared progress figures, not independently verified site completion.
Completion deadline: The promoter’s Form B declaration undertakes completion by 24TH NOV, 2025.
Occupancy / completion certificate: Not applicable to the plotted offering in the supplied records; no project completion or occupancy certificate is provided. The supplied layout approval is tentative, not a final layout approval.
2. The project story
SRIGDHAS ORIGIN is a plotted development registered with TG-RERA as P02000006458. The registered land is identified as SY NOS 5/P, 13/P, 14/P and 16/P in Saidapur Revenue Village, Yadagirigutta Mandal, Yadadri Bhuvanagiri District. The project record gives a total site area of 70,515.76 sq.m, with a separately recorded net area of 68,082.01 sq.m.
The tentative layout approval provides for 203 plots, roads, open space, utilities and social infrastructure. It requires the layout developer to undertake development works and submit a work-completion certificate for approval of a final layout plan. The RERA record includes progress percentages for certain infrastructure items, but these are declared figures and do not establish independent site verification or final-layout approval.
The promoter’s Form B declaration undertakes completion by 24TH NOV, 2025. That date is separate from the registration certificate’s stated validity through 24/11/2025; neither the completion undertaking nor the registration certificate establishes that the project is now complete. No completion certificate, occupancy certificate or final layout approval is included in the supplied evidence.
3. Master plan, architecture & building design
This is a plotted layout rather than a multi-storey building project. The tentative layout approval identifies 203 plots and earmarks land for plotted use, roads, open space, utilities and social infrastructure. It also records plots reserved as mortgage area pending the layout development and final-layout process.
| Layout component | Area / share recorded | Evidence |
|---|---|---|
| Plotted area | 40,380.57 sq.m; drawing extraction records 59.31% of its land-use-table base. | Software-read layout drawing |
| Roads | 19,185.79 sq.m; 28.18% | Software-read layout drawing |
| Parks / open space | 6,128.89 sq.m; 9.00% | Software-read layout drawing |
| Utilities | 681.97 sq.m; 1.00% | Software-read layout drawing |
| Social infrastructure | 1,704.66 sq.m; 2.50% | Software-read layout drawing |
| Amenities | 0.00 sq.m | Software-read layout drawing |
The approval document describes roads, open space, utilities and social infrastructure as areas to be handed over by registered gift deed before release of the final layout. It also requires roads to be formed, drains and nala channels to be developed, avenue planting and rainwater-harvesting pits to be provided, and street lighting and electricity facilities to be installed. These are approval requirements; the supplied record does not establish that all such works have been completed.
No residential building arrangement, floor levels, tower heights, building footprint, lifts, stairs or apartment layouts are disclosed for this plotted project. The 40,380.57 sq.m figure is recorded as approved built-up area in the RERA fields; it is not identified in the supplied records as a plot saleable-area or carpet-area figure.
4. Homes, configurations & floor plans
The offering is plots, not apartments. A RERA-filed plot-by-plot inventory with booked and available counts is not supplied. The approved layout drawing extraction contains a software-read plot schedule: 203 plots, with sizes from 129.66 sq.m (155.1 sq.yd) to 498.81 sq.m (596.6 sq.yd) and a median of 167.18 sq.m (199.9 sq.yd). The extraction says the plot schedule table is the count basis and that the sum of plot areas matches the drawing’s plotted-area statement; it also recommends checking the extracted sizes against the drawing.
| Plot-size band | Plot count | Source |
|---|---|---|
| 150–200 sq.yd (125–167 sq.m) | 102 | Software-read approved-layout drawing extraction |
| 200–250 sq.yd (167–209 sq.m) | 48 | Software-read approved-layout drawing extraction |
| 250–300 sq.yd (209–251 sq.m) | 8 | Software-read approved-layout drawing extraction |
| 300–400 sq.yd (251–334 sq.m) | 36 | Software-read approved-layout drawing extraction |
| 400–500 sq.yd (334–418 sq.m) | 5 | Software-read approved-layout drawing extraction |
| 500–1000 sq.yd (418–836 sq.m) | 4 | Software-read approved-layout drawing extraction |
Room dimensions, apartment carpet areas, balcony areas and apartment floor-plan configurations do not apply to the supplied plotted-layout evidence. The vendor lists a plot saleable-size range, but it is not used here as a RERA-filed plot schedule.
5. Parking & vehicle circulation
No resident, visitor or accessible parking-space counts, parking levels, vehicle ramps, EV charging provision or plot-specific parking allocations are disclosed in the supplied RERA fields or layout extraction. The layout approval requires roads to be opened for access to neighbouring sites and states that the developer shall not construct a compound wall or fencing around the site. It also specifies road formation and drainage works; these are approval conditions, not confirmation of completed circulation works.
6. Amenities, recreation & open spaces
The tentative layout approval identifies open space, social infrastructure and utility land and lists infrastructure and amenity works required of the layout applicant. The table below distinguishes those approval provisions from the progress percentages recorded in TG-RERA’s amenities data. Percentages are declared project progress figures; independent completion verification is not supplied.
| Description / size | Roads area 19,185.79 sq.m in the drawing-derived land-use schedule; the approval requires road formation and side drains. |
|---|---|
| Declared progress / verified status | TG-RERA amenities data: 60%; not independently verified. |
| Description / size | Parks/open space 6,128.89 sq.m in the drawing-derived schedule; the approval separately records open space of Ac1.514 cents 7330.152 Sq.Yds. |
|---|---|
| Declared progress / verified status | TG-RERA amenities data: Green Strip/TOT LOT/Park 50%; not independently verified. |
| Description / size | The approval describes a water reservoir and protected water-supply system. |
|---|---|
| Declared progress / verified status | TG-RERA amenities data: 60%; not independently verified. |
| Description / size | The approval lists septic tank and sewerage treatment plant among utilities and requires drainage/channelization works. |
|---|---|
| Declared progress / verified status | Sewerage (chamber, lines, septic tank, STP) 100% and storm-water drains 100% in TG-RERA amenities data; not independently verified. Treatment and disposal of sewage/sullage water is separately recorded at 0%. |
| Description / size | 681.97 sq.m in the drawing-derived schedule; approval lists water reservoir, septic tank/STP, electric transformer and solid-waste management. |
|---|---|
| Declared progress / verified status | No consolidated completion evidence supplied. |
| Description / size | 1,704.66 sq.m in the drawing-derived schedule. |
|---|---|
| Declared progress / verified status | Progress not established in the supplied record. |
| Description / size | Approval requires street lighting and electricity facilities. |
|---|---|
| Declared progress / verified status | TG-RERA amenities data: 0%. |
| Description / size | Approval requires rainwater-harvesting pits. |
|---|---|
| Declared progress / verified status | TG-RERA amenities data: 0%. |
| Description / size | Listed among the utilities in the tentative layout approval. |
|---|---|
| Declared progress / verified status | TG-RERA amenities data: 0%. |
| Description / size | No size or facility description supplied. |
|---|---|
| Declared progress / verified status | TG-RERA amenities data: 0%. |
Vendor-listed features such as a gated community, entrance gate/security cabin, landscaped garden, lawn, play area and recreation are promoter-marketed claims, not established here as approved or delivered facilities.
7. Utilities, building services & safety
The tentative layout approval lists a water reservoir, septic tank/STP, electric transformer and solid-waste management as utility provisions. It also requires protected water supply, sewerage disposal, rainwater-harvesting pits, drains, street lighting and electricity facilities. These are approval provisions and requirements; the supplied material does not establish their completed condition, capacity or operating status.
TG-RERA amenities data records water supply at 60%, sewerage infrastructure and storm-water drains at 100%, street lighting at 0%, rainwater harvesting at 0%, solid-waste management at 0%, and electrical meter room/sub-station/receiving station at 0%. These are declared progress figures, not independent verification. Fire protection and fire safety requirements are recorded at 0% in the same data.
No water-source or storage capacities, STP capacity, reuse arrangements, electrical supply or backup capacity, fire-system specifications, security systems, accessibility provisions or operating certifications are supplied. Vendor references to water supply, fire safety and security are marketing claims and do not establish installed or approved project services.
8. Location, access & connectivity
The registered project location is Saidapur/Saidapuram in Yadagirigutta Mandal, Yadadri Bhuvanagiri District, PIN 508115, on SY NOS 5/P, 13/P, 14/P and 16/P. The cadastral parcel centroid is recorded at 17.624542547914423, 78.94573043595715.
The supplied location data lists the nearest sampled Outer Ring Road interchange at approximately 34.2 km. No other measured road distances, public transport routes, travel times or project approach-road details are supplied. The layout approval requires internal roads to be opened for access to neighbouring sites; this is an approval condition and does not establish present road completion.
9. Developer & development status
The registered promoter is SRIGDHA INFRA PROJECTS, identified in the RERA fields as a partnership. The project record lists GSTIN 36ACFFS5722A1ZF. The promoter’s supplied address is Teachers Colony, Bhongir, Saidapur, Yadagirigutta, Yadadri Bhuvanagiri, 508115; the registration certificate separately records a promoter-office PIN of 508116.
The RERA record names DUMBALA VIJENDER REDDY as authorized signatory and DUMBALA BALA JYOTHI as partner. The registration certificate states validity through 24/11/2025, while Form B records the promoter’s completion undertaking as 24TH NOV, 2025. The supplied evidence contains no later extension order, final layout approval or completion certificate.
10. Approvals, official records & documents
TG-RERA registration: Form C for SRIGDHAS ORIGIN, registration P02000006458, issued 07/07/2023, with stated validity to 24/11/2025.
Tentative layout approval: YTDA Approval for Tentative Layout Plan 213611/LP/GP/208245/0007/2022, dated 24-11-2022, for SY NOS 5/P, 13/P, 14/P and 16/P at Saidapur Revenue Village; delegated to Saidapur Grampanchayat. The document states that tentative approval is not proof of land title and requires development works and a completion certificate for final-layout approval.
Layout drawing: Four layout sheets; drawing-derived extraction records a plot schedule of 203 plots, land-use areas and plot-size bands.
Form B declaration: Promoter’s affidavit dated 14 JUN 2023, including the completion undertaking of 24TH NOV, 2025.
Completion / occupancy evidence: No project completion certificate, occupancy certificate or final layout approval is supplied. The project is a plotted layout; the supplied approval is tentative.
Other approval references: The tentative approval cites G.O.Rt.No.356 MA&UD (Plg.I(2)) Department, dt.18-05-2018, the Telangana State building Permission and Self-certification System (TSbPASS) Act 2020 Dt: 19-11-2020, G.O.Ms.No. 105, MA&UD, Dt. 05.07.2021, and G.O. Ms. No. 202 MA dt: 31.07.2017.
The supplied documents include no detailed project-specific construction completion evidence or independently verified site inspection. The approval’s conditions and the RERA amenities progress fields describe requirements and declared progress respectively; neither alone establishes delivery of the layout works.
Frequently asked questions
Is SRIGDHAS ORIGIN registered with Telangana RERA?
Yes. SRIGDHAS ORIGIN is registered with the Telangana Real Estate Regulatory Authority as P02000006458; the registration status is New Project.
Who is the developer of SRIGDHAS ORIGIN?
The promoter named in the RERA registration is SRIGDHA INFRA PROJECTS.
Where is SRIGDHAS ORIGIN located?
SRIGDHAS ORIGIN is in SAIDAPUR, Saidapuram, Yadagirigutta, Yadadri Bhuvanagiri, Telangana (508115).
When will SRIGDHAS ORIGIN be completed?
The promoter's proposed date of completion filed with RERA is 24/11/2025. This is the promoter's declaration, not a guarantee.
More projects in Saidapuram