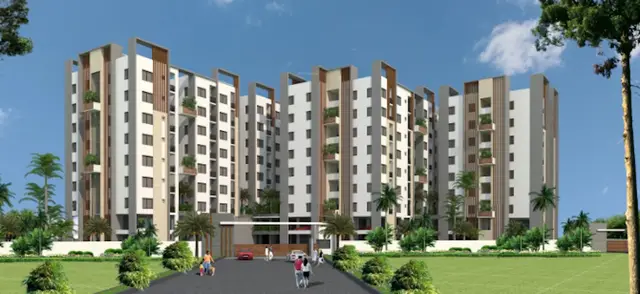
Vgbrindavanam
MUNDADA · Yadadri Bhuvanagiri · RERA P02000003680
VGBRINDAVANAM is a plotted development in Saidapuram, Yadagirigutta Mandal, Yadadri Bhuvanagiri District, developed by registered promoter Mundada Venugopal. The RERA filing records a total land area of 89,233 sq m and a net area of 85,429.00 sq m; the DTCP communication describes 253 plots over Ac.22.05 cents. No tower or floor configuration is stated, and plot sizes are not disclosed. Its TG-RERA registration number is P02000003680, and the RERA header gives a proposed completion date of 31/12/2020.
01What we found
Read from TG-RERA filings, approvals, land and registration records and court records. A court case is counted only when the court record states this project's survey number with its village, or names the project.
02Check before you pay
9 items to check before you pay, 4 high - from the title chain, court records and approvals, each with what to ask the builder or your advocate. An item may not be a problem with the project: records can be incomplete.
1. Project at a glance
Project identity
| Field | TG-RERA record |
|---|---|
| Registered project name | VGBRINDAVANAM |
| Project type | Plotted development RERA filing |
| Phase / registered portion | Phase not stated; registration is for the named project |
| TG-RERA registration number | P02000003680 |
| Registration validity | Certificate states commencement on 03/12/2021 and expiry on 31/12/2020; no extension is recorded |
| Registered promoter | Mundada Venugopal (also named M.VENUGOPAL in the filed declaration) |
| RERA status | Certificate records registration under section 5. The supplied record does not establish the project’s current portal status |
Land and geographic identity
| Field | Record |
|---|---|
| Locality / address | MAIN ROAD; project locality also recorded as Saidapuram, Yadagirigutta RERA filing |
| Revenue village | Saidapuram. The DTCP communication describes the site as Saidapur Shivar; the location sketch reads “SAIDAPOR” RERA filing |
| Mandal | Yadagirigutta RERA filing |
| District | Yadadri Bhuvanagiri RERA filing |
| PIN | 508115 RERA filing |
| Project survey numbers | 250/P, 260/P and 314/P |
| Additional survey entry in layout communication | 314/1 |
| Site extent stated in DTCP communication | Ac.22.05 cents |
| RERA land-area figures | Total area 89,233 sq m; area affected in road widening/FTL/Nala widening 3,804 sq m; net area 85,429.00 sq m RERA filing |
| Boundaries in RERA filing | East: SY NO 259 250 247 245; West: SY NO 314; North: 260P; South: 314 RERA filing |
Development identity
| Field | Record |
|---|---|
| Sanctioning authority | Director of Town and Country Planning; communication records delegation to Yadagirigutta Temple Development Authority (YTDA) |
| Principal layout approval reference | File No. DTCP-VCEL/2/2019-VIG-DTCP; proceedings Lr.Roc.No.4529/2017/YTDA; approved date recorded as 06-2019 [approvals; doc:77761 p1–2] |
| Layout reference | Draft TLP No. 09/2019/YTDA |
| Approved development described | Draft technical layout pattern for 253 plots over Ac.22.05 cents |
| Approved built-up area | 52,139 sq m recorded in the RERA filing; its precise area definition is not further specified in the supplied extract RERA filing |
| Buildings / floors | Not disclosed; this is a plotted layout, and no building or floor configuration is supplied RERA filing |
| Parking | No parking count or parking-level arrangement supplied RERA filing |
| Mortgage area | 8,022 sq m in the RERA filing RERA filing |
Offering and status
| Field | Record |
|---|---|
| Offering | Plots; plot count in the DTCP communication is 253 RERA filing |
| Plot sizes / saleable area range | Not disclosed in the supplied records [documents; fields: Project Information] |
| Booked / available counts | Not supplied [documents; fields: Project Information] |
| Construction stage | The RERA amenity schedule records percentages for selected infrastructure items; these are promoter-reported progress figures, not an independent site inspection RERA amenities |
| Completion dates | RERA header gives proposed completion as 31/12/2020; the Form B declaration undertakes completion by 31/12/2021 [header; doc:77755 p1] |
| Occupancy / completion certificate | No occupancy or completion certificate is supplied in the reviewed documents; this is a plotted development, and certificate status is not otherwise established Document index |
2. The project story
- VGBRINDAVANAM is presented in its TG-RERA filing as a plotted development at Saidapuram, Yadagirigutta Mandal, Yadadri Bhuvanagiri District. The DTCP communication describes a proposed 253-plot layout over Ac.22.05 cents and lists roads of 18 metres and above. Its layout approval is described as a draft technical layout pattern communicated with modifications, rather than a building scheme with towers or apartment floors. RERA filing
- The filing identifies plots as the purchase offering, but the supplied material does not give plot-by-plot dimensions, inventory, booking status or individual plot saleable areas. The DTCP communication identifies plots 86–111 and 205–224 as mortgaged in favour of YTDA and records a road-affected portion handed over to the Gram Panchayat.
- The RERA amenity schedule records progress for internal roads and footpaths (30%), water supply (50%), sewerage (50%) and rainwater harvesting (60%); the remaining listed entries have 0% recorded. These are filing figures, not independently verified completion measurements. The reviewed materials do not establish that the layout or its infrastructure is complete, nor do they include an occupancy or completion certificate. [amenities; documents]
3. Master plan, architecture & building design
- The development is a plotted layout, not a multi-storey building project in the supplied evidence. The DTCP communication describes 253 plots on Ac.22.05 cents, with roads of 18 metres and above. It lists road formation with black top, storm-water drains, underground drainage, a common septic tank/STP, internal water-supply pipelines, an overhead tank, an assured water source, electrical lines and streetlights, a transformer, avenue planting, park development and rainwater-harvesting pits as layout-development works. These are approval-condition requirements in the communication, not confirmation that the works have been delivered.
- The RERA filing records total land area of 89,233 sq m, an affected area of 3,804 sq m and net area of 85,429.00 sq m. It also records approved built-up area of 52,139 sq m, without a supplied definition or drawing that would clarify its relationship to the plotted layout. No plot arrangement drawing, plot-size schedule, building footprint, floor plan, land-use split, park-area schedule or utility-land schedule is available in the reviewed extracts. RERA filing
4. Homes, configurations & floor plans
This is a plotted project; no apartment configurations are reported.
| Configuration | Units | Booked | Available | RERA saleable area | Measured carpet area | Loading |
|---|---|---|---|---|---|---|
| Plots | 253 plots stated in the DTCP communication | Not supplied | Not supplied | Not supplied | Not applicable | Not supplied |
The plot count is stated in the DTCP communication; the supplied RERA extract does not provide a plot-by-plot inventory or booking schedule. The two listed drawing records have not been measured: both are pending scan review, and no plot-layout sheets are supplied for measurement.
5. Parking & vehicle circulation
No parking count, visitor or accessible parking provision, parking allocation, vehicle-entry arrangement, internal driveway plan, pedestrian separation or EV charging provision is established in the supplied records. The DTCP communication specifies layout roads of 18 metres and above but does not provide a parking schedule. A plot or road drawing alone would not establish an exclusive parking entitlement.
6. Amenities, recreation & open spaces
The approval communication lists layout infrastructure and amenities as development works. The table below separately reports the RERA amenity schedule’s recorded progress. The schedule does not identify independent verification or confirm that any facility is complete.
| Facility | Description / size | Evidence source | Declared progress / verified status |
|---|---|---|---|
| Internal roads and footpaths | Layout roads; DTCP communication states road widths of 18 mts and above | 30% recorded in RERA amenity schedule; not independently verified | |
| Water supply | Internal pipelines, overhead tank and assured water supply source required in the layout communication | 50% recorded; not independently verified | |
| Sewerage | Underground drainage lines and common septic tank / STP listed as development works | Sewerage entry records 50%; not independently verified | |
| Storm-water drains | Listed as a layout development work | 0% recorded | |
| Green strip / park | Avenue plantation and park development listed | 0% recorded | |
| Street lighting | Electrical supply lines and street lights listed | 0% recorded | |
| Rainwater harvesting | Rainwater-harvesting pits listed | 60% recorded; not independently verified | |
| Community buildings | RERA amenity schedule entry | RERA amenities | 0% recorded; no size or facility description supplied |
| Sewage and sullage treatment/disposal | RERA amenity schedule entry | RERA amenities | 0% recorded |
| Solid-waste management and disposal | RERA amenity schedule entry | RERA amenities | 0% recorded |
| Energy management | RERA amenity schedule entry | RERA amenities | 0% recorded |
| Fire protection and fire safety | RERA amenity schedule entry | RERA amenities | 0% recorded |
| Electrical meter room, sub-station and receiving station | RERA amenity schedule entry | RERA amenities | 0% recorded |
| Aggregate recreational open space | RERA amenity schedule entry; area not supplied | RERA amenities | 0% recorded |
7. Utilities, building services & safety
- The DTCP communication lists internal water pipelines, an overhead tank and an assured water-supply source; it does not specify source capacity, storage capacity or treatment arrangements. For sewerage and drainage, it lists underground drainage lines, a common septic tank/STP and storm-water drains, without supplied capacity or reuse details. Rainwater-harvesting pits are also listed.
- Electrical works listed in the communication include supply lines, streetlights and a transformer. The RERA amenity schedule records 0% for the electrical meter room, sub-station and receiving station, and 0% for fire protection and fire-safety requirements. No backup-power, waste-management, security, accessibility or emergency-access specifications are supplied. The listed approval works and progress entries do not by themselves establish completion or statutory compliance.
8. Location, access & connectivity
- The registered location is Saidapuram, Yadagirigutta Mandal, Yadadri Bhuvanagiri District, PIN 508115, with MAIN ROAD recorded as the locality. The DTCP communication refers to the site as Saidapur Shivar, and the location sketch identifies Saidapur village and survey numbers 250, 260 and 314. RERA filing
- The only supplied connectivity measurement is an approximate 33.4 km to the nearest sampled Outer Ring Road interchange. The location data identifies the project point as the cadastral parcel centroid at 17.60413, 78.95024; this is a software/geospatial reference, not a surveyor-certified boundary location. No public-transport details, approach-road condition or further landmark distances are supplied. [location; cadastral]
9. Developer & development status
- The registered promoter is recorded as Mundada Venugopal; the Form B declaration names M.VENUGOPAL as promoter and is dated 09 November 2021. The legal entity type, corporate identifiers and a separate registered-office address are not established in the supplied project record.
- The RERA header gives a proposed completion date of 31/12/2020, while the promoter’s Form B declaration undertakes completion by 31/12/2021. The registration certificate itself states validity from 03/12/2021 to 31/12/2020 and records no extension. These are distinct filing and certificate entries; the supplied record does not document a revised completion approval or current completion status. [header; doc:77755 p1; doc:REGCERT-27561 p1]
10. Approvals, official records & documents
| Record | Reference / scope | Evidence |
|---|---|---|
| TG-RERA registration certificate | Form C; VGBRINDAVANAM; P02000003680; survey numbers 250/P, 260/P and 314/P; locality Saidapuram, Yadagirigutta | |
| DTCP layout communication | File No. DTCP-VCEL/2/2019-VIG-DTCP; proceedings Lr.Roc.No.4529/2017/YTDA; draft technical layout pattern; 06-2019 | |
| Draft layout reference | Draft TLP No. 09/2019/YTDA | |
| Location sketch | Proposed land in survey numbers 250, 260 and 314; the extract describes boundaries and a buffer-zone note but does not state layout approval or a permit | |
| Form B declaration | Promoter declaration by M.VENUGOPAL, dated 09 November 2021 | |
| Encumbrance statement | RERA-filed document record; extracted transaction details are addressed in the Land & Title section | |
| Occupancy / completion certificate | Not supplied in the reviewed project documents | Document index |
1. Project at a glance
Project identity
Registered project name: VGBRINDAVANAM
Project type: Plotted development
Phase / registered portion: Phase not stated; registration is for the named project
TG-RERA registration number: P02000003680
Registration validity: Certificate states commencement on 03/12/2021 and expiry on 31/12/2020; no extension is recorded
Registered promoter: Mundada Venugopal (also named M.VENUGOPAL in the filed declaration)
RERA status: Certificate records registration under section 5. The supplied record does not establish the project’s current portal status
Land and geographic identity
Locality / address: MAIN ROAD; project locality also recorded as Saidapuram, Yadagirigutta
Revenue village: Saidapuram. The DTCP communication describes the site as Saidapur Shivar; the location sketch reads “SAIDAPOR”
Mandal: Yadagirigutta
District: Yadadri Bhuvanagiri
PIN: 508115
Project survey numbers: 250/P, 260/P and 314/P
Additional survey entry in layout communication: 314/1
Site extent stated in DTCP communication: Ac.22.05 cents
RERA land-area figures: Total area 89,233 sq m; area affected in road widening/FTL/Nala widening 3,804 sq m; net area 85,429.00 sq m
Boundaries in RERA filing: East: SY NO 259 250 247 245; West: SY NO 314; North: 260P; South: 314
Development identity
Sanctioning authority: Director of Town and Country Planning; communication records delegation to Yadagirigutta Temple Development Authority (YTDA)
Principal layout approval reference: File No. DTCP-VCEL/2/2019-VIG-DTCP; proceedings Lr.Roc.No.4529/2017/YTDA; approved date recorded as 06-2019 [approvals; doc:77761 p1–2]
Layout reference: Draft TLP No. 09/2019/YTDA
Approved development described: Draft technical layout pattern for 253 plots over Ac.22.05 cents
Approved built-up area: 52,139 sq m recorded in the RERA filing; its precise area definition is not further specified in the supplied extract
Buildings / floors: Not disclosed; this is a plotted layout, and no building or floor configuration is supplied
Parking: No parking count or parking-level arrangement supplied
Mortgage area: 8,022 sq m in the RERA filing
Offering and status
Offering: Plots; plot count in the DTCP communication is 253
Plot sizes / saleable area range: Not disclosed in the supplied records [documents; fields: Project Information]
Booked / available counts: Not supplied [documents; fields: Project Information]
Construction stage: The RERA amenity schedule records percentages for selected infrastructure items; these are promoter-reported progress figures, not an independent site inspection
Completion dates: RERA header gives proposed completion as 31/12/2020; the Form B declaration undertakes completion by 31/12/2021 [header; doc:77755 p1]
Occupancy / completion certificate: No occupancy or completion certificate is supplied in the reviewed documents; this is a plotted development, and certificate status is not otherwise established
2. The project story
- VGBRINDAVANAM is presented in its TG-RERA filing as a plotted development at Saidapuram, Yadagirigutta Mandal, Yadadri Bhuvanagiri District. The DTCP communication describes a proposed 253-plot layout over Ac.22.05 cents and lists roads of 18 metres and above. Its layout approval is described as a draft technical layout pattern communicated with modifications, rather than a building scheme with towers or apartment floors.
- The filing identifies plots as the purchase offering, but the supplied material does not give plot-by-plot dimensions, inventory, booking status or individual plot saleable areas. The DTCP communication identifies plots 86–111 and 205–224 as mortgaged in favour of YTDA and records a road-affected portion handed over to the Gram Panchayat.
- The RERA amenity schedule records progress for internal roads and footpaths (30%), water supply (50%), sewerage (50%) and rainwater harvesting (60%); the remaining listed entries have 0% recorded. These are filing figures, not independently verified completion measurements. The reviewed materials do not establish that the layout or its infrastructure is complete, nor do they include an occupancy or completion certificate. [amenities; documents]
3. Master plan, architecture & building design
- The development is a plotted layout, not a multi-storey building project in the supplied evidence. The DTCP communication describes 253 plots on Ac.22.05 cents, with roads of 18 metres and above. It lists road formation with black top, storm-water drains, underground drainage, a common septic tank/STP, internal water-supply pipelines, an overhead tank, an assured water source, electrical lines and streetlights, a transformer, avenue planting, park development and rainwater-harvesting pits as layout-development works. These are approval-condition requirements in the communication, not confirmation that the works have been delivered.
- The RERA filing records total land area of 89,233 sq m, an affected area of 3,804 sq m and net area of 85,429.00 sq m. It also records approved built-up area of 52,139 sq m, without a supplied definition or drawing that would clarify its relationship to the plotted layout. No plot arrangement drawing, plot-size schedule, building footprint, floor plan, land-use split, park-area schedule or utility-land schedule is available in the reviewed extracts.
4. Homes, configurations & floor plans
This is a plotted project; no apartment configurations are reported.
| Configuration | Units | Booked | Available | RERA saleable area | Measured carpet area | Loading |
|---|---|---|---|---|---|---|
| Plots | 253 plots stated in the DTCP communication | Not supplied | Not supplied | Not supplied | Not applicable | Not supplied |
The plot count is stated in the DTCP communication; the supplied RERA extract does not provide a plot-by-plot inventory or booking schedule. The two listed drawing records have not been measured: both are pending scan review, and no plot-layout sheets are supplied for measurement.
5. Parking & vehicle circulation
No parking count, visitor or accessible parking provision, parking allocation, vehicle-entry arrangement, internal driveway plan, pedestrian separation or EV charging provision is established in the supplied records. The DTCP communication specifies layout roads of 18 metres and above but does not provide a parking schedule. A plot or road drawing alone would not establish an exclusive parking entitlement.
6. Amenities, recreation & open spaces
The approval communication lists layout infrastructure and amenities as development works. The table below separately reports the RERA amenity schedule’s recorded progress. The schedule does not identify independent verification or confirm that any facility is complete.
| Facility | Description / size | Evidence source | Declared progress / verified status |
|---|---|---|---|
| Internal roads and footpaths | Layout roads; DTCP communication states road widths of 18 mts and above | 30% recorded in RERA amenity schedule; not independently verified | |
| Water supply | Internal pipelines, overhead tank and assured water supply source required in the layout communication | 50% recorded; not independently verified | |
| Sewerage | Underground drainage lines and common septic tank / STP listed as development works | Sewerage entry records 50%; not independently verified | |
| Storm-water drains | Listed as a layout development work | 0% recorded | |
| Green strip / park | Avenue plantation and park development listed | 0% recorded | |
| Street lighting | Electrical supply lines and street lights listed | 0% recorded | |
| Rainwater harvesting | Rainwater-harvesting pits listed | 60% recorded; not independently verified | |
| Community buildings | RERA amenity schedule entry | 0% recorded; no size or facility description supplied | |
| Sewage and sullage treatment/disposal | RERA amenity schedule entry | 0% recorded | |
| Solid-waste management and disposal | RERA amenity schedule entry | 0% recorded | |
| Energy management | RERA amenity schedule entry | 0% recorded | |
| Fire protection and fire safety | RERA amenity schedule entry | 0% recorded | |
| Electrical meter room, sub-station and receiving station | RERA amenity schedule entry | 0% recorded | |
| Aggregate recreational open space | RERA amenity schedule entry; area not supplied | 0% recorded |
7. Utilities, building services & safety
- The DTCP communication lists internal water pipelines, an overhead tank and an assured water-supply source; it does not specify source capacity, storage capacity or treatment arrangements. For sewerage and drainage, it lists underground drainage lines, a common septic tank/STP and storm-water drains, without supplied capacity or reuse details. Rainwater-harvesting pits are also listed.
- Electrical works listed in the communication include supply lines, streetlights and a transformer. The RERA amenity schedule records 0% for the electrical meter room, sub-station and receiving station, and 0% for fire protection and fire-safety requirements. No backup-power, waste-management, security, accessibility or emergency-access specifications are supplied. The listed approval works and progress entries do not by themselves establish completion or statutory compliance.
8. Location, access & connectivity
- The registered location is Saidapuram, Yadagirigutta Mandal, Yadadri Bhuvanagiri District, PIN 508115, with MAIN ROAD recorded as the locality. The DTCP communication refers to the site as Saidapur Shivar, and the location sketch identifies Saidapur village and survey numbers 250, 260 and 314.
- The only supplied connectivity measurement is an approximate 33.4 km to the nearest sampled Outer Ring Road interchange. The location data identifies the project point as the cadastral parcel centroid at 17.60413, 78.95024; this is a software/geospatial reference, not a surveyor-certified boundary location. No public-transport details, approach-road condition or further landmark distances are supplied. [location; cadastral]
9. Developer & development status
- The registered promoter is recorded as Mundada Venugopal; the Form B declaration names M.VENUGOPAL as promoter and is dated 09 November 2021. The legal entity type, corporate identifiers and a separate registered-office address are not established in the supplied project record.
- The RERA header gives a proposed completion date of 31/12/2020, while the promoter’s Form B declaration undertakes completion by 31/12/2021. The registration certificate itself states validity from 03/12/2021 to 31/12/2020 and records no extension. These are distinct filing and certificate entries; the supplied record does not document a revised completion approval or current completion status. [header; doc:77755 p1; doc:REGCERT-27561 p1]
10. Approvals, official records & documents
| Record | Reference / scope | Evidence |
|---|---|---|
| TG-RERA registration certificate | Form C; VGBRINDAVANAM; P02000003680; survey numbers 250/P, 260/P and 314/P; locality Saidapuram, Yadagirigutta | |
| DTCP layout communication | File No. DTCP-VCEL/2/2019-VIG-DTCP; proceedings Lr.Roc.No.4529/2017/YTDA; draft technical layout pattern; 06-2019 | |
| Draft layout reference | Draft TLP No. 09/2019/YTDA | |
| Location sketch | Proposed land in survey numbers 250, 260 and 314; the extract describes boundaries and a buffer-zone note but does not state layout approval or a permit | |
| Form B declaration | Promoter declaration by M.VENUGOPAL, dated 09 November 2021 | |
| Encumbrance statement | RERA-filed document record; extracted transaction details are addressed in the Land & Title section | |
| Occupancy / completion certificate | Not supplied in the reviewed project documents |
Frequently asked questions
Is VGBRINDAVANAM registered with Telangana RERA?
Yes. VGBRINDAVANAM is registered with the Telangana Real Estate Regulatory Authority as P02000003680; the registration status is New Project.
Who is the developer of VGBRINDAVANAM?
The promoter named in the RERA registration is MUNDADA.
Where is VGBRINDAVANAM located?
VGBRINDAVANAM is in MAIN ROAD, Saidapuram, Yadagirigutta, Yadadri Bhuvanagiri, Telangana (508115).
When will VGBRINDAVANAM be completed?
The promoter's proposed date of completion filed with RERA is 31/12/2020. This is the promoter's declaration, not a guarantee.
More projects in Saidapuram