Cybercity Crest
CYBERCITY HALLMARK PROJECTS · Hyderabad · RERA P02500005870
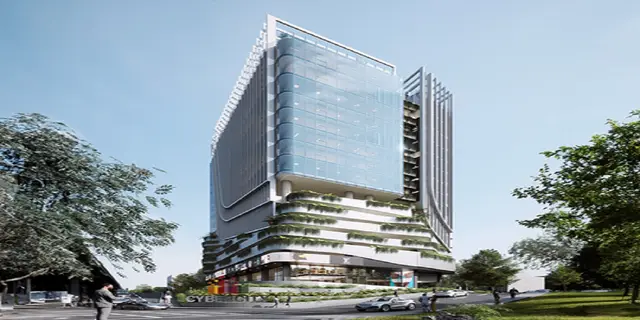
CYBERCITY CREST is a commercial project in JUBILEE HILLS -19, Hyderabad; the mandal is not disclosed in the supplied project land identity. The registered promoter is CYBERCITY HALLMARK PROJECTS, a partnership firm. The project covers a total land area of 3237.22 m2 and comprises 1 commercial building with 2 Cellar + 3 Stilt + 10 upper floors, containing 40 shops and offices with saleable areas of 117.27–706.71 m2. Its TG-RERA registration number is P02500005870, and the project header records proposed completion on 11/07/2027.
More from Cybercity Hallmark Projects · 2 projects →
01What we found
Read from TG-RERA filings, approvals, land and registration records and court records. A court case is counted only when the court record states this project's survey number with its village, or names the project.
02Check before you pay
7 items to check before you pay, 3 high - from the title chain, court records and approvals, each with what to ask the builder or your advocate. An item may not be a problem with the project: records can be incomplete.
1. Project at a glance
Project identity
| Field | Project record |
|---|---|
| Registered project name | CYBERCITY CREST RERA record |
| Project type | Commercial project; the GHMC permit identifies a commercial building, BLDG-1 (COMMERCIAL). RERA record |
| Phase / registered portion | No separate phase name is disclosed. The RERA record covers one proposed building and one registered project; phase-specific scope is not otherwise stated. RERA record RERA filing Land records |
| TG-RERA registration | P02500005870, issued 28/03/2023, stated validity through 11/07/2026. Registration validity is separate from the project’s completion deadline and does not itself establish occupancy status. RERA record Approvals record |
| Registered promoter | CYBERCITY HALLMARK PROJECTS, a partnership firm. RERA record RERA filing Corporate record |
| RERA status | The supplied certificate records registration; no extension certificate or current post-expiry registration status is supplied. The RERA filing lists completion on 11/07/2026, while the project header records proposed completion 11/07/2027. RERA filing RERA record |
| Occupancy / completion certificate | No occupancy or completion certificate is supplied. GHMC’s permit states that an Occupancy Certificate is compulsory before occupation. |
Land and geographic identity
| Field | Project record |
|---|---|
| Locality | GHMC permit locality: JUBILEE HILLS -19; RERA certificate locality: Hyderabad. |
| Revenue village(s) | GHMC permit: JUBILEE HILLS -19. The title materials identify Shaikpet Village and Hakimpet Village for title-chain instruments; the supplied project land identity does not allocate the registered project extent between those villages. Land records |
| Mandal | Not disclosed in the supplied project land identity. Land records |
| District / PIN | Hyderabad / 500033. RERA record |
| Project survey identifiers | GHMC permit: Survey No. 120. Title report and title instruments also identify Sy.Nos.403/1 (Old), 120 (New) and Sy.No.102/1, associated with Shaikpet and Hakimpet villages. The project filing does not disclose a complete survey-and-subdivision schedule. Land records |
| Site extent | GHMC permit: 3237.22 m2 site area, 351.09 m2 road-affected area, 2869.86 m2 net area, 288.62 m2 tot-lot and 0 nala-affected area. The RERA land record separately states total area 3237.22 m2, affected area 351.09 m2 and net area 2886.13 m2. Land records |
| Boundaries in RERA land record | North: 120FEET ROAD; West: 50FEET ROAD; East and South: NEIGHBOURS LAND. Land records |
Development identity
| Field | Project record |
|---|---|
| Sanctioning authority | Greater Hyderabad Municipal Corporation (GHMC). |
| Principal building permit | GHMC Building Permit Order 1/C18/00394/2022, approved 11 July, 2022; file no. 1/C18/01253/2021. The RERA filing also lists plan approval no. 4050/GHMC/SWBP/KHB1/2026. Approvals record |
| Approved built-up area | 12,227.98 m2 commercial built-up area is recorded in the permit’s sanctioned parameters. The permit separately records Height (m): 23.1. |
| Building count and configuration | 1 building in the RERA land record; GHMC permit describes BLDG-1 (COMMERCIAL) with 2 Cellar + 3 Stilt + 10 upper floors. Land records |
| Parking levels / provision | The permit states cellar and stilt areas are approved for parking and must be used exclusively for vehicle parking; it supplies Cellar 2: 3,072.70 m2 and Stilt 3: 4,239.60 m2. A total parking-space count is not supplied. |
| Unit count | RERA filing: 40 proposed commercial units in one building; the permit’s parameter table separately records Commercial 1 962.20 9 12,227.98. The permit also states sanctioned unit numbers may not be increased without prior GHMC approval. Land records RERA unit details |
Offering and status
| Field | Project record |
|---|---|
| RERA-filed offering | 40 commercial units: shops and offices. The filed saleable-area range is 117.27–706.71 m2. RERA unit table RERA unit details |
| Booked / available | RERA portal data, with no as-of date supplied: 0 booked / 40 available. Treat as indicative rather than a current inventory confirmation. RERA unit table |
| Construction stage | No construction-progress percentage or independently verified site-stage report is supplied. RERA filing Document index |
| Completion dates | GHMC permit records construction to be commenced before 11 January, 2024; the RERA certificate states registration validity ending 11/07/2026; the RERA project fields record completion 11/07/2026, and the header records proposed completion 11/07/2027. These are distinct filed/recorded dates, not proof of completion. RERA filing RERA record |
| Occupancy status | No OC is supplied; GHMC requires an Occupancy Certificate before occupation. |
2. The project story
CYBERCITY CREST is registered with TG-RERA as a commercial development in Hyderabad. The GHMC permit describes a single commercial building, BLDG-1, with two cellar levels, three stilt levels and ten upper floors. The RERA filing records 40 shop and office units; it does not describe residential accommodation. RERA unit table RERA unit details
The permit records a site area of 3237.22 m2 and a road-affected portion of 351.09 m2 to be surrendered to GHMC without compensation. It also identifies a tot-lot and requires that it be fenced and maintained as greenery before an OC is issued.
No construction-progress percentage, site inspection, completion certificate or occupancy certificate is included in the supplied evidence. The RERA unit counts and availability are portal-recorded figures with no stated retrieval date; they should not be read as a verified current sales position. Document index RERA unit table
3. Master plan, architecture & building design
The GHMC Building Permit Order describes one commercial building, BLDG-1, with 2 Cellar + 3 Stilt + 10 upper floors and a stated height of 23.1 m. Its sanctioned-parameter table records commercial built-up area of 12,227.98 m2, cellar area 3,072.70 m2, and stilt area 4,239.60 m2. These are permit-recorded areas; no separate FSI-counted, gross built-up, carpet-area or floor-by-floor area schedule is supplied here.
The permit records site area 3237.22 m2, road-affected area 351.09 m2, net area 2869.86 m2, tot-lot 288.62 m2, and nala-affected area 0. It calls for a transformer space, garbage house, rainwater-harvesting percolation pit and ETP, and records 52 Trees in the sanctioned parameters. The supplied material does not include drawings sufficient to describe the building footprint, floorplate arrangement, lifts, stairs, entrances, internal circulation or detailed open-space layout.
The RERA filing records one building and 40 proposed units. The GHMC permit requires construction to follow the sanctioned plan and states sanctioned unit numbers may not be increased without prior GHMC approval. No phase-wise building arrangement is disclosed. Land records
4. Homes, configurations & floor plans
This is a commercial offering. TG-RERA records 40 units across shops and offices, filed under individual floor/unit labels. The grouped configuration range below reflects the RERA filing; available counts are portal data without an as-of date. RERA unit details RERA unit table
| Configuration | Units | Booked | Available | RERA saleable area | Measured carpet area | Loading (if supplied) |
|---|---|---|---|---|---|---|
| Commercial units (shops and offices; 40 filed units) | 40 | 0 | 40 | 117.27–706.71 m2 | Not measured in supplied drawings | Not supplied |
The RERA filing labels the units by floor and type, including ground- through second-floor shops and second- through ninth-floor offices. It records individual saleable areas from 117.27 m2 to 706.71 m2. The drawing review reports four drawings in total, with none measured, one scan pending and three with no flats; no software-measured carpet areas or room measurements are available. RERA unit details RERA unit table Floor plans
The filing’s saleable area is not a carpet-area measurement. No supplied drawing measurement supports a unit-by-unit carpet area, room layout or common-area loading figure. Floor plans RERA unit details
5. Parking & vehicle circulation
GHMC’s permit identifies two cellar and three stilt levels and requires the cellar and stilt areas approved for parking to be used exclusively for vehicle parking, without partition walls or rolling shutters. The permit records Cellar 2: 3,072.70 m2 and Stilt 3: 4,239.60 m2, but does not supply a count of parking spaces, visitor or accessible spaces, two-wheeler spaces, parking allocation by unit, ramp details or EV charging provision.
The vendor’s third-party listing mentions “covered car parking”; this is a vendor-sourced claim, not a quantified GHMC parking schedule or evidence of an exclusive legal allocation to a particular unit. Promoter website
6. Amenities, recreation & open spaces
The RERA amenity register marks the following service or facility categories “YES,” each with recorded progress 0%. The GHMC permit separately identifies a tot-lot and specific site-service requirements. No supplied evidence independently verifies completion of these facilities. RERA amenities
| Facility | Description / size | Evidence source | Declared progress / verified status |
|---|---|---|---|
| Green strip / tot-lot / park | GHMC permit records tot-lot 288.62 m2 and requires fencing and maintenance as greenery before OC. | RERA amenities | RERA amenity progress 0%; completion not independently verified. |
| Water supply | RERA amenity register: “YES”; source, storage and capacity not specified. | RERA amenities | Progress 0%; not independently verified. |
| Sewerage / treatment | Sewerage infrastructure and treatment/disposal of sewage and sullage water marked “YES”; no capacity or system details supplied. GHMC permit requires an ETP. | RERA amenities | Progress 0%; not independently verified. |
| Storm-water drains | Marked “YES”; no design or capacity supplied. | RERA amenities | Progress 0%; not independently verified. |
| Solid-waste management and disposal | Marked “YES”; GHMC permit also requires a garbage house within the premises. | RERA amenities | Progress 0%; not independently verified. |
| Water conservation / rainwater harvesting | Marked “YES”; GHMC permit requires a rainwater-harvesting percolation pit. | RERA amenities | Progress 0%; not independently verified. |
| Energy management | Marked “YES”; no equipment or capacity details supplied. | RERA amenities | Progress 0%; not independently verified. |
| Fire protection and fire safety | Marked “YES”; GHMC permit requires compliance with Fire Services NOC conditions and a Fire NOC before OC. | RERA amenities | Progress 0%; completion not independently verified. |
| Electrical meter room / sub-station / receiving station | Marked “YES”; GHMC permit requires space for a transformer. | RERA amenities | Progress 0%; not independently verified. |
| Internal roads and footpaths | Listed in the RERA register; no specification or completion evidence supplied. | RERA amenities | Progress 0%. |
| Street lighting | Listed in the RERA register; no specification or completion evidence supplied. | RERA amenities | Progress 0%. |
| Community buildings | Listed in the RERA register; no description or size supplied. | RERA amenities | Progress 0%. |
| Recreational open space | Aggregate area listed, but no area value supplied in the amenity record. | RERA amenities | Progress 0%. |
Third-party vendor listings mention a café/coffee bar, high-street retail, common garden, swimming pool, gym, children’s play area, clubhouse, power backup, 24-hour water supply, security, CCTV and fire safety. These are vendor-listed features, not confirmation of RERA-declared progress or delivered facilities. Promoter website
7. Utilities, building services & safety
The RERA amenity register marks water supply, sewerage, storm-water drainage, sewage/sullage treatment and disposal, solid-waste management, water conservation/rainwater harvesting, energy management, fire protection, and electrical meter room/sub-station/receiving station as available (“YES”), but records 0% progress for the listed amenities. No supply sources, storage volumes, treatment capacities, backup capacities, lift numbers or capacities, or waste-management design details are supplied. RERA amenities
GHMC’s permit requires a rainwater-harvesting percolation pit, transformer space and a garbage house; it also requires ETP provision to standard specification. The permit states that Fire NOC from the Director (EV&DM) is to be obtained before issuance of an OC, and that the applicant must follow Fire Services and AAI NOC conditions. No issued Fire NOC or OC is supplied.
The permit identifies two cellar and three stilt levels for parking. The supplied records do not describe accessible routes, ramps, lifts, fire-escape stairs, emergency access dimensions, CCTV installation or completed safety systems; no statutory-compliance conclusion is made from the listed requirements alone. RERA amenities
8. Location, access & connectivity
The official project records place CYBERCITY CREST in Hyderabad, PIN 500033; the GHMC permit identifies the locality as JUBILEE HILLS -19. The RERA land record gives boundaries of 120FEET ROAD to the north and 50FEET ROAD to the west. The permit refers to 18 mt. road widths. RERA record Land records
A vendor listing places the project in Jubilee Hills, Hyderabad and claims Old Mumbai Highway is approximately 3 Kms away. It also lists landmarks and distances including Nature Waldorf School 0.36 km, Peddamma Temple bus stop 0.47 km, Sri Peddamma Talli Temple 0.30 km, and Halo Cocktail Bar & Kitchen 0.02 km. These are vendor-supplied proximity claims, not independently verified measurements. Promoter website
The supplied location record identifies Sheshanna Chennawar Eye Hospital at 1.3 km and an Outer Ring Road nearest sampled interchange at 222.8 km. The record describes the latter as an approximate sampled interchange; no route, travel time or connectivity interpretation is supplied. Location record
9. Developer & development status
The registered promoter is CYBERCITY HALLMARK PROJECTS, a partnership firm, with GSTIN 36AANFC8737D1Z8. Its registered office/address in the project records is SATHSURYA COMPLEX, EXTENDED ROAD NO 36, HYDERABAD, HYDERABAD, Hyderabad, 500033. The RERA filing names VENU VINOD VEDRA as authorized signatory and lists partnership members including CYBERCITY BUILDERS AND DEVELOPERS PVT LTD and individual partners. Corporate record RERA filing Parties record
The GHMC permit names MS CYBERCITY BUILDERS DEVELOPERS PVT LTD as developer/builder, while the registered promoter remains CYBERCITY HALLMARK PROJECTS. The supplied project evidence does not provide an official project website or contact number. Corporate record
The promoter’s Form B declaration for CYBERCITY CREST is dated 28th day of December 2022 and states a completion undertaking; the extracted date text is malformed (“11 JULY 2628. 2026 ma”), so it is not reproduced as a reliable completion date. The RERA certificate and project fields provide the separately recorded dates shown in the identity table. No independently verified construction progress is available. RERA filing
10. Approvals, official records & documents
| Identifier / date | P02500005870, issued 28/03/2023; stated validity to 11/07/2026 |
|---|---|
| What the supplied record establishes | Form C registration certificate for CYBERCITY CREST, with registration conditions including separate-account and agreement/conveyance obligations. |
| Identifier / date | Approval 1/C18/00394/2022; file no. 1/C18/01253/2021; approved 11 July, 2022 |
|---|---|
| What the supplied record establishes | Conditional sanction for BLDG-1 (COMMERCIAL), with building parameters and construction, parking, safety and occupancy conditions. |
| Identifier / date | 4050/GHMC/SWBP/KHB1/2026 |
|---|---|
| What the supplied record establishes | Plan approval number recorded in the RERA project fields; the supplied evidence identifies it as filed with RERA. Approvals record RERA filing |
| Identifier / date | Document 294282, dated 29-12-2022 |
|---|---|
| What the supplied record establishes | Advocate’s report concerning plots 1064, 1065 and 1066 in Shaikpet and Hakimpet villages; it describes the reported title history, development arrangements, GHMC mortgages and road-affected land. |
| Identifier / date | Document 294288, dated 28th day of December 2022 |
|---|---|
| What the supplied record establishes | Promoter declaration for CYBERCITY CREST, including a disclosed equitable mortgage to Union Bank of India over Plot Number 1066. |
| Identifier / date | Document 731549 |
|---|---|
| What the supplied record establishes | Blank commercial-unit allotment letter; recipient, unit, floor and saleable area are unfilled. |
| Identifier / date | Not supplied |
|---|---|
| What the supplied record establishes | No completion certificate or occupancy certificate is included. GHMC’s permit requires an OC before occupation. |
1. Project at a glance
Project identity
Registered project name: CYBERCITY CREST
Project type: Commercial project; the GHMC permit identifies a commercial building, BLDG-1 (COMMERCIAL).
Phase / registered portion: No separate phase name is disclosed. The RERA record covers one proposed building and one registered project; phase-specific scope is not otherwise stated.
TG-RERA registration: P02500005870, issued 28/03/2023, stated validity through 11/07/2026. Registration validity is separate from the project’s completion deadline and does not itself establish occupancy status.
Registered promoter: CYBERCITY HALLMARK PROJECTS, a partnership firm.
RERA status: The supplied certificate records registration; no extension certificate or current post-expiry registration status is supplied. The RERA filing lists completion on 11/07/2026, while the project header records proposed completion 11/07/2027.
Occupancy / completion certificate: No occupancy or completion certificate is supplied. GHMC’s permit states that an Occupancy Certificate is compulsory before occupation.
Land and geographic identity
Locality: GHMC permit locality: JUBILEE HILLS -19; RERA certificate locality: Hyderabad.
Revenue village(s): GHMC permit: JUBILEE HILLS -19. The title materials identify Shaikpet Village and Hakimpet Village for title-chain instruments; the supplied project land identity does not allocate the registered project extent between those villages.
Mandal: Not disclosed in the supplied project land identity.
District / PIN: Hyderabad / 500033.
Project survey identifiers: GHMC permit: Survey No. 120. Title report and title instruments also identify Sy.Nos.403/1 (Old), 120 (New) and Sy.No.102/1, associated with Shaikpet and Hakimpet villages. The project filing does not disclose a complete survey-and-subdivision schedule.
Site extent: GHMC permit: 3237.22 m2 site area, 351.09 m2 road-affected area, 2869.86 m2 net area, 288.62 m2 tot-lot and 0 nala-affected area. The RERA land record separately states total area 3237.22 m2, affected area 351.09 m2 and net area 2886.13 m2.
Boundaries in RERA land record: North: 120FEET ROAD; West: 50FEET ROAD; East and South: NEIGHBOURS LAND.
Development identity
Sanctioning authority: Greater Hyderabad Municipal Corporation (GHMC).
Principal building permit: GHMC Building Permit Order 1/C18/00394/2022, approved 11 July, 2022; file no. 1/C18/01253/2021. The RERA filing also lists plan approval no. 4050/GHMC/SWBP/KHB1/2026.
Approved built-up area: 12,227.98 m2 commercial built-up area is recorded in the permit’s sanctioned parameters. The permit separately records Height (m): 23.1.
Building count and configuration: 1 building in the RERA land record; GHMC permit describes BLDG-1 (COMMERCIAL) with 2 Cellar + 3 Stilt + 10 upper floors.
Parking levels / provision: The permit states cellar and stilt areas are approved for parking and must be used exclusively for vehicle parking; it supplies Cellar 2: 3,072.70 m2 and Stilt 3: 4,239.60 m2. A total parking-space count is not supplied.
Unit count: RERA filing: 40 proposed commercial units in one building; the permit’s parameter table separately records Commercial 1 962.20 9 12,227.98. The permit also states sanctioned unit numbers may not be increased without prior GHMC approval.
Offering and status
RERA-filed offering: 40 commercial units: shops and offices. The filed saleable-area range is 117.27–706.71 m2.
Booked / available: RERA portal data, with no as-of date supplied: 0 booked / 40 available. Treat as indicative rather than a current inventory confirmation.
Construction stage: No construction-progress percentage or independently verified site-stage report is supplied.
Completion dates: GHMC permit records construction to be commenced before 11 January, 2024; the RERA certificate states registration validity ending 11/07/2026; the RERA project fields record completion 11/07/2026, and the header records proposed completion 11/07/2027. These are distinct filed/recorded dates, not proof of completion.
Occupancy status: No OC is supplied; GHMC requires an Occupancy Certificate before occupation.
2. The project story
CYBERCITY CREST is registered with TG-RERA as a commercial development in Hyderabad. The GHMC permit describes a single commercial building, BLDG-1, with two cellar levels, three stilt levels and ten upper floors. The RERA filing records 40 shop and office units; it does not describe residential accommodation.
The permit records a site area of 3237.22 m2 and a road-affected portion of 351.09 m2 to be surrendered to GHMC without compensation. It also identifies a tot-lot and requires that it be fenced and maintained as greenery before an OC is issued.
No construction-progress percentage, site inspection, completion certificate or occupancy certificate is included in the supplied evidence. The RERA unit counts and availability are portal-recorded figures with no stated retrieval date; they should not be read as a verified current sales position.
3. Master plan, architecture & building design
The GHMC Building Permit Order describes one commercial building, BLDG-1, with 2 Cellar + 3 Stilt + 10 upper floors and a stated height of 23.1 m. Its sanctioned-parameter table records commercial built-up area of 12,227.98 m2, cellar area 3,072.70 m2, and stilt area 4,239.60 m2. These are permit-recorded areas; no separate FSI-counted, gross built-up, carpet-area or floor-by-floor area schedule is supplied here.
The permit records site area 3237.22 m2, road-affected area 351.09 m2, net area 2869.86 m2, tot-lot 288.62 m2, and nala-affected area 0. It calls for a transformer space, garbage house, rainwater-harvesting percolation pit and ETP, and records 52 Trees in the sanctioned parameters. The supplied material does not include drawings sufficient to describe the building footprint, floorplate arrangement, lifts, stairs, entrances, internal circulation or detailed open-space layout.
The RERA filing records one building and 40 proposed units. The GHMC permit requires construction to follow the sanctioned plan and states sanctioned unit numbers may not be increased without prior GHMC approval. No phase-wise building arrangement is disclosed.
4. Homes, configurations & floor plans
This is a commercial offering. TG-RERA records 40 units across shops and offices, filed under individual floor/unit labels. The grouped configuration range below reflects the RERA filing; available counts are portal data without an as-of date.
| Configuration | Units | Booked | Available | RERA saleable area | Measured carpet area | Loading (if supplied) |
|---|---|---|---|---|---|---|
| Commercial units (shops and offices; 40 filed units) | 40 | 0 | 40 | 117.27–706.71 m2 | Not measured in supplied drawings | Not supplied |
The RERA filing labels the units by floor and type, including ground- through second-floor shops and second- through ninth-floor offices. It records individual saleable areas from 117.27 m2 to 706.71 m2. The drawing review reports four drawings in total, with none measured, one scan pending and three with no flats; no software-measured carpet areas or room measurements are available.
The filing’s saleable area is not a carpet-area measurement. No supplied drawing measurement supports a unit-by-unit carpet area, room layout or common-area loading figure.
5. Parking & vehicle circulation
GHMC’s permit identifies two cellar and three stilt levels and requires the cellar and stilt areas approved for parking to be used exclusively for vehicle parking, without partition walls or rolling shutters. The permit records Cellar 2: 3,072.70 m2 and Stilt 3: 4,239.60 m2, but does not supply a count of parking spaces, visitor or accessible spaces, two-wheeler spaces, parking allocation by unit, ramp details or EV charging provision.
The vendor’s third-party listing mentions “covered car parking”; this is a vendor-sourced claim, not a quantified GHMC parking schedule or evidence of an exclusive legal allocation to a particular unit.
6. Amenities, recreation & open spaces
The RERA amenity register marks the following service or facility categories “YES,” each with recorded progress 0%. The GHMC permit separately identifies a tot-lot and specific site-service requirements. No supplied evidence independently verifies completion of these facilities.
| Facility | Description / size | Evidence source | Declared progress / verified status |
|---|---|---|---|
| Green strip / tot-lot / park | GHMC permit records tot-lot 288.62 m2 and requires fencing and maintenance as greenery before OC. | RERA amenity progress 0%; completion not independently verified. | |
| Water supply | RERA amenity register: “YES”; source, storage and capacity not specified. | Progress 0%; not independently verified. | |
| Sewerage / treatment | Sewerage infrastructure and treatment/disposal of sewage and sullage water marked “YES”; no capacity or system details supplied. GHMC permit requires an ETP. | Progress 0%; not independently verified. | |
| Storm-water drains | Marked “YES”; no design or capacity supplied. | Progress 0%; not independently verified. | |
| Solid-waste management and disposal | Marked “YES”; GHMC permit also requires a garbage house within the premises. | Progress 0%; not independently verified. | |
| Water conservation / rainwater harvesting | Marked “YES”; GHMC permit requires a rainwater-harvesting percolation pit. | Progress 0%; not independently verified. | |
| Energy management | Marked “YES”; no equipment or capacity details supplied. | Progress 0%; not independently verified. | |
| Fire protection and fire safety | Marked “YES”; GHMC permit requires compliance with Fire Services NOC conditions and a Fire NOC before OC. | Progress 0%; completion not independently verified. | |
| Electrical meter room / sub-station / receiving station | Marked “YES”; GHMC permit requires space for a transformer. | Progress 0%; not independently verified. | |
| Internal roads and footpaths | Listed in the RERA register; no specification or completion evidence supplied. | Progress 0%. | |
| Street lighting | Listed in the RERA register; no specification or completion evidence supplied. | Progress 0%. | |
| Community buildings | Listed in the RERA register; no description or size supplied. | Progress 0%. | |
| Recreational open space | Aggregate area listed, but no area value supplied in the amenity record. | Progress 0%. |
Third-party vendor listings mention a café/coffee bar, high-street retail, common garden, swimming pool, gym, children’s play area, clubhouse, power backup, 24-hour water supply, security, CCTV and fire safety. These are vendor-listed features, not confirmation of RERA-declared progress or delivered facilities.
7. Utilities, building services & safety
The RERA amenity register marks water supply, sewerage, storm-water drainage, sewage/sullage treatment and disposal, solid-waste management, water conservation/rainwater harvesting, energy management, fire protection, and electrical meter room/sub-station/receiving station as available (“YES”), but records 0% progress for the listed amenities. No supply sources, storage volumes, treatment capacities, backup capacities, lift numbers or capacities, or waste-management design details are supplied.
GHMC’s permit requires a rainwater-harvesting percolation pit, transformer space and a garbage house; it also requires ETP provision to standard specification. The permit states that Fire NOC from the Director (EV&DM) is to be obtained before issuance of an OC, and that the applicant must follow Fire Services and AAI NOC conditions. No issued Fire NOC or OC is supplied.
The permit identifies two cellar and three stilt levels for parking. The supplied records do not describe accessible routes, ramps, lifts, fire-escape stairs, emergency access dimensions, CCTV installation or completed safety systems; no statutory-compliance conclusion is made from the listed requirements alone.
8. Location, access & connectivity
The official project records place CYBERCITY CREST in Hyderabad, PIN 500033; the GHMC permit identifies the locality as JUBILEE HILLS -19. The RERA land record gives boundaries of 120FEET ROAD to the north and 50FEET ROAD to the west. The permit refers to 18 mt. road widths.
A vendor listing places the project in Jubilee Hills, Hyderabad and claims Old Mumbai Highway is approximately 3 Kms away. It also lists landmarks and distances including Nature Waldorf School 0.36 km, Peddamma Temple bus stop 0.47 km, Sri Peddamma Talli Temple 0.30 km, and Halo Cocktail Bar & Kitchen 0.02 km. These are vendor-supplied proximity claims, not independently verified measurements.
The supplied location record identifies Sheshanna Chennawar Eye Hospital at 1.3 km and an Outer Ring Road nearest sampled interchange at 222.8 km. The record describes the latter as an approximate sampled interchange; no route, travel time or connectivity interpretation is supplied.
9. Developer & development status
The registered promoter is CYBERCITY HALLMARK PROJECTS, a partnership firm, with GSTIN 36AANFC8737D1Z8. Its registered office/address in the project records is SATHSURYA COMPLEX, EXTENDED ROAD NO 36, HYDERABAD, HYDERABAD, Hyderabad, 500033. The RERA filing names VENU VINOD VEDRA as authorized signatory and lists partnership members including CYBERCITY BUILDERS AND DEVELOPERS PVT LTD and individual partners.
The GHMC permit names MS CYBERCITY BUILDERS DEVELOPERS PVT LTD as developer/builder, while the registered promoter remains CYBERCITY HALLMARK PROJECTS. The supplied project evidence does not provide an official project website or contact number.
The promoter’s Form B declaration for CYBERCITY CREST is dated 28th day of December 2022 and states a completion undertaking; the extracted date text is malformed (“11 JULY 2628. 2026 ma”), so it is not reproduced as a reliable completion date. The RERA certificate and project fields provide the separately recorded dates shown in the identity table. No independently verified construction progress is available.
10. Approvals, official records & documents
| Identifier / date | P02500005870, issued 28/03/2023; stated validity to 11/07/2026 |
|---|---|
| What the supplied record establishes | Form C registration certificate for CYBERCITY CREST, with registration conditions including separate-account and agreement/conveyance obligations. |
| Identifier / date | Approval 1/C18/00394/2022; file no. 1/C18/01253/2021; approved 11 July, 2022 |
|---|---|
| What the supplied record establishes | Conditional sanction for BLDG-1 (COMMERCIAL), with building parameters and construction, parking, safety and occupancy conditions. |
| Identifier / date | 4050/GHMC/SWBP/KHB1/2026 |
|---|---|
| What the supplied record establishes | Plan approval number recorded in the RERA project fields; the supplied evidence identifies it as filed with RERA. |
| Identifier / date | Document 294282, dated 29-12-2022 |
|---|---|
| What the supplied record establishes | Advocate’s report concerning plots 1064, 1065 and 1066 in Shaikpet and Hakimpet villages; it describes the reported title history, development arrangements, GHMC mortgages and road-affected land. |
| Identifier / date | Document 294288, dated 28th day of December 2022 |
|---|---|
| What the supplied record establishes | Promoter declaration for CYBERCITY CREST, including a disclosed equitable mortgage to Union Bank of India over Plot Number 1066. |
| Identifier / date | Document 731549 |
|---|---|
| What the supplied record establishes | Blank commercial-unit allotment letter; recipient, unit, floor and saleable area are unfilled. |
| Identifier / date | Not supplied |
|---|---|
| What the supplied record establishes | No completion certificate or occupancy certificate is included. GHMC’s permit requires an OC before occupation. |
Frequently asked questions
Is CYBERCITY CREST registered with Telangana RERA?
Yes. CYBERCITY CREST is registered with the Telangana Real Estate Regulatory Authority as P02500005870; the registration status is New Project.
Who is the developer of CYBERCITY CREST?
The promoter named in the RERA registration is CYBERCITY HALLMARK PROJECTS.
Where is CYBERCITY CREST located?
CYBERCITY CREST is in HYDERABAD, Telangana (500033).
When will CYBERCITY CREST be completed?
The promoter's proposed date of completion filed with RERA is 11/07/2027. This is the promoter's declaration, not a guarantee.
More projects in Hyderabad





