Levonor Sumangal
Levonor Homes LLP · Rangareddy · RERA P02400011388
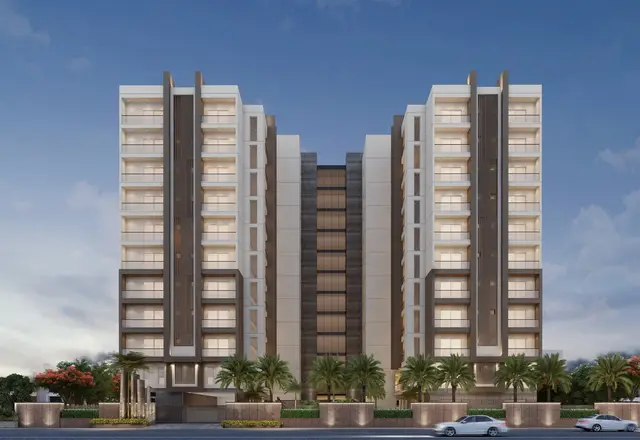
LEVONOR SUMANGAL is a residential apartment development in Attapur, Rajendranagar Mandal, Ranga Reddy District, developed by the registered promoter Levonor Homes LLP. The project has a total site area of 12,031.5 sq. m and comprises residential Blocks A and B, each with 2 Common Basements + Stilt + 10 Upper Floors, and a Club House with 1 Common Basement + Ground Floor + 3 Upper Floors. It has 270 apartments: 30 2BHK, 230 3BHK and 10 4BHK. Its TG-RERA registration is P02400011388, and completion is proposed by 15 October 2031.
01What we found
Read from TG-RERA filings, approvals, land and registration records and court records. A court case is counted only when the court record states this project's survey number with its village, or names the project.
02Check before you pay
9 items to check before you pay, 2 high - from the title chain, court records and approvals, each with what to ask the builder or your advocate. An item may not be a problem with the project: records can be incomplete.
1. Project at a glance
Project identity
| Item | Project record |
|---|---|
| Registered project name | LEVONOR SUMANGAL RERA record |
| Project type | Residential apartment development RERA record RERA filing |
| Phase / registered portion | No separate phase name is identified in the supplied record. The registration is for the project on the listed Attapur land. RERA record |
| TG-RERA registration | P02400011388 RERA record |
| Registration validity | 15/10/2026 to 15/10/2031; the certificate states five years. This is registration validity, not evidence of completion or occupancy. RERA record |
| Registered promoter | Levonor Homes LLP RERA record Corporate record |
| RERA status | Registered; certificate issued 06/11/2026. |
Land and geographic identity
| Item | Project record |
|---|---|
| Locality / revenue village | Attapur / Attapur RERA record Land records |
| Mandal / district / PIN | Rajendranagar / Ranga Reddy / 500048 RERA record |
| Project survey numbers and subdivisions, as registered | 50, 51, 52, 53 AA/1 (Old Sy No. 53/Part) and 53 EE/1 (Old Sy No. 53/Part) RERA record Land records |
| Total site area | 12,031.5 sq. m Land records |
| Road-affected area | 307.77 sq. m |
| Net plot area | 11,723.73 sq. m Land records |
| Boundaries in the project filing | North: Residential Houses of Attapur Village; South: Road; East: Land in Sy No. 49 of Prashanth Reddy; West: Land in Sy No. 52 Part of K Mohan Reddy. Land records |
Development identity
| Item | Project record |
|---|---|
| Sanctioning authority | Greater Hyderabad Municipal Corporation (GHMC) Approvals record |
| Principal building permit | 4723/GHMC/SWBP/RJN1/2026, approved 15/10/2026 Approvals record |
| Approved built-up area | 46,199.89 sq. m as recorded in the project information. RERA filing |
| Sanctioned buildings | Blocks A and B (residential), and a Club House (amenity building). |
| Sanctioned floors | Blocks A and B: 2 Common Basements + Stilt + 10 Upper Floors each. Club House: 1 Common Basement + Ground Floor + 3 Upper Floors. |
| Heights stated in permit | Blocks A and B: 29.99 m each; Club House: 15.9 m. |
| Sanctioned dwelling units | 270 in the building permit. |
| RERA-filed homes | 270 across three configurations; the filing separately lists four amenity units, which are not homes for sale. RERA unit table |
| Parking | Permit states Total Parking Area (Sq. Mtrs) 19378.51. The supplied extract does not give a parking-space count. |
Offering and status
| Item | Project record |
|---|---|
| Configurations | 2BHK, 3BHK and 4BHK apartments RERA unit table |
| RERA-filed saleable area | 2BHK: 121.51 sq. m; 3BHK: 186.8 sq. m; 4BHK: 263.84 sq. m RERA unit table |
| Booked / available | Portal figures show 0 booked and 270 available across homes, with no as-of date supplied; treat as indicative. RERA unit table |
| Construction stage | No construction-progress percentage or independently verified site-stage report is supplied. The permit sets a commencement-before date of 13/04/2027 and completion-before date of 15/10/2031. |
| Completion deadline | Promoter’s Form B undertaking states completion by 15 October 2031; the GHMC permit also states completion before 15/10/2031. |
| Occupancy certificate (OC) | No OC is supplied for the project. The permit states that an OC is compulsory before occupation; no tower-wise or phase-wise OC status is evidenced. |
2. The project story
LEVONOR SUMANGAL is a registered residential apartment project at Attapur, Rajendranagar Mandal, Ranga Reddy District. The GHMC building permit describes a development comprising residential Blocks A and B and a separate Club House. The residential blocks are sanctioned with two common basement levels, a stilt level and ten upper floors; the Club House is sanctioned with one common basement, a ground floor and three upper floors. RERA record
The project filing lists 270 homes: 30 2BHK, 230 3BHK and 10 4BHK apartments. The four units shown in the filing’s amenity category are not counted as homes for sale. The portal snapshot records no homes booked and 270 available, but has no stated capture date. RERA unit table
The permit and promoter declaration set a completion deadline of 15 October 2031. The supplied records do not establish current construction progress, completion of any block, or issuance of an OC. The permit requires an OC before occupation.
3. Master plan, architecture & building design
The sanctioned site calculation records a total plot area of 12,031.5 sq. m, a road-affected area of 307.77 sq. m, and a net plot area of 11,723.73 sq. m. The permit also records a Tot Lot of 1,203.23 sq. m.
The building permit identifies two residential blocks and a Club House. Blocks A and B are each sanctioned at 2 Common Basements + Stilt + 10 Upper Floors, with stated heights of 29.99 m. The Club House is sanctioned at 1 Common Basement + Ground Floor + 3 Upper Floors, with a stated height of 15.9 m.
The project information records 46,199.89 sq. m as approved built-up area. This is not the same measure as the project’s saleable apartment areas or the software-measured carpet areas reported below. The permit extract gives building-level areas, including residential upper-floor areas of 27,550.68 sq. m for Block A and 17,267.85 sq. m for Block B, and Club House ground- and upper-floor areas of 345.34 sq. m and 1,036.02 sq. m, respectively. RERA filing
The supplied material does not provide a reliable drawing-derived account of typical flats per floor, lift and stair counts, internal circulation, building footprints, or tower orientation. The permit records a periphery greenery strip and tree-planting requirements, and lists 580 trees and 1 rainwater-harvesting pit in its sanctioned parameters.
4. Homes, configurations & floor plans
The project’s RERA filing reports saleable areas and unit counts. Carpet-area figures below are software measurements from the approved floor-plan drawing record, not RERA-filed measurements; the floor-plan review flags these measurements for review. Saleable area and carpet area are distinct measures, and the supplied data does not separately quantify balcony/utility area or establish a unit-specific allocation of common area. RERA unit table RERA unit details Floor plans
| Configuration | Units | Booked | Available | RERA saleable area | Measured carpet area | Loading (if supplied) |
|---|---|---|---|---|---|---|
| 2BHK | 30 | 0 | 30 | 121.51 sq. m | 86.3–92.3 sq. m; median 91.6 sq. m | 25% |
| 3BHK | 230 | 0 | 230 | 186.8 sq. m | 92.2–147.9 sq. m; median 116.9 sq. m | 37% |
| 4BHK | 10 | 0 | 10 | 263.84 sq. m | 173.5–173.8 sq. m; median 173.5 sq. m | 34% |
The drawing measurements cover four 2BHK designs, 48 3BHK designs and three 4BHK designs. One illustrated 2BHK plan labels living, dining, kitchen, bedrooms, toilets, lobby, an open-to-air balcony and a utility area; the drawing extract gives the balcony as 7.88 sq. m and utility as 4.22 sq. m, excluded from the software-measured carpet area. These are drawing-based measurements and should be checked against the plan. RERA unit details
5. Parking & vehicle circulation
The GHMC permit records 19,378.51 sq. m as total parking area and requires the approved cellar and stilt areas to be used exclusively for vehicle parking, without partition walls or rolling shutters. The residential blocks have two common basement levels and a stilt level.
The supplied extract does not specify the number of parking bays, separate visitor or accessible spaces, two-wheeler provision, parking allocation by apartment, or the location and design of ramps and vehicle entries. It also does not establish exclusive ownership or allotment of any particular parking bay. The permit states that parking places in buildings are to provide electric-vehicle charging infrastructure under the cited requirements; installation or completion is not evidenced.
6. Amenities, recreation & open spaces
The RERA filing marks the following project amenities as available in the filing, but records 0% progress for each item. That is a filed status, not confirmation that the facility has been built or independently inspected. The GHMC permit separately identifies a Club House and Tot Lot. RERA amenities
| Facility | Description / size | Evidence source | Declared progress / verified status |
|---|---|---|---|
| Club House | Sanctioned as 1 Common Basement + Ground Floor + 3 Upper Floors; stated height 15.9 m | Sanctioned; completion not evidenced | |
| Green Strip / Tot Lot / Park | Tot Lot recorded as 1,203.23 sq. m; permit requires it to be fenced and maintained as greenery | RERA amenities | RERA filing: 0%; delivery not independently verified |
| Internal Roads & Footpaths | No size supplied | RERA amenities | RERA filing: YES; 0%; completion not verified |
| Street Lighting | No size supplied | RERA amenities | RERA filing: YES; 0%; completion not verified |
| Community Buildings | No additional description supplied; Club House is identified in the permit | RERA amenities | RERA filing: YES; 0%; completion not verified |
| Water Bodies Area | Area not stated in the permit extract | Listed in sanctioned parameters; size/status not established | |
| Trees | 580 listed in sanctioned parameters | Sanctioned parameter; planting/completion not verified |
The filing also marks water supply, sewerage, storm-water drains, sewage and sullage treatment/disposal, solid-waste management, water conservation/rainwater harvesting, fire protection, and electrical meter room/substation/receiving station as available, each with 0% progress. Service details are summarized in the utilities section. RERA amenities
7. Utilities, building services & safety
The RERA amenity record lists water supply, sewerage (including chambers, lines, septic tank and STP), storm-water drains, treatment and disposal of sewage and sullage, solid-waste management, water conservation/rainwater harvesting, energy management, fire protection, and an electrical meter room/substation/receiving station. The listed progress is 0%; the supplied record does not give capacities, sources, equipment specifications or evidence of completion. RERA amenities
The GHMC permit specifies 1 rainwater-harvesting pit and requires a transformer space, garbage house, tree planting and a periphery greenery strip. It also contains requirements concerning qualified technical supervision of sanitation, plumbing, fire safety, lifts and electrical installations; fire-fighting installations and an occupancy Fire NOC are specified as conditions related to OC. These permit conditions do not establish that the systems have been installed or that an OC has been issued.
The permit includes requirements for dual piping for qualifying developments, EV-charging infrastructure in parking areas, and access to digital connectivity infrastructure. It does not provide lift counts or capacities, water-storage or treatment capacities, backup-power details, CCTV/security arrangements, accessible routes or completed fire-safety-system specifications.
8. Location, access & connectivity
The registered project location is Attapur, Attapur revenue village, Rajendranagar Mandal, Ranga Reddy District, Telangana 500048. The project filing describes the southern boundary as a road; it does not identify the road by name or provide a complete access-road description. RERA record Land records
The supplied location record gives HITEC City — 9.6 km as a connectivity distance. It does not provide a measurement method, travel time, public-transport details or additional nearby landmarks. Location record
9. Developer & development status
The registered promoter is Levonor Homes LLP, an LLP. Its GSTIN is 36AAJFL9837H1ZS. The project filing lists its address as 3rd Floor, Road No. 36, Attapur, Rajendranagar, Ranga Reddy, 500048; the RERA certificate records a promoter office at Village Indira Nagar I (Jubilee Hills), Shaikpet Mandal, Hyderabad District, PIN 500034. Corporate record Parties record
The building-permit extract names LEVONOR PROJECTS PVT LTD as developer/builder and identifies Levonor Homes LLP as DAGPA holder representing the land applicants. The supplied records do not explain the corporate relationship between those entities.
The promoter’s Form B declaration undertakes completion by 15 October 2031. The record supplied for this Overview does not state a construction-progress percentage or verify work completed on site.
10. Approvals, official records & documents
| Record | Supplied evidence |
|---|---|
| TG-RERA registration | Form C for LEVONOR SUMANGAL, registration P02400011388, issued 06/11/2026, valid 15/10/2026–15/10/2031. |
| GHMC building permit | Permit 4723/GHMC/SWBP/RJN1/2026, approved 15/10/2026; file number 011716/GHMC/05239/SWBP/CHR1/2025. Permit extract covers Club House and Blocks A and B. |
| Development-rights document | Amendment Agreement to the Development Agreement-cum-Irrevocable GPA, registered as 3764 of 2023, concerning Survey Nos. 51, 52 and 53e/1 (old Survey No. 53/Part). |
| Project declaration | Form B affidavit-cum-declaration by Levonor Homes LLP, dated 18 October 2026, including a completion undertaking to 15 October 2031. |
| Occupancy/completion record | No project OC or completion certificate is supplied. The building permit states an OC is compulsory before occupation. |
The permit’s sanctioned parameters include a 19,378.51 sq. m total parking area, a 1,203.23 sq. m Tot Lot, 580 trees, and 1 rainwater-harvesting pit. Its conditions and other approval details are recorded in the approval documents; this overview does not establish that permit conditions have been fulfilled.
1. Project at a glance
Project identity
Registered project name: LEVONOR SUMANGAL
Project type: Residential apartment development
Phase / registered portion: No separate phase name is identified in the supplied record. The registration is for the project on the listed Attapur land.
TG-RERA registration: P02400011388
Registration validity: 15/10/2026 to 15/10/2031; the certificate states five years. This is registration validity, not evidence of completion or occupancy.
Registered promoter: Levonor Homes LLP
RERA status: Registered; certificate issued 06/11/2026.
Land and geographic identity
Locality / revenue village: Attapur / Attapur
Mandal / district / PIN: Rajendranagar / Ranga Reddy / 500048
Project survey numbers and subdivisions, as registered: 50, 51, 52, 53 AA/1 (Old Sy No. 53/Part) and 53 EE/1 (Old Sy No. 53/Part)
Total site area: 12,031.5 sq. m
Road-affected area: 307.77 sq. m
Net plot area: 11,723.73 sq. m
Boundaries in the project filing: North: Residential Houses of Attapur Village; South: Road; East: Land in Sy No. 49 of Prashanth Reddy; West: Land in Sy No. 52 Part of K Mohan Reddy.
Development identity
Sanctioning authority: Greater Hyderabad Municipal Corporation (GHMC)
Principal building permit: 4723/GHMC/SWBP/RJN1/2026, approved 15/10/2026
Approved built-up area: 46,199.89 sq. m as recorded in the project information.
Sanctioned buildings: Blocks A and B (residential), and a Club House (amenity building).
Sanctioned floors: Blocks A and B: 2 Common Basements + Stilt + 10 Upper Floors each. Club House: 1 Common Basement + Ground Floor + 3 Upper Floors.
Heights stated in permit: Blocks A and B: 29.99 m each; Club House: 15.9 m.
Sanctioned dwelling units: 270 in the building permit.
RERA-filed homes: 270 across three configurations; the filing separately lists four amenity units, which are not homes for sale.
Parking: Permit states Total Parking Area (Sq. Mtrs) 19378.51. The supplied extract does not give a parking-space count.
Offering and status
Configurations: 2BHK, 3BHK and 4BHK apartments
RERA-filed saleable area: 2BHK: 121.51 sq. m; 3BHK: 186.8 sq. m; 4BHK: 263.84 sq. m
Booked / available: Portal figures show 0 booked and 270 available across homes, with no as-of date supplied; treat as indicative.
Construction stage: No construction-progress percentage or independently verified site-stage report is supplied. The permit sets a commencement-before date of 13/04/2027 and completion-before date of 15/10/2031.
Completion deadline: Promoter’s Form B undertaking states completion by 15 October 2031; the GHMC permit also states completion before 15/10/2031.
Occupancy certificate (OC): No OC is supplied for the project. The permit states that an OC is compulsory before occupation; no tower-wise or phase-wise OC status is evidenced.
2. The project story
LEVONOR SUMANGAL is a registered residential apartment project at Attapur, Rajendranagar Mandal, Ranga Reddy District. The GHMC building permit describes a development comprising residential Blocks A and B and a separate Club House. The residential blocks are sanctioned with two common basement levels, a stilt level and ten upper floors; the Club House is sanctioned with one common basement, a ground floor and three upper floors.
The project filing lists 270 homes: 30 2BHK, 230 3BHK and 10 4BHK apartments. The four units shown in the filing’s amenity category are not counted as homes for sale. The portal snapshot records no homes booked and 270 available, but has no stated capture date.
The permit and promoter declaration set a completion deadline of 15 October 2031. The supplied records do not establish current construction progress, completion of any block, or issuance of an OC. The permit requires an OC before occupation.
3. Master plan, architecture & building design
The sanctioned site calculation records a total plot area of 12,031.5 sq. m, a road-affected area of 307.77 sq. m, and a net plot area of 11,723.73 sq. m. The permit also records a Tot Lot of 1,203.23 sq. m.
The building permit identifies two residential blocks and a Club House. Blocks A and B are each sanctioned at 2 Common Basements + Stilt + 10 Upper Floors, with stated heights of 29.99 m. The Club House is sanctioned at 1 Common Basement + Ground Floor + 3 Upper Floors, with a stated height of 15.9 m.
The project information records 46,199.89 sq. m as approved built-up area. This is not the same measure as the project’s saleable apartment areas or the software-measured carpet areas reported below. The permit extract gives building-level areas, including residential upper-floor areas of 27,550.68 sq. m for Block A and 17,267.85 sq. m for Block B, and Club House ground- and upper-floor areas of 345.34 sq. m and 1,036.02 sq. m, respectively.
The supplied material does not provide a reliable drawing-derived account of typical flats per floor, lift and stair counts, internal circulation, building footprints, or tower orientation. The permit records a periphery greenery strip and tree-planting requirements, and lists 580 trees and 1 rainwater-harvesting pit in its sanctioned parameters.
4. Homes, configurations & floor plans
The project’s RERA filing reports saleable areas and unit counts. Carpet-area figures below are software measurements from the approved floor-plan drawing record, not RERA-filed measurements; the floor-plan review flags these measurements for review. Saleable area and carpet area are distinct measures, and the supplied data does not separately quantify balcony/utility area or establish a unit-specific allocation of common area.
| Configuration | Units | Booked | Available | RERA saleable area | Measured carpet area | Loading (if supplied) |
|---|---|---|---|---|---|---|
| 2BHK | 30 | 0 | 30 | 121.51 sq. m | 86.3–92.3 sq. m; median 91.6 sq. m | 25% |
| 3BHK | 230 | 0 | 230 | 186.8 sq. m | 92.2–147.9 sq. m; median 116.9 sq. m | 37% |
| 4BHK | 10 | 0 | 10 | 263.84 sq. m | 173.5–173.8 sq. m; median 173.5 sq. m | 34% |
The drawing measurements cover four 2BHK designs, 48 3BHK designs and three 4BHK designs. One illustrated 2BHK plan labels living, dining, kitchen, bedrooms, toilets, lobby, an open-to-air balcony and a utility area; the drawing extract gives the balcony as 7.88 sq. m and utility as 4.22 sq. m, excluded from the software-measured carpet area. These are drawing-based measurements and should be checked against the plan.
5. Parking & vehicle circulation
The GHMC permit records 19,378.51 sq. m as total parking area and requires the approved cellar and stilt areas to be used exclusively for vehicle parking, without partition walls or rolling shutters. The residential blocks have two common basement levels and a stilt level.
The supplied extract does not specify the number of parking bays, separate visitor or accessible spaces, two-wheeler provision, parking allocation by apartment, or the location and design of ramps and vehicle entries. It also does not establish exclusive ownership or allotment of any particular parking bay. The permit states that parking places in buildings are to provide electric-vehicle charging infrastructure under the cited requirements; installation or completion is not evidenced.
6. Amenities, recreation & open spaces
The RERA filing marks the following project amenities as available in the filing, but records 0% progress for each item. That is a filed status, not confirmation that the facility has been built or independently inspected. The GHMC permit separately identifies a Club House and Tot Lot.
| Facility | Description / size | Evidence source | Declared progress / verified status |
|---|---|---|---|
| Club House | Sanctioned as 1 Common Basement + Ground Floor + 3 Upper Floors; stated height 15.9 m | Sanctioned; completion not evidenced | |
| Green Strip / Tot Lot / Park | Tot Lot recorded as 1,203.23 sq. m; permit requires it to be fenced and maintained as greenery | RERA filing: 0%; delivery not independently verified | |
| Internal Roads & Footpaths | No size supplied | RERA filing: YES; 0%; completion not verified | |
| Street Lighting | No size supplied | RERA filing: YES; 0%; completion not verified | |
| Community Buildings | No additional description supplied; Club House is identified in the permit | RERA filing: YES; 0%; completion not verified | |
| Water Bodies Area | Area not stated in the permit extract | Listed in sanctioned parameters; size/status not established | |
| Trees | 580 listed in sanctioned parameters | Sanctioned parameter; planting/completion not verified |
The filing also marks water supply, sewerage, storm-water drains, sewage and sullage treatment/disposal, solid-waste management, water conservation/rainwater harvesting, fire protection, and electrical meter room/substation/receiving station as available, each with 0% progress. Service details are summarized in the utilities section.
7. Utilities, building services & safety
The RERA amenity record lists water supply, sewerage (including chambers, lines, septic tank and STP), storm-water drains, treatment and disposal of sewage and sullage, solid-waste management, water conservation/rainwater harvesting, energy management, fire protection, and an electrical meter room/substation/receiving station. The listed progress is 0%; the supplied record does not give capacities, sources, equipment specifications or evidence of completion.
The GHMC permit specifies 1 rainwater-harvesting pit and requires a transformer space, garbage house, tree planting and a periphery greenery strip. It also contains requirements concerning qualified technical supervision of sanitation, plumbing, fire safety, lifts and electrical installations; fire-fighting installations and an occupancy Fire NOC are specified as conditions related to OC. These permit conditions do not establish that the systems have been installed or that an OC has been issued.
The permit includes requirements for dual piping for qualifying developments, EV-charging infrastructure in parking areas, and access to digital connectivity infrastructure. It does not provide lift counts or capacities, water-storage or treatment capacities, backup-power details, CCTV/security arrangements, accessible routes or completed fire-safety-system specifications.
8. Location, access & connectivity
The registered project location is Attapur, Attapur revenue village, Rajendranagar Mandal, Ranga Reddy District, Telangana 500048. The project filing describes the southern boundary as a road; it does not identify the road by name or provide a complete access-road description.
The supplied location record gives HITEC City — 9.6 km as a connectivity distance. It does not provide a measurement method, travel time, public-transport details or additional nearby landmarks.
9. Developer & development status
The registered promoter is Levonor Homes LLP, an LLP. Its GSTIN is 36AAJFL9837H1ZS. The project filing lists its address as 3rd Floor, Road No. 36, Attapur, Rajendranagar, Ranga Reddy, 500048; the RERA certificate records a promoter office at Village Indira Nagar I (Jubilee Hills), Shaikpet Mandal, Hyderabad District, PIN 500034.
The building-permit extract names LEVONOR PROJECTS PVT LTD as developer/builder and identifies Levonor Homes LLP as DAGPA holder representing the land applicants. The supplied records do not explain the corporate relationship between those entities.
The promoter’s Form B declaration undertakes completion by 15 October 2031. The record supplied for this Overview does not state a construction-progress percentage or verify work completed on site.
10. Approvals, official records & documents
TG-RERA registration: Form C for LEVONOR SUMANGAL, registration P02400011388, issued 06/11/2026, valid 15/10/2026–15/10/2031.
GHMC building permit: Permit 4723/GHMC/SWBP/RJN1/2026, approved 15/10/2026; file number 011716/GHMC/05239/SWBP/CHR1/2025. Permit extract covers Club House and Blocks A and B.
Development-rights document: Amendment Agreement to the Development Agreement-cum-Irrevocable GPA, registered as 3764 of 2023, concerning Survey Nos. 51, 52 and 53e/1 (old Survey No. 53/Part).
Project declaration: Form B affidavit-cum-declaration by Levonor Homes LLP, dated 18 October 2026, including a completion undertaking to 15 October 2031.
Occupancy/completion record: No project OC or completion certificate is supplied. The building permit states an OC is compulsory before occupation.
The permit’s sanctioned parameters include a 19,378.51 sq. m total parking area, a 1,203.23 sq. m Tot Lot, 580 trees, and 1 rainwater-harvesting pit. Its conditions and other approval details are recorded in the approval documents; this overview does not establish that permit conditions have been fulfilled.
Frequently asked questions
Is LEVONOR SUMANGAL registered with Telangana RERA?
Yes. LEVONOR SUMANGAL is registered with the Telangana Real Estate Regulatory Authority as P02400011388; the registration status is New Project.
Who is the developer of LEVONOR SUMANGAL?
The promoter named in the RERA registration is Levonor Homes LLP.
Where is LEVONOR SUMANGAL located?
LEVONOR SUMANGAL is in Attapur, Rajendranagar, Rangareddy, Telangana (500048).
When will LEVONOR SUMANGAL be completed?
The promoter's proposed date of completion filed with RERA is 15/10/2031. This is the promoter's declaration, not a guarantee.
More projects in Attapur