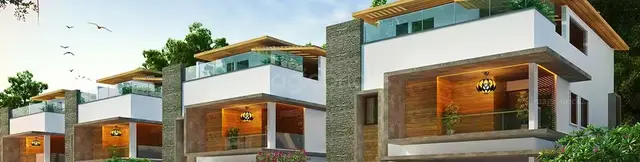
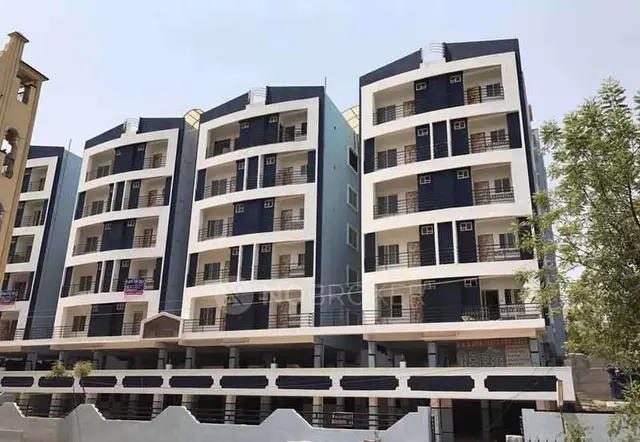
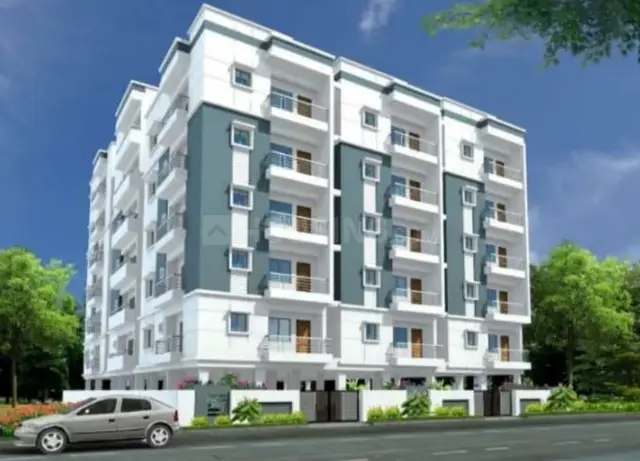
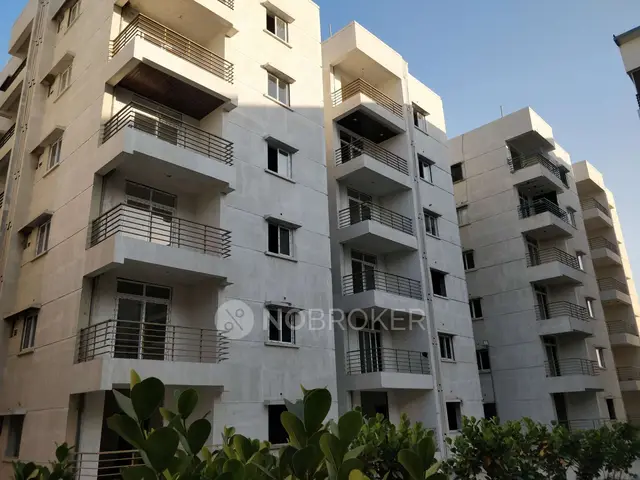
Anokha S Retreat-1
ANOKHA INFRASTRUCTURE · Rangareddy · RERA P02400010619
ANOKHA S RETREAT-1 is a residential apartment project in Sagar Hills Phase 2, Rajendranagar Mandal, Ranga Reddy District. The registered promoter is ANOKHA INFRASTRUCTURE, a partnership. The project covers 508.27 sq. m. and comprises one building with 1 Stilt + 5 upper floors and 10 homes: 5 2BHK units and 5 3BHK units. Its TG-RERA registration number is P02400010619, and the proposed completion date is 18/04/2027.
More from Anokha Infrastructure · 2 projects →
01What we found
Read from TG-RERA filings, approvals, land and registration records and court records. A court case is counted only when the court record states this project's survey number with its village, or names the project.
02Check before you pay
11 items to check before you pay, 3 high - from the title chain, court records and approvals, each with what to ask the builder or your advocate. An item may not be a problem with the project: records can be incomplete.
1. Project at a glance
Project identity
| Item | Project record |
|---|---|
| Registered project name | ANOKHA S RETREAT-1 RERA record |
| Project type / phase | Residential apartment project; registered portion is identified as Plot No. 4/P (Southern Part) and Plot No. 5. A separate phase name is not disclosed. RERA record |
| TG-RERA registration | P02400010619; registration certificate records validity from 18/12/2023 to 18/12/2026. Validity is not the same as the project completion deadline. RERA record |
| Registered promoter | ANOKHA INFRASTRUCTURE, a partnership. RERA record Corporate record |
| RERA status | Recorded as “New Project”; the registration certificate is Form C under section 5. RERA record |
Land and geographic identity
| Item | Project record |
|---|---|
| Locality | Sagar Hills Phase 2; the filed building-plan material identifies Sagar Hills Phase-II, Block H. RERA record RERA filing |
| Revenue village | Budvel Village is named in the filed title and building-plan documents. The project record also uses “Rajendra nagar”; the precise revenue-village identity should be checked against the underlying land records. |
| Mandal / district / PIN | Rajendranagar / Ranga Reddy / 500030. RERA record |
| Project survey numbers | 273, 274, 275 and 281. RERA record |
| Plot identifiers | Plot No. 4/P (Southern Part) and Plot No. 5, Block H. |
| Registered site extent | The RERA and building-permit record give 508.27 sq. m.; the sale deed describes 608.00 sq. yards or 508.28 sq. m. RERA filing |
| Net / affected area | Permit record: plot area 508.27 sq. m., road-affected area 0.0 sq. m., nala-affected area 0.0 sq. m., and net plot area 508.27 sq. m. |
| Boundaries in RERA filing | North: Plot No. 4 Northern Part; South: Plot No. 6; East: Plot No. 28 Part; West: 40 feet wide road. RERA filing |
Development identity
| Item | Project record |
|---|---|
| Sanctioning authority | Greater Hyderabad Municipal Corporation (GHMC). |
| Principal building approval | Building Permit Order 4823/GHMC/CHR/2023-BP, dated 18 December 2023. The order also shows file no. 011590/GHMC/5707/CHR2/2023-BP. Approvals record |
| Approved building form | One residential building: 1 Stilt + 5 upper floors; the plan records 6 floors and a building height of 14.90 m. |
| Approved built-up area | Permit figures include 1,137.75 sq. m. for the residential upper floors, 213.44 sq. m. for stilt, and 211.6 sq. m. total parking area. The plan extraction separately records 1,349.35 sq. m. as total proposed built-up area including parking. These are distinct recorded area labels. |
| Building / unit count | One building; 10 units in the filed plan and RERA unit record. RERA filing RERA unit table |
| Basement / cellar | No cellar parking level is recorded in the permit extraction (“Parking floors: Cellar 0”); the approved configuration identifies stilt parking. |
Offering and status
| Item | Project record |
|---|---|
| RERA-filed configurations | 2BHK: 5 units; 3BHK: 5 units. RERA unit table |
| RERA-filed saleable area | 2BHK: 113.34 sq. m.; 3BHK: 124.32 sq. m. RERA unit table |
| Booked / available | Portal-derived counts show 0 booked and 5 available for each configuration, or 0 booked and 10 available overall. The portal record has no as-of date, so these counts are indicative. RERA unit table |
| Construction stage | No independently verified site-progress measurement is supplied. The registration is recorded as a new project; this overview cannot establish current construction progress from that label. RERA record Document index |
| Completion deadline | The RERA filing states 18/04/2027 as the proposed completion date. A Form B declaration filed in the document set separately undertakes completion by 18 December 2026. RERA record |
| Occupancy certificate | No completed occupancy certificate is included in the supplied records. The GHMC permit requires an OC before occupation. The record therefore does not establish an OC for the building. |
2. The project story
ANOKHA S RETREAT-1 is a single-building residential apartment project in the Sagar Hills Phase 2 / Block H area, associated in the filed plans and title material with Budvel Village, Rajendranagar Mandal, Ranga Reddy District. The site identifiers are Plot No. 4/P (Southern Part) and Plot No. 5 in Survey Nos. 273, 274, 275 and 281. RERA record
The GHMC permit describes a residential building with stilt and five upper floors. The filed unit schedule comprises ten homes—five 2BHK and five 3BHK. The supplied records establish the permitted design and RERA registration, but do not independently verify the building’s present construction stage or establish that any part is complete or occupancy-certified. RERA unit table Document index
3. Master plan, architecture & building design
The GHMC building-permit record identifies one proposed residential building on a 508.27 sq. m. plot, with net plot area also recorded as 508.27 sq. m. It specifies 1 Stilt + 5 upper floors, six floors in total, and a building height of 14.90 m. The permit extraction records 1,137.75 sq. m. for residential upper floors, 213.44 sq. m. for the stilt, and 211.6 sq. m. as total parking area; the plan extraction also labels 1,349.35 sq. m. as total proposed built-up area including parking. These are permit-extraction area categories, not apartment saleable or carpet areas.
The filed plan identifies ten dwelling units and includes typical plans for 2BHK units on the 2nd–5th floors and a first-floor plan. It records a 116.60 sq. m. built-up area to mortgage; this is a plan/permit feature, not an apartment-area measure. The supplied extracts do not establish the building footprint dimensions, flats per floor, lift count, stair count, or a detailed internal-circulation arrangement.
No HMDA survey-level zoning verdict or publicly accessible approved-layout lookup is supplied; the available HMDA zoning sheet is image-based and does not establish the site’s precise zone. HMDA
4. Homes, configurations & floor plans
RERA-filed unit counts and saleable areas are shown below. Carpet-area estimates come from software measurement of the filed floor-plan drawings, not from a RERA carpet-area disclosure; the measurement record notes that these drawing estimates need review. Saleable area and carpet area are different measures and should not be treated as interchangeable. RERA unit table Floor plans
| Configuration | Units | Booked | Available | RERA saleable area | Measured carpet area | Loading (if supplied) |
|---|---|---|---|---|---|---|
| 2BHK | 5 | 0 | 5 | 113.34 sq. m. | 78.4–80.8 sq. m.; median 79.6 sq. m. (software-measured) | 30% (software estimate) |
| 3BHK | 5 | 0 | 5 | 124.32 sq. m. | 83.7–89.8 sq. m.; median 86.7 sq. m. (software-measured) | 30% (software estimate) |
The drawings show living/dining, kitchen or dining/kitchen, bedrooms, toilets and wash areas. The measured 2BHK plan includes a 1.00 m wide balcony; the measured 3BHK plan labels a 1.52 m wide balcony, without a supplied measured balcony area. Drawing measurements are indicative software measurements and should be checked against the approved drawing. RERA unit details Floor plans
The portal’s booked/available figures have no as-of date and are therefore indicative, not a live inventory confirmation. RERA unit table
5. Parking & vehicle circulation
The GHMC permit records 211.6 sq. m. total parking area and describes stilt parking. Its conditions state that the cellar and stilt areas approved for parking are to be used exclusively for vehicle parking and not partitioned or converted to another use; the permit extraction records no cellar parking floor.
The supplied data does not establish the number of car or two-wheeler bays, visitor or accessible spaces, parking allocation to individual apartments, ramp arrangements, or pedestrian separation. A parking area shown in the plan does not by itself establish an exclusive legal allocation to a particular unit.
6. Amenities, recreation & open spaces
The following are listed in project-filed RERA or GHMC records. The supplied records do not provide independently verified completion status; amenity percentage entries in the RERA amenity schedule are recorded as 0. RERA amenities
| Facility | Description / size | Evidence source | Declared progress / verified status |
|---|---|---|---|
| Green strip / periphery greenery | Green strip and planting along the site periphery are listed; no area is stated. | GHMC plan conditions and filed amenities | Required/listed in the plan; completion not verified. |
| Tot-lot / play area | Listed in the plan; no size is supplied. | GHMC plan | Plan-listed; completion not verified. |
| Internal roads and footpaths | RERA amenity schedule lists “YES”; no measurements supplied. | RERA amenity schedule RERA amenities | No completed-status evidence supplied. |
| Community buildings | Listed in the amenity schedule without a supplied description or size. | RERA amenity schedule RERA amenities | No completed-status evidence supplied. |
7. Utilities, building services & safety
The filed plan and GHMC permit identify a rainwater-harvesting structure/pits, sump, septic tank or septic tanks, transformer space and an on-site garbage house. The GHMC permit extraction records 2 rainwater-harvesting pits. The RERA amenity schedule lists water supply, sewerage, water conservation/rainwater harvesting, energy management and an electrical meter room/sub-station/receiving station, but does not provide capacities or verify installation. RERA amenities
The GHMC permit requires a Fire NOC from the Director (EV&DM) before issue of an occupancy certificate and places responsibility for structural and fire-safety installations on the project parties. The supplied records do not establish that the Fire NOC has been obtained or that the systems have been installed or tested. The permit also includes an EV-charging-infrastructure condition for building parking places.
No verified information is supplied on water source or storage capacity, sewage-treatment plant capacity, power-backup capacity, lift number or capacity, CCTV, access control, accessibility provisions, or completed fire/life-safety systems. The amenity schedule records storm-water drains, street lighting, sewage/sullage treatment and solid-waste management without a confirmed “YES” or progress figure. RERA amenities Document index
8. Location, access & connectivity
The project is recorded in Sagar Hills Phase 2, Rajendranagar Mandal, Ranga Reddy District, Telangana, PIN 500030. The project location record provides a geocode at 17.3200305, 78.4020096 and lists Rajiv Gandhi International Airport at 9.3 km. RERA record Location record
The filed plan identifies road widths including 12.00 MT and 30.0 M; another plan extraction describes 12.00 MT existing and proposed roads and a 30.0 M wide Bilal Idggah Road. No public-transport details or independently verified travel-time information are supplied.
9. Developer & development status
The registered promoter is ANOKHA INFRASTRUCTURE, identified in the project record as a partnership; its GSTIN is 36ABQFA0695J1ZZ. The RERA certificate names the promoter as ANOKHA INFRASTRUCTURE represented by GODAMMA AND SONS PRIVATE LIMITED REPRESENTED BY RADHA KISHAN CHILAPPAGARI AND OTHERS. Corporate record
The certificate gives the promoter office as Village Gachi Bowli, Mandal Serilingampally, District Ranga Reddy, PIN 500032. The project filing separately gives an address at SS Towers, Old Gachibowli Village, Sagar Hills Phase 2, Rajendranagar, Ranga Reddy, PIN 500030. Parties record
10. Approvals, official records & documents
| What it establishes | Registration of ANOKHA S RETREAT-1 as P02400010619, valid 18/12/2023–18/12/2026; the certificate records the 70% separate-account condition. |
|---|
| What it establishes | Permit 4823/GHMC/CHR/2023-BP, dated 18 December 2023, for a residential building at Plot Nos. 4/P (Southern Part) and 5, Survey Nos. 273, 274, 275 and 281. |
|---|
| What it establishes | Building plans identify one proposed residential building, stilt plus five upper floors, and ten units. |
|---|
| What it establishes | Sale Deed 10881/2023 is described as conveying Plot No. 4/P (Southern Part) and Plot No. 5 to ANOKHA INFRASTRUCTURE. |
|---|
| What it establishes | Promoter declaration dated 20.02.2026, including a completion undertaking. |
|---|
| What it establishes | No completed OC or completion certificate is present in the supplied documents. The GHMC permit states an OC is required before occupation. |
|---|
The supplied material also refers to approved-layout proceeding C/GHMC/056904/2020 in the permit record. The HMDA DPMS approved-layout lookup is not publicly reachable in the supplied research record, so this overview does not independently verify that layout entry. HMDA
1. Project at a glance
Project identity
Registered project name: ANOKHA S RETREAT-1
Project type / phase: Residential apartment project; registered portion is identified as Plot No. 4/P (Southern Part) and Plot No. 5. A separate phase name is not disclosed.
TG-RERA registration: P02400010619; registration certificate records validity from 18/12/2023 to 18/12/2026. Validity is not the same as the project completion deadline.
Registered promoter: ANOKHA INFRASTRUCTURE, a partnership.
RERA status: Recorded as “New Project”; the registration certificate is Form C under section 5.
Land and geographic identity
Locality: Sagar Hills Phase 2; the filed building-plan material identifies Sagar Hills Phase-II, Block H.
Revenue village: Budvel Village is named in the filed title and building-plan documents. The project record also uses “Rajendra nagar”; the precise revenue-village identity should be checked against the underlying land records.
Mandal / district / PIN: Rajendranagar / Ranga Reddy / 500030.
Project survey numbers: 273, 274, 275 and 281.
Plot identifiers: Plot No. 4/P (Southern Part) and Plot No. 5, Block H.
Registered site extent: The RERA and building-permit record give 508.27 sq. m.; the sale deed describes 608.00 sq. yards or 508.28 sq. m.
Net / affected area: Permit record: plot area 508.27 sq. m., road-affected area 0.0 sq. m., nala-affected area 0.0 sq. m., and net plot area 508.27 sq. m.
Boundaries in RERA filing: North: Plot No. 4 Northern Part; South: Plot No. 6; East: Plot No. 28 Part; West: 40 feet wide road.
Development identity
Sanctioning authority: Greater Hyderabad Municipal Corporation (GHMC).
Principal building approval: Building Permit Order 4823/GHMC/CHR/2023-BP, dated 18 December 2023. The order also shows file no. 011590/GHMC/5707/CHR2/2023-BP.
Approved building form: One residential building: 1 Stilt + 5 upper floors; the plan records 6 floors and a building height of 14.90 m.
Approved built-up area: Permit figures include 1,137.75 sq. m. for the residential upper floors, 213.44 sq. m. for stilt, and 211.6 sq. m. total parking area. The plan extraction separately records 1,349.35 sq. m. as total proposed built-up area including parking. These are distinct recorded area labels.
Building / unit count: One building; 10 units in the filed plan and RERA unit record.
Basement / cellar: No cellar parking level is recorded in the permit extraction (“Parking floors: Cellar 0”); the approved configuration identifies stilt parking.
Offering and status
RERA-filed configurations: 2BHK: 5 units; 3BHK: 5 units.
RERA-filed saleable area: 2BHK: 113.34 sq. m.; 3BHK: 124.32 sq. m.
Booked / available: Portal-derived counts show 0 booked and 5 available for each configuration, or 0 booked and 10 available overall. The portal record has no as-of date, so these counts are indicative.
Construction stage: No independently verified site-progress measurement is supplied. The registration is recorded as a new project; this overview cannot establish current construction progress from that label.
Completion deadline: The RERA filing states 18/04/2027 as the proposed completion date. A Form B declaration filed in the document set separately undertakes completion by 18 December 2026.
Occupancy certificate: No completed occupancy certificate is included in the supplied records. The GHMC permit requires an OC before occupation. The record therefore does not establish an OC for the building.
2. The project story
ANOKHA S RETREAT-1 is a single-building residential apartment project in the Sagar Hills Phase 2 / Block H area, associated in the filed plans and title material with Budvel Village, Rajendranagar Mandal, Ranga Reddy District. The site identifiers are Plot No. 4/P (Southern Part) and Plot No. 5 in Survey Nos. 273, 274, 275 and 281.
The GHMC permit describes a residential building with stilt and five upper floors. The filed unit schedule comprises ten homes—five 2BHK and five 3BHK. The supplied records establish the permitted design and RERA registration, but do not independently verify the building’s present construction stage or establish that any part is complete or occupancy-certified.
3. Master plan, architecture & building design
The GHMC building-permit record identifies one proposed residential building on a 508.27 sq. m. plot, with net plot area also recorded as 508.27 sq. m. It specifies 1 Stilt + 5 upper floors, six floors in total, and a building height of 14.90 m. The permit extraction records 1,137.75 sq. m. for residential upper floors, 213.44 sq. m. for the stilt, and 211.6 sq. m. as total parking area; the plan extraction also labels 1,349.35 sq. m. as total proposed built-up area including parking. These are permit-extraction area categories, not apartment saleable or carpet areas.
The filed plan identifies ten dwelling units and includes typical plans for 2BHK units on the 2nd–5th floors and a first-floor plan. It records a 116.60 sq. m. built-up area to mortgage; this is a plan/permit feature, not an apartment-area measure. The supplied extracts do not establish the building footprint dimensions, flats per floor, lift count, stair count, or a detailed internal-circulation arrangement.
No HMDA survey-level zoning verdict or publicly accessible approved-layout lookup is supplied; the available HMDA zoning sheet is image-based and does not establish the site’s precise zone.
4. Homes, configurations & floor plans
RERA-filed unit counts and saleable areas are shown below. Carpet-area estimates come from software measurement of the filed floor-plan drawings, not from a RERA carpet-area disclosure; the measurement record notes that these drawing estimates need review. Saleable area and carpet area are different measures and should not be treated as interchangeable.
| Configuration | Units | Booked | Available | RERA saleable area | Measured carpet area | Loading (if supplied) |
|---|---|---|---|---|---|---|
| 2BHK | 5 | 0 | 5 | 113.34 sq. m. | 78.4–80.8 sq. m.; median 79.6 sq. m. (software-measured) | 30% (software estimate) |
| 3BHK | 5 | 0 | 5 | 124.32 sq. m. | 83.7–89.8 sq. m.; median 86.7 sq. m. (software-measured) | 30% (software estimate) |
The drawings show living/dining, kitchen or dining/kitchen, bedrooms, toilets and wash areas. The measured 2BHK plan includes a 1.00 m wide balcony; the measured 3BHK plan labels a 1.52 m wide balcony, without a supplied measured balcony area. Drawing measurements are indicative software measurements and should be checked against the approved drawing.
The portal’s booked/available figures have no as-of date and are therefore indicative, not a live inventory confirmation.
5. Parking & vehicle circulation
The GHMC permit records 211.6 sq. m. total parking area and describes stilt parking. Its conditions state that the cellar and stilt areas approved for parking are to be used exclusively for vehicle parking and not partitioned or converted to another use; the permit extraction records no cellar parking floor.
The supplied data does not establish the number of car or two-wheeler bays, visitor or accessible spaces, parking allocation to individual apartments, ramp arrangements, or pedestrian separation. A parking area shown in the plan does not by itself establish an exclusive legal allocation to a particular unit.
6. Amenities, recreation & open spaces
The following are listed in project-filed RERA or GHMC records. The supplied records do not provide independently verified completion status; amenity percentage entries in the RERA amenity schedule are recorded as 0.
| Facility | Description / size | Evidence source | Declared progress / verified status |
|---|---|---|---|
| Green strip / periphery greenery | Green strip and planting along the site periphery are listed; no area is stated. | GHMC plan conditions and filed amenities | Required/listed in the plan; completion not verified. |
| Tot-lot / play area | Listed in the plan; no size is supplied. | GHMC plan | Plan-listed; completion not verified. |
| Internal roads and footpaths | RERA amenity schedule lists “YES”; no measurements supplied. | RERA amenity schedule | No completed-status evidence supplied. |
| Community buildings | Listed in the amenity schedule without a supplied description or size. | RERA amenity schedule | No completed-status evidence supplied. |
7. Utilities, building services & safety
The filed plan and GHMC permit identify a rainwater-harvesting structure/pits, sump, septic tank or septic tanks, transformer space and an on-site garbage house. The GHMC permit extraction records 2 rainwater-harvesting pits. The RERA amenity schedule lists water supply, sewerage, water conservation/rainwater harvesting, energy management and an electrical meter room/sub-station/receiving station, but does not provide capacities or verify installation.
The GHMC permit requires a Fire NOC from the Director (EV&DM) before issue of an occupancy certificate and places responsibility for structural and fire-safety installations on the project parties. The supplied records do not establish that the Fire NOC has been obtained or that the systems have been installed or tested. The permit also includes an EV-charging-infrastructure condition for building parking places.
No verified information is supplied on water source or storage capacity, sewage-treatment plant capacity, power-backup capacity, lift number or capacity, CCTV, access control, accessibility provisions, or completed fire/life-safety systems. The amenity schedule records storm-water drains, street lighting, sewage/sullage treatment and solid-waste management without a confirmed “YES” or progress figure.
8. Location, access & connectivity
The project is recorded in Sagar Hills Phase 2, Rajendranagar Mandal, Ranga Reddy District, Telangana, PIN 500030. The project location record provides a geocode at 17.3200305, 78.4020096 and lists Rajiv Gandhi International Airport at 9.3 km.
The filed plan identifies road widths including 12.00 MT and 30.0 M; another plan extraction describes 12.00 MT existing and proposed roads and a 30.0 M wide Bilal Idggah Road. No public-transport details or independently verified travel-time information are supplied.
9. Developer & development status
The registered promoter is ANOKHA INFRASTRUCTURE, identified in the project record as a partnership; its GSTIN is 36ABQFA0695J1ZZ. The RERA certificate names the promoter as ANOKHA INFRASTRUCTURE represented by GODAMMA AND SONS PRIVATE LIMITED REPRESENTED BY RADHA KISHAN CHILAPPAGARI AND OTHERS.
The certificate gives the promoter office as Village Gachi Bowli, Mandal Serilingampally, District Ranga Reddy, PIN 500032. The project filing separately gives an address at SS Towers, Old Gachibowli Village, Sagar Hills Phase 2, Rajendranagar, Ranga Reddy, PIN 500030.
10. Approvals, official records & documents
| What it establishes | Registration of ANOKHA S RETREAT-1 as P02400010619, valid 18/12/2023–18/12/2026; the certificate records the 70% separate-account condition. |
|---|
| What it establishes | Permit 4823/GHMC/CHR/2023-BP, dated 18 December 2023, for a residential building at Plot Nos. 4/P (Southern Part) and 5, Survey Nos. 273, 274, 275 and 281. |
|---|
| What it establishes | Building plans identify one proposed residential building, stilt plus five upper floors, and ten units. |
|---|
| What it establishes | Sale Deed 10881/2023 is described as conveying Plot No. 4/P (Southern Part) and Plot No. 5 to ANOKHA INFRASTRUCTURE. |
|---|
| What it establishes | Promoter declaration dated 20.02.2026, including a completion undertaking. |
|---|
| What it establishes | No completed OC or completion certificate is present in the supplied documents. The GHMC permit states an OC is required before occupation. |
|---|
The supplied material also refers to approved-layout proceeding C/GHMC/056904/2020 in the permit record. The HMDA DPMS approved-layout lookup is not publicly reachable in the supplied research record, so this overview does not independently verify that layout entry.
Frequently asked questions
Is ANOKHA S RETREAT-1 registered with Telangana RERA?
Yes. ANOKHA S RETREAT-1 is registered with the Telangana Real Estate Regulatory Authority as P02400010619; the registration status is New Project.
Who is the developer of ANOKHA S RETREAT-1?
The promoter named in the RERA registration is ANOKHA INFRASTRUCTURE.
Where is ANOKHA S RETREAT-1 located?
ANOKHA S RETREAT-1 is in SAGAR HILLS PHASE 2, Rajendra nagar, Rajendranagar, Rangareddy, Telangana (500030).
When will ANOKHA S RETREAT-1 be completed?
The promoter's proposed date of completion filed with RERA is 18/04/2027. This is the promoter's declaration, not a guarantee.
More projects in Rajendra Nagar