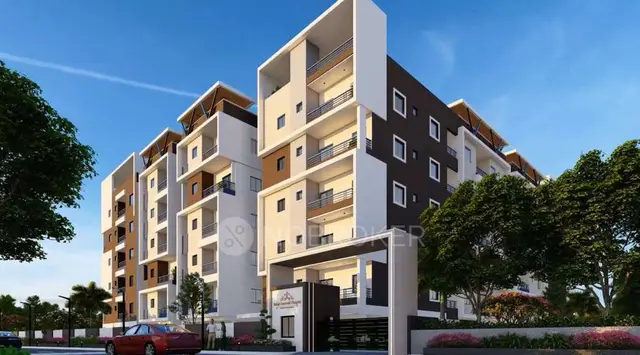
Ark Kushak
Ark Infra Developers Pvt Ltd · Medchal-Malkajgiri · RERA P02200009528
Ark Kushak is a residential apartment project in Uppal, Uppal Mandal, Medchal-Malkajgiri district, developed by registered promoter Ark Infra Developers Pvt Ltd. It is on a site recorded as 4499.98 sq. m. and comprises one building with 2 basements/cellars, 1 stilt and 10 upper floors. The project has 106 3BHK apartments, with a RERA-filed saleable area of 168.6 sq. m. per recorded 3BHK configuration. Its TG-RERA registration number is P02200009528, and the proposed completion date is 19 March 2030.
More from Ark Infra Developers Pvt Ltd · 6 projects →
01What we found
Read from TG-RERA filings, approvals, land and registration records and court records. A court case is counted only when the court record states this project's survey number with its village, or names the project.
02Check before you pay
9 items to check before you pay, 4 high - from the title chain, court records and approvals, each with what to ask the builder or your advocate. An item may not be a problem with the project: records can be incomplete.
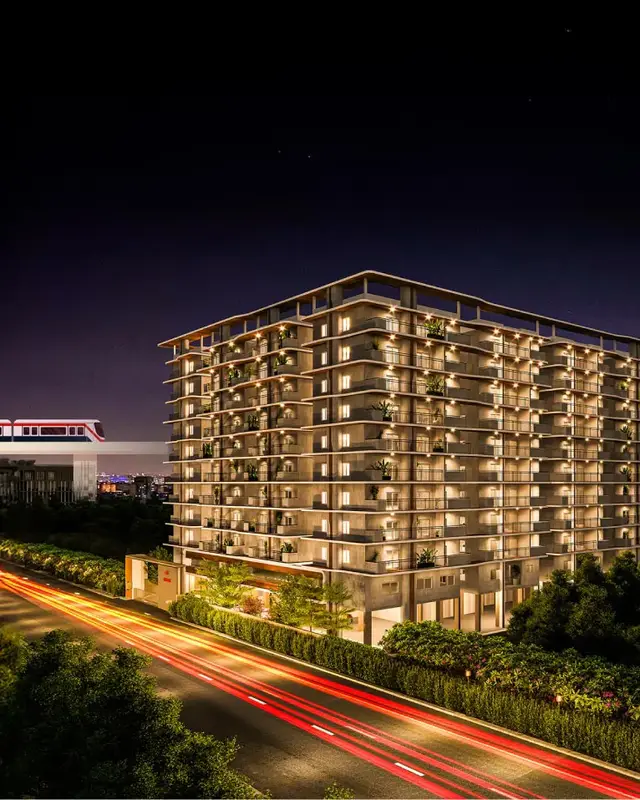
1. Project at a glance
Project identity
| Item | Record |
|---|---|
| Registered project name | Ark Kushak RERA record |
| Project type | Residential apartment project RERA record RERA filing |
| Phase / registered portion | Phase not separately identified in the supplied record; one building is recorded RERA filing |
| TG-RERA registration | P02200009528 RERA record |
| Registration validity | 19 March 2025 to 19 March 2030; five years, subject to any extension by the Authority Approvals record |
| Registered promoter | Ark Infra Developers Pvt Ltd RERA record Corporate record |
| RERA status | Recorded as a new project registered with TG-RERA; registration validity is separate from the construction deadline and from the occupancy-certificate status RERA record Approvals record |
Land and geographic identity
| Item | Record |
|---|---|
| Locality | Old Uppal / Uppal; the registered location is recorded as Uppal |
| Revenue village | Uppal Khalsa in the building-permit documents; the RERA certificate records Uppal |
| Mandal | Uppal RERA record |
| District | Medchal-Malkajgiri RERA record |
| PIN | 500039 RERA record RERA filing |
| Project survey number(s) | Survey No. 584; no subdivision is stated in the supplied project identity or permit records Land records |
| Site extent | Building-permit records state a plot area of 4499.98 sq. m., a road-affected area of 92.45 sq. m., and a net plot area of 4407.52 sq. m. |
| Boundaries | East: Survey of India; west: 40 feet road; north and south: neighbours’ property RERA filing |
Development identity
| Item | Record |
|---|---|
| Sanctioning authority | Greater Hyderabad Municipal Corporation (GHMC) |
| Principal building-permit number / date | 5030/GHMC/LBN/2025-BP, dated 19 March 2025 Approvals record |
| Approved built-up area | The filed permit extraction gives multiple labelled areas: 17,598.91 sq. m. proposed built-up area excluding parking; 24,901.29 sq. m. including parking; and 25,758.09 sq. m. as “TOTAL BUA.” These are retained under their recorded labels, not treated as interchangeable measures. |
| Building count and configuration | One residential apartment building; 2 basements/cellars + 1 stilt + 10 upper floors RERA filing |
| Building height | 29.89 m in the permit parameters |
| Parking provision | Basements and stilt are approved for parking. The drawing extraction lists 7 cars proposed; the permit extraction also records parking areas, but no verified allocation of spaces to individual units is supplied. |
| Unit count | 106 units in the sanctioned-plan extraction and TG-RERA unit record RERA unit table |
Offering and status
| Item | Record |
|---|---|
| RERA-filed configuration | 106 3BHK apartments RERA unit table RERA unit details |
| RERA-filed saleable area | 168.6 sq. m. per recorded 3BHK configuration RERA unit table RERA unit details |
| Booked / available | 26 booked; 80 available, as last read from the TG-RERA portal; the supplied record has no as-of date, so these counts are indicative RERA unit table RERA unit details |
| Construction stage | No independently verified site-progress assessment is supplied. The available registration and building-permit records establish registration and sanction, not the present construction stage. Approvals record |
| Completion deadline | Promoter’s Form B declaration and the building-permit extraction state 19 March 2030; the Form B also mentions a six-month grace period |
| Occupancy certificate (OC) | The permit records say an OC is required before occupation. The permit extraction states that completion has not been certified; no OC is supplied in the reviewed documents. |
2. The project story
Ark Kushak is registered as a residential apartment project on Survey No. 584 in Uppal Khalsa, Uppal Mandal, Medchal-Malkajgiri district. GHMC’s building-permit records describe one apartment building with two basement levels, a stilt level and ten upper floors. The sanctioned-plan extraction records 106 units, while the TG-RERA unit record identifies them as 3BHK apartments. RERA record Land records RERA unit table
The promoter’s declared completion date is 19 March 2030. The supplied evidence establishes a RERA registration and a GHMC building permit, but does not establish the current on-site construction progress or that any portion is complete or occupied. The permit requires an occupancy certificate before occupation; no such certificate is included in the supplied record.
3. Master plan, architecture & building design
The filed GHMC plan is for a single residential apartment building on a site recorded as 4499.98 sq. m., with 92.45 sq. m. identified as road-affected and a net plot area of 4407.52 sq. m. The permit extraction records a building height of 29.89 m and several distinct built-up-area figures: 17,598.91 sq. m. excluding parking, 24,901.29 sq. m. including parking, and 25,758.09 sq. m. labelled “TOTAL BUA.” These labels are reproduced as supplied; the record does not provide a basis here to reconcile them into one area measure.
The sanctioned configuration is two basements/cellars, one stilt and ten upper floors. The drawing extraction lists first- and second-floor plans and typical plans for floors 3, 5, 7 and 9, and floors 4, 6, 8 and 10. It also identifies a 7 m driveway and a 5 m driveway, as well as a vehicular ramp. The supplied material does not establish the number of apartments per floor, lift or stair counts, or a detailed internal circulation arrangement.
The filed plan and permit list a tot-lot, rainwater-harvesting provision, STP, water sump, garbage house and transformer space. The plan includes a requirement to maintain greenery along the site periphery. No independently verified completion status or measured area for these features is supplied.
4. Homes, configurations & floor plans
The TG-RERA unit record lists 106 3BHK apartments, with 26 booked and 80 available in the portal snapshot; the snapshot has no as-of date. The filed saleable area is 168.6 sq. m. RERA unit table RERA unit details
| Configuration | Units | Booked | Available | RERA saleable area | Measured carpet area | Loading (if supplied) |
|---|---|---|---|---|---|---|
| 3BHK | 106 | 26 | 80 | 168.6 sq. m. | Software-measured median 103.7 sq. m.; range 77.2–136.8 sq. m. | 38% |
The carpet figures are software measurements from the filed floor-plan drawing, not RERA-filed carpet-area disclosures. They cover 40 measured 3BHK designs, with five noted as needing review. A measured example drawing shows three bedrooms, a living/dining area, kitchen, toilets, a balcony and a utility area. The supplied example labels the balcony and utility as excluded from carpet area. RERA saleable area is a separate figure and includes the home’s share of common areas; it must not be read as carpet area. Verify drawing measurements against the underlying plan. Floor plans RERA unit details
5. Parking & vehicle circulation
The sanctioned material identifies the two cellar/basement levels and stilt as parking areas and states that these spaces are to be used exclusively for vehicle parking. The plan extraction lists 7 cars proposed; the permit extraction records 5,606.96 sq. m. of cellar parking area and 1,695.42 sq. m. of stilt parking area. These are plan-recorded figures, not confirmation of delivered parking or unit-specific allocations.
The plan extraction records 7 m and 5 m driveways and a vehicular ramp, and the permit requires an entry and exit with a minimum width of 4.5 m and height clearance of 5 m. No resident-versus-visitor breakdown, accessible-space count, EV charger quantity, or legally documented parking allocation by apartment is supplied. GHMC’s permit conditions require EV charging infrastructure in building parking areas.
6. Amenities, recreation & open spaces
The following items are identified in the RERA-filed plan or the TG-RERA amenities record. The record marks the listed amenities as available/provided in the project schedule, but reports 0% progress for each; it does not independently establish completion. RERA amenities
| Facility | Description / size | Evidence source | Declared progress / verified status |
|---|---|---|---|
| Tot-lot / green strip | Tot-lot identified; no size supplied | RERA amenities | RERA amenities record: 0%; completion not independently verified |
| Gym | Listed in the filed plan extraction; no size supplied | No progress or completion evidence supplied | |
| Indoor games | Listed in the filed plan extraction; no size supplied | No progress or completion evidence supplied | |
| Library | Listed in the filed plan extraction; no size supplied | No progress or completion evidence supplied | |
| Multipurpose hall | Listed in the filed plan extraction; no size supplied | No progress or completion evidence supplied | |
| Community buildings | TG-RERA amenities schedule lists community buildings; no specification supplied | RERA amenities | RERA amenities record: 0%; completion not independently verified |
| Internal roads and footpaths | Listed in the TG-RERA amenities schedule; no dimensions supplied | RERA amenities | RERA amenities record: 0%; completion not independently verified |
| Street lighting | Listed in the TG-RERA amenities schedule; no specification supplied | RERA amenities | RERA amenities record: 0%; completion not independently verified |
| Aggregate recreational open space | Listed in the TG-RERA amenities schedule; area not supplied | RERA amenities | RERA amenities record: 0%; completion not independently verified |
7. Utilities, building services & safety
The project records identify water supply, a water sump, a sewage treatment plant, storm-water drainage, rainwater harvesting/percolation pits, a garbage house, transformer space and a generator. The permit conditions require a storm-water drain connected to the nearest drain, and construction of the STP and water sump. The supplied record does not state the STP capacity, water-sump capacity in the relevant permit extraction, water source, or generator capacity. RERA amenities
The plan extraction specifies separate underground and terrace water tanks of 25,000 litres each and calls for dual piping for non-potable uses in buildings over 10,000 sq. m. and group housing buildings with 100 units or more. It also lists emergency lighting in common passages and staircases, fire-fighting installations, hose reels/downcomers, and an automatic sprinkler system where basement area exceeds 200 sq. m. These are plan conditions or listed provisions, not evidence of installed or commissioned systems.
GHMC’s permit makes an occupancy fire NOC a prerequisite before an OC and includes fire-safety, electrical-safety and construction-worker-safety conditions. The supplied record does not establish that these conditions have been completed or that an OC has been issued. No lift count or capacity, CCTV/security specification, accessible-unit details, or accessible-circulation plan is supplied.
8. Location, access & connectivity
The registered project location is Uppal, in Uppal Mandal, Medchal-Malkajgiri district, PIN 500039; the building-permit documents identify Uppal Khalsa village and Old Uppal locality. The permit references an 18 m road width and the filed plan extraction records a 15.00 m existing road and an 18.00 m proposed road. It also records 7 m and 5 m driveways. RERA record
The supplied location data gives the Financial District (Nanakramguda) as 2.0 km from a cadastral parcel-centroid reference. It does not provide verified distances to public transport, schools, hospitals or other local services. Location record
9. Developer & development status
The registered promoter is Ark Infra Developers Pvt Ltd, a private limited company. The corporate record gives GSTIN 36AAICA3369H1ZJ. The promoter’s listed address is SLN Terminus, Beside Botancial Garden, Uppal Khalsa Village, Uppal, Uppal, Medchal-Malkajgiri, 500039; no official contact details are supplied here. Corporate record RERA filing
The promoter’s Form B declaration states a completion undertaking of 19 March 2030 and mentions a six-month grace period. The RERA registration itself is valid to 19 March 2030 unless extended by the Authority. These dates describe different matters: the declared project completion timeline and the registration validity. The supplied evidence does not establish present construction progress.
10. Approvals, official records & documents
| Identifier / date | P02200009528; valid 19 March 2025–19 March 2030 |
|---|---|
| What the supplied record establishes | Form C certificate for Ark Kushak and Ark Infra Developers Pvt Ltd |
| Identifier / date | 5030/GHMC/LBN/2025-BP; 19 March 2025 |
|---|---|
| What the supplied record establishes | Permit for a residential apartment building on Survey No. 584, with two basements, stilt and ten upper floors; the permit states that it does not confer ownership rights |
| Identifier / date | LTP licence numbers CA/1999/25227 and TS/043681/2024 |
|---|---|
| What the supplied record establishes | Plan extraction includes building configuration, site and built-up-area figures, parking and listed facilities |
| Identifier / date | Dated 20 March 2025 as extracted |
|---|---|
| What the supplied record establishes | Promoter declaration concerning title basis, project funds, approvals and completion timeline |
| Identifier / date | Not supplied |
|---|---|
| What the supplied record establishes | Permit conditions require an OC before occupation; the permit extraction records completion as not certified |
The supplied project records do not include an occupancy certificate or independent evidence of construction completion. The building permit and plan materials are the principal sanctioned-development documents identified for this overview.
1. Project at a glance
Project identity
Registered project name: Ark Kushak
Project type: Residential apartment project
Phase / registered portion: Phase not separately identified in the supplied record; one building is recorded
TG-RERA registration: P02200009528
Registration validity: 19 March 2025 to 19 March 2030; five years, subject to any extension by the Authority
Registered promoter: Ark Infra Developers Pvt Ltd
RERA status: Recorded as a new project registered with TG-RERA; registration validity is separate from the construction deadline and from the occupancy-certificate status
Land and geographic identity
Locality: Old Uppal / Uppal; the registered location is recorded as Uppal
Revenue village: Uppal Khalsa in the building-permit documents; the RERA certificate records Uppal
Mandal: Uppal
District: Medchal-Malkajgiri
PIN: 500039
Project survey number(s): Survey No. 584; no subdivision is stated in the supplied project identity or permit records
Site extent: Building-permit records state a plot area of 4499.98 sq. m., a road-affected area of 92.45 sq. m., and a net plot area of 4407.52 sq. m.
Boundaries: East: Survey of India; west: 40 feet road; north and south: neighbours’ property
Development identity
Sanctioning authority: Greater Hyderabad Municipal Corporation (GHMC)
Principal building-permit number / date: 5030/GHMC/LBN/2025-BP, dated 19 March 2025
Approved built-up area: The filed permit extraction gives multiple labelled areas: 17,598.91 sq. m. proposed built-up area excluding parking; 24,901.29 sq. m. including parking; and 25,758.09 sq. m. as “TOTAL BUA.” These are retained under their recorded labels, not treated as interchangeable measures.
Building count and configuration: One residential apartment building; 2 basements/cellars + 1 stilt + 10 upper floors
Building height: 29.89 m in the permit parameters
Parking provision: Basements and stilt are approved for parking. The drawing extraction lists 7 cars proposed; the permit extraction also records parking areas, but no verified allocation of spaces to individual units is supplied.
Unit count: 106 units in the sanctioned-plan extraction and TG-RERA unit record
Offering and status
RERA-filed configuration: 106 3BHK apartments
RERA-filed saleable area: 168.6 sq. m. per recorded 3BHK configuration
Booked / available: 26 booked; 80 available, as last read from the TG-RERA portal; the supplied record has no as-of date, so these counts are indicative
Construction stage: No independently verified site-progress assessment is supplied. The available registration and building-permit records establish registration and sanction, not the present construction stage.
Completion deadline: Promoter’s Form B declaration and the building-permit extraction state 19 March 2030; the Form B also mentions a six-month grace period
Occupancy certificate (OC): The permit records say an OC is required before occupation. The permit extraction states that completion has not been certified; no OC is supplied in the reviewed documents.
2. The project story
Ark Kushak is registered as a residential apartment project on Survey No. 584 in Uppal Khalsa, Uppal Mandal, Medchal-Malkajgiri district. GHMC’s building-permit records describe one apartment building with two basement levels, a stilt level and ten upper floors. The sanctioned-plan extraction records 106 units, while the TG-RERA unit record identifies them as 3BHK apartments.
The promoter’s declared completion date is 19 March 2030. The supplied evidence establishes a RERA registration and a GHMC building permit, but does not establish the current on-site construction progress or that any portion is complete or occupied. The permit requires an occupancy certificate before occupation; no such certificate is included in the supplied record.
3. Master plan, architecture & building design
The filed GHMC plan is for a single residential apartment building on a site recorded as 4499.98 sq. m., with 92.45 sq. m. identified as road-affected and a net plot area of 4407.52 sq. m. The permit extraction records a building height of 29.89 m and several distinct built-up-area figures: 17,598.91 sq. m. excluding parking, 24,901.29 sq. m. including parking, and 25,758.09 sq. m. labelled “TOTAL BUA.” These labels are reproduced as supplied; the record does not provide a basis here to reconcile them into one area measure.
The sanctioned configuration is two basements/cellars, one stilt and ten upper floors. The drawing extraction lists first- and second-floor plans and typical plans for floors 3, 5, 7 and 9, and floors 4, 6, 8 and 10. It also identifies a 7 m driveway and a 5 m driveway, as well as a vehicular ramp. The supplied material does not establish the number of apartments per floor, lift or stair counts, or a detailed internal circulation arrangement.
The filed plan and permit list a tot-lot, rainwater-harvesting provision, STP, water sump, garbage house and transformer space. The plan includes a requirement to maintain greenery along the site periphery. No independently verified completion status or measured area for these features is supplied.
4. Homes, configurations & floor plans
The TG-RERA unit record lists 106 3BHK apartments, with 26 booked and 80 available in the portal snapshot; the snapshot has no as-of date. The filed saleable area is 168.6 sq. m.
| Configuration | Units | Booked | Available | RERA saleable area | Measured carpet area | Loading (if supplied) |
|---|---|---|---|---|---|---|
| 3BHK | 106 | 26 | 80 | 168.6 sq. m. | Software-measured median 103.7 sq. m.; range 77.2–136.8 sq. m. | 38% |
The carpet figures are software measurements from the filed floor-plan drawing, not RERA-filed carpet-area disclosures. They cover 40 measured 3BHK designs, with five noted as needing review. A measured example drawing shows three bedrooms, a living/dining area, kitchen, toilets, a balcony and a utility area. The supplied example labels the balcony and utility as excluded from carpet area. RERA saleable area is a separate figure and includes the home’s share of common areas; it must not be read as carpet area. Verify drawing measurements against the underlying plan.
5. Parking & vehicle circulation
The sanctioned material identifies the two cellar/basement levels and stilt as parking areas and states that these spaces are to be used exclusively for vehicle parking. The plan extraction lists 7 cars proposed; the permit extraction records 5,606.96 sq. m. of cellar parking area and 1,695.42 sq. m. of stilt parking area. These are plan-recorded figures, not confirmation of delivered parking or unit-specific allocations.
The plan extraction records 7 m and 5 m driveways and a vehicular ramp, and the permit requires an entry and exit with a minimum width of 4.5 m and height clearance of 5 m. No resident-versus-visitor breakdown, accessible-space count, EV charger quantity, or legally documented parking allocation by apartment is supplied. GHMC’s permit conditions require EV charging infrastructure in building parking areas.
6. Amenities, recreation & open spaces
The following items are identified in the RERA-filed plan or the TG-RERA amenities record. The record marks the listed amenities as available/provided in the project schedule, but reports 0% progress for each; it does not independently establish completion.
| Facility | Description / size | Evidence source | Declared progress / verified status |
|---|---|---|---|
| Tot-lot / green strip | Tot-lot identified; no size supplied | RERA amenities record: 0%; completion not independently verified | |
| Gym | Listed in the filed plan extraction; no size supplied | No progress or completion evidence supplied | |
| Indoor games | Listed in the filed plan extraction; no size supplied | No progress or completion evidence supplied | |
| Library | Listed in the filed plan extraction; no size supplied | No progress or completion evidence supplied | |
| Multipurpose hall | Listed in the filed plan extraction; no size supplied | No progress or completion evidence supplied | |
| Community buildings | TG-RERA amenities schedule lists community buildings; no specification supplied | RERA amenities record: 0%; completion not independently verified | |
| Internal roads and footpaths | Listed in the TG-RERA amenities schedule; no dimensions supplied | RERA amenities record: 0%; completion not independently verified | |
| Street lighting | Listed in the TG-RERA amenities schedule; no specification supplied | RERA amenities record: 0%; completion not independently verified | |
| Aggregate recreational open space | Listed in the TG-RERA amenities schedule; area not supplied | RERA amenities record: 0%; completion not independently verified |
7. Utilities, building services & safety
The project records identify water supply, a water sump, a sewage treatment plant, storm-water drainage, rainwater harvesting/percolation pits, a garbage house, transformer space and a generator. The permit conditions require a storm-water drain connected to the nearest drain, and construction of the STP and water sump. The supplied record does not state the STP capacity, water-sump capacity in the relevant permit extraction, water source, or generator capacity.
The plan extraction specifies separate underground and terrace water tanks of 25,000 litres each and calls for dual piping for non-potable uses in buildings over 10,000 sq. m. and group housing buildings with 100 units or more. It also lists emergency lighting in common passages and staircases, fire-fighting installations, hose reels/downcomers, and an automatic sprinkler system where basement area exceeds 200 sq. m. These are plan conditions or listed provisions, not evidence of installed or commissioned systems.
GHMC’s permit makes an occupancy fire NOC a prerequisite before an OC and includes fire-safety, electrical-safety and construction-worker-safety conditions. The supplied record does not establish that these conditions have been completed or that an OC has been issued. No lift count or capacity, CCTV/security specification, accessible-unit details, or accessible-circulation plan is supplied.
8. Location, access & connectivity
The registered project location is Uppal, in Uppal Mandal, Medchal-Malkajgiri district, PIN 500039; the building-permit documents identify Uppal Khalsa village and Old Uppal locality. The permit references an 18 m road width and the filed plan extraction records a 15.00 m existing road and an 18.00 m proposed road. It also records 7 m and 5 m driveways.
The supplied location data gives the Financial District (Nanakramguda) as 2.0 km from a cadastral parcel-centroid reference. It does not provide verified distances to public transport, schools, hospitals or other local services.
9. Developer & development status
The registered promoter is Ark Infra Developers Pvt Ltd, a private limited company. The corporate record gives GSTIN 36AAICA3369H1ZJ. The promoter’s listed address is SLN Terminus, Beside Botancial Garden, Uppal Khalsa Village, Uppal, Uppal, Medchal-Malkajgiri, 500039; no official contact details are supplied here.
The promoter’s Form B declaration states a completion undertaking of 19 March 2030 and mentions a six-month grace period. The RERA registration itself is valid to 19 March 2030 unless extended by the Authority. These dates describe different matters: the declared project completion timeline and the registration validity. The supplied evidence does not establish present construction progress.
10. Approvals, official records & documents
| Identifier / date | P02200009528; valid 19 March 2025–19 March 2030 |
|---|---|
| What the supplied record establishes | Form C certificate for Ark Kushak and Ark Infra Developers Pvt Ltd |
| Identifier / date | 5030/GHMC/LBN/2025-BP; 19 March 2025 |
|---|---|
| What the supplied record establishes | Permit for a residential apartment building on Survey No. 584, with two basements, stilt and ten upper floors; the permit states that it does not confer ownership rights |
| Identifier / date | LTP licence numbers CA/1999/25227 and TS/043681/2024 |
|---|---|
| What the supplied record establishes | Plan extraction includes building configuration, site and built-up-area figures, parking and listed facilities |
| Identifier / date | Dated 20 March 2025 as extracted |
|---|---|
| What the supplied record establishes | Promoter declaration concerning title basis, project funds, approvals and completion timeline |
| Identifier / date | Not supplied |
|---|---|
| What the supplied record establishes | Permit conditions require an OC before occupation; the permit extraction records completion as not certified |
The supplied project records do not include an occupancy certificate or independent evidence of construction completion. The building permit and plan materials are the principal sanctioned-development documents identified for this overview.
Frequently asked questions
Is Ark Kushak registered with Telangana RERA?
Yes. Ark Kushak is registered with the Telangana Real Estate Regulatory Authority as P02200009528; the registration status is New Project.
Who is the developer of Ark Kushak?
The promoter named in the RERA registration is Ark Infra Developers Pvt Ltd.
Where is Ark Kushak located?
Ark Kushak is in Uppal, Medchal-Malkajgiri, Telangana (500039).
When will Ark Kushak be completed?
The promoter's proposed date of completion filed with RERA is 19/07/2030. This is the promoter's declaration, not a guarantee.
More projects in Uppal