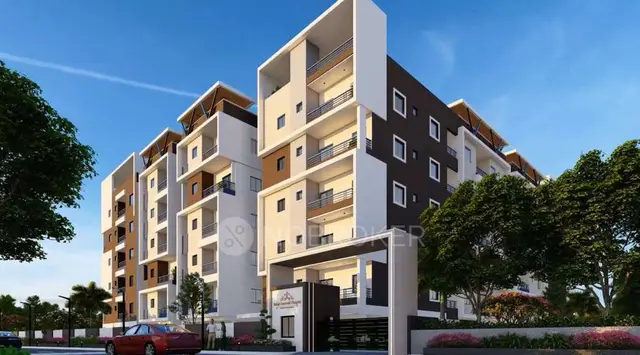
Arjun Srinivasam
ROHITHA SAI DEVELOPERS · Medchal-Malkajgiri · RERA P02200006873
ARJUN SRINIVASAM is a residential apartment project in Swaroop Nagar, Uppal mandal, Medchal-Malkajgiri district, developed by the registered promoter ROHITHA SAI DEVELOPERS. The project records state a site extent of 2640.8 sq. m and one building with 1 cellar, 1 stilt and 6 upper floors. It comprises 66 homes: 36 2BHK, 29 3BHK and one unit filed as TRIPLE BEDROOM107. Its TG-RERA registration is P02200006873, and the proposed completion date is 12/01/2026.
More from Rohitha Sai Developers · 3 projects →
01What we found
Read from TG-RERA filings, approvals, land and registration records and court records. A court case is counted only when the court record states this project's survey number with its village, or names the project.
02Check before you pay
7 items to check before you pay, 3 high - from the title chain, court records and approvals, each with what to ask the builder or your advocate. An item may not be a problem with the project: records can be incomplete.
1. Project at a glance
Project identity
| Item | Project record |
|---|---|
| Registered project name | ARJUN SRINIVASAM RERA record |
| Project type | Residential apartment project RERA record |
| Phase / registered portion | No separate phase name or phase number is disclosed; the registration is for the project at Plot No. 32, Uppal. RERA record |
| TG-RERA registration | P02200006873; granted 05/09/2023. RERA record |
| Registration validity | Certificate states valid from 05/09/2023 to 12/01/2026; extension is not recorded in the supplied certificate. This is registration validity, not an occupancy certificate or proof of current registration status. RERA record |
| Registered promoter | ROHITHA SAI DEVELOPERS, a partnership. RERA record RERA filing |
| RERA status in supplied record | The project is registered; the supplied registration certificate is not marked extended. |
Land and geographic identity
| Item | Project record |
|---|---|
| Locality / address | Swaroop Nagar, Uppal; Plot No. 32 parts. |
| Revenue village | Uppal (as shown in project and approval records). RERA record |
| Mandal | Uppal. RERA record |
| District | Medchal-Malkajgiri. RERA record |
| PIN | 500039. |
| Survey numbers | SY No. 61 and 62; the registration certificate records SY No 61 and 62, and the building permit and OC also identify Surveys 61 and 62. No project subdivision is specified in these records. RERA record |
| Registered / approved site extent | 2640.8 sq. m (also recorded as 2,640.80 m² in the OC). Land records |
| Road-affected area | 165.5 sq. m (OC: 165.50). |
| Net site area | 2475.30 sq. m (building permit: 2475.3 sq. m). Land records |
| Boundaries in RERA filing | East: HOUSE NO 4 123 19 2; West: Plot No 33; North: PLOT NO 29 and 21; South: 40 FEET WIDE ROAD. RERA filing |
Development identity
| Item | Project record |
|---|---|
| Sanctioning authority | Greater Hyderabad Municipal Corporation (GHMC). Approvals record |
| Principal building permit | 5093/GHMC/LBN/2023-BP, dated 12 January, 2023; permit file no. 012390/GHMC/6050/LBN1/2022-BP. Approvals record |
| Approved built-up / floor area | 7,127.12 sq. m in the sanctioned building details; the RERA project record also lists approved built-up area as 7,127.12 sq. m. RERA filing |
| Building count | One building / one block is shown in the project record. RERA filing RERA unit table |
| Sanctioned configuration | 1 cellar + 1 stilt + 6 upper floors; the permit records ground residential as 0 and upper-floor residential as 6. |
| Parking provision recorded in approval | Cellar and stilt are approved for parking; the permit records total parking area as 3234.85 (unit not specified in the extracted parameter). |
| Unit counts | RERA unit register shows 66 units: 36 DOUBLE BEDROOM, 29 TRIPLE BEDROOM and one filed as TRIPLE BEDROOM107. The building permit also says sanctioned units must not be increased without GHMC approval; a separate sanctioned unit total is not supplied in the extracted permit fields. RERA unit table |
Offering and status
| Item | Project record |
|---|---|
| RERA-filed configurations | 2BHK and 3BHK; one additional unit is recorded under the label TRIPLE BEDROOM107, without a normalized configuration. RERA unit table |
| RERA-filed saleable area | 2BHK: 92.27–97.19 sq. m; 3BHK: 116.88–131.03 sq. m; TRIPLE BEDROOM107: 116.88 sq. m. RERA unit table |
| Booked / available | Portal-derived counts show 0 booked and 36 available 2BHK; 0 booked and 29 available 3BHK; 0 booked and 1 available under TRIPLE BEDROOM107. The portal record has no as-of date, so these counts are indicative. RERA unit table |
| Construction stage | A GHMC Occupancy Certificate is supplied for the building, so the record documents an occupancy-certified building rather than merely a proposed or under-construction project. |
| Completion timeline in RERA record | Proposed completion date: 12/01/2026. The Form B declaration separately states a completion undertaking of 12th January, 2023. RERA record |
| Occupancy certificate | GHMC OC 5418/GHMC/LBN/2025-OC, dated 24 July, 2025, for the residential building at Plot No. 32 parts, Survey Nos. 61 and 62, Uppal. The supplied OC identifies the building with cellar, stilt and six upper floors; no separate tower-wise or phase-wise OC is listed. |
2. The project story
ARJUN SRINIVASAM is registered as a residential apartment project by ROHITHA SAI DEVELOPERS on Plot No. 32 parts in Uppal, Medchal-Malkajgiri, on Survey Nos. 61 and 62. The project records describe one building, sanctioned with one cellar, one stilt and six upper floors. RERA record
The RERA unit register lists 66 homes: 36 two-bedroom units, 29 three-bedroom units and one unit filed as “TRIPLE BEDROOM107.” The booking and availability figures are portal-derived, undated counts and should be treated as indicative. RERA unit table
The supplied GHMC occupancy certificate records completion notice submission on 06 November, 2024 and states that the building is fit for occupation. The certificate is dated 24 July, 2025 and relates to the single building identified in the project records; it is not evidence of separate completion certification for any other phase or building.
3. Master plan, architecture & building design
The building permit describes a single residential building with 1 cellar + 1 stilt + 6 upper floors, a sanctioned height of 17.09 m, and sanctioned floor area of 7,127.12 sq. m. The permit records cellar area of 1737.4 and stilt area of 1373.4; the extracted figures do not state units for those two area values.
The OC records a site building-plan floor area of 7356.17 m² and sanctioned-plan floor area of 7127.12 m²; it also records the building height as 17.09 m under both entries. These are the figures as recorded in the OC.
The permit specifies setbacks as Front 4, Rear 6, Side I 6 and Side II 6; the OC also records site-plan setback figures of 4.00, 5.60, 5.50 and 5.80, respectively.
The building permit lists a tot-lot area of 124.13, eight rainwater-harvesting pits, transformer space and a garbage house. No supplied drawing-derived information establishes flats per floor, lift or stair counts, entrances, internal circulation, or a complete residential/common-area layout.
4. Homes, configurations & floor plans
RERA records unit counts and saleable areas. Carpet-area figures below are software measurements from the filed floor-plan drawing, not RERA disclosures; the measurement dataset says that the drawing-based measurements need review. Saleable area includes a home’s share of common areas and is not interchangeable with carpet area. RERA unit table Floor plans
| Configuration | Units | Booked | Available | RERA saleable area | Measured carpet area | Loading (if supplied) |
|---|---|---|---|---|---|---|
| 2BHK | 36 | 0 | 36 | 92.27–97.19 sq. m | 68.9–94.2 sq. m; median 80.0 sq. m (software-measured) | 16% (supplied drawing-measurement dataset) |
| 3BHK | 29 | 0 | 29 | 116.88–131.03 sq. m | 91.2–125.7 sq. m; median 100.0 sq. m (software-measured) | Not supplied |
| Configuration not normalized; filed as TRIPLE BEDROOM107 | 1 | 0 | 1 | 116.88 sq. m | Not supplied | Not supplied |
The floor-plan measurements include examples of 2BHK plans with living/dining, two bedrooms, two toilets, kitchen and wash area, and a balcony; an example 3BHK plan includes living/dining, three bedrooms, two toilets, kitchen and utility. These room descriptions and dimensions are drawing-derived measurements, not RERA-filed specifications. Balcony and utility spaces are excluded from the measured carpet area where marked as excluded in the drawing analysis. RERA unit details Floor plans
The drawing dataset also measured two 1BHK designs, with carpet area 70.2 sq. m (median, minimum and maximum). A 1BHK configuration is not present in the supplied RERA unit register, so it is not included as a RERA-filed offering. RERA unit details Floor plans
5. Parking & vehicle circulation
The GHMC permit identifies the cellar and stilt as parking levels and directs that they be used exclusively for vehicle parking, without partition walls or rolling shutters. It records a total parking area of 3234.85 (the extracted field does not specify the unit). The OC records parking area as 3110.8 m².
The supplied records do not establish the number of parking spaces, resident or visitor allocation, accessible parking provision, parking assignments to particular units, ramp arrangements, or EV charging. A stated parking area does not by itself establish an exclusive parking right for a particular apartment.
6. Amenities, recreation & open spaces
| Facility | Description / size | Evidence source | Declared progress / verified status |
|---|---|---|---|
| Tot-lot / green area | 124.13 (permit); 124.13 m² (OC) | Included in permit and OC records; the permit requires it to be fenced and maintained as greenery. No separate independent inspection evidence supplied. | |
| Rainwater harvesting | Eight rainwater-harvesting pits (permit); rainwater harvesting recorded in OC | Included in approval/OC records; no separate performance or operation verification supplied. | |
| Internal roads and footpaths | Listed in the RERA amenities record | RERA amenities | RERA amenities record shows 0% progress. |
| Green strip / tot-lot / park | Listed in the RERA amenities record | RERA amenities | RERA amenities record shows 0% progress. |
| Community buildings | Listed in the RERA amenities record | RERA amenities | RERA amenities record shows 0% progress. |
| Street lighting | Listed in the RERA amenities record | RERA amenities | RERA amenities record shows 0% progress. |
| Garden, jogging track, clubhouse, gym, swimming pool, children’s play area | Third-party vendor listing | Promoter website | Marketing/listing claims only; not established as sanctioned or delivered in the supplied project documents. |
The RERA amenities dataset lists 14 categories, including water supply, sewerage, storm-water drains, waste management, energy management, fire protection and recreational open space; most have no completion evidence in the supplied record. RERA amenities
7. Utilities, building services & safety
The RERA amenities record marks water supply, sewerage, sewage/sullage treatment and disposal, water conservation/rainwater harvesting, and an electrical meter room/sub-station/receiving station as available; the supplied progress fields show 0% for these categories. The building permit separately requires a rainwater-harvesting structure, transformer space and a garbage house. These records establish listed or approved provisions, not independent verification of current operation. RERA amenities
The permit requires an Occupancy FIRE NOC from the Director (EV&DM) before issue of the Occupancy Certificate and a water-feasibility certificate from HMWS & SB at OC stage. The supplied OC identifies the building as fit for occupation, but the evidence provided here does not include the separate fire NOC or water-feasibility certificate.
No project-specific capacities or detailed operational specifications are supplied for water storage, sewage-treatment plant, power backup, lifts, fire systems, CCTV, security, waste segregation, or accessibility features. Vendor-listing claims such as power backup, lifts, CCTV, security and fire safety are not confirmed by the supplied official project documents. Promoter website
8. Location, access & connectivity
The registered project location is Uppal, Medchal-Malkajgiri district, Telangana; the building approval identifies Swaroop Nagar, Uppal, and the site’s south boundary as a 40 FEET WIDE ROAD. The building permit also refers to an 18 mt. road width in a condition concerning the site’s frontage. RERA record
A supplied location record gives Financial District (Nanakramguda) — 2.0 km as an anchor distance. Location record No measured distances or verified routes to public transport, other landmarks or services are supplied. A vendor listing refers generally to nearby bus stops and railway stations, without measured distances. Promoter website
9. Developer & development status
The registered promoter is ROHITHA SAI DEVELOPERS, recorded as a partnership, with GSTIN 36AAZFR4513N1ZE. The RERA record lists its address as Rajashekhar Colony, Boduppal, Swaroopnagar, Uppal, Uppal, Medchal-Malkajgiri, 500039. RERA filing Corporate record Parties record
The project’s TG-RERA certificate states registration from 05/09/2023 to 12/01/2026; the supplied certificate does not record an extension. The registration certificate’s validity and the proposed completion date are separate records. The RERA header gives proposed completion as 12/01/2026, while the project’s Form B declaration states a completion undertaking of 12th January, 2023. RERA record
The supplied GHMC OC is for the single building at Plot No. 32 parts, Survey Nos. 61 and 62, and records completion notice submission on 06 November, 2024.
10. Approvals, official records & documents
| Identifier / date | P02200006873; issued 05/09/2023; validity stated to 12/01/2026 |
|---|---|
| Scope and source | ARJUN SRINIVASAM, Plot No. 32, Uppal; promoter Rohitha Sai Developers. |
| Identifier / date | 5093/GHMC/LBN/2023-BP, 12 January, 2023; file no. 012390/GHMC/6050/LBN1/2022-BP |
|---|---|
| Scope and source | Residential building, Surveys 61 and 62, Uppal; 1 cellar, 1 stilt and 6 upper floors. |
| Identifier / date | 5418/GHMC/LBN/2025-OC, 24 July, 2025; application no. 012942/GHMC/5939/LBN1/2024-OC |
|---|---|
| Scope and source | Occupancy certificate for the residential building at Plot No. 32 parts, Surveys 61 and 62, Uppal. Completion notice recorded as submitted 06 November, 2024. |
| Identifier / date | Dated 29/07/2023 |
|---|---|
| Scope and source | Declaration by Navuluri Venkata Krishna Rao, stated to be authorized by the promoter; includes a completion undertaking and other promoter declarations. |
| Identifier / date | 346985 |
|---|---|
| Scope and source | Drawing-based measurements are available; the supplied document record does not provide page numbers. Measurements are software-derived, not RERA disclosures. |
| Identifier / date | Dated 04.08.2023 |
|---|---|
| Scope and source | Advocate Praveen Bonkuri’s report concerning Plot No. 32 (parts), Surveys 61 and 62, Swaoop Nagar; document and title-chain details are addressed in the Land & Title section. |
| Identifier / date | Statement no. 143502255; search period 01-01-1983 to 09-08-2023 |
|---|---|
| Scope and source | Telangana Registration and Stamps Department statement filed with the project. |
| Identifier / date | LRS/layout references 1.904/6764, 2.906/6766, 3.907/6767, 4.905/6765; DRC No. 02802/TDR/2023 |
|---|---|
| Scope and source | References appear in the supplied approval/OC extraction; no separate layout approval document is included here. |
The supplied evidence does not include a separate layout-plan approval document or detailed service drawings.
1. Project at a glance
Project identity
Registered project name: ARJUN SRINIVASAM
Project type: Residential apartment project
Phase / registered portion: No separate phase name or phase number is disclosed; the registration is for the project at Plot No. 32, Uppal.
TG-RERA registration: P02200006873; granted 05/09/2023.
Registration validity: Certificate states valid from 05/09/2023 to 12/01/2026; extension is not recorded in the supplied certificate. This is registration validity, not an occupancy certificate or proof of current registration status.
Registered promoter: ROHITHA SAI DEVELOPERS, a partnership.
RERA status in supplied record: The project is registered; the supplied registration certificate is not marked extended.
Land and geographic identity
Locality / address: Swaroop Nagar, Uppal; Plot No. 32 parts.
Revenue village: Uppal (as shown in project and approval records).
Mandal: Uppal.
District: Medchal-Malkajgiri.
PIN: 500039.
Survey numbers: SY No. 61 and 62; the registration certificate records SY No 61 and 62, and the building permit and OC also identify Surveys 61 and 62. No project subdivision is specified in these records.
Registered / approved site extent: 2640.8 sq. m (also recorded as 2,640.80 m² in the OC).
Road-affected area: 165.5 sq. m (OC: 165.50).
Net site area: 2475.30 sq. m (building permit: 2475.3 sq. m).
Boundaries in RERA filing: East: HOUSE NO 4 123 19 2; West: Plot No 33; North: PLOT NO 29 and 21; South: 40 FEET WIDE ROAD.
Development identity
Sanctioning authority: Greater Hyderabad Municipal Corporation (GHMC).
Principal building permit: 5093/GHMC/LBN/2023-BP, dated 12 January, 2023; permit file no. 012390/GHMC/6050/LBN1/2022-BP.
Approved built-up / floor area: 7,127.12 sq. m in the sanctioned building details; the RERA project record also lists approved built-up area as 7,127.12 sq. m.
Building count: One building / one block is shown in the project record.
Sanctioned configuration: 1 cellar + 1 stilt + 6 upper floors; the permit records ground residential as 0 and upper-floor residential as 6.
Parking provision recorded in approval: Cellar and stilt are approved for parking; the permit records total parking area as 3234.85 (unit not specified in the extracted parameter).
Unit counts: RERA unit register shows 66 units: 36 DOUBLE BEDROOM, 29 TRIPLE BEDROOM and one filed as TRIPLE BEDROOM107. The building permit also says sanctioned units must not be increased without GHMC approval; a separate sanctioned unit total is not supplied in the extracted permit fields.
Offering and status
RERA-filed configurations: 2BHK and 3BHK; one additional unit is recorded under the label TRIPLE BEDROOM107, without a normalized configuration.
RERA-filed saleable area: 2BHK: 92.27–97.19 sq. m; 3BHK: 116.88–131.03 sq. m; TRIPLE BEDROOM107: 116.88 sq. m.
Booked / available: Portal-derived counts show 0 booked and 36 available 2BHK; 0 booked and 29 available 3BHK; 0 booked and 1 available under TRIPLE BEDROOM107. The portal record has no as-of date, so these counts are indicative.
Construction stage: A GHMC Occupancy Certificate is supplied for the building, so the record documents an occupancy-certified building rather than merely a proposed or under-construction project.
Completion timeline in RERA record: Proposed completion date: 12/01/2026. The Form B declaration separately states a completion undertaking of 12th January, 2023.
Occupancy certificate: GHMC OC 5418/GHMC/LBN/2025-OC, dated 24 July, 2025, for the residential building at Plot No. 32 parts, Survey Nos. 61 and 62, Uppal. The supplied OC identifies the building with cellar, stilt and six upper floors; no separate tower-wise or phase-wise OC is listed.
2. The project story
ARJUN SRINIVASAM is registered as a residential apartment project by ROHITHA SAI DEVELOPERS on Plot No. 32 parts in Uppal, Medchal-Malkajgiri, on Survey Nos. 61 and 62. The project records describe one building, sanctioned with one cellar, one stilt and six upper floors.
The RERA unit register lists 66 homes: 36 two-bedroom units, 29 three-bedroom units and one unit filed as “TRIPLE BEDROOM107.” The booking and availability figures are portal-derived, undated counts and should be treated as indicative.
The supplied GHMC occupancy certificate records completion notice submission on 06 November, 2024 and states that the building is fit for occupation. The certificate is dated 24 July, 2025 and relates to the single building identified in the project records; it is not evidence of separate completion certification for any other phase or building.
3. Master plan, architecture & building design
The building permit describes a single residential building with 1 cellar + 1 stilt + 6 upper floors, a sanctioned height of 17.09 m, and sanctioned floor area of 7,127.12 sq. m. The permit records cellar area of 1737.4 and stilt area of 1373.4; the extracted figures do not state units for those two area values.
The OC records a site building-plan floor area of 7356.17 m² and sanctioned-plan floor area of 7127.12 m²; it also records the building height as 17.09 m under both entries. These are the figures as recorded in the OC.
The permit specifies setbacks as Front 4, Rear 6, Side I 6 and Side II 6; the OC also records site-plan setback figures of 4.00, 5.60, 5.50 and 5.80, respectively.
The building permit lists a tot-lot area of 124.13, eight rainwater-harvesting pits, transformer space and a garbage house. No supplied drawing-derived information establishes flats per floor, lift or stair counts, entrances, internal circulation, or a complete residential/common-area layout.
4. Homes, configurations & floor plans
RERA records unit counts and saleable areas. Carpet-area figures below are software measurements from the filed floor-plan drawing, not RERA disclosures; the measurement dataset says that the drawing-based measurements need review. Saleable area includes a home’s share of common areas and is not interchangeable with carpet area.
| Configuration | Units | Booked | Available | RERA saleable area | Measured carpet area | Loading (if supplied) |
|---|---|---|---|---|---|---|
| 2BHK | 36 | 0 | 36 | 92.27–97.19 sq. m | 68.9–94.2 sq. m; median 80.0 sq. m (software-measured) | 16% (supplied drawing-measurement dataset) |
| 3BHK | 29 | 0 | 29 | 116.88–131.03 sq. m | 91.2–125.7 sq. m; median 100.0 sq. m (software-measured) | Not supplied |
| Configuration not normalized; filed as TRIPLE BEDROOM107 | 1 | 0 | 1 | 116.88 sq. m | Not supplied | Not supplied |
The floor-plan measurements include examples of 2BHK plans with living/dining, two bedrooms, two toilets, kitchen and wash area, and a balcony; an example 3BHK plan includes living/dining, three bedrooms, two toilets, kitchen and utility. These room descriptions and dimensions are drawing-derived measurements, not RERA-filed specifications. Balcony and utility spaces are excluded from the measured carpet area where marked as excluded in the drawing analysis.
The drawing dataset also measured two 1BHK designs, with carpet area 70.2 sq. m (median, minimum and maximum). A 1BHK configuration is not present in the supplied RERA unit register, so it is not included as a RERA-filed offering.
5. Parking & vehicle circulation
The GHMC permit identifies the cellar and stilt as parking levels and directs that they be used exclusively for vehicle parking, without partition walls or rolling shutters. It records a total parking area of 3234.85 (the extracted field does not specify the unit). The OC records parking area as 3110.8 m².
The supplied records do not establish the number of parking spaces, resident or visitor allocation, accessible parking provision, parking assignments to particular units, ramp arrangements, or EV charging. A stated parking area does not by itself establish an exclusive parking right for a particular apartment.
6. Amenities, recreation & open spaces
| Facility | Description / size | Evidence source | Declared progress / verified status |
|---|---|---|---|
| Tot-lot / green area | 124.13 (permit); 124.13 m² (OC) | Included in permit and OC records; the permit requires it to be fenced and maintained as greenery. No separate independent inspection evidence supplied. | |
| Rainwater harvesting | Eight rainwater-harvesting pits (permit); rainwater harvesting recorded in OC | Included in approval/OC records; no separate performance or operation verification supplied. | |
| Internal roads and footpaths | Listed in the RERA amenities record | RERA amenities record shows 0% progress. | |
| Green strip / tot-lot / park | Listed in the RERA amenities record | RERA amenities record shows 0% progress. | |
| Community buildings | Listed in the RERA amenities record | RERA amenities record shows 0% progress. | |
| Street lighting | Listed in the RERA amenities record | RERA amenities record shows 0% progress. | |
| Garden, jogging track, clubhouse, gym, swimming pool, children’s play area | Third-party vendor listing | Marketing/listing claims only; not established as sanctioned or delivered in the supplied project documents. |
The RERA amenities dataset lists 14 categories, including water supply, sewerage, storm-water drains, waste management, energy management, fire protection and recreational open space; most have no completion evidence in the supplied record.
7. Utilities, building services & safety
The RERA amenities record marks water supply, sewerage, sewage/sullage treatment and disposal, water conservation/rainwater harvesting, and an electrical meter room/sub-station/receiving station as available; the supplied progress fields show 0% for these categories. The building permit separately requires a rainwater-harvesting structure, transformer space and a garbage house. These records establish listed or approved provisions, not independent verification of current operation.
The permit requires an Occupancy FIRE NOC from the Director (EV&DM) before issue of the Occupancy Certificate and a water-feasibility certificate from HMWS & SB at OC stage. The supplied OC identifies the building as fit for occupation, but the evidence provided here does not include the separate fire NOC or water-feasibility certificate.
No project-specific capacities or detailed operational specifications are supplied for water storage, sewage-treatment plant, power backup, lifts, fire systems, CCTV, security, waste segregation, or accessibility features. Vendor-listing claims such as power backup, lifts, CCTV, security and fire safety are not confirmed by the supplied official project documents.
8. Location, access & connectivity
The registered project location is Uppal, Medchal-Malkajgiri district, Telangana; the building approval identifies Swaroop Nagar, Uppal, and the site’s south boundary as a 40 FEET WIDE ROAD. The building permit also refers to an 18 mt. road width in a condition concerning the site’s frontage.
A supplied location record gives Financial District (Nanakramguda) — 2.0 km as an anchor distance. No measured distances or verified routes to public transport, other landmarks or services are supplied. A vendor listing refers generally to nearby bus stops and railway stations, without measured distances.
9. Developer & development status
The registered promoter is ROHITHA SAI DEVELOPERS, recorded as a partnership, with GSTIN 36AAZFR4513N1ZE. The RERA record lists its address as Rajashekhar Colony, Boduppal, Swaroopnagar, Uppal, Uppal, Medchal-Malkajgiri, 500039.
The project’s TG-RERA certificate states registration from 05/09/2023 to 12/01/2026; the supplied certificate does not record an extension. The registration certificate’s validity and the proposed completion date are separate records. The RERA header gives proposed completion as 12/01/2026, while the project’s Form B declaration states a completion undertaking of 12th January, 2023.
The supplied GHMC OC is for the single building at Plot No. 32 parts, Survey Nos. 61 and 62, and records completion notice submission on 06 November, 2024.
10. Approvals, official records & documents
| Identifier / date | P02200006873; issued 05/09/2023; validity stated to 12/01/2026 |
|---|---|
| Scope and source | ARJUN SRINIVASAM, Plot No. 32, Uppal; promoter Rohitha Sai Developers. |
| Identifier / date | 5093/GHMC/LBN/2023-BP, 12 January, 2023; file no. 012390/GHMC/6050/LBN1/2022-BP |
|---|---|
| Scope and source | Residential building, Surveys 61 and 62, Uppal; 1 cellar, 1 stilt and 6 upper floors. |
| Identifier / date | 5418/GHMC/LBN/2025-OC, 24 July, 2025; application no. 012942/GHMC/5939/LBN1/2024-OC |
|---|---|
| Scope and source | Occupancy certificate for the residential building at Plot No. 32 parts, Surveys 61 and 62, Uppal. Completion notice recorded as submitted 06 November, 2024. |
| Identifier / date | Dated 29/07/2023 |
|---|---|
| Scope and source | Declaration by Navuluri Venkata Krishna Rao, stated to be authorized by the promoter; includes a completion undertaking and other promoter declarations. |
| Identifier / date | 346985 |
|---|---|
| Scope and source | Drawing-based measurements are available; the supplied document record does not provide page numbers. Measurements are software-derived, not RERA disclosures. |
| Identifier / date | Dated 04.08.2023 |
|---|---|
| Scope and source | Advocate Praveen Bonkuri’s report concerning Plot No. 32 (parts), Surveys 61 and 62, Swaoop Nagar; document and title-chain details are addressed in the Land & Title section. |
| Identifier / date | Statement no. 143502255; search period 01-01-1983 to 09-08-2023 |
|---|---|
| Scope and source | Telangana Registration and Stamps Department statement filed with the project. |
| Identifier / date | LRS/layout references 1.904/6764, 2.906/6766, 3.907/6767, 4.905/6765; DRC No. 02802/TDR/2023 |
|---|---|
| Scope and source | References appear in the supplied approval/OC extraction; no separate layout approval document is included here. |
The supplied evidence does not include a separate layout-plan approval document or detailed service drawings.
Frequently asked questions
Is ARJUN SRINIVASAM registered with Telangana RERA?
Yes. ARJUN SRINIVASAM is registered with the Telangana Real Estate Regulatory Authority as P02200006873; the registration status is New Project.
Who is the developer of ARJUN SRINIVASAM?
The promoter named in the RERA registration is ROHITHA SAI DEVELOPERS.
Where is ARJUN SRINIVASAM located?
ARJUN SRINIVASAM is in Uppal, Medchal-Malkajgiri, Telangana (500039).
When will ARJUN SRINIVASAM be completed?
The promoter's proposed date of completion filed with RERA is 12/01/2026. This is the promoter's declaration, not a guarantee.
More projects in Uppal