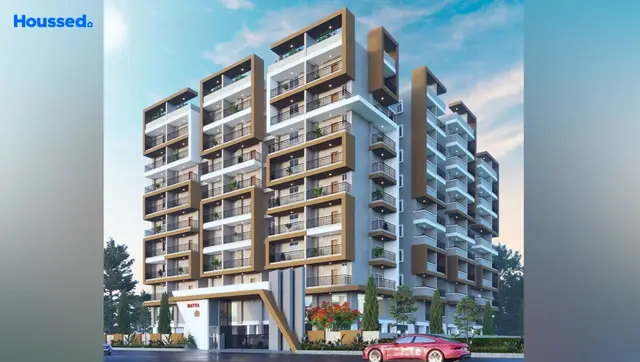
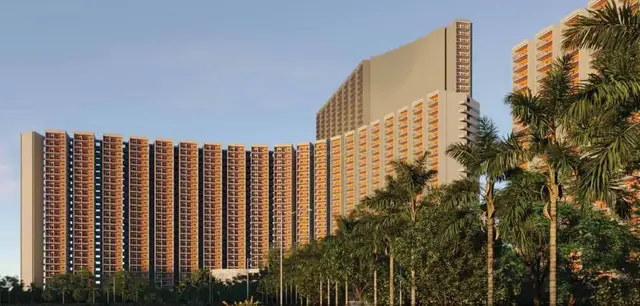
Apr Praveens Luxuria
APR PROJECTS · Sangareddy · RERA P01100000280
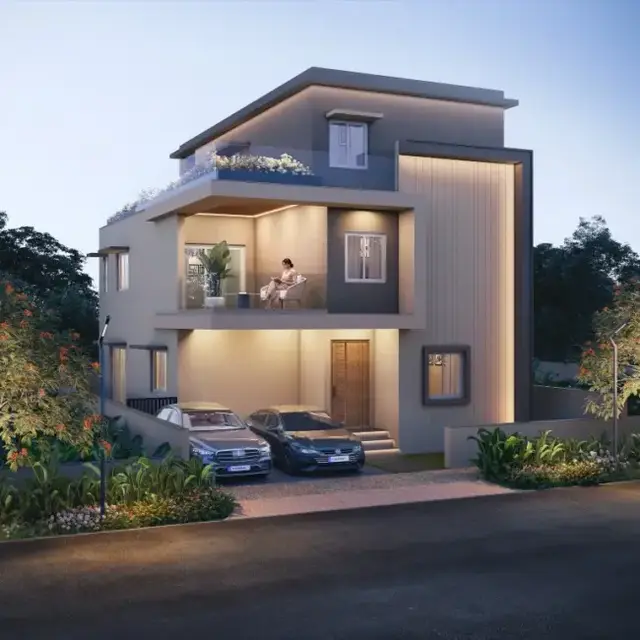
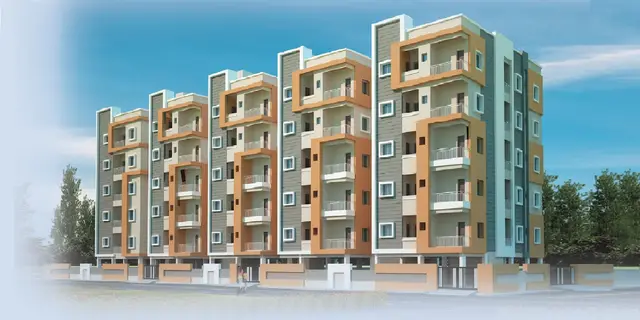
APR PRAVEENS LUXURIA is a residential project in PATANCHERU A, PATANCHERU mandal, Sangareddy district, developed by Apr Projects. It is on a site of 1,48,924.80 m², with 547 Villa units and two LIG/EWS blocks of Stilt + Upper (5) floors; the RERA unit filing lists 548 entries under “G PLIUS 1” and “G PLUS 1,” with saleable areas of 165.83 m² and 175.21 m², respectively. Its TG-RERA registration is P01100000280, and its proposed completion date is 31/05/2023.
More from Apr Projects · 11 projects →
01What we found
Read from TG-RERA filings, approvals, land and registration records and court records. A court case is counted only when the court record states this project's survey number with its village, or names the project.
02Check before you pay
10 items to check before you pay, 6 high - from the title chain, court records and approvals, each with what to ask the builder or your advocate. An item may not be a problem with the project: records can be incomplete.
1. Project at a glance
Project identity
| Field | Project record |
|---|---|
| Registered name | APR PRAVEENS LUXURIA RERA record |
| Project type | RERA classifies it as residential; the GHMC building-permit record describes a mixed development including villas, LIG/EWS buildings, a school and amenity blocks. RERA record |
| Phase / registered portion | The supplied registration identifies the project as a whole under one registration; a separate phase designation is not disclosed. |
| TG-RERA registration | P01100000280 |
| Registration validity | Form C states validity from 20/02/2019 to 31/05/2023; it records no extension. This is the registration period, not a statement that construction was completed. |
| Registered promoter | Apr Projects; other filed documents style the promoter as M/s. APR PROJECTS. |
| RERA status in supplied record | The project header describes it as “On-Going Project.” The supplied certificate’s registration period ended 31/05/2023 and says it was not extended; current registration status is not otherwise established by the supplied record. RERA record |
Land and geographic identity
| Field | Project record |
|---|---|
| Locality / revenue village | PATANCHERU A in the TG-RERA certificate and project address; the GHMC permit identifies the site as Patancheru. RERA record |
| Mandal | PATANCHERU RERA record |
| District | Sangareddy in the RERA certificate and project identity. The GHMC permit refers to Medak District. RERA record |
| PIN | 502319 RERA record |
| Survey numbers / subdivisions in TG-RERA certificate | 47P, 156/A1/1, 156/A1/2, 157/A2, 157E, 158/A2, 159A, 159AA, 159E, 160A, 158E, 160AA, 161A, 161AA, 162A, 162AA |
| Additional survey numbers / subdivisions listed in GHMC permit | 163, 164, 165, 166AA, 167A, 167E, 168AA, 168E, 169A, 169AA, 175AA, 177 AA; the permit also lists the survey numbers in the RERA-certificate row. |
| Site extent | 1,48,924.80 m² in the GHMC permit and RERA land record. The permit records net area as 1,48,924.80 and road-affected area as 8 in its sanctioned parameters. RERA record |
| Boundaries recorded in RERA filing | North: 66 FEET ROAD; east, west and south: NEIGHBOURS LAND. RERA record |
Development identity
| Field | Project record |
|---|---|
| Sanctioning authority | Greater Hyderabad Municipal Corporation (GHMC) Approvals record |
| Principal approval | Building Permit Order 53251/HO/WZ/Cir-13/2016, approved 01.06. 2017; file number 91708 / 29 / 07 / 2016 / HO. Approvals record |
| Approved built-up area | 1,05,402.21 m² RERA record |
| Sanctioned residential components | Permit describes 547 Villa units and Stilt + Upper (5) floors for LIG/EWS Blocks 1 and 2. It also lists a school and two amenity blocks with separate floor configurations. |
| Building / block count | A verified count of villa buildings or total buildings is not established by the supplied material. The permit names two LIG/EWS blocks, a school building and two amenity blocks. |
| Sanctioned floors and parking levels | LIG/EWS: Stilt + Upper (5) floors; school: Cellar, Ground + Upper (3) floors; Amenities Block-1: Cellar, Ground + Upper (2) floors; Amenities Block-2: Cellar, Ground + Upper (3) floors. The permit also records Ground + 1% floor for “Layout cum Group Housing”; the meaning of “1%” is not clarified in the supplied extract. |
| Approved vs RERA-declared unit count | The GHMC permit says 547 Villa; the RERA unit filing totals 548 entries (one filed as “G PLIUS 1” and 547 as “G PLUS 1”). RERA unit table |
Offering and status
| Field | Project record |
|---|---|
| RERA-filed unit labels | G PLIUS 1: 1 entry, 165.83 m² saleable area; G PLUS 1: 547 entries, 175.21 m² saleable area. The RERA record does not identify these labels as standard bedroom configurations. RERA unit details RERA unit table |
| Booking / availability | RERA unit table records 545 booked and 3 available in total: 1 “G PLIUS 1” entry booked and 544 of 547 “G PLUS 1” entries booked. Counts are indicative portal data; the supplied record has no as-of date. RERA unit details RERA unit table |
| Construction stage | Header says “On-Going Project.” Filed progress figures show selected infrastructure items at varying reported completion percentages; these are RERA-filed progress entries, not independent site verification. RERA record RERA amenities |
| Completion dates | Header records proposed and revised completion as 31/05/2023. The GHMC permit also states construction was to be completed before 31.05.2023. RERA record |
| Occupancy / completion certificate | No project or phase/tower occupancy or completion certificate is included in the supplied evidence. The RERA header says “On-Going Project”; that is not itself an OC record. RERA record Document index |
2. The project story
APR PRAVEENS LUXURIA is registered as a residential project in Patancheru, Sangareddy District, on a site recorded by GHMC as 1,48,924.80 m². The building-permit record describes a broader mixed development: villas, LIG/EWS housing, a school and amenity buildings. The permit’s stated villa count is 547, while the RERA unit table contains 548 entries, including one separately filed under the label “G PLIUS 1.” RERA record RERA unit details
RERA records the project as ongoing and gives 31/05/2023 as both the proposed and revised completion date. The certificate’s registration validity also ended on that date, but registration validity and construction completion are distinct matters. The supplied material does not include an occupancy/completion certificate or independent verification of current construction progress. The progress percentages available for infrastructure are promoter/RERA-filed status entries, not a site inspection. RERA record RERA amenities Document index
3. Master plan, architecture & building design
GHMC’s Building Permit Order 53251/HO/WZ/Cir-13/2016 records a site area of 1,48,924.80 m² and total built-up area of 1,05,402.21 m². Its land-use breakdown lists 93,423.56 for Residential, 5,802.20 for LIG/EWS, 2,610.58 for Amenities and 3,565.87 for School. It separately lists setbacks and 14,892.48 as “Tot-lot (m).” The supplied extract does not specify a unit for the component figures other than the stated site extent and built-up area.
The permit identifies two LIG/EWS blocks, a school building and two amenity blocks, with the respective floor configurations shown in the identity table. It does not provide a verified villa-by-villa footprint or arrangement, floor plans suitable for measurement, flats per floor, lift/stair counts, or a detailed phase plan in the supplied data. The GHMC order requires roads, footpaths, open spaces, utilities and other site works, but those conditions are not evidence that the works have been completed.
The RERA filing lists an approved built-up area of 105402.21 and a mortgage area of 4015.72 m². No FSI-counted area, carpet area, or independently measured gross built-up area is supplied. RERA record
4. Homes, configurations & floor plans
The RERA unit table uses the labels “G PLIUS 1” and “G PLUS 1”; it does not disclose bedroom configurations for those entries. Although third-party vendor material describes 3- and 4-bedroom duplex homes, that is not the configuration recorded in the RERA unit table. RERA unit details RERA unit table Promoter website
| Configuration (RERA filing label) | Units | Booked | Available | RERA saleable area | Measured carpet area | Loading (if supplied) |
|---|---|---|---|---|---|---|
| G PLIUS 1 | 1 | 1 | 0 | 165.83 m² | Not measured | Not supplied |
| G PLUS 1 | 547 | 544 | 3 | 175.21 m² | Not measured | Not supplied |
The filed inventory figures are from the RERA portal record and carry no as-of date in the supplied data. Eighteen plan drawings are listed, but all 18 are pending scanning and none has been measured. Accordingly, no software-measured carpet area, room dimensions, balcony or utility areas, or drawing-based layout can be reported here. RERA saleable area is presented as filed; it should not be read as carpet area. RERA unit details Floor plans
5. Parking & vehicle circulation
The GHMC permit states that cellar and stilt areas approved for parking must be used exclusively for vehicle parking and not partitioned or converted to another use. It does not provide a parking-space count, resident/visitor allocation, accessible-space provision, or a unit-specific parking allocation in the supplied extract. The permit also requires one entry and one exit, each with a minimum width of 4.5 m and 5 m height clearance.
The sanctioned configurations include cellar levels for the school and amenity blocks and stilt levels for LIG/EWS Blocks 1 and 2. The supplied material does not establish the parking arrangement for individual villas, the number of parking levels serving the project overall, or any exclusive ownership rights to particular bays.
6. Amenities, recreation & open spaces
The GHMC permit lists amenity blocks and requires open-space, tot-lot, landscaping and infrastructure works. Separately, the RERA progress table records the following percentages. These are filed progress entries, not independently verified completion status. RERA amenities
| Description / size | Permit names Amenities Block-1 (Cellar, Ground + Upper (2) floors) and Amenities Block-2 (Cellar, Ground + Upper (3) floors). |
|---|---|
| Evidence source | GHMC building permit; RERA progress RERA amenities |
| Declared progress / verified status | RERA progress: 75%; not independently verified. |
| Description / size | Permit lists 14,892.48 as “Tot-lot (m)” and requires tot-lot and open-space development. |
|---|---|
| Evidence source | GHMC building permit; RERA progress RERA amenities |
| Declared progress / verified status | RERA progress for “Green Strip/TOT LOT/Park”: 50%; aggregate recreational open-space row: 0%; not independently verified. |
| Description / size | Permit requires roads and footpaths, including road works and avenue planting. |
|---|---|
| Evidence source | GHMC building permit; RERA progress RERA amenities |
| Declared progress / verified status | RERA progress: 75%; not independently verified. |
| Description / size | Site infrastructure item. |
|---|---|
| Evidence source | GHMC building permit; RERA progress RERA amenities |
| Declared progress / verified status | RERA progress: 80%; not independently verified. |
| Description / size | Cellar, Ground + Upper (3) floors; fire-service references are listed in the permit. |
|---|---|
| Evidence source | GHMC building permit |
| Declared progress / verified status | No separate progress or completion status supplied. |
| Description / size | No specific facility list or sizes supplied beyond the amenity blocks and tot-lot/open-space references. |
|---|---|
| Evidence source | RERA amenities |
| Declared progress / verified status | Not established in supplied evidence. |
7. Utilities, building services & safety
The GHMC permit requires water supply, overhead tanks and bore wells; underground drainage, an STP and water recycling; storm-water drainage; electricity and street lighting; transformer space; a garbage house; and rainwater-harvesting structures. The RERA progress table reports water supply at 65%, sewerage at 70%, storm-water drains at 50%, sewage/sullage treatment and disposal at 70%, water conservation/rainwater harvesting at 20%, and electrical meter room/sub-station/receiving station at 70%. Solid waste management, energy management, and fire protection/fire-safety rows each show 0%. These are filed progress figures, not independent verification of operational services. RERA amenities
The permit specifies separate underground static water storage and residential terrace tanks of 25,000 litres each; it also requires a generator as alternate power supply, emergency lighting in corridors/common passages and staircases, and automatic sprinklers where basement area exceeds 200 m². It requires fire-resistant provisions, including swing doors for collapsible lifts, and records school-building fire-service references. The permit lists fire and life-safety obligations, but the supplied evidence does not establish their installation, capacity beyond the stated tanks, or current statutory clearance status.
8. Location, access & connectivity
The registered address is Praveen's Luxuria, Ellanki College Road, Patancheru, Patancheru A, Sangareddy, Telangana 502319. The RERA filing gives the northern boundary as 66 FEET ROAD. A supplied approximate connectivity record places the nearest sampled Outer Ring Road interchange 1.6 km away; this is a sampled-distance estimate, not a travel-time claim. RERA record Location record
9. Developer & development status
The registered promoter is Apr Projects / M/s. APR PROJECTS, identified in the RERA record as a partnership. The supplied promoter information names AVULA KRISHNA REDDY as authorized signatory and AVULA SANJEEVA REDDY as partner. The GSTIN recorded for the promoter is 36ABFFA6928D1ZJ. Corporate record Parties record RERA record
In Form B, M/s. APR PROJECTS, represented by A. KRISHNA REDDY, declared that the project would be completed within 2½ Years (30 Months) and stated that the land was free from encumbrances. These are promoter declarations in the filed affidavit, not independent findings. The RERA header records proposed and revised completion as 31/05/2023; the supplied record contains no OC or completion certificate to establish completion. RERA record Document index
10. Approvals, official records & documents
| Supplied evidence | Form C, registration P01100000280, issued 20/02/2019, valid through 31/05/2023; records no extension. |
|---|---|
| What it establishes in this overview | Registration identity, promoter, location, survey numbers and validity period. |
| Supplied evidence | Building Permit Order 53251/HO/WZ/Cir-13/2016, approved 01.06. 2017; file 91708 / 29 / 07 / 2016 / HO. |
|---|---|
| What it establishes in this overview | Sanctioned development description, site extent, built-up area, named blocks, floors and permit conditions. |
| Supplied evidence | M/s. APR PROJECTS, represented by A. KRISHNA REDDY; dated 27* day of November, 2018. |
|---|---|
| What it establishes in this overview | Promoter’s filed title/encumbrance and completion declarations. |
| Supplied evidence | Project agreement excerpt naming APR PROJECTS; supplied extract includes warranties and terms but not a complete, unit-filled executed agreement. |
|---|---|
| What it establishes in this overview | Filed agreement-language excerpt only; does not establish a buyer-specific executed agreement. |
| Supplied evidence | Not included in supplied project documents. Document index |
|---|---|
| What it establishes in this overview | No OC/completion status can be confirmed from the supplied evidence. |
1. Project at a glance
Project identity
Registered name: APR PRAVEENS LUXURIA
Project type: RERA classifies it as residential; the GHMC building-permit record describes a mixed development including villas, LIG/EWS buildings, a school and amenity blocks.
Phase / registered portion: The supplied registration identifies the project as a whole under one registration; a separate phase designation is not disclosed.
TG-RERA registration: P01100000280
Registration validity: Form C states validity from 20/02/2019 to 31/05/2023; it records no extension. This is the registration period, not a statement that construction was completed.
Registered promoter: Apr Projects; other filed documents style the promoter as M/s. APR PROJECTS.
RERA status in supplied record: The project header describes it as “On-Going Project.” The supplied certificate’s registration period ended 31/05/2023 and says it was not extended; current registration status is not otherwise established by the supplied record.
Land and geographic identity
Locality / revenue village: PATANCHERU A in the TG-RERA certificate and project address; the GHMC permit identifies the site as Patancheru.
Mandal: PATANCHERU
District: Sangareddy in the RERA certificate and project identity. The GHMC permit refers to Medak District.
PIN: 502319
Survey numbers / subdivisions in TG-RERA certificate: 47P, 156/A1/1, 156/A1/2, 157/A2, 157E, 158/A2, 159A, 159AA, 159E, 160A, 158E, 160AA, 161A, 161AA, 162A, 162AA
Additional survey numbers / subdivisions listed in GHMC permit: 163, 164, 165, 166AA, 167A, 167E, 168AA, 168E, 169A, 169AA, 175AA, 177 AA; the permit also lists the survey numbers in the RERA-certificate row.
Site extent: 1,48,924.80 m² in the GHMC permit and RERA land record. The permit records net area as 1,48,924.80 and road-affected area as 8 in its sanctioned parameters.
Boundaries recorded in RERA filing: North: 66 FEET ROAD; east, west and south: NEIGHBOURS LAND.
Development identity
Sanctioning authority: Greater Hyderabad Municipal Corporation (GHMC)
Principal approval: Building Permit Order 53251/HO/WZ/Cir-13/2016, approved 01.06. 2017; file number 91708 / 29 / 07 / 2016 / HO.
Approved built-up area: 1,05,402.21 m²
Sanctioned residential components: Permit describes 547 Villa units and Stilt + Upper (5) floors for LIG/EWS Blocks 1 and 2. It also lists a school and two amenity blocks with separate floor configurations.
Building / block count: A verified count of villa buildings or total buildings is not established by the supplied material. The permit names two LIG/EWS blocks, a school building and two amenity blocks.
Sanctioned floors and parking levels: LIG/EWS: Stilt + Upper (5) floors; school: Cellar, Ground + Upper (3) floors; Amenities Block-1: Cellar, Ground + Upper (2) floors; Amenities Block-2: Cellar, Ground + Upper (3) floors. The permit also records Ground + 1% floor for “Layout cum Group Housing”; the meaning of “1%” is not clarified in the supplied extract.
Approved vs RERA-declared unit count: The GHMC permit says 547 Villa; the RERA unit filing totals 548 entries (one filed as “G PLIUS 1” and 547 as “G PLUS 1”).
Offering and status
RERA-filed unit labels: G PLIUS 1: 1 entry, 165.83 m² saleable area; G PLUS 1: 547 entries, 175.21 m² saleable area. The RERA record does not identify these labels as standard bedroom configurations.
Booking / availability: RERA unit table records 545 booked and 3 available in total: 1 “G PLIUS 1” entry booked and 544 of 547 “G PLUS 1” entries booked. Counts are indicative portal data; the supplied record has no as-of date.
Construction stage: Header says “On-Going Project.” Filed progress figures show selected infrastructure items at varying reported completion percentages; these are RERA-filed progress entries, not independent site verification.
Completion dates: Header records proposed and revised completion as 31/05/2023. The GHMC permit also states construction was to be completed before 31.05.2023.
Occupancy / completion certificate: No project or phase/tower occupancy or completion certificate is included in the supplied evidence. The RERA header says “On-Going Project”; that is not itself an OC record.
2. The project story
APR PRAVEENS LUXURIA is registered as a residential project in Patancheru, Sangareddy District, on a site recorded by GHMC as 1,48,924.80 m². The building-permit record describes a broader mixed development: villas, LIG/EWS housing, a school and amenity buildings. The permit’s stated villa count is 547, while the RERA unit table contains 548 entries, including one separately filed under the label “G PLIUS 1.”
RERA records the project as ongoing and gives 31/05/2023 as both the proposed and revised completion date. The certificate’s registration validity also ended on that date, but registration validity and construction completion are distinct matters. The supplied material does not include an occupancy/completion certificate or independent verification of current construction progress. The progress percentages available for infrastructure are promoter/RERA-filed status entries, not a site inspection.
3. Master plan, architecture & building design
GHMC’s Building Permit Order 53251/HO/WZ/Cir-13/2016 records a site area of 1,48,924.80 m² and total built-up area of 1,05,402.21 m². Its land-use breakdown lists 93,423.56 for Residential, 5,802.20 for LIG/EWS, 2,610.58 for Amenities and 3,565.87 for School. It separately lists setbacks and 14,892.48 as “Tot-lot (m).” The supplied extract does not specify a unit for the component figures other than the stated site extent and built-up area.
The permit identifies two LIG/EWS blocks, a school building and two amenity blocks, with the respective floor configurations shown in the identity table. It does not provide a verified villa-by-villa footprint or arrangement, floor plans suitable for measurement, flats per floor, lift/stair counts, or a detailed phase plan in the supplied data. The GHMC order requires roads, footpaths, open spaces, utilities and other site works, but those conditions are not evidence that the works have been completed.
The RERA filing lists an approved built-up area of 105402.21 and a mortgage area of 4015.72 m². No FSI-counted area, carpet area, or independently measured gross built-up area is supplied.
4. Homes, configurations & floor plans
The RERA unit table uses the labels “G PLIUS 1” and “G PLUS 1”; it does not disclose bedroom configurations for those entries. Although third-party vendor material describes 3- and 4-bedroom duplex homes, that is not the configuration recorded in the RERA unit table.
| Configuration (RERA filing label) | Units | Booked | Available | RERA saleable area | Measured carpet area | Loading (if supplied) |
|---|---|---|---|---|---|---|
| G PLIUS 1 | 1 | 1 | 0 | 165.83 m² | Not measured | Not supplied |
| G PLUS 1 | 547 | 544 | 3 | 175.21 m² | Not measured | Not supplied |
The filed inventory figures are from the RERA portal record and carry no as-of date in the supplied data. Eighteen plan drawings are listed, but all 18 are pending scanning and none has been measured. Accordingly, no software-measured carpet area, room dimensions, balcony or utility areas, or drawing-based layout can be reported here. RERA saleable area is presented as filed; it should not be read as carpet area.
5. Parking & vehicle circulation
The GHMC permit states that cellar and stilt areas approved for parking must be used exclusively for vehicle parking and not partitioned or converted to another use. It does not provide a parking-space count, resident/visitor allocation, accessible-space provision, or a unit-specific parking allocation in the supplied extract. The permit also requires one entry and one exit, each with a minimum width of 4.5 m and 5 m height clearance.
The sanctioned configurations include cellar levels for the school and amenity blocks and stilt levels for LIG/EWS Blocks 1 and 2. The supplied material does not establish the parking arrangement for individual villas, the number of parking levels serving the project overall, or any exclusive ownership rights to particular bays.
6. Amenities, recreation & open spaces
The GHMC permit lists amenity blocks and requires open-space, tot-lot, landscaping and infrastructure works. Separately, the RERA progress table records the following percentages. These are filed progress entries, not independently verified completion status.
| Description / size | Permit names Amenities Block-1 (Cellar, Ground + Upper (2) floors) and Amenities Block-2 (Cellar, Ground + Upper (3) floors). |
|---|---|
| Evidence source | GHMC building permit; RERA progress |
| Declared progress / verified status | RERA progress: 75%; not independently verified. |
| Description / size | Permit lists 14,892.48 as “Tot-lot (m)” and requires tot-lot and open-space development. |
|---|---|
| Evidence source | GHMC building permit; RERA progress |
| Declared progress / verified status | RERA progress for “Green Strip/TOT LOT/Park”: 50%; aggregate recreational open-space row: 0%; not independently verified. |
| Description / size | Permit requires roads and footpaths, including road works and avenue planting. |
|---|---|
| Evidence source | GHMC building permit; RERA progress |
| Declared progress / verified status | RERA progress: 75%; not independently verified. |
| Description / size | Site infrastructure item. |
|---|---|
| Evidence source | GHMC building permit; RERA progress |
| Declared progress / verified status | RERA progress: 80%; not independently verified. |
| Description / size | Cellar, Ground + Upper (3) floors; fire-service references are listed in the permit. |
|---|---|
| Evidence source | GHMC building permit |
| Declared progress / verified status | No separate progress or completion status supplied. |
| Description / size | No specific facility list or sizes supplied beyond the amenity blocks and tot-lot/open-space references. |
|---|---|
| Declared progress / verified status | Not established in supplied evidence. |
7. Utilities, building services & safety
The GHMC permit requires water supply, overhead tanks and bore wells; underground drainage, an STP and water recycling; storm-water drainage; electricity and street lighting; transformer space; a garbage house; and rainwater-harvesting structures. The RERA progress table reports water supply at 65%, sewerage at 70%, storm-water drains at 50%, sewage/sullage treatment and disposal at 70%, water conservation/rainwater harvesting at 20%, and electrical meter room/sub-station/receiving station at 70%. Solid waste management, energy management, and fire protection/fire-safety rows each show 0%. These are filed progress figures, not independent verification of operational services.
The permit specifies separate underground static water storage and residential terrace tanks of 25,000 litres each; it also requires a generator as alternate power supply, emergency lighting in corridors/common passages and staircases, and automatic sprinklers where basement area exceeds 200 m². It requires fire-resistant provisions, including swing doors for collapsible lifts, and records school-building fire-service references. The permit lists fire and life-safety obligations, but the supplied evidence does not establish their installation, capacity beyond the stated tanks, or current statutory clearance status.
8. Location, access & connectivity
The registered address is Praveen's Luxuria, Ellanki College Road, Patancheru, Patancheru A, Sangareddy, Telangana 502319. The RERA filing gives the northern boundary as 66 FEET ROAD. A supplied approximate connectivity record places the nearest sampled Outer Ring Road interchange 1.6 km away; this is a sampled-distance estimate, not a travel-time claim.
9. Developer & development status
The registered promoter is Apr Projects / M/s. APR PROJECTS, identified in the RERA record as a partnership. The supplied promoter information names AVULA KRISHNA REDDY as authorized signatory and AVULA SANJEEVA REDDY as partner. The GSTIN recorded for the promoter is 36ABFFA6928D1ZJ.
In Form B, M/s. APR PROJECTS, represented by A. KRISHNA REDDY, declared that the project would be completed within 2½ Years (30 Months) and stated that the land was free from encumbrances. These are promoter declarations in the filed affidavit, not independent findings. The RERA header records proposed and revised completion as 31/05/2023; the supplied record contains no OC or completion certificate to establish completion.
10. Approvals, official records & documents
| Supplied evidence | Form C, registration P01100000280, issued 20/02/2019, valid through 31/05/2023; records no extension. |
|---|---|
| What it establishes in this overview | Registration identity, promoter, location, survey numbers and validity period. |
| Supplied evidence | Building Permit Order 53251/HO/WZ/Cir-13/2016, approved 01.06. 2017; file 91708 / 29 / 07 / 2016 / HO. |
|---|---|
| What it establishes in this overview | Sanctioned development description, site extent, built-up area, named blocks, floors and permit conditions. |
| Supplied evidence | M/s. APR PROJECTS, represented by A. KRISHNA REDDY; dated 27* day of November, 2018. |
|---|---|
| What it establishes in this overview | Promoter’s filed title/encumbrance and completion declarations. |
| Supplied evidence | Project agreement excerpt naming APR PROJECTS; supplied extract includes warranties and terms but not a complete, unit-filled executed agreement. |
|---|---|
| What it establishes in this overview | Filed agreement-language excerpt only; does not establish a buyer-specific executed agreement. |
| Supplied evidence | Not included in supplied project documents. |
|---|---|
| What it establishes in this overview | No OC/completion status can be confirmed from the supplied evidence. |
Other registrations of Apr Praveens Luxuria
Frequently asked questions
Is APR PRAVEENS LUXURIA registered with Telangana RERA?
Yes. APR PRAVEENS LUXURIA is registered with the Telangana Real Estate Regulatory Authority as P01100000280; the registration status is On-Going Project.
Who is the developer of APR PRAVEENS LUXURIA?
The promoter named in the RERA registration is APR PROJECTS.
Where is APR PRAVEENS LUXURIA located?
APR PRAVEENS LUXURIA is in PATANCHERU, PATANCHERU A, Sangareddy, Telangana (502319).
When will APR PRAVEENS LUXURIA be completed?
The promoter's proposed date of completion filed with RERA is 31/05/2023. This is the promoter's declaration, not a guarantee.
More projects in Patancheru A