Avantikas Arudra
M/S.AVANTIKA PROJECTS · Rangareddy · RERA P02400007457
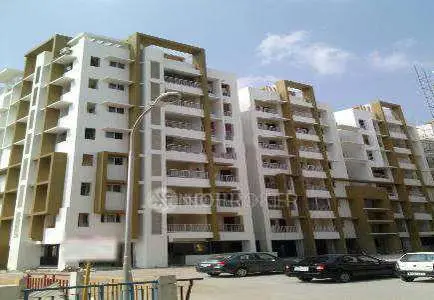
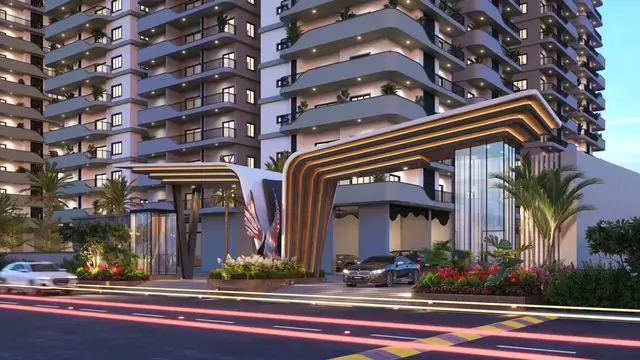
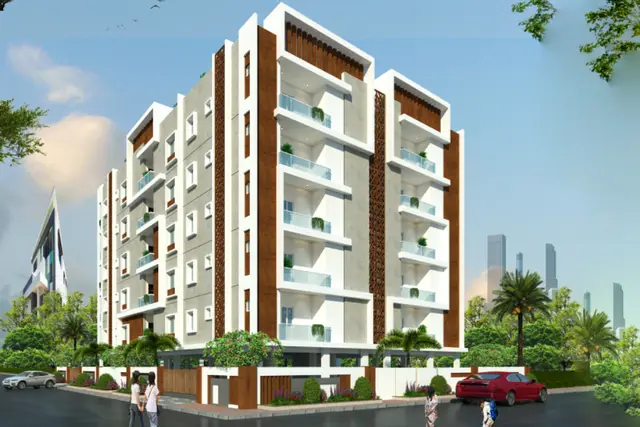
AVANTIKAS ARUDRA is a residential apartment project in Bandlaguda jagir, Gandipet mandal, Ranga Reddy district, developed by registered promoter M/S.AVANTIKA PROJECTS. It occupies 888.01 sq. m. and comprises one building with 1 Stilt + 5 upper floors and 20 apartments: 10 DOUBLE BED ROOM apartments of 117.99 sq. m. each and 10 TRIPPLE BED ROOM apartments of 143.54 sq. m. each. Its TG-RERA registration number is P02400007457, and its proposed completion date is 23/02/2025.
More from Avantika Projects · 11 projects →
01What we found
Read from TG-RERA filings, approvals, land and registration records and court records. A court case is counted only when the court record states this project's survey number with its village, or names the project.
02Check before you pay
10 items to check before you pay, 3 high - from the title chain, court records and approvals, each with what to ask the builder or your advocate. An item may not be a problem with the project: records can be incomplete.
Project at a glance
Project identity
| Item | Project record |
|---|---|
| Registered project name | AVANTIKAS ARUDRA RERA record |
| Project type | Residential apartment project RERA record |
| Phase / registered portion | No phase name is disclosed. The registration concerns the building on Plot Nos. 29, 30, 40 and 41 in Survey No. 74. |
| TG-RERA registration | P02400007457; registered 23/12/2023 and valid through 23/02/2025. No extension is recorded in the supplied certificate. Registration validity is distinct from the project completion date and the later occupancy certificate. RERA record |
| Registered promoter | M/S.AVANTIKA PROJECTS; partnership. RERA record RERA filing |
| RERA status in supplied record | Registration certificate issued; the certificate’s stated validity ended 23/02/2025. |
Land and geographic identity
| Item | Project record |
|---|---|
| Locality | Bandlaguda jagir RERA record |
| Revenue village | Bandlaguda Jagir; also recorded as Bandlaguda. |
| Mandal / district / PIN | Gandipet / Ranga Reddy / 500075 RERA record |
| Project survey number(s) | Survey No. 74; the project filing does not state a project-held subdivision. RERA filing |
| Registered plot identifiers | Plot Nos. 29, 30, 40 & 41 |
| Registered site extent | 888.01 sq. m. |
| Total / net area | 888.01 sq. m. total and 888.01 sq. m. net in the supplied project records. RERA filing |
| Boundaries recorded in RERA filing | East: 30 FEET WIDE ROAD; West: 30 FEET WIDE ROAD; North: 30 FEET WIDE ROAD; South: PLOT NOS 31 and 39. RERA filing |
Development identity
| Item | Project record |
|---|---|
| Sanctioning authority | Building permit document names Bandlaguda Jagir Municipal Corporation; the occupancy certificate is issued by Hyderabad Metropolitan Development Authority (HMDA). |
| Principal building permit | Approval No. 004338/BP/HMDA/0575/SKP/2021; approved 24 February, 2022. File No. 000329/BP/HMDA/SKP/2022. Approvals record |
| Approved built-up area | 2,564.75 sq. m. is recorded as “Total Built up Area”; the permit separately lists “Built-up Area” as 2,054.55 sq. m. These are the document’s distinct labels. |
| Building count and configuration | One building; sanctioned as 1 Stilt + 5 upper floors. RERA filing |
| Height | 14.99 metres, as recorded in the permit. |
| Parking levels / parking count | Stilt is required by the permit to be used exclusively for vehicle parking. A total number of parking spaces and unit-wise allocation are not established in the supplied records. |
| Unit count | 20 apartments recorded in the RERA unit data: 10 DOUBLE BED ROOM and 10 TRIPPLE BED ROOM. RERA unit table RERA unit table |
Offering and status
| Item | Project record |
|---|---|
| RERA-filed configurations and saleable area | DOUBLE BED ROOM: 10 units, 117.99 sq. m. each; TRIPPLE BED ROOM: 10 units, 143.54 sq. m. each. RERA unit table RERA unit table |
| Booked / available | Portal data records 0 booked and 10 available for each configuration. Counts are indicative: the portal extract supplied has no as-of date. RERA unit table |
| Original completion commitment | 23/02/2025, stated in the Form B declaration and registration record. |
| Occupancy certificate | HMDA occupancy certificate No. 005348/HMDA/01597/SWOC/SKP1/2025, dated 15/09/2025, for the residential building AVANTIKAS ARUDRA on Plot Nos. 29, 30, 40 and 41, Survey No. 74. |
| Completion record | Architect’s Form–1A dated 31.10.2025 certifies overall project completion and cites the HMDA occupancy certificate. |
The project story
AVANTIKAS ARUDRA is a single-building residential apartment development recorded at Plot Nos. 29, 30, 40 and 41 in Survey No. 74, Bandlaguda Jagir village, Gandipet mandal, Ranga Reddy district. The building permit describes a 1 Stilt + 5 upper-floor residential building on a site of 888.01 sq. m.; the RERA unit record lists 20 apartments, split between 2-bedroom and 3-bedroom configurations. RERA unit table
The Form B declaration committed to completion by 23/02/2025. The supplied HMDA occupancy certificate, dated 15/09/2025, is for the named building and project plots; a later Architect’s Form–1A dated 31.10.2025 certifies overall project completion. These are documentary completion and occupancy records, not an independent site inspection for this report.
Master plan, architecture & building design
The project is recorded as one residential building on a site of 888.01 sq. m., with sanctioned configuration of 1 Stilt + 5 upper floors and a height of 14.99 metres. The permit lists 2,564.75 sq. m. as “Total Built up Area” and separately lists 2,054.55 sq. m. as “Built-up Area”; the occupancy certificate records sanctioned built-up area of 2,054.55 sq. m. and completion-plan built-up area of 2,157.96 sq. m.
The supplied extract does not establish the building footprint, flats per floor, lift or stair arrangement, internal circulation, landscaping dimensions, or a phase-wise plan. The filing references a layout-plan document, but the supplied layout documents are not extracted, so those details cannot be described here. Document index
Homes, configurations & floor plans
The RERA-filed unit record identifies 10 DOUBLE BED ROOM apartments and 10 TRIPPLE BED ROOM apartments. The filing lists saleable area; carpet-area figures below are software measurements from the floor-plan drawing, not RERA-filed disclosures. The drawing-based measurement source states that the geometry requires review. Saleable area and carpet area are different measures; saleable area also includes the home’s share of common areas. RERA unit table Floor plans
| Configuration | Units | Booked | Available | RERA saleable area | Measured carpet area | Loading (if supplied) |
|---|---|---|---|---|---|---|
| 2BHK (filed as DOUBLE BED ROOM) | 10 | 0 | 10 | 117.99 sq. m. | Software-measured: 68.5–69.3 sq. m.; median 68.7 sq. m. | 42% |
| 3BHK (filed as TRIPPLE BED ROOM) | 10 | 0 | 10 | 143.54 sq. m. | Software-measured: 85.0–88.0 sq. m.; median 85.7 sq. m. | 40% |
The measured 2BHK drawing example shows bedrooms, living, dining/kitchen and two balconies; the balconies are excluded from the measured carpet area. The measured 3BHK example shows living, kitchen, dining, three bedrooms, toilets, utility and balcony; utility and balcony are excluded from the measured carpet area. Room dimensions are available in the drawing-derived record, but the measurements are software-derived and should be checked against the drawing. RERA unit details
Parking & vehicle circulation
The building permit requires the stilt/cellar to be used exclusively for vehicle parking, without partition walls or rolling shutters. It does not establish the number of parking bays, separate visitor or accessible spaces, or unit-specific parking allocation. No evidence supplied here establishes exclusive ownership or allotment of a particular bay.
The RERA land record gives 30 FEET WIDE ROAD on the east, west and north boundaries. The permit also refers to a 4.5mts. road and a minimum approach-road width indicated in the plan, but the supplied extract does not identify the corresponding road segment or provide details of ramps, internal driveways, pedestrian separation or EV charging. RERA filing
Amenities, recreation & open spaces
The building permit lists a transformer, garbage house, rainwater-harvesting structures and ETP. Its conditions also require CCTV cameras, rainwater recycling and maintenance of greenery. These are permit provisions; the supplied material does not verify their installation or operation. The RERA amenities extract records several items at 0% progress, so it does not establish delivery. RERA amenities
| Facility | Description / size | Evidence source | Declared progress / verified status |
|---|---|---|---|
| Green strip / tot lot / park | Listed; no size or quantity supplied | RERA amenities record RERA amenities | 0% recorded; not independently verified complete |
| Community buildings | Listed; no size or description supplied | RERA amenities record RERA amenities | 0% recorded |
| Internal roads and footpaths | Listed; no dimensions supplied | RERA amenities record RERA amenities | 0% recorded |
| Children’s play area; gym; swimming pool | Promoter-marketed amenities; no size or capacity supplied | Promoter website information captured in vendor data Promoter website | Marketing claim only; completion not verified |
| Transformer; garbage house | Listed in permit | Building permit | Required/listed; installation not verified |
| CCTV cameras | Permit condition requires provision | Building permit | Required/listed; installation not verified |
Utilities, building services & safety
The permit lists an ETP and requires rainwater-harvesting structures and rainwater recycling. The RERA amenities record lists water supply, storm-water drains and water conservation/rainwater harvesting, each with 0% progress recorded. The permit also requires a transformer, CCTV cameras, an approach road as indicated in the plan, and an occupancy certificate before occupation. The supplied material does not establish water source or storage capacity, sewerage or treatment capacity, backup power, fire-system details, lift specifications, accessible circulation, or independent completion of these services. RERA amenities
Location, access & connectivity
The registered location is Bandlaguda jagir, Bandlaguda village, Gandipet mandal, Ranga Reddy district, PIN 500075. The project filing records 30 FEET WIDE ROAD on three boundaries; the building permit specifies a 4.5mts. road among its recorded approach-road information. RERA record RERA filing
The supplied location data identifies Financial District (Nanakramguda) at 8.4 km from the cadastral parcel centroid. This is a supplied distance measurement; no travel time or public-transport details are provided. Location record
Developer & development status
The registered promoter is M/S.AVANTIKA PROJECTS, identified as a partnership, with GSTIN 36ABGFA6533K1ZA. The RERA record lists YANNAM SRINIVASA REDDY as authorized signatory and MALIREDDY AJA BABU as partner. The supplied material does not establish a registered-office address distinct from the project/promoter address, or an official contact number. RERA filing Corporate record Parties record
The promoter’s Form B declaration undertook completion by 23/02/2025. The supplied building-specific HMDA occupancy certificate is dated 15/09/2025, and the Architect’s Form–1A dated 31.10.2025 certifies overall completion. Portal booking and availability counts are indicative only because the extract has no as-of date. RERA unit table
Approvals, official records & documents
| Identifier / date | P02400007457; issued 23/12/2023; valid through 23/02/2025 |
|---|---|
| Scope and evidence | AVANTIKAS ARUDRA; Plot Nos. 29, 30, 40 & 41, Survey No. 74. |
| Identifier / date | 004338/BP/HMDA/0575/SKP/2021; approved 24 February, 2022; file No. 000329/BP/HMDA/SKP/2022 |
|---|---|
| Scope and evidence | Residential building on Plot Nos. 29, 30, 40 & 41, Survey No. 74; 1 Stilt + 5 upper floors. |
| Identifier / date | 005348/HMDA/01597/SWOC/SKP1/2025; dated 15/09/2025 |
|---|---|
| Scope and evidence | HMDA certificate for AVANTIKAS ARUDRA on the project plots in Survey No. 74. |
| Identifier / date | Dated 31.10.2025 |
|---|---|
| Scope and evidence | Certifies overall completion and cites the HMDA occupancy certificate. |
| Identifier / date | Dated June 2023 (the extracted date text reads “7gth day of June 2023”) |
|---|---|
| Scope and evidence | Promoter declaration including the 23/02/2025 completion undertaking. |
| Identifier / date | Documents 337340 and 337341 |
|---|---|
| Scope and evidence | Layout-plan document entries are present; the supplied document data does not provide an extracted layout description. Document index |
The building permit’s stated conditions include obtaining an occupancy certificate before occupation and submission of a completion notice.
Project at a glance
Project identity
Registered project name: AVANTIKAS ARUDRA
Project type: Residential apartment project
Phase / registered portion: No phase name is disclosed. The registration concerns the building on Plot Nos. 29, 30, 40 and 41 in Survey No. 74.
TG-RERA registration: P02400007457; registered 23/12/2023 and valid through 23/02/2025. No extension is recorded in the supplied certificate. Registration validity is distinct from the project completion date and the later occupancy certificate.
Registered promoter: M/S.AVANTIKA PROJECTS; partnership.
RERA status in supplied record: Registration certificate issued; the certificate’s stated validity ended 23/02/2025.
Land and geographic identity
Locality: Bandlaguda jagir
Revenue village: Bandlaguda Jagir; also recorded as Bandlaguda.
Mandal / district / PIN: Gandipet / Ranga Reddy / 500075
Project survey number(s): Survey No. 74; the project filing does not state a project-held subdivision.
Registered plot identifiers: Plot Nos. 29, 30, 40 & 41
Registered site extent: 888.01 sq. m.
Total / net area: 888.01 sq. m. total and 888.01 sq. m. net in the supplied project records.
Boundaries recorded in RERA filing: East: 30 FEET WIDE ROAD; West: 30 FEET WIDE ROAD; North: 30 FEET WIDE ROAD; South: PLOT NOS 31 and 39.
Development identity
Sanctioning authority: Building permit document names Bandlaguda Jagir Municipal Corporation; the occupancy certificate is issued by Hyderabad Metropolitan Development Authority (HMDA).
Principal building permit: Approval No. 004338/BP/HMDA/0575/SKP/2021; approved 24 February, 2022. File No. 000329/BP/HMDA/SKP/2022.
Approved built-up area: 2,564.75 sq. m. is recorded as “Total Built up Area”; the permit separately lists “Built-up Area” as 2,054.55 sq. m. These are the document’s distinct labels.
Building count and configuration: One building; sanctioned as 1 Stilt + 5 upper floors.
Height: 14.99 metres, as recorded in the permit.
Parking levels / parking count: Stilt is required by the permit to be used exclusively for vehicle parking. A total number of parking spaces and unit-wise allocation are not established in the supplied records.
Unit count: 20 apartments recorded in the RERA unit data: 10 DOUBLE BED ROOM and 10 TRIPPLE BED ROOM.
Offering and status
RERA-filed configurations and saleable area: DOUBLE BED ROOM: 10 units, 117.99 sq. m. each; TRIPPLE BED ROOM: 10 units, 143.54 sq. m. each.
Booked / available: Portal data records 0 booked and 10 available for each configuration. Counts are indicative: the portal extract supplied has no as-of date.
Original completion commitment: 23/02/2025, stated in the Form B declaration and registration record.
Occupancy certificate: HMDA occupancy certificate No. 005348/HMDA/01597/SWOC/SKP1/2025, dated 15/09/2025, for the residential building AVANTIKAS ARUDRA on Plot Nos. 29, 30, 40 and 41, Survey No. 74.
Completion record: Architect’s Form–1A dated 31.10.2025 certifies overall project completion and cites the HMDA occupancy certificate.
The project story
AVANTIKAS ARUDRA is a single-building residential apartment development recorded at Plot Nos. 29, 30, 40 and 41 in Survey No. 74, Bandlaguda Jagir village, Gandipet mandal, Ranga Reddy district. The building permit describes a 1 Stilt + 5 upper-floor residential building on a site of 888.01 sq. m.; the RERA unit record lists 20 apartments, split between 2-bedroom and 3-bedroom configurations.
The Form B declaration committed to completion by 23/02/2025. The supplied HMDA occupancy certificate, dated 15/09/2025, is for the named building and project plots; a later Architect’s Form–1A dated 31.10.2025 certifies overall project completion. These are documentary completion and occupancy records, not an independent site inspection for this report.
Master plan, architecture & building design
The project is recorded as one residential building on a site of 888.01 sq. m., with sanctioned configuration of 1 Stilt + 5 upper floors and a height of 14.99 metres. The permit lists 2,564.75 sq. m. as “Total Built up Area” and separately lists 2,054.55 sq. m. as “Built-up Area”; the occupancy certificate records sanctioned built-up area of 2,054.55 sq. m. and completion-plan built-up area of 2,157.96 sq. m.
The supplied extract does not establish the building footprint, flats per floor, lift or stair arrangement, internal circulation, landscaping dimensions, or a phase-wise plan. The filing references a layout-plan document, but the supplied layout documents are not extracted, so those details cannot be described here.
Homes, configurations & floor plans
The RERA-filed unit record identifies 10 DOUBLE BED ROOM apartments and 10 TRIPPLE BED ROOM apartments. The filing lists saleable area; carpet-area figures below are software measurements from the floor-plan drawing, not RERA-filed disclosures. The drawing-based measurement source states that the geometry requires review. Saleable area and carpet area are different measures; saleable area also includes the home’s share of common areas.
| Configuration | Units | Booked | Available | RERA saleable area | Measured carpet area | Loading (if supplied) |
|---|---|---|---|---|---|---|
| 2BHK (filed as DOUBLE BED ROOM) | 10 | 0 | 10 | 117.99 sq. m. | Software-measured: 68.5–69.3 sq. m.; median 68.7 sq. m. | 42% |
| 3BHK (filed as TRIPPLE BED ROOM) | 10 | 0 | 10 | 143.54 sq. m. | Software-measured: 85.0–88.0 sq. m.; median 85.7 sq. m. | 40% |
The measured 2BHK drawing example shows bedrooms, living, dining/kitchen and two balconies; the balconies are excluded from the measured carpet area. The measured 3BHK example shows living, kitchen, dining, three bedrooms, toilets, utility and balcony; utility and balcony are excluded from the measured carpet area. Room dimensions are available in the drawing-derived record, but the measurements are software-derived and should be checked against the drawing.
Parking & vehicle circulation
The building permit requires the stilt/cellar to be used exclusively for vehicle parking, without partition walls or rolling shutters. It does not establish the number of parking bays, separate visitor or accessible spaces, or unit-specific parking allocation. No evidence supplied here establishes exclusive ownership or allotment of a particular bay.
The RERA land record gives 30 FEET WIDE ROAD on the east, west and north boundaries. The permit also refers to a 4.5mts. road and a minimum approach-road width indicated in the plan, but the supplied extract does not identify the corresponding road segment or provide details of ramps, internal driveways, pedestrian separation or EV charging.
Amenities, recreation & open spaces
The building permit lists a transformer, garbage house, rainwater-harvesting structures and ETP. Its conditions also require CCTV cameras, rainwater recycling and maintenance of greenery. These are permit provisions; the supplied material does not verify their installation or operation. The RERA amenities extract records several items at 0% progress, so it does not establish delivery.
| Facility | Description / size | Evidence source | Declared progress / verified status |
|---|---|---|---|
| Green strip / tot lot / park | Listed; no size or quantity supplied | RERA amenities record | 0% recorded; not independently verified complete |
| Community buildings | Listed; no size or description supplied | RERA amenities record | 0% recorded |
| Internal roads and footpaths | Listed; no dimensions supplied | RERA amenities record | 0% recorded |
| Children’s play area; gym; swimming pool | Promoter-marketed amenities; no size or capacity supplied | Promoter website information captured in vendor data | Marketing claim only; completion not verified |
| Transformer; garbage house | Listed in permit | Building permit | Required/listed; installation not verified |
| CCTV cameras | Permit condition requires provision | Building permit | Required/listed; installation not verified |
Utilities, building services & safety
The permit lists an ETP and requires rainwater-harvesting structures and rainwater recycling. The RERA amenities record lists water supply, storm-water drains and water conservation/rainwater harvesting, each with 0% progress recorded. The permit also requires a transformer, CCTV cameras, an approach road as indicated in the plan, and an occupancy certificate before occupation. The supplied material does not establish water source or storage capacity, sewerage or treatment capacity, backup power, fire-system details, lift specifications, accessible circulation, or independent completion of these services.
Location, access & connectivity
The registered location is Bandlaguda jagir, Bandlaguda village, Gandipet mandal, Ranga Reddy district, PIN 500075. The project filing records 30 FEET WIDE ROAD on three boundaries; the building permit specifies a 4.5mts. road among its recorded approach-road information.
The supplied location data identifies Financial District (Nanakramguda) at 8.4 km from the cadastral parcel centroid. This is a supplied distance measurement; no travel time or public-transport details are provided.
Developer & development status
The registered promoter is M/S.AVANTIKA PROJECTS, identified as a partnership, with GSTIN 36ABGFA6533K1ZA. The RERA record lists YANNAM SRINIVASA REDDY as authorized signatory and MALIREDDY AJA BABU as partner. The supplied material does not establish a registered-office address distinct from the project/promoter address, or an official contact number.
The promoter’s Form B declaration undertook completion by 23/02/2025. The supplied building-specific HMDA occupancy certificate is dated 15/09/2025, and the Architect’s Form–1A dated 31.10.2025 certifies overall completion. Portal booking and availability counts are indicative only because the extract has no as-of date.
Approvals, official records & documents
| Identifier / date | P02400007457; issued 23/12/2023; valid through 23/02/2025 |
|---|---|
| Scope and evidence | AVANTIKAS ARUDRA; Plot Nos. 29, 30, 40 & 41, Survey No. 74. |
| Identifier / date | 004338/BP/HMDA/0575/SKP/2021; approved 24 February, 2022; file No. 000329/BP/HMDA/SKP/2022 |
|---|---|
| Scope and evidence | Residential building on Plot Nos. 29, 30, 40 & 41, Survey No. 74; 1 Stilt + 5 upper floors. |
| Identifier / date | 005348/HMDA/01597/SWOC/SKP1/2025; dated 15/09/2025 |
|---|---|
| Scope and evidence | HMDA certificate for AVANTIKAS ARUDRA on the project plots in Survey No. 74. |
| Identifier / date | Dated 31.10.2025 |
|---|---|
| Scope and evidence | Certifies overall completion and cites the HMDA occupancy certificate. |
| Identifier / date | Dated June 2023 (the extracted date text reads “7gth day of June 2023”) |
|---|---|
| Scope and evidence | Promoter declaration including the 23/02/2025 completion undertaking. |
| Identifier / date | Documents 337340 and 337341 |
|---|---|
| Scope and evidence | Layout-plan document entries are present; the supplied document data does not provide an extracted layout description. |
The building permit’s stated conditions include obtaining an occupancy certificate before occupation and submission of a completion notice.
Frequently asked questions
Is AVANTIKAS ARUDRA registered with Telangana RERA?
Yes. AVANTIKAS ARUDRA is registered with the Telangana Real Estate Regulatory Authority as P02400007457; the registration status is New Project.
Who is the developer of AVANTIKAS ARUDRA?
The promoter named in the RERA registration is M/S.AVANTIKA PROJECTS.
Where is AVANTIKAS ARUDRA located?
AVANTIKAS ARUDRA is in Bandlaguda jagir, Bandlaguda, Gandipet, Rangareddy, Telangana (500075).
When will AVANTIKAS ARUDRA be completed?
The promoter's proposed date of completion filed with RERA is 23/02/2025. This is the promoter's declaration, not a guarantee.
More projects in Bandlaguda