Ace Casablanca
ACE VENTURES · Hyderabad · RERA P02500000805
ACE CASABLANCA is a residential villa project in Kokapet Village, Rajendranagar mandal, Hyderabad district, developed by registered promoter ACE VENTURES. The approved extent is Ac.2-25.2 gts; 9294.90 m2, with 12 villas and an Amenities Building with Ground + first Floor. The RERA-filed offering is 12 4BHK homes, each with a saleable area of 503.34 sqmts. The project is registered under TG-RERA number P02500000805, and its proposed completion date is 31/03/2019.
01What we found
Read from TG-RERA filings, approvals, land and registration records and court records. A court case is counted only when the court record states this project's survey number with its village, or names the project.
02Check before you pay
9 items to check before you pay, 5 high - from the title chain, court records and approvals, each with what to ask the builder or your advocate. An item may not be a problem with the project: records can be incomplete.
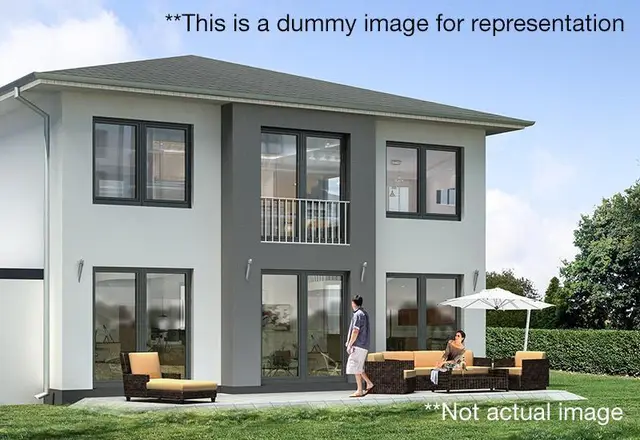
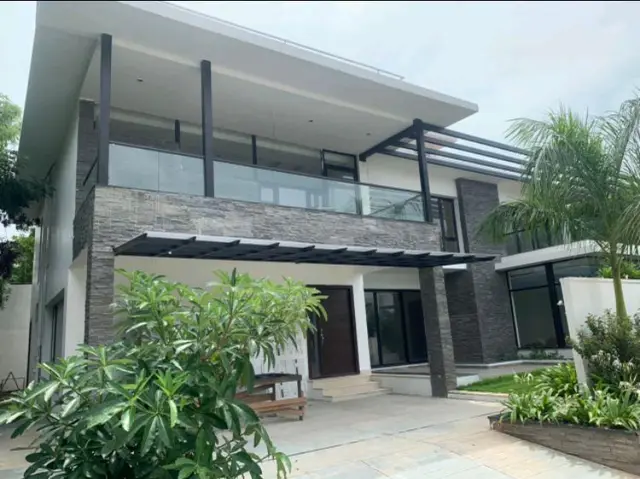
Project at a glance
Project identity
| Field | Record |
|---|---|
| Registered project name | ACE CASABLANCA RERA record |
| Project type | Residential; the RERA record identifies the offering as villas. The HMDA approval document describes a gated-community layout and is classified as mixed in the extracted document data. RERA record RERA unit table |
| Phase / registered portion | A phase or separately identified registered portion is not disclosed. The project registration is P02500000805. RERA record |
| TG-RERA registration | P02500000805; certificate issue/commencement date 29/05/2019; recorded end date 31/03/2019. The certificate states a validity period of 0 years. RERA record |
| Registered promoter | ACE VENTURES. The registration certificate renders the name as “Ace Ventures.” RERA record Corporate record |
| RERA status | The project is recorded as On-Going Project. The registration certificate’s recorded dates do not establish current registration validity; no extension is recorded in the supplied certificate extraction. RERA record |
Land and geographic identity
| Field | Record |
|---|---|
| Locality / revenue village | KOKAPET / Kokapet Village RERA record RERA filing |
| Mandal | Rajendranagar in the HMDA approval extraction; the RERA identity record does not disclose the mandal. |
| District | Hyderabad in the project identity and RERA registration records; the HMDA approval extraction states Ranga Reddy District. RERA record |
| PIN | 500075 RERA record |
| Project survey number / subdivision | Sy.No. 164/P; the title and development-agreement documents also refer to Survey No. 164 (part), Sy. No. 164/2, and Survey No. 164/P. RERA record Land records |
| Registered site extent | HMDA approval extraction: Ac.2-25.2 gts; 9294.90 m2. RERA land record: total area 9761.11 sqmts, affected area 466.21 sqmts, net area 9294.90 sqmts. Land records |
| Boundaries recorded by RERA | East: LAND BELONGING TO MR RAJU AND OTHERS; West: LAND BELONGING TO MR ASHOK AGARWAL; North: ROAD; South: NEIGHBOURS PROPERTY. RERA filing |
Development identity
| Field | Record |
|---|---|
| Sanctioning authority | Hyderabad Metropolitan Development Authority (HMDA); the approval letter forwards the plans to the Executive Authority of Kokapet Gram Panchayat for further action and plan release. Approvals record |
| Principal approval | 27/LO/Plg/HMDA/2017, dated 05-06-2017. The approval extraction also records file number 100653/LO/Plg/HMDA/2014. Approvals record |
| Approved built-up area | 5789.83 sqmts in the RERA land details. RERA filing |
| Building / villa count | 12 total building units in the approved-plan record and 12 proposed units in the RERA record; the normalized RERA configuration identifies 12 villas/homes. RERA filing RERA unit table |
| Sanctioned floor configuration | The supplied approval extraction identifies an Amenities Building with Ground + first Floor. Floor configurations for the 12 homes are not established by the supplied drawing data. |
| Parking levels / approved parking count | Not disclosed in the supplied records. Document index |
Offering and status
| Field | Record |
|---|---|
| Unit type | 4BHK; RERA-filed count: 12. RERA unit table RERA unit details |
| RERA-filed saleable area | 503.34 sqmts per 4BHK unit, as recorded in the normalized unit data. RERA unit table RERA unit details |
| Booked / available | 6 booked; 6 available, as last read from the TG-RERA portal. The record has no booking-count as-of date, so these figures are indicative. RERA unit table |
| Construction stage | Project-level RERA completeness is recorded as 80%; no independent site verification or tower-wise progress is supplied. RERA record |
| Original / revised completion | 31/03/2019 / 31/03/2019, as recorded in the project identity; the Form B declaration also undertakes completion by 31/03/2019. RERA record |
| Occupancy / completion certificate | No occupancy or completion certificate is supplied in the evidence pack; certificate status by villa or other portion is therefore not established. Document index |
The project story
ACE CASABLANCA is a RERA-registered residential villa project in Kokapet Village, recorded against Sy.No. 164/P. Its filed offering is 12 four-bedroom homes, with 6 shown as booked and 6 available in the portal-derived unit data; that count has no stated as-of date. RERA record Land records RERA unit table
The HMDA approval document describes a gated-community layout with housing and building plans and identifies an amenities building with ground and first floors. It also sets out layout development and handover conditions. The RERA record reports 80% completeness, but the supplied evidence does not provide tower- or villa-specific construction stages, a site inspection, or an occupancy/completion certificate. The recorded completion date is 31/03/2019; registration dates and completion timing are separate record fields and should not be read as proof of current registration validity or completion. RERA record Document index
Master plan, architecture & building design
- The RERA land record gives a total site area of 9761.11 sqmts, an affected area of 466.21 sqmts, and a net area of 9294.90 sqmts. The HMDA approval extraction gives the approved extent as Ac.2-25.2 gts; 9294.90 m2. The approved built-up area recorded in the RERA fields is 5789.83 sqmts; it is not identified as carpet area or saleable area. Land records RERA filing
- The HMDA letter approves and forwards a revised draft gated-community layout with housing and building plans for Sy.No. 164/P. The RERA record identifies 12 building units and 12 proposed units. The supplied approval extraction describes an Amenities Building with Ground + first Floor, but does not establish the homes’ floor-by-floor configuration, building footprints, home arrangement, internal circulation dimensions, or number of homes per floor. RERA filing
- The approval document refers to roads, open space/parks and utility area, and requires development and eventual handover under its stated conditions. No approved-area split, landscaping plan, unit-level plan, or measured architectural drawing data is supplied here. The two floor-plan scans are pending measurement, so no drawing-based room, layout, or carpet-area description can be confirmed. Floor plans
Homes, configurations & floor plans
| Configuration | Units | Booked | Available | RERA saleable area | Measured carpet area | Loading (if supplied) |
|---|---|---|---|---|---|---|
| 4BHK | 12 | 6 | 6 | 503.34 sqmts | Not measured from the supplied drawings | Not supplied |
The unit count, bookings and saleable area are RERA-filed/portal-derived figures; the booking record has no as-of date. The floor-plan dataset contains two drawings, both scans pending measurement. It therefore supplies no software-measured carpet area or room dimensions. RERA unit table RERA unit details Floor plans
Saleable area and carpet area are different measures: the supplied floor-plan guidance notes that saleable area includes a home’s share of common areas, whereas carpet area is smaller. No unit-specific carpet, balcony, utility, common-area loading, orientation or room measurements are available in the supplied records. Floor plans
Parking & vehicle circulation
- The supplied evidence does not establish a sanctioned parking count, parking levels, visitor or accessible parking, vehicle ramps, internal driveway arrangements, EV charging, or unit-specific parking allocations. The RERA unit record marks the 4BHK configuration as mortgaged, but does not identify parking spaces or show that a drawn or referenced space is allocated to a particular buyer. RERA unit table Document index
- The HMDA approval document refers to layout roads, including a 7.0mts service road in a proposed 30.0mts Master Plan road and formation of a 45.00 mts road as stated in the approval conditions. The supplied evidence does not establish the completed on-site road or vehicle-circulation arrangement.
Amenities, recreation & open spaces
The following status percentages are RERA portal data, not independent verification of completion. The HMDA approval separately specifies certain layout components and utilities; the cited approval conditions do not by themselves establish delivery. RERA amenities
| Description / size | No size or capacity supplied |
|---|---|
| Evidence source | Vendor listing |
| Declared progress / verified status | Marketed; no RERA amenity entry or independent completion verification supplied. Promoter website |
| Description / size | No size or capacity supplied |
|---|---|
| Evidence source | Vendor listing |
| Declared progress / verified status | Marketed; no independent completion verification supplied. Promoter website |
| Description / size | No size supplied |
|---|---|
| Evidence source | Vendor listing |
| Declared progress / verified status | Marketed; no independent completion verification supplied. Promoter website |
| Description / size | No size supplied; approval extraction identifies an Amenities Building, Ground + first Floor |
|---|---|
| Evidence source | RERA amenities; HMDA approval extraction |
| Declared progress / verified status | RERA portal reports 30% progress. The HMDA extraction identifies the building, but completed status is not independently verified. RERA amenities |
| Description / size | No area supplied |
|---|---|
| Evidence source | RERA amenities; HMDA approval extraction |
| Declared progress / verified status | RERA portal reports 20% progress; HMDA approval requires open space development and handover. Completion is not independently verified. RERA amenities |
| Description / size | Area not supplied |
|---|---|
| Evidence source | RERA amenities |
| Declared progress / verified status | RERA portal reports 0% progress. RERA amenities |
Utilities, building services & safety
The RERA amenity data records the following project-level declared progress. These percentages are not an independent site verification. RERA amenities
| Service | Supplied record |
|---|---|
| Water supply | Marked available; 80% progress. No source, storage capacity or treatment capacity is supplied. RERA amenities |
| Sewerage / sewage treatment | Sewerage (chambers, lines, septic tank, STP): 10% progress. Treatment and disposal of sewage and sullage water: 20%. Capacities and reuse arrangements are not supplied. RERA amenities |
| Storm-water drainage | 80% progress in the RERA amenity record; HMDA approval extraction also lists storm-water drains. RERA amenities |
| Water conservation / rainwater harvesting | RERA amenity record: 0%; HMDA approval extraction lists rainwater-harvesting pits. No capacity or completed status is supplied. RERA amenities |
| Electrical infrastructure | Electrical meter room, sub-station and receiving station: 0% in the RERA amenity record. HMDA approval extraction lists a transformer. Supply capacity and completion are not supplied. RERA amenities |
| Street lighting / utility ducting | Street lighting: 0% in the RERA amenity record. HMDA approval extraction lists street lights and underground ducting of utilities; delivery is not independently verified. RERA amenities |
| Solid-waste management | 0% progress in the RERA amenity record; system details are not supplied. RERA amenities |
| Fire and life safety | 0% progress in the RERA amenity record. No fire-system details, escape-stair information, fire-access details or clearance documentation is supplied here. RERA amenities |
| Lifts, backup power, security and accessibility | Not disclosed in the supplied project records. Document index Floor plans |
Location, access & connectivity
- The registered location is Kokapet, with the project tied to Kokapet Village, Hyderabad, PIN 500075, and Sy.No. 164/P. The HMDA approval extraction identifies Rajendranagar mandal and states Ranga Reddy District; the project identity record states Hyderabad district. RERA record RERA filing
- The location dataset supplies these measured nearby references: Panchavati Hospital — 1.7 km; Zilla Parishath High School Bhuthpur — 1.7 km; MVS Degree College — 3.2 km. It also records Outer Ring Road (nearest sampled interchange, approx) — 71.0 km. Distances are quoted as supplied; no travel times or independently verified route details are provided. Location record
Developer & development status
- The registered promoter is ACE VENTURES, recorded as a Partnership in the RERA promoter information. The project record identifies the promoter address as LAPALOMA CAVES APTS, ROAD NO 12, KOKAPET VILLAGE, KOKAPET, Hyderabad, 500075. The corporate registration identifier and official contact details or website are not disclosed in the supplied records. Corporate record Parties record
- The RERA record lists SUDHIR REDDY SURA, VENKATA SATISH KUMAR REDDY GANGAPATNAM, SUDHIR REDDY CHIRLA, and SHAH MAHMOOD HUSSAINI SYED as partners; VENKATA SATISH KUMAR REDDY GANGAPATNAM is also listed as authorized signatory. Parties record
- The project is recorded as 80% complete, with a proposed and revised completion date of 31/03/2019. Form B, dated 6' TH day of DECEMBER 2018, declares completion by that date. Neither the project-level percentage nor the declaration is independent site verification; no tower-wise progress or occupancy/completion certificate is supplied. RERA record Document index
Approvals, official records & documents
| Record | Details |
|---|---|
| TG-RERA registration certificate | P02500000805, Form C, issued 29/05/2019; recorded project name ACE CASABLANCA and promoter Ace Ventures. The certificate’s stated end date is 31/03/2019. |
| HMDA layout / plan approval | 27/LO/Plg/HMDA/2017, dated 05-06-2017, concerning Sy.No. 164/P, Kokapet. File number: 100653/LO/Plg/HMDA/2014. The extracted letter forwards the revised draft gated-community layout and housing/building plans to the Executive Authority of Kokapet Gram Panchayat for further action and plan release. |
| RERA Form B declaration | Promoter declaration dated 6' TH day of DECEMBER 2018, including a completion undertaking of 31/03/2019 and statements concerning title, encumbrances and RERA obligations. |
| Title opinion | Advocate’s legal opinion dated 17-02-2019 concerning 2 Acres 25-02 Guntas in Sy.No. 164/P, Kokapet Village, reviewing earlier documents and the 2017 development agreement/GPA. |
| Development agreement cum GPA | Registered 23 January 2017, concerning 2 Acres 25.02 Guntas in Survey No. 164 (part), Kokapet Village, between the named owners and ACE VENTURES. |
| Occupancy / completion certificate | Not supplied in the available project documents; scope and status by villa or other portion are not established. Document index |
| Floor plans | Two drawings are recorded; both scans are pending measurement. Floor plans |
Project at a glance
Project identity
Registered project name: ACE CASABLANCA
Project type: Residential; the RERA record identifies the offering as villas. The HMDA approval document describes a gated-community layout and is classified as mixed in the extracted document data.
Phase / registered portion: A phase or separately identified registered portion is not disclosed. The project registration is P02500000805.
TG-RERA registration: P02500000805; certificate issue/commencement date 29/05/2019; recorded end date 31/03/2019. The certificate states a validity period of 0 years.
Registered promoter: ACE VENTURES. The registration certificate renders the name as “Ace Ventures.”
RERA status: The project is recorded as On-Going Project. The registration certificate’s recorded dates do not establish current registration validity; no extension is recorded in the supplied certificate extraction.
Land and geographic identity
Locality / revenue village: KOKAPET / Kokapet Village
Mandal: Rajendranagar in the HMDA approval extraction; the RERA identity record does not disclose the mandal.
District: Hyderabad in the project identity and RERA registration records; the HMDA approval extraction states Ranga Reddy District.
PIN: 500075
Project survey number / subdivision: Sy.No. 164/P; the title and development-agreement documents also refer to Survey No. 164 (part), Sy. No. 164/2, and Survey No. 164/P.
Registered site extent: HMDA approval extraction: Ac.2-25.2 gts; 9294.90 m2. RERA land record: total area 9761.11 sqmts, affected area 466.21 sqmts, net area 9294.90 sqmts.
Boundaries recorded by RERA: East: LAND BELONGING TO MR RAJU AND OTHERS; West: LAND BELONGING TO MR ASHOK AGARWAL; North: ROAD; South: NEIGHBOURS PROPERTY.
Development identity
Sanctioning authority: Hyderabad Metropolitan Development Authority (HMDA); the approval letter forwards the plans to the Executive Authority of Kokapet Gram Panchayat for further action and plan release.
Principal approval: 27/LO/Plg/HMDA/2017, dated 05-06-2017. The approval extraction also records file number 100653/LO/Plg/HMDA/2014.
Approved built-up area: 5789.83 sqmts in the RERA land details.
Building / villa count: 12 total building units in the approved-plan record and 12 proposed units in the RERA record; the normalized RERA configuration identifies 12 villas/homes.
Sanctioned floor configuration: The supplied approval extraction identifies an Amenities Building with Ground + first Floor. Floor configurations for the 12 homes are not established by the supplied drawing data.
Parking levels / approved parking count: Not disclosed in the supplied records.
Offering and status
Unit type: 4BHK; RERA-filed count: 12.
RERA-filed saleable area: 503.34 sqmts per 4BHK unit, as recorded in the normalized unit data.
Booked / available: 6 booked; 6 available, as last read from the TG-RERA portal. The record has no booking-count as-of date, so these figures are indicative.
Construction stage: Project-level RERA completeness is recorded as 80%; no independent site verification or tower-wise progress is supplied.
Original / revised completion: 31/03/2019 / 31/03/2019, as recorded in the project identity; the Form B declaration also undertakes completion by 31/03/2019.
Occupancy / completion certificate: No occupancy or completion certificate is supplied in the evidence pack; certificate status by villa or other portion is therefore not established.
The project story
ACE CASABLANCA is a RERA-registered residential villa project in Kokapet Village, recorded against Sy.No. 164/P. Its filed offering is 12 four-bedroom homes, with 6 shown as booked and 6 available in the portal-derived unit data; that count has no stated as-of date.
The HMDA approval document describes a gated-community layout with housing and building plans and identifies an amenities building with ground and first floors. It also sets out layout development and handover conditions. The RERA record reports 80% completeness, but the supplied evidence does not provide tower- or villa-specific construction stages, a site inspection, or an occupancy/completion certificate. The recorded completion date is 31/03/2019; registration dates and completion timing are separate record fields and should not be read as proof of current registration validity or completion.
Master plan, architecture & building design
- The RERA land record gives a total site area of 9761.11 sqmts, an affected area of 466.21 sqmts, and a net area of 9294.90 sqmts. The HMDA approval extraction gives the approved extent as Ac.2-25.2 gts; 9294.90 m2. The approved built-up area recorded in the RERA fields is 5789.83 sqmts; it is not identified as carpet area or saleable area.
- The HMDA letter approves and forwards a revised draft gated-community layout with housing and building plans for Sy.No. 164/P. The RERA record identifies 12 building units and 12 proposed units. The supplied approval extraction describes an Amenities Building with Ground + first Floor, but does not establish the homes’ floor-by-floor configuration, building footprints, home arrangement, internal circulation dimensions, or number of homes per floor.
- The approval document refers to roads, open space/parks and utility area, and requires development and eventual handover under its stated conditions. No approved-area split, landscaping plan, unit-level plan, or measured architectural drawing data is supplied here. The two floor-plan scans are pending measurement, so no drawing-based room, layout, or carpet-area description can be confirmed.
Homes, configurations & floor plans
| Configuration | Units | Booked | Available | RERA saleable area | Measured carpet area | Loading (if supplied) |
|---|---|---|---|---|---|---|
| 4BHK | 12 | 6 | 6 | 503.34 sqmts | Not measured from the supplied drawings | Not supplied |
The unit count, bookings and saleable area are RERA-filed/portal-derived figures; the booking record has no as-of date. The floor-plan dataset contains two drawings, both scans pending measurement. It therefore supplies no software-measured carpet area or room dimensions.
Saleable area and carpet area are different measures: the supplied floor-plan guidance notes that saleable area includes a home’s share of common areas, whereas carpet area is smaller. No unit-specific carpet, balcony, utility, common-area loading, orientation or room measurements are available in the supplied records.
Parking & vehicle circulation
- The supplied evidence does not establish a sanctioned parking count, parking levels, visitor or accessible parking, vehicle ramps, internal driveway arrangements, EV charging, or unit-specific parking allocations. The RERA unit record marks the 4BHK configuration as mortgaged, but does not identify parking spaces or show that a drawn or referenced space is allocated to a particular buyer.
- The HMDA approval document refers to layout roads, including a 7.0mts service road in a proposed 30.0mts Master Plan road and formation of a 45.00 mts road as stated in the approval conditions. The supplied evidence does not establish the completed on-site road or vehicle-circulation arrangement.
Amenities, recreation & open spaces
The following status percentages are RERA portal data, not independent verification of completion. The HMDA approval separately specifies certain layout components and utilities; the cited approval conditions do not by themselves establish delivery.
| Facility | Description / size | Evidence source | Declared progress / verified status |
|---|---|---|---|
| Clubhouse | No size or capacity supplied | Vendor listing | Marketed; no RERA amenity entry or independent completion verification supplied. |
| Swimming pool | No size or capacity supplied | Vendor listing | Marketed; no independent completion verification supplied. |
| Landscaped gardens | No size supplied | Vendor listing | Marketed; no independent completion verification supplied. |
| Community buildings | No size supplied; approval extraction identifies an Amenities Building, Ground + first Floor | RERA amenities; HMDA approval extraction | RERA portal reports 30% progress. The HMDA extraction identifies the building, but completed status is not independently verified. |
| Green strip / tot lot / park | No area supplied | RERA amenities; HMDA approval extraction | RERA portal reports 20% progress; HMDA approval requires open space development and handover. Completion is not independently verified. |
| Aggregate recreational open space | Area not supplied | RERA amenities | RERA portal reports 0% progress. |
Utilities, building services & safety
The RERA amenity data records the following project-level declared progress. These percentages are not an independent site verification.
Water supply: Marked available; 80% progress. No source, storage capacity or treatment capacity is supplied.
Sewerage / sewage treatment: Sewerage (chambers, lines, septic tank, STP): 10% progress. Treatment and disposal of sewage and sullage water: 20%. Capacities and reuse arrangements are not supplied.
Storm-water drainage: 80% progress in the RERA amenity record; HMDA approval extraction also lists storm-water drains.
Water conservation / rainwater harvesting: RERA amenity record: 0%; HMDA approval extraction lists rainwater-harvesting pits. No capacity or completed status is supplied.
Electrical infrastructure: Electrical meter room, sub-station and receiving station: 0% in the RERA amenity record. HMDA approval extraction lists a transformer. Supply capacity and completion are not supplied.
Street lighting / utility ducting: Street lighting: 0% in the RERA amenity record. HMDA approval extraction lists street lights and underground ducting of utilities; delivery is not independently verified.
Solid-waste management: 0% progress in the RERA amenity record; system details are not supplied.
Fire and life safety: 0% progress in the RERA amenity record. No fire-system details, escape-stair information, fire-access details or clearance documentation is supplied here.
Lifts, backup power, security and accessibility: Not disclosed in the supplied project records.
Location, access & connectivity
- The registered location is Kokapet, with the project tied to Kokapet Village, Hyderabad, PIN 500075, and Sy.No. 164/P. The HMDA approval extraction identifies Rajendranagar mandal and states Ranga Reddy District; the project identity record states Hyderabad district.
- The location dataset supplies these measured nearby references: Panchavati Hospital — 1.7 km; Zilla Parishath High School Bhuthpur — 1.7 km; MVS Degree College — 3.2 km. It also records Outer Ring Road (nearest sampled interchange, approx) — 71.0 km. Distances are quoted as supplied; no travel times or independently verified route details are provided.
Developer & development status
- The registered promoter is ACE VENTURES, recorded as a Partnership in the RERA promoter information. The project record identifies the promoter address as LAPALOMA CAVES APTS, ROAD NO 12, KOKAPET VILLAGE, KOKAPET, Hyderabad, 500075. The corporate registration identifier and official contact details or website are not disclosed in the supplied records.
- The RERA record lists SUDHIR REDDY SURA, VENKATA SATISH KUMAR REDDY GANGAPATNAM, SUDHIR REDDY CHIRLA, and SHAH MAHMOOD HUSSAINI SYED as partners; VENKATA SATISH KUMAR REDDY GANGAPATNAM is also listed as authorized signatory.
- The project is recorded as 80% complete, with a proposed and revised completion date of 31/03/2019. Form B, dated 6' TH day of DECEMBER 2018, declares completion by that date. Neither the project-level percentage nor the declaration is independent site verification; no tower-wise progress or occupancy/completion certificate is supplied.
Approvals, official records & documents
TG-RERA registration certificate: P02500000805, Form C, issued 29/05/2019; recorded project name ACE CASABLANCA and promoter Ace Ventures. The certificate’s stated end date is 31/03/2019.
HMDA layout / plan approval: 27/LO/Plg/HMDA/2017, dated 05-06-2017, concerning Sy.No. 164/P, Kokapet. File number: 100653/LO/Plg/HMDA/2014. The extracted letter forwards the revised draft gated-community layout and housing/building plans to the Executive Authority of Kokapet Gram Panchayat for further action and plan release.
RERA Form B declaration: Promoter declaration dated 6' TH day of DECEMBER 2018, including a completion undertaking of 31/03/2019 and statements concerning title, encumbrances and RERA obligations.
Title opinion: Advocate’s legal opinion dated 17-02-2019 concerning 2 Acres 25-02 Guntas in Sy.No. 164/P, Kokapet Village, reviewing earlier documents and the 2017 development agreement/GPA.
Development agreement cum GPA: Registered 23 January 2017, concerning 2 Acres 25.02 Guntas in Survey No. 164 (part), Kokapet Village, between the named owners and ACE VENTURES.
Occupancy / completion certificate: Not supplied in the available project documents; scope and status by villa or other portion are not established.
Floor plans: Two drawings are recorded; both scans are pending measurement.
Frequently asked questions
Is ACE CASABLANCA registered with Telangana RERA?
Yes. ACE CASABLANCA is registered with the Telangana Real Estate Regulatory Authority as P02500000805; the registration status is On-Going Project.
Who is the developer of ACE CASABLANCA?
The promoter named in the RERA registration is ACE VENTURES.
Where is ACE CASABLANCA located?
ACE CASABLANCA is in KOKAPET, Hyderabad, Telangana (500075).
When will ACE CASABLANCA be completed?
The promoter's proposed date of completion filed with RERA is 31/03/2019. This is the promoter's declaration, not a guarantee.
More projects in Hyderabad





