Aditi Green Elite Block-A
ADITI AVENUES · Medchal-Malkajgiri · RERA P02200004333
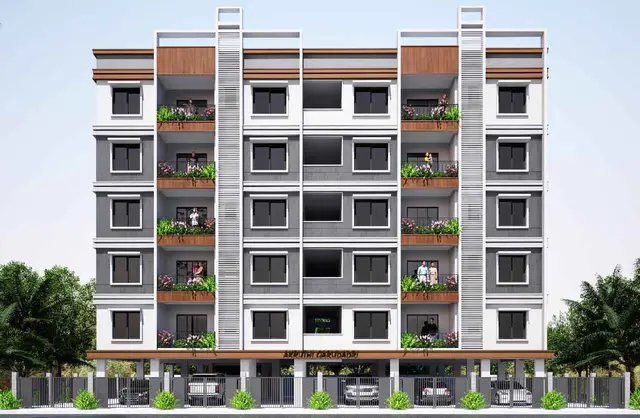
ADITI GREEN ELITE BLOCK-A is a residential apartment project in Bowrampet, Bachupally, Medchal-Malkajgiri. It is being developed by the registered promoter, Aditi Avenues, on a registered site of 520.16 m², with one residential building comprising 1 Stilt + 5 upper floors and 15 2BHK units, each with a RERA-filed saleable area of 103.58 m². The project is registered with TG-RERA as P02200004333, and the promoter’s Form B declaration undertakes completion by 22-10-2027.
More from Aditi Avenues · 21 projects →
01What we found
Read from TG-RERA filings, approvals, land and registration records and court records. A court case is counted only when the court record states this project's survey number with its village, or names the project.
02Check before you pay
9 items to check before you pay, 3 high - from the title chain, court records and approvals, each with what to ask the builder or your advocate. An item may not be a problem with the project: records can be incomplete.
Project at a glance
Project identity
| Item | Record |
|---|---|
| Registered project name | ADITI GREEN ELITE BLOCK-A RERA record |
| Project type / registered portion | Residential apartment project; registered portion is Block-A RERA record RERA filing |
| TG-RERA registration | P02200004333, Form C; issued 04/04/2022, valid through 06/01/2025, unless extended by the Authority. The certificate states no extension. Registration validity is distinct from the completion undertaking and occupancy certificate. |
| Registered promoter / status | Aditi Avenues (also styled ADITI AVENUES); project record labels it “New Project.” RERA record Corporate record |
Land and geographic identity
| Item | Record |
|---|---|
| Locality / revenue village | Bowrampet; the building approval describes the site as Lahari Green Park, Bowrampet Village. RERA record |
| Mandal / district / PIN | Bachupally, Medchal-Malkajgiri, 500043. RERA record RERA filing |
| Project survey numbers | 541, 542, 543, 544, 545, 546, 547, 548, 554, 555 and 560; no subdivisions are specified in the registration certificate or building-permit extraction. |
| Registered site extent | 520.16 m²; approved-plan extraction records road-affected area 0 and net area 520.16 m². RERA filing |
| Plot reference | 686(PART), 687(PART), 700 & 701 IN BLOCK NO.35. |
| Boundaries in RERA filing | East: PART OF PLOT NOS 686 AND 687; West: 40 WIDE ROAD; North: PLOT NOS 699 AND 688 PART; South: PLOT NOS 702 AND 685 PART. RERA filing |
Development identity
| Item | Record |
|---|---|
| Sanctioning authority | DUNDIGAL Municipality/Municipal Corporation Approvals record |
| Principal building approval | 0017/BP/3144/2022, approved 06 January, 2022; file number 004192/BP/DTCP/3144/0024/2021. Approvals record |
| Approved built-up area | 1,271.55 m² for residential upper floors; the filing separately records 242.19 m² for the stilt. The occupancy-certificate extraction lists floor area as 1,271.55 m². |
| Building / floors | One residential building; sanctioned 1 Stilt + 5 upper floors, with recorded building height 14.98 m. No basement or podium is stated in the supplied approval extract. RERA filing |
| Units | RERA unit schedule records 15 2BHK units; the approved-plan extract does not provide a separate sanctioned unit count. RERA unit table RERA unit details |
| Parking | Stilt is sanctioned; the approval condition says approved cellar/stilt parking is to be used exclusively for vehicle parking. No approved parking-space count or unit-wise allocation is supplied. |
Offering and status
| Item | Record |
|---|---|
| Configuration and filed saleable area | 2BHK; RERA-filed saleable area 103.58 m² per unit. RERA unit table RERA unit table |
| Booking snapshot | 15 booked; 0 available on the TG-RERA portal when read; the record has no as-of date, so counts are indicative. RERA unit table |
| Completion timeline | The RERA certificate gives registration validity through 06/01/2025. A Form B declaration separately undertakes completion by 22-10-2027. |
| Occupancy certificate | An occupancy certificate extraction records 0041/OC/3144/2023, dated 24 November, 2023, for the building at Lahari Green Park, Bowrampet Village; it identifies the same 520.16 m² site and Stilt + 5 upper-floor building. |
| Completion certificate filing | An architect’s Form 1A dated 29-07-2024 certifies overall completion of ADITI GREEN ELITE, BLOCK - A. |
| Construction stage | The supplied documents include an occupancy certificate and an architect’s overall-completion certificate; no independent current site inspection or progress verification is supplied. |
The project story
ADITI GREEN ELITE BLOCK-A is recorded with TG-RERA as a residential apartment project by Aditi Avenues, on a registered site of 520.16 m² in Bowrampet Village, Bachupally Mandal, Medchal-Malkajgiri District. The sanctioned scheme is a single building of one stilt level and five upper floors, intended for residential use. RERA record RERA filing
The TG-RERA unit schedule lists 15 two-bedroom apartments, all recorded as booked in the portal snapshot (which has no stated as-of date). An occupancy certificate extract identifies the Bowrampet building, while a Form 1A architect’s certificate states that Block-A was complete in all aspects as of 29-07-2024. These are filed records; no independent site inspection is provided here. RERA unit table
The RERA registration certificate’s stated validity ended on 06/01/2025 unless extended. Separately, the promoter’s Form B declaration undertakes completion by 22-10-2027. The documents supplied do not establish the current registration-extension record.
Master plan, architecture & building design
The building approval records a single proposed residential building on a site of 520.16 m², comprising 1 Stilt + 5 upper floors, with a recorded height of 14.98 m. Approved residential upper-floor area is 1,271.55 m²; the stilt area is separately recorded as 242.19 m². These are approval figures, not carpet or saleable areas.
The approval specifies rainwater harvesting pits and space for a transformer. It also requires construction in accordance with the sanctioned plan and states that the approval does not confer ownership rights. The supplied extract does not describe a basement, podium, floor-by-floor apartment arrangement, building footprint, lift or stair configuration, internal circulation, landscape/open-space area, or residential/common-area breakdown.
The occupancy-certificate extraction records a Tot -lot area (m2): 0 and parking area 254.3 m²; it also records site/building-plan setback measurements and deviations. Detailed consideration of approval conditions and deviations belongs in the approvals review.
Homes, configurations & floor plans
| Configuration | Units | Booked | Available | RERA saleable area | Measured carpet area | Loading (if supplied) |
|---|---|---|---|---|---|---|
| 2BHK | 15 | 15 | 0 | 103.58 m² | Software-measured range: 49.8–65.2 m²; median 56.7 m² | 45% |
RERA records the 2BHK configuration and saleable area as 103.58 m². The booking counts are the portal snapshot and have no stated as-of date. RERA unit table RERA unit details RERA unit table
The carpet-area measurements are software-measured from the approved floor-plan drawing, not RERA-filed figures; the source notes that drawing geometry needs review. Three flat designs were measured. One illustrated first-floor flat labels a living room, kitchen, bedroom, master bedroom, two toilets, wash area and a balcony labelled 1.00 M. WIDE BALC; the balcony is excluded from the measured carpet area. Verify measurements against the drawing before relying on them. Floor plans RERA unit details
Carpet area describes the measured internal home area; the RERA saleable area is a different filed figure and may include the home’s share of common areas. The supplied material does not provide a verified unit-by-unit area schedule or a separate balcony/utility-area schedule. Floor plans RERA unit details
Parking & vehicle circulation
The approved design is a stilt-and-upper-floor building. The approval states that any cellar and stilt areas approved for parking must be used exclusively for vehicle parking, without partition walls or rolling shutters. The occupancy-certificate extraction records 254.3 m² of parking area.
No sanctioned number of car or two-wheeler spaces, visitor or accessible parking count, parking-level plan, ramp or driveway details, EV charging provision, or legally documented unit-wise parking allocation is supplied. A parking-area figure alone does not establish an exclusive parking entitlement for a particular apartment.
Amenities, recreation & open spaces
The following are RERA-filed amenity-status entries. The percentage figures are the supplied filing values and are not independent verification of delivery. RERA amenities
| Facility | Description / size | Evidence source | Declared progress / verified status |
|---|---|---|---|
| Green Strip/TOT LOT/Park | No area supplied | RERA amenity record | Available: YES; 100% declared; not independently verified |
| Water Conservation, Rain water Harvesting | Approval specifies 6 rain water harvesting pits | RERA amenity record; building approval | 100% declared; approval specifies pits; not independently verified |
| Community Buildings | No description or size supplied | RERA amenity record | 0% |
| Aggregate area of recreational Open Space | No area supplied | RERA amenity record | 0% |
The approval also requires tree planting along the site periphery and in front of the premises, and says a tot-lot should be fenced and maintained as greenery where applicable. The occupancy-certificate extraction records a tot-lot area of 0 m².
Utilities, building services & safety
| Service | Evidence in the project record |
|---|---|
| Water | RERA amenity record marks Water Supply YES; 100%. The approval says public water-supply connections are to be provided only on production of an occupancy certificate. The vendor’s unverified specifications mention separate storage tanks for Manjeera, bore-well ground and overhead water; these are not confirmed by the supplied RERA approval. RERA amenities Promoter website |
| Sewerage and drainage | The RERA amenity record lists sewerage, sewage/sullage treatment and disposal, and storm-water drains at 0%. No STP capacity, reuse arrangement, or drainage design is supplied. RERA amenities |
| Rainwater | The building approval specifies 6 rainwater-harvesting pits; the RERA amenity record marks water conservation/rainwater harvesting YES; 100%. The record does not independently verify completion. RERA amenities |
| Electrical | The amenity record marks electrical meter room/sub-station/receiving station YES; 100%. The approval requires space for a transformer. No capacity or supply/backup details are supplied in the RERA approval extract. RERA amenities |
| Lifts | The approval refers to lifts among services to be executed under qualified technical supervision. No lift count or capacity is supplied in the approval. Vendor specifications mention a standard 6-person lift, but this is not confirmed by the supplied RERA approval. Promoter website |
| Fire and life safety | The approval places responsibility for structural and fire safety on the owner, builder/developer, architect and site engineer, and requires technical supervision of fire-safety services. The RERA amenity record shows fire protection/fire-safety requirements at 0%. No system details or compliance certificate are supplied here. RERA amenities |
| Waste and security | The approval requires a garbage house with dry/wet waste segregation. The RERA amenity record shows solid-waste management/disposal at 0%. CCTV/security details appear only in vendor information, not in the supplied approval. RERA amenities Promoter website |
| Accessibility | The approval states that public and semi-public buildings must provide facilities for physically handicapped persons; it does not describe a project-specific accessible route or facility. |
Location, access & connectivity
The registered project location is Bowrampet, in Bachupally Mandal, Medchal-Malkajgiri District, PIN 500043. The building approval names the site as Lahari Green Park, Bowrampet Village, and identifies a 40-wide road along the west boundary. RERA record RERA filing RERA filing
The supplied location data lists Financial District (Nanakramguda) — 1.2 km as an anchor distance, measured from a cadastral parcel centroid. This is a supplied measured-distance record, not a travel-time estimate. No approach-road route, public-transport details, or other measured landmark distances are supplied. Location record
Developer & development status
The registered promoter is Aditi Avenues, identified in the RERA record as a partnership. Its GSTIN is 36ABLFA4711E1ZQ. The supplied promoter address is SAI HYMA RESIDENCY, VISHALI NAGAR, BOWRAMPET, BOWRAMPET, Bachupally, Medchal-Malkajgiri, 500043. Corporate record Parties record
The registration certificate lists the promoter office as Village: Madina Guda, Mandal: Serilingampally, District: Ranga Reddy, Pin: 500049. No official telephone number, email address, or website is supplied in the project evidence.
The building-approval extract identifies Aditi Avenues as the development-agreement-cum-GPA holder and the landowners as applicants/owners. The approval expressly states that it does not confer ownership rights. The promoter’s Form B is a self-declaration: it states a legal-title basis, declares the land free from encumbrances, and gives a completion undertaking of 22-10-2027.
Approvals, official records & documents
| Identifier / date | P02200004333; issued 04/04/2022; valid through 06/01/2025 unless extended |
|---|---|
| Scope and source | ADITI GREEN ELITE BLOCK-A; registration certificate states no extension. |
| Identifier / date | 0017/BP/3144/2022; 06 January, 2022; file 004192/BP/DTCP/3144/0024/2021 |
|---|---|
| Scope and source | Dundigal Municipality/Municipal Corporation; one stilt and five upper floors. |
| Identifier / date | 0041/OC/3144/2023; dated 24 November, 2023; proceedings 0041/OC/3144/2023 |
|---|---|
| Scope and source | Bowrampet building; associated permit 004192/BP/DTCP/3144/0024/2021. |
| Identifier / date | Dated 29-07-2024; cites OC 0041/0C/3144/2023, dated 24/11/2023 |
|---|---|
| Scope and source | Certifies overall completion of ADITI GREEN ELITE, BLOCK - A. |
| Identifier / date | 12 NOV 2021 |
|---|---|
| Scope and source | Promoter self-declaration by K. Sudheeru Babu for Aditi Avenues, including the completion undertaking and declarations described above. |
| Identifier / date | Document 213262 |
|---|---|
| Scope and source | RERA filing requests layout approval or an authority-stamped layout plan; the supplied record does not contain an extracted layout plan. |
The supplied building approval also lists LRS proceedings LRS/16189/08, 16190/08, 16192/08 and 16196/08 (dated 14/11/2011), contractor’s all-risk policy 551801442110000073 (dated 12 November, 2021), notarised affidavit BK - 1, CS NO.168/2022 (dated 04 January, 2022), S.R.O. QUTHBULLAPUR, and transaction reference TS/8996/2021.
Project at a glance
Project identity
Registered project name: ADITI GREEN ELITE BLOCK-A
Project type / registered portion: Residential apartment project; registered portion is Block-A
TG-RERA registration: P02200004333, Form C; issued 04/04/2022, valid through 06/01/2025, unless extended by the Authority. The certificate states no extension. Registration validity is distinct from the completion undertaking and occupancy certificate.
Registered promoter / status: Aditi Avenues (also styled ADITI AVENUES); project record labels it “New Project.”
Land and geographic identity
Locality / revenue village: Bowrampet; the building approval describes the site as Lahari Green Park, Bowrampet Village.
Mandal / district / PIN: Bachupally, Medchal-Malkajgiri, 500043.
Project survey numbers: 541, 542, 543, 544, 545, 546, 547, 548, 554, 555 and 560; no subdivisions are specified in the registration certificate or building-permit extraction.
Registered site extent: 520.16 m²; approved-plan extraction records road-affected area 0 and net area 520.16 m².
Plot reference: 686(PART), 687(PART), 700 & 701 IN BLOCK NO.35.
Boundaries in RERA filing: East: PART OF PLOT NOS 686 AND 687; West: 40 WIDE ROAD; North: PLOT NOS 699 AND 688 PART; South: PLOT NOS 702 AND 685 PART.
Development identity
Sanctioning authority: DUNDIGAL Municipality/Municipal Corporation
Principal building approval: 0017/BP/3144/2022, approved 06 January, 2022; file number 004192/BP/DTCP/3144/0024/2021.
Approved built-up area: 1,271.55 m² for residential upper floors; the filing separately records 242.19 m² for the stilt. The occupancy-certificate extraction lists floor area as 1,271.55 m².
Building / floors: One residential building; sanctioned 1 Stilt + 5 upper floors, with recorded building height 14.98 m. No basement or podium is stated in the supplied approval extract.
Units: RERA unit schedule records 15 2BHK units; the approved-plan extract does not provide a separate sanctioned unit count.
Parking: Stilt is sanctioned; the approval condition says approved cellar/stilt parking is to be used exclusively for vehicle parking. No approved parking-space count or unit-wise allocation is supplied.
Offering and status
Configuration and filed saleable area: 2BHK; RERA-filed saleable area 103.58 m² per unit.
Booking snapshot: 15 booked; 0 available on the TG-RERA portal when read; the record has no as-of date, so counts are indicative.
Completion timeline: The RERA certificate gives registration validity through 06/01/2025. A Form B declaration separately undertakes completion by 22-10-2027.
Occupancy certificate: An occupancy certificate extraction records 0041/OC/3144/2023, dated 24 November, 2023, for the building at Lahari Green Park, Bowrampet Village; it identifies the same 520.16 m² site and Stilt + 5 upper-floor building.
Completion certificate filing: An architect’s Form 1A dated 29-07-2024 certifies overall completion of ADITI GREEN ELITE, BLOCK - A.
Construction stage: The supplied documents include an occupancy certificate and an architect’s overall-completion certificate; no independent current site inspection or progress verification is supplied.
The project story
ADITI GREEN ELITE BLOCK-A is recorded with TG-RERA as a residential apartment project by Aditi Avenues, on a registered site of 520.16 m² in Bowrampet Village, Bachupally Mandal, Medchal-Malkajgiri District. The sanctioned scheme is a single building of one stilt level and five upper floors, intended for residential use.
The TG-RERA unit schedule lists 15 two-bedroom apartments, all recorded as booked in the portal snapshot (which has no stated as-of date). An occupancy certificate extract identifies the Bowrampet building, while a Form 1A architect’s certificate states that Block-A was complete in all aspects as of 29-07-2024. These are filed records; no independent site inspection is provided here.
The RERA registration certificate’s stated validity ended on 06/01/2025 unless extended. Separately, the promoter’s Form B declaration undertakes completion by 22-10-2027. The documents supplied do not establish the current registration-extension record.
Master plan, architecture & building design
The building approval records a single proposed residential building on a site of 520.16 m², comprising 1 Stilt + 5 upper floors, with a recorded height of 14.98 m. Approved residential upper-floor area is 1,271.55 m²; the stilt area is separately recorded as 242.19 m². These are approval figures, not carpet or saleable areas.
The approval specifies rainwater harvesting pits and space for a transformer. It also requires construction in accordance with the sanctioned plan and states that the approval does not confer ownership rights. The supplied extract does not describe a basement, podium, floor-by-floor apartment arrangement, building footprint, lift or stair configuration, internal circulation, landscape/open-space area, or residential/common-area breakdown.
The occupancy-certificate extraction records a Tot -lot area (m2): 0 and parking area 254.3 m²; it also records site/building-plan setback measurements and deviations. Detailed consideration of approval conditions and deviations belongs in the approvals review.
Homes, configurations & floor plans
| Configuration | Units | Booked | Available | RERA saleable area | Measured carpet area | Loading (if supplied) |
|---|---|---|---|---|---|---|
| 2BHK | 15 | 15 | 0 | 103.58 m² | Software-measured range: 49.8–65.2 m²; median 56.7 m² | 45% |
RERA records the 2BHK configuration and saleable area as 103.58 m². The booking counts are the portal snapshot and have no stated as-of date.
The carpet-area measurements are software-measured from the approved floor-plan drawing, not RERA-filed figures; the source notes that drawing geometry needs review. Three flat designs were measured. One illustrated first-floor flat labels a living room, kitchen, bedroom, master bedroom, two toilets, wash area and a balcony labelled 1.00 M. WIDE BALC; the balcony is excluded from the measured carpet area. Verify measurements against the drawing before relying on them.
Carpet area describes the measured internal home area; the RERA saleable area is a different filed figure and may include the home’s share of common areas. The supplied material does not provide a verified unit-by-unit area schedule or a separate balcony/utility-area schedule.
Parking & vehicle circulation
The approved design is a stilt-and-upper-floor building. The approval states that any cellar and stilt areas approved for parking must be used exclusively for vehicle parking, without partition walls or rolling shutters. The occupancy-certificate extraction records 254.3 m² of parking area.
No sanctioned number of car or two-wheeler spaces, visitor or accessible parking count, parking-level plan, ramp or driveway details, EV charging provision, or legally documented unit-wise parking allocation is supplied. A parking-area figure alone does not establish an exclusive parking entitlement for a particular apartment.
Amenities, recreation & open spaces
The following are RERA-filed amenity-status entries. The percentage figures are the supplied filing values and are not independent verification of delivery.
| Facility | Description / size | Evidence source | Declared progress / verified status |
|---|---|---|---|
| Green Strip/TOT LOT/Park | No area supplied | RERA amenity record | Available: YES; 100% declared; not independently verified |
| Water Conservation, Rain water Harvesting | Approval specifies 6 rain water harvesting pits | RERA amenity record; building approval | 100% declared; approval specifies pits; not independently verified |
| Community Buildings | No description or size supplied | RERA amenity record | 0% |
| Aggregate area of recreational Open Space | No area supplied | RERA amenity record | 0% |
The approval also requires tree planting along the site periphery and in front of the premises, and says a tot-lot should be fenced and maintained as greenery where applicable. The occupancy-certificate extraction records a tot-lot area of 0 m².
Utilities, building services & safety
Water: RERA amenity record marks Water Supply YES; 100%. The approval says public water-supply connections are to be provided only on production of an occupancy certificate. The vendor’s unverified specifications mention separate storage tanks for Manjeera, bore-well ground and overhead water; these are not confirmed by the supplied RERA approval.
Sewerage and drainage: The RERA amenity record lists sewerage, sewage/sullage treatment and disposal, and storm-water drains at 0%. No STP capacity, reuse arrangement, or drainage design is supplied.
Rainwater: The building approval specifies 6 rainwater-harvesting pits; the RERA amenity record marks water conservation/rainwater harvesting YES; 100%. The record does not independently verify completion.
Electrical: The amenity record marks electrical meter room/sub-station/receiving station YES; 100%. The approval requires space for a transformer. No capacity or supply/backup details are supplied in the RERA approval extract.
Lifts: The approval refers to lifts among services to be executed under qualified technical supervision. No lift count or capacity is supplied in the approval. Vendor specifications mention a standard 6-person lift, but this is not confirmed by the supplied RERA approval.
Fire and life safety: The approval places responsibility for structural and fire safety on the owner, builder/developer, architect and site engineer, and requires technical supervision of fire-safety services. The RERA amenity record shows fire protection/fire-safety requirements at 0%. No system details or compliance certificate are supplied here.
Waste and security: The approval requires a garbage house with dry/wet waste segregation. The RERA amenity record shows solid-waste management/disposal at 0%. CCTV/security details appear only in vendor information, not in the supplied approval.
Accessibility: The approval states that public and semi-public buildings must provide facilities for physically handicapped persons; it does not describe a project-specific accessible route or facility.
Location, access & connectivity
The registered project location is Bowrampet, in Bachupally Mandal, Medchal-Malkajgiri District, PIN 500043. The building approval names the site as Lahari Green Park, Bowrampet Village, and identifies a 40-wide road along the west boundary.
The supplied location data lists Financial District (Nanakramguda) — 1.2 km as an anchor distance, measured from a cadastral parcel centroid. This is a supplied measured-distance record, not a travel-time estimate. No approach-road route, public-transport details, or other measured landmark distances are supplied.
Developer & development status
The registered promoter is Aditi Avenues, identified in the RERA record as a partnership. Its GSTIN is 36ABLFA4711E1ZQ. The supplied promoter address is SAI HYMA RESIDENCY, VISHALI NAGAR, BOWRAMPET, BOWRAMPET, Bachupally, Medchal-Malkajgiri, 500043.
The registration certificate lists the promoter office as Village: Madina Guda, Mandal: Serilingampally, District: Ranga Reddy, Pin: 500049. No official telephone number, email address, or website is supplied in the project evidence.
The building-approval extract identifies Aditi Avenues as the development-agreement-cum-GPA holder and the landowners as applicants/owners. The approval expressly states that it does not confer ownership rights. The promoter’s Form B is a self-declaration: it states a legal-title basis, declares the land free from encumbrances, and gives a completion undertaking of 22-10-2027.
Approvals, official records & documents
| Identifier / date | P02200004333; issued 04/04/2022; valid through 06/01/2025 unless extended |
|---|---|
| Scope and source | ADITI GREEN ELITE BLOCK-A; registration certificate states no extension. |
| Identifier / date | 0017/BP/3144/2022; 06 January, 2022; file 004192/BP/DTCP/3144/0024/2021 |
|---|---|
| Scope and source | Dundigal Municipality/Municipal Corporation; one stilt and five upper floors. |
| Identifier / date | 0041/OC/3144/2023; dated 24 November, 2023; proceedings 0041/OC/3144/2023 |
|---|---|
| Scope and source | Bowrampet building; associated permit 004192/BP/DTCP/3144/0024/2021. |
| Identifier / date | Dated 29-07-2024; cites OC 0041/0C/3144/2023, dated 24/11/2023 |
|---|---|
| Scope and source | Certifies overall completion of ADITI GREEN ELITE, BLOCK - A. |
| Identifier / date | 12 NOV 2021 |
|---|---|
| Scope and source | Promoter self-declaration by K. Sudheeru Babu for Aditi Avenues, including the completion undertaking and declarations described above. |
| Identifier / date | Document 213262 |
|---|---|
| Scope and source | RERA filing requests layout approval or an authority-stamped layout plan; the supplied record does not contain an extracted layout plan. |
The supplied building approval also lists LRS proceedings LRS/16189/08, 16190/08, 16192/08 and 16196/08 (dated 14/11/2011), contractor’s all-risk policy 551801442110000073 (dated 12 November, 2021), notarised affidavit BK - 1, CS NO.168/2022 (dated 04 January, 2022), S.R.O. QUTHBULLAPUR, and transaction reference TS/8996/2021.
Other registrations of Aditi Green Elite
Frequently asked questions
Is ADITI GREEN ELITE BLOCK-A registered with Telangana RERA?
Yes. ADITI GREEN ELITE BLOCK-A is registered with the Telangana Real Estate Regulatory Authority as P02200004333; the registration status is New Project.
Who is the developer of ADITI GREEN ELITE BLOCK-A?
The promoter named in the RERA registration is ADITI AVENUES.
Where is ADITI GREEN ELITE BLOCK-A located?
ADITI GREEN ELITE BLOCK-A is in BOWRAMPET, Bachupally, Medchal-Malkajgiri, Telangana (500043).
When will ADITI GREEN ELITE BLOCK-A be completed?
The promoter's proposed date of completion filed with RERA is 06/01/2025. This is the promoter's declaration, not a guarantee.
More projects in Bachupally