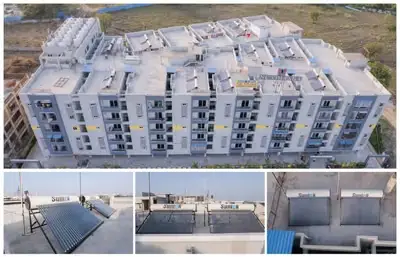
Aditi Green Elite Block-B
ADITI AVENUES · Sangareddy · RERA P01100006603
ADITI GREEN ELITE BLOCK-B is a residential apartment project in Chaitanya Nagar Colony, Patancheru mandal, Sangareddy district. The registered promoter is Aditi Avenues. The project comprises 1 building with 1 Stilt + 5 upper floors and 20 2BHK apartments, each with a RERA-filed saleable area of 102.19 sq.m; the stated plot area is 668.73 sq.m. It is registered with TG-RERA under P01100006603, issued 07/07/2023, and the promoter undertook completion by 22-NOVEMBER-2025.
More from Aditi Avenues · 21 projects →
01What we found
Read from TG-RERA filings, approvals, land and registration records and court records. A court case is counted only when the court record states this project's survey number with its village, or names the project.
02Check before you pay
7 items to check before you pay, 2 high - from the title chain, court records and approvals, each with what to ask the builder or your advocate. An item may not be a problem with the project: records can be incomplete.
1. Project at a glance
Project identity
| Item | Project record |
|---|---|
| Registered project name | ADITI GREEN ELITE BLOCK-B RERA record |
| Project type | Residential apartment project RERA record |
| Phase / registered portion | Block-B; the RERA registration and completion certificate identify this block. RERA record |
| TG-RERA registration | P01100006603, issued 07/07/2023; certificate states validity through 22/11/2025, unless extended by the Authority. |
| Registered promoter | Aditi Avenues |
| RERA status in supplied record | Registered; no extension is recorded in the supplied registration-certificate data. Registration validity is separate from the project’s completion deadline and occupancy-certificate status. |
Land and geographic identity
| Item | Project record |
|---|---|
| Locality | Chaitanya Nagar Colony; the building-permit order specifies Chaitanya Nagar Colony -13. RERA record |
| Revenue village | Patancheru (the registration record’s locality/village field says Chaitanya Nagar Colony; the building-permit and plan extracts identify Patancheru). RERA record |
| Mandal / district / PIN | Patancheru / Sangareddy / 502319 RERA record |
| Project survey numbers | 4 To 9, 11, 13 To 17, 20, 21, 23 To 27, 31 To 33, 550, 970, 971, 973, 975 To 978, 980 To 982, 984 To 986, 987 & 988, 990 To 993 |
| Plot identifiers | 4, 7 & 8 |
| Site area | Building-permit record: plot area 668.73 sq.m, road-affected area 0.0, nala-affected area 0.0, net plot area 665.98 sq.m. The plan records a 2.75 sq.m splay area and net plot area 665.98 sq.m. |
| Boundaries | East and north: 30 WIDE ROAD; west: PLOT NO 1; south: PLOT NO 3 AND 6. Land records |
Development identity
| Item | Project record |
|---|---|
| Sanctioning authority | Greater Hyderabad Municipal Corporation (GHMC) |
| Principal building approval | 4219/GHMC/SLP/2022-BP, approved 22 November, 2022; file no. 009301/GHMC/4585/SLP2/2022-BP |
| Approved building area | Plan figures: NET BUA 1638.90 sq.m (residential) and BUILT UP AREA 1652.60 sq.m. These are distinct plan labels. |
| Buildings / floors | 1 building; sanctioned configuration 1 Stilt + 5 upper floors. The permit extract gives building height 14.99. |
| Parking provision | Plan extract lists PROPOSED NUMBER OF PARKINGS 0 and TOTAL PARKING AREA 362.50; the building-permit order says the approved stilt is to be used exclusively for parking. The supplied records do not establish a count of parking spaces. |
| Units | Plan extract states 20 units; TG-RERA unit record also lists 20 2BHK units. RERA unit table |
Offering and status
| Item | Project record |
|---|---|
| Unit type | 2BHK apartments RERA unit table |
| RERA-filed saleable area | 102.19 sq.m per unit RERA unit table |
| Booked / available | 20 booked / 0 available, as last read from the TG-RERA portal; the record has no as-of date, so counts are indicative. RERA unit table |
| Completion date declared at registration | Promoter Form B undertakes completion by 22-NOVEMBER-2025; the RERA certificate validity also runs to 22/11/2025, unless extended. |
| Occupancy certificate | The architect’s completion certificate identifies GHMC OC 0047/GHMC/SLP/2025-OC, dated 31/01/2025, for ADITI GREEN ELITE, BLOCK - B. |
| Construction stage | The supplied architect certificate states completion in all aspects; this is a filed architect certification, not an independent site inspection in this review. |
2. The project story
- Aditi Green Elite Block-B is a single-building residential apartment project on Plot Nos. 4, 7 and 8 in the registered Patancheru survey parcel, at Chaitanya Nagar Colony in Patancheru mandal, Sangareddy district. The filed building permit describes one residential building with a stilt level and five upper floors. RERA record
- The RERA unit record lists 20 two-bedroom apartments, all shown as booked in the supplied portal reading. The project’s architect filed a certificate dated 11/11/2025 stating that Block-B was complete in all aspects and identifying an OC issued by GHMC on 31/01/2025. This describes the filed completion and OC record for Block-B; it does not independently verify the physical condition or delivery of individual units or facilities. RERA unit table
3. Master plan, architecture & building design
- The submitted plan describes one residential building on a stated plot area of 668.73 sq.m, with 665.98 sq.m net plot area and 303.48 sq.m marked as vacant plot area. It records proposed coverage area of 362.50 sq.m (54.21%), residential net built-up area of 1638.90 sq.m, and built-up area of 1652.60 sq.m. The plan also marks a 164.26 sq.m mortgage area. These are plan labels and should not be treated as interchangeable area measures.
- The GHMC permit describes 1 Stilt + 5 upper floors; the plan extract states NO OF FLOORS: 6 and building height 14.99 MT. The filed plan includes a 2.50 mt. wide passage, 2.00M WIDE OPEN TO SKY, and 1.00 M WIDE GREEN BELT. The supplied extracted material does not establish flat distribution by floor, lift/stair arrangement, or detailed common-area layout.
4. Homes, configurations & floor plans
| Configuration | Units | Booked | Available | RERA saleable area | Measured carpet area | Loading (if supplied) |
|---|---|---|---|---|---|---|
| 2BHK | 20 | 20 | 0 | 102.19 sq.m | 57.6–63.8 sq.m; median 62.1 sq.m | 39% |
- RERA filing provides the unit count, bookings and saleable area. The carpet-area range and median are software measurements from the approved floor-plan drawing, not RERA-filed figures; the measurement record says eight flat designs were measured and notes that the drawing-based measurement needs review. RERA unit table Floor plans
- The supplied measured example shows a living area, dining/kitchen, two bedrooms, two toilets, a wash area and a balcony marked 1.00 M. WIDE BALC. Listed room dimensions for that example include master bedroom 2.85 × 3.5 m, bedroom 3.06 × 3.14 m, and living 3.14 × 3.58 m. These are drawing-derived measurements, not RERA disclosures. Carpet area excludes the balcony in the measurement record; saleable area is a separate filed measure and includes the home’s apportioned common areas as described in the supplied drawing-measurement caveat. RERA unit details Floor plans
5. Parking & vehicle circulation
- The GHMC permit states that the approved stilt is for vehicle parking and must not be partitioned or converted to another use. The plan extract gives a TOTAL PARKING AREA of 362.50 but also lists PROPOSED NUMBER OF PARKINGS 0; the supplied material therefore does not establish a sanctioned space count, visitor or accessible bays, or unit-specific parking allocations. A vendor listing mentions covered car parking, but that is a vendor claim rather than a verified count or legal allocation. Promoter website
- The permit identifies an 18 mt. road abutting the site and includes a condition concerning vehicle movement and road ramps; detailed internal driveway, ramp, pedestrian-separation and parking-allotment arrangements are not established in the supplied extracts.
6. Amenities, recreation & open spaces
| Description / size | Green strip and tot lot are listed in the RERA amenities record; the permit requires the tot lot to be fenced and maintained as greenery. No size is supplied. |
|---|---|
| Evidence source | RERA amenities |
| Declared progress / verified status | RERA amenity record shows 100%; this is a filed status, not independent verification. |
| Description / size | Listed by the vendor. No size or capacity supplied. |
|---|---|
| Evidence source | Promoter website |
| Declared progress / verified status | Vendor-listed; delivery status not independently verified. |
| Description / size | RERA amenities record lists 0%. |
|---|---|
| Evidence source | RERA amenities |
| Declared progress / verified status | No progress recorded in that filing. |
| Description / size | RERA amenities record lists 0% for aggregate recreational open space. |
|---|---|
| Evidence source | RERA amenities |
| Declared progress / verified status | No progress recorded in that filing. |
The permit also calls for a strip of greenery around the site and tree planting. These are approval conditions, not evidence that the works have been completed.
7. Utilities, building services & safety
- The RERA amenities record marks water supply, water conservation/rainwater harvesting, and electrical meter room/sub-station/receiving station as available at 100%. It records 0% for sewerage, storm-water drains, sewage/sullage treatment and disposal, solid-waste management, energy management, fire protection, street lighting and internal roads/footpaths. These are filed progress fields, not independent inspections. RERA amenities
- The building-permit extract specifies 5 rainwater-harvesting pits, a transformer space and a garbage house, and requires a rainwater-harvesting structure with piped connections. It also requires occupancy fire NOC before issue of the OC and specifies that fire-fighting installations and means of escape are the responsibility of the project parties. The supplied extracts do not provide capacities or independent confirmation of system operation.
- A vendor listing describes separate Manjeera, bore-well ground and overhead storage tanks, a sewage treatment plant, 24-hour water and backup electricity, CCTV and a six-person lift. These are vendor-stated features; the supplied project documents do not independently verify their installation, capacity or operating status. Promoter website
8. Location, access & connectivity
- The registered location is Chaitanya Nagar Colony, Patancheru mandal, Sangareddy district, Telangana, PIN 502319. The GHMC building-permit extract specifies Chaitanya Nagar Colony -13, Patancheru; the registered survey and plot identifiers are listed above. RERA record
- The supplied location data gives the following distances: IndusInd Bank 0.4 km; Nanakramguda Govt primary school 0.5 km; Financial District (Nanakramguda) 1.2 km; unnamed park 1.2 km; Manuu Polytechnic Hyderabad 1.6 km; Sankaraya Eye Hospital 1.6 km; unnamed bus station 2.2 km; and South India Shopping Mall 2.6 km. ADP is recorded at 0.0 km. These are supplied location-record distances; no travel times or route conditions are provided. Location record
9. Developer & development status
- The TG-RERA registration identifies Aditi Avenues as the promoter. The supplied RERA record describes the entity as a partnership; its partners are Sudheeru Babu Kakumanu and Naga Sumalatha Kakumanu, with Sudheeru Babu Kakumanu identified as authorised signatory. The registration certificate lists the promoter office as Village: Madina Guda, Mandal: Serilingampally, District: Ranga Reddy, Pin: 500049. Corporate record
- The promoter’s Form B affidavit dated 7 February 2023 undertakes completion by 22-NOVEMBER-2025. The filed architect certificate later states completion in all aspects for Block-B and records the GHMC OC dated 31/01/2025. The registration certificate records validity through 22/11/2025, unless extended; no extension is shown in the supplied certificate data.
10. Approvals, official records & documents
| Record | Supplied evidence |
|---|---|
| TG-RERA registration | Form C for ADITI GREEN ELITE BLOCK-B, registration P01100006603, issued 07/07/2023, stated valid through 22/11/2025 unless extended. |
| GHMC building permit | 4219/GHMC/SLP/2022-BP, approved 22 November, 2022; file no. 009301/GHMC/4585/SLP2/2022-BP. |
| Plan drawing | Proposed residential apartment plan for Plot Nos. 4, 7 and 8 and the listed survey numbers; records one building, 20 units and the stated area/floor-plan particulars. |
| Occupancy certificate / completion record | Architect’s certificate for Block-B, dated 11/11/2025, identifies GHMC OC 0047/GHMC/SLP/2025-OC, issued 31/01/2025. |
| Promoter declaration | Form B affidavit by K. Sudheeru Babu for Aditi Avenues, dated 7 February 2023, including the stated completion undertaking and project declarations. |
| Title-search report | Advocate B. Nagender Rao’s title opinion dated 03/01/2023, filed in the RERA record. |
| Encumbrance statement | Project-filed encumbrance statement covering 01-01-2020 to 22-01-2023. |
1. Project at a glance
Project identity
Registered project name: ADITI GREEN ELITE BLOCK-B
Project type: Residential apartment project
Phase / registered portion: Block-B; the RERA registration and completion certificate identify this block.
TG-RERA registration: P01100006603, issued 07/07/2023; certificate states validity through 22/11/2025, unless extended by the Authority.
Registered promoter: Aditi Avenues
RERA status in supplied record: Registered; no extension is recorded in the supplied registration-certificate data. Registration validity is separate from the project’s completion deadline and occupancy-certificate status.
Land and geographic identity
Locality: Chaitanya Nagar Colony; the building-permit order specifies Chaitanya Nagar Colony -13.
Revenue village: Patancheru (the registration record’s locality/village field says Chaitanya Nagar Colony; the building-permit and plan extracts identify Patancheru).
Mandal / district / PIN: Patancheru / Sangareddy / 502319
Project survey numbers: 4 To 9, 11, 13 To 17, 20, 21, 23 To 27, 31 To 33, 550, 970, 971, 973, 975 To 978, 980 To 982, 984 To 986, 987 & 988, 990 To 993
Plot identifiers: 4, 7 & 8
Site area: Building-permit record: plot area 668.73 sq.m, road-affected area 0.0, nala-affected area 0.0, net plot area 665.98 sq.m. The plan records a 2.75 sq.m splay area and net plot area 665.98 sq.m.
Boundaries: East and north: 30 WIDE ROAD; west: PLOT NO 1; south: PLOT NO 3 AND 6.
Development identity
Sanctioning authority: Greater Hyderabad Municipal Corporation (GHMC)
Principal building approval: 4219/GHMC/SLP/2022-BP, approved 22 November, 2022; file no. 009301/GHMC/4585/SLP2/2022-BP
Approved building area: Plan figures: NET BUA 1638.90 sq.m (residential) and BUILT UP AREA 1652.60 sq.m. These are distinct plan labels.
Buildings / floors: 1 building; sanctioned configuration 1 Stilt + 5 upper floors. The permit extract gives building height 14.99.
Parking provision: Plan extract lists PROPOSED NUMBER OF PARKINGS 0 and TOTAL PARKING AREA 362.50; the building-permit order says the approved stilt is to be used exclusively for parking. The supplied records do not establish a count of parking spaces.
Units: Plan extract states 20 units; TG-RERA unit record also lists 20 2BHK units.
Offering and status
Unit type: 2BHK apartments
RERA-filed saleable area: 102.19 sq.m per unit
Booked / available: 20 booked / 0 available, as last read from the TG-RERA portal; the record has no as-of date, so counts are indicative.
Completion date declared at registration: Promoter Form B undertakes completion by 22-NOVEMBER-2025; the RERA certificate validity also runs to 22/11/2025, unless extended.
Occupancy certificate: The architect’s completion certificate identifies GHMC OC 0047/GHMC/SLP/2025-OC, dated 31/01/2025, for ADITI GREEN ELITE, BLOCK - B.
Construction stage: The supplied architect certificate states completion in all aspects; this is a filed architect certification, not an independent site inspection in this review.
2. The project story
- Aditi Green Elite Block-B is a single-building residential apartment project on Plot Nos. 4, 7 and 8 in the registered Patancheru survey parcel, at Chaitanya Nagar Colony in Patancheru mandal, Sangareddy district. The filed building permit describes one residential building with a stilt level and five upper floors.
- The RERA unit record lists 20 two-bedroom apartments, all shown as booked in the supplied portal reading. The project’s architect filed a certificate dated 11/11/2025 stating that Block-B was complete in all aspects and identifying an OC issued by GHMC on 31/01/2025. This describes the filed completion and OC record for Block-B; it does not independently verify the physical condition or delivery of individual units or facilities.
3. Master plan, architecture & building design
- The submitted plan describes one residential building on a stated plot area of 668.73 sq.m, with 665.98 sq.m net plot area and 303.48 sq.m marked as vacant plot area. It records proposed coverage area of 362.50 sq.m (54.21%), residential net built-up area of 1638.90 sq.m, and built-up area of 1652.60 sq.m. The plan also marks a 164.26 sq.m mortgage area. These are plan labels and should not be treated as interchangeable area measures.
- The GHMC permit describes 1 Stilt + 5 upper floors; the plan extract states NO OF FLOORS: 6 and building height 14.99 MT. The filed plan includes a 2.50 mt. wide passage, 2.00M WIDE OPEN TO SKY, and 1.00 M WIDE GREEN BELT. The supplied extracted material does not establish flat distribution by floor, lift/stair arrangement, or detailed common-area layout.
4. Homes, configurations & floor plans
| Configuration | Units | Booked | Available | RERA saleable area | Measured carpet area | Loading (if supplied) |
|---|---|---|---|---|---|---|
| 2BHK | 20 | 20 | 0 | 102.19 sq.m | 57.6–63.8 sq.m; median 62.1 sq.m | 39% |
- RERA filing provides the unit count, bookings and saleable area. The carpet-area range and median are software measurements from the approved floor-plan drawing, not RERA-filed figures; the measurement record says eight flat designs were measured and notes that the drawing-based measurement needs review.
- The supplied measured example shows a living area, dining/kitchen, two bedrooms, two toilets, a wash area and a balcony marked 1.00 M. WIDE BALC. Listed room dimensions for that example include master bedroom 2.85 × 3.5 m, bedroom 3.06 × 3.14 m, and living 3.14 × 3.58 m. These are drawing-derived measurements, not RERA disclosures. Carpet area excludes the balcony in the measurement record; saleable area is a separate filed measure and includes the home’s apportioned common areas as described in the supplied drawing-measurement caveat.
5. Parking & vehicle circulation
- The GHMC permit states that the approved stilt is for vehicle parking and must not be partitioned or converted to another use. The plan extract gives a TOTAL PARKING AREA of 362.50 but also lists PROPOSED NUMBER OF PARKINGS 0; the supplied material therefore does not establish a sanctioned space count, visitor or accessible bays, or unit-specific parking allocations. A vendor listing mentions covered car parking, but that is a vendor claim rather than a verified count or legal allocation.
- The permit identifies an 18 mt. road abutting the site and includes a condition concerning vehicle movement and road ramps; detailed internal driveway, ramp, pedestrian-separation and parking-allotment arrangements are not established in the supplied extracts.
6. Amenities, recreation & open spaces
| Facility | Description / size | Evidence source | Declared progress / verified status |
|---|---|---|---|
| Green strip / tot lot | Green strip and tot lot are listed in the RERA amenities record; the permit requires the tot lot to be fenced and maintained as greenery. No size is supplied. | RERA amenity record shows 100%; this is a filed status, not independent verification. | |
| Landscaped garden / play area | Listed by the vendor. No size or capacity supplied. | Vendor-listed; delivery status not independently verified. | |
| Community buildings | RERA amenities record lists 0%. | No progress recorded in that filing. | |
| Recreational open space | RERA amenities record lists 0% for aggregate recreational open space. | No progress recorded in that filing. |
The permit also calls for a strip of greenery around the site and tree planting. These are approval conditions, not evidence that the works have been completed.
7. Utilities, building services & safety
- The RERA amenities record marks water supply, water conservation/rainwater harvesting, and electrical meter room/sub-station/receiving station as available at 100%. It records 0% for sewerage, storm-water drains, sewage/sullage treatment and disposal, solid-waste management, energy management, fire protection, street lighting and internal roads/footpaths. These are filed progress fields, not independent inspections.
- The building-permit extract specifies 5 rainwater-harvesting pits, a transformer space and a garbage house, and requires a rainwater-harvesting structure with piped connections. It also requires occupancy fire NOC before issue of the OC and specifies that fire-fighting installations and means of escape are the responsibility of the project parties. The supplied extracts do not provide capacities or independent confirmation of system operation.
- A vendor listing describes separate Manjeera, bore-well ground and overhead storage tanks, a sewage treatment plant, 24-hour water and backup electricity, CCTV and a six-person lift. These are vendor-stated features; the supplied project documents do not independently verify their installation, capacity or operating status.
8. Location, access & connectivity
- The registered location is Chaitanya Nagar Colony, Patancheru mandal, Sangareddy district, Telangana, PIN 502319. The GHMC building-permit extract specifies Chaitanya Nagar Colony -13, Patancheru; the registered survey and plot identifiers are listed above.
- The supplied location data gives the following distances: IndusInd Bank 0.4 km; Nanakramguda Govt primary school 0.5 km; Financial District (Nanakramguda) 1.2 km; unnamed park 1.2 km; Manuu Polytechnic Hyderabad 1.6 km; Sankaraya Eye Hospital 1.6 km; unnamed bus station 2.2 km; and South India Shopping Mall 2.6 km. ADP is recorded at 0.0 km. These are supplied location-record distances; no travel times or route conditions are provided.
9. Developer & development status
- The TG-RERA registration identifies Aditi Avenues as the promoter. The supplied RERA record describes the entity as a partnership; its partners are Sudheeru Babu Kakumanu and Naga Sumalatha Kakumanu, with Sudheeru Babu Kakumanu identified as authorised signatory. The registration certificate lists the promoter office as Village: Madina Guda, Mandal: Serilingampally, District: Ranga Reddy, Pin: 500049.
- The promoter’s Form B affidavit dated 7 February 2023 undertakes completion by 22-NOVEMBER-2025. The filed architect certificate later states completion in all aspects for Block-B and records the GHMC OC dated 31/01/2025. The registration certificate records validity through 22/11/2025, unless extended; no extension is shown in the supplied certificate data.
10. Approvals, official records & documents
TG-RERA registration: Form C for ADITI GREEN ELITE BLOCK-B, registration P01100006603, issued 07/07/2023, stated valid through 22/11/2025 unless extended.
GHMC building permit: 4219/GHMC/SLP/2022-BP, approved 22 November, 2022; file no. 009301/GHMC/4585/SLP2/2022-BP.
Plan drawing: Proposed residential apartment plan for Plot Nos. 4, 7 and 8 and the listed survey numbers; records one building, 20 units and the stated area/floor-plan particulars.
Occupancy certificate / completion record: Architect’s certificate for Block-B, dated 11/11/2025, identifies GHMC OC 0047/GHMC/SLP/2025-OC, issued 31/01/2025.
Promoter declaration: Form B affidavit by K. Sudheeru Babu for Aditi Avenues, dated 7 February 2023, including the stated completion undertaking and project declarations.
Title-search report: Advocate B. Nagender Rao’s title opinion dated 03/01/2023, filed in the RERA record.
Encumbrance statement: Project-filed encumbrance statement covering 01-01-2020 to 22-01-2023.
Other registrations of Aditi Green Elite
Frequently asked questions
Is ADITI GREEN ELITE BLOCK-B registered with Telangana RERA?
Yes. ADITI GREEN ELITE BLOCK-B is registered with the Telangana Real Estate Regulatory Authority as P01100006603; the registration status is New Project.
Who is the developer of ADITI GREEN ELITE BLOCK-B?
The promoter named in the RERA registration is ADITI AVENUES.
Where is ADITI GREEN ELITE BLOCK-B located?
ADITI GREEN ELITE BLOCK-B is in CHAITANYA NAGAR COLONY, PATANCHERU, Sangareddy, Telangana (502319).
When will ADITI GREEN ELITE BLOCK-B be completed?
The promoter's proposed date of completion filed with RERA is 22/11/2025. This is the promoter's declaration, not a guarantee.
More projects in Patancheru