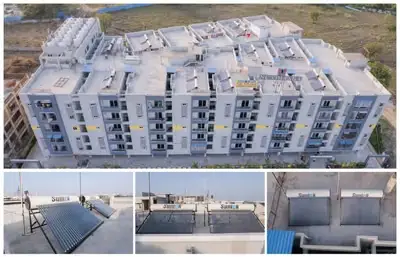
Aditi Green Elite Block-A
ADITI AVENUES · Sangareddy · RERA P01100005843
ADITI GREEN ELITE BLOCK-A is a residential apartment project in Chaitanya nagar colony 13, PATANCHERU, Sangareddy. The registered promoter is Aditi Avenues. The project comprises one residential building with 1 Stilt + 5 upper floors and 20 apartments, all 2BHK, on a plot area of 668.73 SQ.MT. It is registered under TG-RERA number P01100005843, effective 28/03/2023 to 22/11/2025, with a proposed completion date of 22/11/2025.
More from Aditi Avenues · 21 projects →
01What we found
Read from TG-RERA filings, approvals, land and registration records and court records. A court case is counted only when the court record states this project's survey number with its village, or names the project.
02Check before you pay
7 items to check before you pay, 2 high - from the title chain, court records and approvals, each with what to ask the builder or your advocate. An item may not be a problem with the project: records can be incomplete.
1. Project at a glance
Project identity
| Item | Project record |
|---|---|
| Registered project name | ADITI GREEN ELITE BLOCK-A RERA record |
| Project type / phase | Residential apartment project; registered portion is Block-A. RERA record |
| TG-RERA registration | P01100005843; granted under section 5, effective 28/03/2023 to 22/11/2025. The certificate records no extension. Registration validity is distinct from completion or occupancy certification. RERA record |
| Registered promoter | Aditi Avenues (also styled ADITI AVENUES in filed documents); partnership. RERA record Corporate record |
| RERA status in supplied record | The registration period shown ended 22/11/2025; the supplied certificate says it was not extended. The record also contains an architect’s completion certificate and an OC reference, detailed below. |
Land and geographic identity
| Item | Project record |
|---|---|
| Locality | Chaitanya nagar colony 13; the GHMC permit also describes Chaitanya Nagar Colony -13. RERA record |
| Revenue village | PATANCHERU / PATANCHERU Town as stated in the filed records. The registration certificate identifies locality as PATANCHERU. RERA record |
| Mandal / district / PIN | PATANCHERU, Sangareddy, 502329. RERA record |
| Project survey numbers | 4 To 9, 11, 13 To 17, 20, 21, 23 T0 27, 31 To 33, 550, 970, 971, 973, 975 To 978, 980 To 982, 984 To 986, 987, 988, 990 To 993. |
| Site / plot extent | GHMC-filed plan: AREA OF PLOT (Minimum) 668.73 SQ.MT.; NET AREA OF PLOT 665.96 SQ.MT. It records SPLAY AREA 2.77. |
| Plots and boundaries | Plots 3, 5 & 6. RERA-filed boundaries: east 30 WIDE ROAD; west PLOT NO 1; north 30 WIDE ROAD; south PLOT NO 3 AND 6. RERA record |
| Road widths shown in plan records | 9.00 M WIDE ROAD, 12.00 M WIDE PROPOSED ROAD, and 12.00 M WIDE ROAD; the permit also refers to 18 mt. road widths. |
Development identity
| Item | Project record |
|---|---|
| Sanctioning authority and principal approval | Greater Hyderabad Municipal Corporation (GHMC), building permit 4208/GHMC/SLP/2022-BP, dated 22 November, 2022. File number: 009300/GHMC/4584/SLP2/2022-BP. Approvals record |
| Building arrangement | One residential building, described as 1 Stilt + 5 upper floors; sanctioned parameters state NO OF FLOORS: 6 and building height 14.99 MT. |
| Built-up areas | GHMC plan parameters state TOTAL BUA 2015.10 and NET BUA 1638.90. The drawing separately labels NET BUA RESIDENTIAL 1638.90 and BUILT UP AREA 1652.60 2015.10; these labels are reproduced as filed, not treated as interchangeable measures. |
| Parking | GHMC permit: Total Parking Area 362.5. The plan parameters also state PROPOSED NUMBER OF PARKINGS 0; the supplied records do not establish an allocated space count. |
| Units | GHMC plan: 20 units; RERA-filed inventory: 20 apartments, all listed as 2BHK. RERA unit table |
Offering and status
| Item | Project record |
|---|---|
| Configuration and filed saleable area | 2BHK; 102.19 sq. m. saleable area per unit in the RERA-filed unit record. RERA unit table RERA unit details |
| Bookings / availability | 20 booked; 0 available, as last read from the TG-RERA portal. The portal record supplied has no as-of date, so these counts are indicative rather than a current inventory confirmation. RERA unit table RERA unit details |
| Completion date in registration / permit record | The TG-RERA certificate and GHMC permit state 22/11/2025 as the end/completion date. |
| Other completion undertaking | The Form B affidavit states completion by 22-10-2027. This is a promoter declaration in the filed document, not the certificate’s registration end date. |
| Occupancy certificate and completion evidence | Architect’s Form 1A, dated 11/11/2025, records GHMC OC 0208/GHMC/SLP/2025-OC, dated 01/03/2025, and certifies the project as completed in all aspects. Its stated scope is ADITI GREEN ELITE, BLOCK - A. |
2. The project story
ADITI GREEN ELITE BLOCK-A is a single-block residential apartment project on Plots 3, 5 and 6 in the Patancheru locality identified in the filings as Chaitanya Nagar Colony -13, Sangareddy district. The GHMC permit describes one building with a stilt level and five upper floors; the sanctioned plan identifies 20 residential units. RERA record
The RERA-filed inventory lists 20 two-bedroom apartments, with all 20 shown as booked and none available on the portal record supplied; its booking data has no as-of date. The architect’s Form 1A records an OC dated 01/03/2025 and certifies completion of Block-A, while the RERA certificate separately gives a registration end date of 22/11/2025. These are different records of occupancy/completion and registration validity, not the same milestone. RERA unit table
3. Master plan, architecture & building design
The GHMC-filed plan is for a single residential apartment building on Plots 3, 5 and 6. It records a minimum plot area of 668.73 SQ.MT., net plot area of 665.96 SQ.MT., vacant plot area of 303.46, proposed coverage area of 362.50 (54.21%), and a residential net BUA of 1638.90. The permit states one stilt and five upper floors, building height 14.99, and total parking area 362.5.
The plan lists one entry and one exit with minimum width 4.5mts. and height clearance 5mts. It also identifies 2.00M WIDE OPEN TO SKY and 1.00 M WIDE GREEN BELT. The supplied extracts do not provide a reliable floor-by-floor flat arrangement, lift capacity, internal circulation plan, or a separately labelled FSI-counted area. The recorded BUA labels are retained as stated rather than equated with saleable or carpet area.
The sanctioned plan includes conditions concerning road-affected-area surrender, greenery and a tot-lot, rainwater harvesting, transformer space, a garbage house, parking use, and the GHMC mortgage area. These are plan conditions; this Overview does not establish their on-site implementation.
4. Homes, configurations & floor plans
The TG-RERA unit record lists 20 2BHK homes, all booked and none available in the supplied portal snapshot (which has no as-of date). RERA-filed saleable area is 102.19 sq. m. per unit. RERA unit table RERA unit details
| Configuration | Units | Booked | Available | RERA saleable area | Measured carpet area | Loading (if supplied) |
|---|---|---|---|---|---|---|
| 2BHK | 20 | 20 | 0 | 102.19 sq. m. | Median 62.2 sq. m.; range 61.0–64.2 sq. m. | 39% |
The carpet figures are software-measured from the approved floor-plan drawing, not RERA-filed measurements; eight flat designs were measured and the measurement is marked as needing review. The drawing extract shows one measured first-floor flat with a living room, dining/kitchen, two bedrooms, two toilets, wash area and a balcony labelled 1.00 M. WIDE BALC. For that example, the balcony is excluded from the software-measured carpet area. The drawing measurement should be checked against the source plan. Floor plans RERA unit details
Carpet area, balcony/utility space and RERA saleable area are different measures. The supplied floor-plan data cautions that the drawing-measured carpet area is smaller than saleable area, which also counts the home’s share of common areas. Floor plans
5. Parking & vehicle circulation
The GHMC permit records a Total Parking Area 362.5 and the plan records PROPOSED NUMBER OF PARKINGS 0. The permit also specifies that the stilt approved for parking is to be used exclusively for vehicle parking and not partitioned or repurposed. The supplied records do not establish a sanctioned count of car or two-wheeler spaces, visitor or accessible spaces, or parking allocations to individual apartments. A drawn or stated parking area does not by itself establish exclusive unit ownership.
The plan states one entry and one exit, each with a minimum width of 4.5mts. and height clearance of 5mts. No separate ramp, driveway, pedestrian-separation or EV-charging details are established in the supplied extracts.
6. Amenities, recreation & open spaces
The sanctioned-plan extract lists site provisions and the RERA amenity record reports progress percentages. Those percentages are portal-declared data; they do not independently verify delivery. The supplied documents do not identify a clubhouse, indoor recreation facility or quantified sports facility.
| Description / size | Plan calls for a fenced tot-lot maintained as greenery and a green strip on the site perimeter; no area or capacity supplied. |
|---|---|
| Evidence source | GHMC plan; RERA amenity record RERA amenities |
| Declared progress / verified status | RERA amenity record: 100%; independent completion verification not supplied. |
| Description / size | Plan requires a rainwater-harvesting structure; permit lists 5 rainwater-harvesting pits. |
|---|---|
| Evidence source | GHMC plan and permit |
| Declared progress / verified status | RERA amenity record: 100%; installation independently verified: not established. |
| Description / size | No dimensions or specification supplied for this amenity item. |
|---|---|
| Evidence source | RERA amenity record RERA amenities |
| Declared progress / verified status | 0% declared. |
| Description / size | No facility description or size supplied. |
|---|---|
| Evidence source | RERA amenity record RERA amenities |
| Declared progress / verified status | 0% declared. |
| Description / size | No area supplied. |
|---|---|
| Evidence source | RERA amenity record RERA amenities |
| Declared progress / verified status | 0% declared. |
7. Utilities, building services & safety
The GHMC plan lists a sump, septic tank, sewerage line, bore well, water supply line, storm-water line and water tank. It specifies separate underground static water storage and terrace tanks of 25,000 lits. each for residential buildings. The permit lists five rainwater-harvesting pits. The RERA amenity record marks water supply and water conservation/rainwater harvesting at 100%, but the supplied material does not independently verify operation or provide a water-treatment or storage-system commissioning record. RERA amenities
The plan also lists a lift and staircase. It does not provide lift count, capacity or service-lift details. A transformer space and garbage house are specified in the permit/plan; the RERA amenity record marks electrical meter room, sub-station or receiving station at 100%, without an independent verification record. RERA amenities
The GHMC permit requires an Occupancy Fire NOC before issue of the OC and specifies CCTV installation under the cited GHMC condition. The plan places responsibility for fire-safety installations and related services on the project parties. The supplied extracts do not include the Fire NOC or establish details of fire equipment, emergency escape arrangements, backup power, waste segregation, security access control, or accessibility features.
8. Location, access & connectivity
The filed location is Chaitanya nagar colony 13, Patancheru mandal, Sangareddy district, PIN 502329, in the Patancheru revenue-location records. The project site is identified as Plots 3, 5 and 6. RERA record
The plan records adjoining roads and road widths of 9.00 M WIDE ROAD, 12.00 M WIDE PROPOSED ROAD, and 12.00 M WIDE ROAD; the building-permit extract also refers to 18 mt. road widths. A supplied location record gives Financial District (Nanakramguda) — 1.2 km as a connectivity distance. No travel time, public-transport service or other landmark distance is established in the supplied data. Location record
9. Developer & development status
The registered promoter is Aditi Avenues / ADITI AVENUES, identified in the project record as a partnership. The supplied project data gives GSTIN 36ABLFA4711E1ZQ. The RERA registration certificate lists the promoter office as Village: Madina Guda, Mandal: Serilingampally, District: Ranga Reddy, Pin: 500049; the supplied data does not provide an official contact number or email. Corporate record
The GHMC permit names Aditi Avenues as the development-agreement-cum-GPA holder and separately identifies M/s. R.S. BUILDERS & DEVELOPERS as developer/builder. The permit and plan both state that permission does not confer ownership rights.
The supplied Form B declaration states completion by 22-10-2027. Separately, the architect’s Form 1A dated 11/11/2025 certifies Block-A as completed in all aspects and records a GHMC OC dated 01/03/2025. The supplied documents do not provide an independently verified on-site progress report.
10. Approvals, official records & documents
| Identifier / date | P01100005843; issued 28/03/2023; valid through 22/11/2025; certificate records no extension. |
|---|---|
| Scope and source | ADITI GREEN ELITE BLOCK-A; Form C under section 5. |
| Identifier / date | 4208/GHMC/SLP/2022-BP; 22 November, 2022; file 009300/GHMC/4584/SLP2/2022-BP. |
|---|---|
| Scope and source | One residential building, 1 stilt + 5 upper floors. |
| Identifier / date | TS/054028/2022; drawing includes LRS references LRS29052018045052-30032018093918 & 30032018094331. |
|---|---|
| Scope and source | Proposed apartment plan for Plots 3, 5 and 6; GHMC plan extract. |
| Identifier / date | 0208/GHMC/SLP/2025-OC; dated 01/03/2025. |
|---|---|
| Scope and source | Form 1A records this GHMC OC for ADITI GREEN ELITE, BLOCK-A. |
| Identifier / date | Form 1A dated 11/11/2025. |
|---|---|
| Scope and source | Certifies Block-A completed in all aspects and records the OC above. |
| Identifier / date | Dated 12 NOV 2021. |
|---|---|
| Scope and source | Promoter declaration includes title, encumbrance, funds, audits, approvals and completion undertakings. |
1. Project at a glance
Project identity
Registered project name: ADITI GREEN ELITE BLOCK-A
Project type / phase: Residential apartment project; registered portion is Block-A.
TG-RERA registration: P01100005843; granted under section 5, effective 28/03/2023 to 22/11/2025. The certificate records no extension. Registration validity is distinct from completion or occupancy certification.
Registered promoter: Aditi Avenues (also styled ADITI AVENUES in filed documents); partnership.
RERA status in supplied record: The registration period shown ended 22/11/2025; the supplied certificate says it was not extended. The record also contains an architect’s completion certificate and an OC reference, detailed below.
Land and geographic identity
Locality: Chaitanya nagar colony 13; the GHMC permit also describes Chaitanya Nagar Colony -13.
Revenue village: PATANCHERU / PATANCHERU Town as stated in the filed records. The registration certificate identifies locality as PATANCHERU.
Mandal / district / PIN: PATANCHERU, Sangareddy, 502329.
Project survey numbers: 4 To 9, 11, 13 To 17, 20, 21, 23 T0 27, 31 To 33, 550, 970, 971, 973, 975 To 978, 980 To 982, 984 To 986, 987, 988, 990 To 993.
Site / plot extent: GHMC-filed plan: AREA OF PLOT (Minimum) 668.73 SQ.MT.; NET AREA OF PLOT 665.96 SQ.MT. It records SPLAY AREA 2.77.
Plots and boundaries: Plots 3, 5 & 6. RERA-filed boundaries: east 30 WIDE ROAD; west PLOT NO 1; north 30 WIDE ROAD; south PLOT NO 3 AND 6.
Road widths shown in plan records: 9.00 M WIDE ROAD, 12.00 M WIDE PROPOSED ROAD, and 12.00 M WIDE ROAD; the permit also refers to 18 mt. road widths.
Development identity
Sanctioning authority and principal approval: Greater Hyderabad Municipal Corporation (GHMC), building permit 4208/GHMC/SLP/2022-BP, dated 22 November, 2022. File number: 009300/GHMC/4584/SLP2/2022-BP.
Building arrangement: One residential building, described as 1 Stilt + 5 upper floors; sanctioned parameters state NO OF FLOORS: 6 and building height 14.99 MT.
Built-up areas: GHMC plan parameters state TOTAL BUA 2015.10 and NET BUA 1638.90. The drawing separately labels NET BUA RESIDENTIAL 1638.90 and BUILT UP AREA 1652.60 2015.10; these labels are reproduced as filed, not treated as interchangeable measures.
Parking: GHMC permit: Total Parking Area 362.5. The plan parameters also state PROPOSED NUMBER OF PARKINGS 0; the supplied records do not establish an allocated space count.
Units: GHMC plan: 20 units; RERA-filed inventory: 20 apartments, all listed as 2BHK.
Offering and status
Configuration and filed saleable area: 2BHK; 102.19 sq. m. saleable area per unit in the RERA-filed unit record.
Bookings / availability: 20 booked; 0 available, as last read from the TG-RERA portal. The portal record supplied has no as-of date, so these counts are indicative rather than a current inventory confirmation.
Completion date in registration / permit record: The TG-RERA certificate and GHMC permit state 22/11/2025 as the end/completion date.
Other completion undertaking: The Form B affidavit states completion by 22-10-2027. This is a promoter declaration in the filed document, not the certificate’s registration end date.
Occupancy certificate and completion evidence: Architect’s Form 1A, dated 11/11/2025, records GHMC OC 0208/GHMC/SLP/2025-OC, dated 01/03/2025, and certifies the project as completed in all aspects. Its stated scope is ADITI GREEN ELITE, BLOCK - A.
2. The project story
ADITI GREEN ELITE BLOCK-A is a single-block residential apartment project on Plots 3, 5 and 6 in the Patancheru locality identified in the filings as Chaitanya Nagar Colony -13, Sangareddy district. The GHMC permit describes one building with a stilt level and five upper floors; the sanctioned plan identifies 20 residential units.
The RERA-filed inventory lists 20 two-bedroom apartments, with all 20 shown as booked and none available on the portal record supplied; its booking data has no as-of date. The architect’s Form 1A records an OC dated 01/03/2025 and certifies completion of Block-A, while the RERA certificate separately gives a registration end date of 22/11/2025. These are different records of occupancy/completion and registration validity, not the same milestone.
3. Master plan, architecture & building design
The GHMC-filed plan is for a single residential apartment building on Plots 3, 5 and 6. It records a minimum plot area of 668.73 SQ.MT., net plot area of 665.96 SQ.MT., vacant plot area of 303.46, proposed coverage area of 362.50 (54.21%), and a residential net BUA of 1638.90. The permit states one stilt and five upper floors, building height 14.99, and total parking area 362.5.
The plan lists one entry and one exit with minimum width 4.5mts. and height clearance 5mts. It also identifies 2.00M WIDE OPEN TO SKY and 1.00 M WIDE GREEN BELT. The supplied extracts do not provide a reliable floor-by-floor flat arrangement, lift capacity, internal circulation plan, or a separately labelled FSI-counted area. The recorded BUA labels are retained as stated rather than equated with saleable or carpet area.
The sanctioned plan includes conditions concerning road-affected-area surrender, greenery and a tot-lot, rainwater harvesting, transformer space, a garbage house, parking use, and the GHMC mortgage area. These are plan conditions; this Overview does not establish their on-site implementation.
4. Homes, configurations & floor plans
The TG-RERA unit record lists 20 2BHK homes, all booked and none available in the supplied portal snapshot (which has no as-of date). RERA-filed saleable area is 102.19 sq. m. per unit.
| Configuration | Units | Booked | Available | RERA saleable area | Measured carpet area | Loading (if supplied) |
|---|---|---|---|---|---|---|
| 2BHK | 20 | 20 | 0 | 102.19 sq. m. | Median 62.2 sq. m.; range 61.0–64.2 sq. m. | 39% |
The carpet figures are software-measured from the approved floor-plan drawing, not RERA-filed measurements; eight flat designs were measured and the measurement is marked as needing review. The drawing extract shows one measured first-floor flat with a living room, dining/kitchen, two bedrooms, two toilets, wash area and a balcony labelled 1.00 M. WIDE BALC. For that example, the balcony is excluded from the software-measured carpet area. The drawing measurement should be checked against the source plan.
Carpet area, balcony/utility space and RERA saleable area are different measures. The supplied floor-plan data cautions that the drawing-measured carpet area is smaller than saleable area, which also counts the home’s share of common areas.
5. Parking & vehicle circulation
The GHMC permit records a Total Parking Area 362.5 and the plan records PROPOSED NUMBER OF PARKINGS 0. The permit also specifies that the stilt approved for parking is to be used exclusively for vehicle parking and not partitioned or repurposed. The supplied records do not establish a sanctioned count of car or two-wheeler spaces, visitor or accessible spaces, or parking allocations to individual apartments. A drawn or stated parking area does not by itself establish exclusive unit ownership.
The plan states one entry and one exit, each with a minimum width of 4.5mts. and height clearance of 5mts. No separate ramp, driveway, pedestrian-separation or EV-charging details are established in the supplied extracts.
6. Amenities, recreation & open spaces
The sanctioned-plan extract lists site provisions and the RERA amenity record reports progress percentages. Those percentages are portal-declared data; they do not independently verify delivery. The supplied documents do not identify a clubhouse, indoor recreation facility or quantified sports facility.
| Facility | Description / size | Evidence source | Declared progress / verified status |
|---|---|---|---|
| Green strip / tot-lot | Plan calls for a fenced tot-lot maintained as greenery and a green strip on the site perimeter; no area or capacity supplied. | GHMC plan; RERA amenity record | RERA amenity record: 100%; independent completion verification not supplied. |
| Water conservation / rainwater harvesting | Plan requires a rainwater-harvesting structure; permit lists 5 rainwater-harvesting pits. | GHMC plan and permit | RERA amenity record: 100%; installation independently verified: not established. |
| Internal roads and footpaths | No dimensions or specification supplied for this amenity item. | RERA amenity record | 0% declared. |
| Community buildings | No facility description or size supplied. | RERA amenity record | 0% declared. |
| Aggregate recreational open space | No area supplied. | RERA amenity record | 0% declared. |
7. Utilities, building services & safety
The GHMC plan lists a sump, septic tank, sewerage line, bore well, water supply line, storm-water line and water tank. It specifies separate underground static water storage and terrace tanks of 25,000 lits. each for residential buildings. The permit lists five rainwater-harvesting pits. The RERA amenity record marks water supply and water conservation/rainwater harvesting at 100%, but the supplied material does not independently verify operation or provide a water-treatment or storage-system commissioning record.
The plan also lists a lift and staircase. It does not provide lift count, capacity or service-lift details. A transformer space and garbage house are specified in the permit/plan; the RERA amenity record marks electrical meter room, sub-station or receiving station at 100%, without an independent verification record.
The GHMC permit requires an Occupancy Fire NOC before issue of the OC and specifies CCTV installation under the cited GHMC condition. The plan places responsibility for fire-safety installations and related services on the project parties. The supplied extracts do not include the Fire NOC or establish details of fire equipment, emergency escape arrangements, backup power, waste segregation, security access control, or accessibility features.
8. Location, access & connectivity
The filed location is Chaitanya nagar colony 13, Patancheru mandal, Sangareddy district, PIN 502329, in the Patancheru revenue-location records. The project site is identified as Plots 3, 5 and 6.
The plan records adjoining roads and road widths of 9.00 M WIDE ROAD, 12.00 M WIDE PROPOSED ROAD, and 12.00 M WIDE ROAD; the building-permit extract also refers to 18 mt. road widths. A supplied location record gives Financial District (Nanakramguda) — 1.2 km as a connectivity distance. No travel time, public-transport service or other landmark distance is established in the supplied data.
9. Developer & development status
The registered promoter is Aditi Avenues / ADITI AVENUES, identified in the project record as a partnership. The supplied project data gives GSTIN 36ABLFA4711E1ZQ. The RERA registration certificate lists the promoter office as Village: Madina Guda, Mandal: Serilingampally, District: Ranga Reddy, Pin: 500049; the supplied data does not provide an official contact number or email.
The GHMC permit names Aditi Avenues as the development-agreement-cum-GPA holder and separately identifies M/s. R.S. BUILDERS & DEVELOPERS as developer/builder. The permit and plan both state that permission does not confer ownership rights.
The supplied Form B declaration states completion by 22-10-2027. Separately, the architect’s Form 1A dated 11/11/2025 certifies Block-A as completed in all aspects and records a GHMC OC dated 01/03/2025. The supplied documents do not provide an independently verified on-site progress report.
10. Approvals, official records & documents
| Identifier / date | P01100005843; issued 28/03/2023; valid through 22/11/2025; certificate records no extension. |
|---|---|
| Scope and source | ADITI GREEN ELITE BLOCK-A; Form C under section 5. |
| Identifier / date | 4208/GHMC/SLP/2022-BP; 22 November, 2022; file 009300/GHMC/4584/SLP2/2022-BP. |
|---|---|
| Scope and source | One residential building, 1 stilt + 5 upper floors. |
| Identifier / date | TS/054028/2022; drawing includes LRS references LRS29052018045052-30032018093918 & 30032018094331. |
|---|---|
| Scope and source | Proposed apartment plan for Plots 3, 5 and 6; GHMC plan extract. |
| Identifier / date | 0208/GHMC/SLP/2025-OC; dated 01/03/2025. |
|---|---|
| Scope and source | Form 1A records this GHMC OC for ADITI GREEN ELITE, BLOCK-A. |
| Identifier / date | Form 1A dated 11/11/2025. |
|---|---|
| Scope and source | Certifies Block-A completed in all aspects and records the OC above. |
| Identifier / date | Dated 12 NOV 2021. |
|---|---|
| Scope and source | Promoter declaration includes title, encumbrance, funds, audits, approvals and completion undertakings. |
Other registrations of Aditi Green Elite
Frequently asked questions
Is ADITI GREEN ELITE BLOCK-A registered with Telangana RERA?
Yes. ADITI GREEN ELITE BLOCK-A is registered with the Telangana Real Estate Regulatory Authority as P01100005843; the registration status is New Project.
Who is the developer of ADITI GREEN ELITE BLOCK-A?
The promoter named in the RERA registration is ADITI AVENUES.
Where is ADITI GREEN ELITE BLOCK-A located?
ADITI GREEN ELITE BLOCK-A is in Chaitanya nagar colony 13, PATANCHERU, Sangareddy, Telangana (502329).
When will ADITI GREEN ELITE BLOCK-A be completed?
The promoter's proposed date of completion filed with RERA is 22/11/2025. This is the promoter's declaration, not a guarantee.
More projects in Patancheru