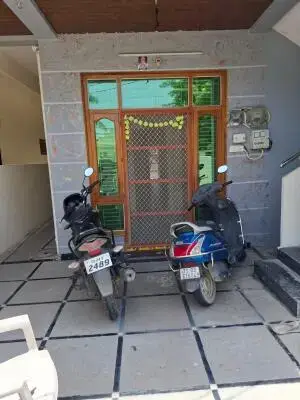
Amrutha Nilayam
K RADHAKISHAN REDDY AND OTHERS · Hanamkonda · RERA P00300000365
AMRUTHA NILAYAM is a residential apartment project in Hanamkonda, Warangal Urban district; the mandal is not disclosed. The registered promoter is K RADHAKISHAN REDDY AND OTHERS. The project has a registered site extent of 591.41 m² and one building with Stilt + Ground + 4 residential floors, comprising 10 homes: 5 DOUBLE BEDROOM / 2BHK and 5 TRIPLE BEDROOM / 3BHK. It is registered under TG-RERA number P00300000365, with a proposed completion date of 16/09/2023.
01What we found
Read from TG-RERA filings, approvals, land and registration records and court records. A court case is counted only when the court record states this project's survey number with its village, or names the project.
02Check before you pay
7 items to check before you pay, 4 high - from the title chain, court records and approvals, each with what to ask the builder or your advocate. An item may not be a problem with the project: records can be incomplete.

Project at a glance
Project identity
| Field | Record |
|---|---|
| Registered project name | AMRUTHA NILAYAM RERA record |
| Project type | Residential apartment project RERA record |
| Phase / registered portion | No phase name or separate phase description disclosed; registration is for this project. RERA record |
| TG-RERA registration | P00300000365 |
| Registration validity | 01/03/2019 to 16/09/2023; certificate states four years, unless extended by the Authority. The record supplied says it was not extended. This is registration validity, not the occupancy-certificate status. |
| Registered promoter | K RADHAKISHAN REDDY AND OTHERS RERA record |
| RERA status in project record | “On-Going Project”; portal capture is dated 10 September 2026. RERA record Approvals record |
Land and geographic identity
| Field | Record |
|---|---|
| Locality / address | Hanamkonda; the project record also gives 2-11-210/201, HARIHARA THOKOOR SINGH RESIDENCY, VIDYARANYAPURI, NAIM NAGAR, HANAMKONDA. RERA filing |
| Revenue village | Hanamkonda. The supplied RERA land record does not disclose a survey number or subdivision. RERA record Land records |
| Mandal | Not disclosed. Land records |
| District / PIN | Warangal Urban / 506001. RERA record RERA filing |
| Project survey number(s) and subdivision(s) | Not disclosed in the supplied project land record; no project survey identifier can be confirmed from it. Land records |
| Registered site extent | 591.41 m²; total area and net area are each recorded as 591.41 m², with affected road-widening/FTL/nala area recorded as 0. Land records |
| Boundaries in RERA record | East: HOUSE OF OTHERS; West: 12 METER WIDE ROAD; North: HOUSE OF OTHERS; South: HOUSE OF OTHERS. Land records |
| Mortgage area recorded | 159.42 m². RERA filing |
Development identity
| Field | Record |
|---|---|
| Sanctioning authority | Greater Warangal Municipal Corporation (GWMC). Approvals record |
| Principal building permit | 3006/4092/W45/2017, dated 16 September, 2017. Approvals record |
| Approved built-up area | The project record lists 1,297.2 m². The occupancy-certificate record separately gives floor area 1,573.44 m²; these are distinct recorded fields, not interchangeable measures. RERA filing |
| Building count and configuration | One building; permit describes Stilt + Ground + 4 residential floors, with stated height 17.75 m. RERA filing |
| Parking level | The permit identifies stilt parking; no sanctioned parking-space count is supplied in the records summarized here. |
| Unit count | 10 units in the RERA unit record. The building-permit extraction does not state a unit count. RERA unit table |
Offering and status
| Configuration | RERA-recorded units | Booked | Available | RERA saleable area |
|---|---|---|---|---|
| DOUBLE BEDROOM / 2BHK | 5 | 0 | 5 | 113.46 m² |
| TRIPLE BEDROOM / 3BHK | 5 | 0 | 5 | 154.49 m² |
Unit counts, booking and availability are from the TG-RERA portal reading; the supplied record gives no as-of date for the booking figures. RERA unit table RERA unit details
| Field | Record |
|---|---|
| Construction-stage record | Project header says “On-Going Project”; no independent site inspection or current construction-progress measurement is supplied. RERA record |
| Original / revised completion date | 16/09/2023 / 16/09/2023 in the project record. RERA record |
| Occupancy certificate | An occupancy certificate is filed for the residential building, with the document recording it as fit for occupation; scope is the identified building, not a separate phase. |
| Architect’s completion certificate | A Form 1A dated 31/03/2026 certifies completion in all aspects and records the occupancy certificate for the complete building. |
The project story
Amrutha Nilayam is recorded as a single-building residential apartment project in Hanamkonda, Warangal Urban, on a registered site of 591.41 m². The building permit describes a Stilt + Ground + 4 residential building. The RERA unit record lists ten homes: five 2BHK and five 3BHK. RERA record Land records RERA unit table
The project header still labels the project “On-Going Project,” and gives a completion date of 16/09/2023. Separately, the filed GWMC occupancy certificate records the building as fit for occupation, and the architect’s Form 1A dated 31/03/2026 certifies overall completion. These are different record fields: the project-status label is not itself a site-progress inspection, while the occupancy and completion documents address the building identified in those documents. RERA record
Master plan, architecture & building design
The building-permit record describes one residential building, Stilt + Ground + 4, with a height of 17.75 m and a site area of 591.41 m². The permit extraction records stilt area 247.76 m² and “Others” area **259.44 5 1,037.76”; the latter is reproduced as supplied and its formatting is unclear.
The permit lists setbacks as front 3.15, rear 6.52, side I 3.5, and side II 2.6. The occupancy-certificate record also reports sanctioned-plan and site-plan setback figures; detailed sanction interpretation is outside this profile.
A floor-plan document is listed as 16952, but it is not extracted as a text document in the project document register. Software measurements from its approved floor-plan drawings are supplied for the two apartment configurations; these are drawing-derived measurements, not RERA-filed carpet-area disclosures. Document index Floor plans
No supplied record establishes a separate phase arrangement, a complete approved-layout plan, tower-to-tower organization, or a detailed common-area schedule. The project land record does not disclose survey numbers. Land records HMDA
Homes, configurations & floor plans
RERA saleable areas and unit counts below are from the TG-RERA unit record. Carpet-area figures are software measurements from the floor-plan drawings, are marked as needing review, and are not RERA-filed measurements. The supplied floor-plan dataset reports five measured flat designs for each configuration. RERA unit details Floor plans
| Configuration | Units | Booked | Available | RERA saleable area | Measured carpet area | Loading (if supplied) |
|---|---|---|---|---|---|---|
| 2BHK (filed as DOUBLE BEDROOM) | 5 | 0 | 5 | 113.46 m² | 83.2–86.1 m²; median 83.2 m² | 27% |
| 3BHK (filed as TRIPLE BEDROOM) | 5 | 0 | 5 | 154.49 m² | 118.1–119.4 m²; median 119.3 m² | 23% |
The drawing-based 2BHK example identifies a kitchen, two bedrooms, two toilets, a hall and two balconies; the measured example’s kitchen is 3.23 × 3.61 m, and its bedrooms are 3.6 × 4.32 m and 3.6 × 4.77 m. RERA unit details
The drawing-based 3BHK example identifies a kitchen, puja area, hall, three bedrooms, three toilets and two balconies. Recorded dimensions include a hall of 3.85 × 7.43 m, bedrooms of 3.6 × 3.98 m, 3.75 × 4.8 m and 3.38 × 4.09 m, and balconies of 2.33 × 4.09 m and 1.39 × 1.27 m. RERA unit details
Carpet area describes the measured internal apartment area in the drawing analysis; balconies are separately identified in the drawing data. RERA saleable area is a distinct filed figure and the supplied measurement notes state it also counts a home’s share of common areas. The software-derived carpet measurements require review against the drawings. Floor plans
Parking & vehicle circulation
The building-permit extraction identifies the stilt as parking and states that approved cellar and stilt areas for parking are to be used exclusively for vehicle parking. The supplied permit description does not establish a cellar level for this building, and no count of sanctioned car or two-wheeler spaces is available here.
The vendor record lists open and covered parking, but does not give quantities or legally documented unit-by-unit allocations. Accordingly, parking availability and any exclusive allocation to a particular apartment cannot be established from the supplied material. Promoter website
Amenities, recreation & open spaces
| Description / size | Permit requires a fenced tot-lot maintained as greenery; occupancy-certificate extraction records tot-lot area 3.15 m². |
|---|---|
| Declared progress / verified status | Permit condition and OC-record figure; no independent current-status verification supplied. |
| Description / size | Permit requires a rainwater-harvesting structure (percolation pit); RERA amenities record lists water conservation/rainwater harvesting at 100%. |
|---|---|
| Evidence source | RERA amenities |
| Declared progress / verified status | RERA progress entry; no independent verification supplied. |
| Description / size | RERA amenities record lists 100%. |
|---|---|
| Evidence source | RERA amenities |
| Declared progress / verified status | RERA-declared progress; no independent verification supplied. |
| Description / size | RERA amenities record lists 100%. |
|---|---|
| Evidence source | RERA amenities |
| Declared progress / verified status | RERA-declared progress; system details are not supplied. |
| Description / size | RERA amenities record lists “Sewerage (Chamber, Lines, Septic Tank, STP)” at 100%. |
|---|---|
| Evidence source | RERA amenities |
| Declared progress / verified status | RERA-declared progress; the record does not identify which components are installed. |
| Description / size | RERA amenities record lists 100%; building permit also requires space for a transformer. |
|---|---|
| Evidence source | RERA amenities |
| Declared progress / verified status | RERA-declared progress and permit condition; no independent verification supplied. |
| Description / size | RERA amenities record lists 0%. |
|---|---|
| Evidence source | RERA amenities |
| Declared progress / verified status | RERA progress entry. |
| Description / size | RERA amenities record lists 0%. |
|---|---|
| Evidence source | RERA amenities |
| Declared progress / verified status | RERA progress entry. |
| Description / size | Each is listed at 0% in the RERA amenities record. |
|---|---|
| Evidence source | RERA amenities |
| Declared progress / verified status | RERA progress entries; no independent verification supplied. |
The RERA amenities record contains 14 line items. Vendor-listed facilities such as a gym, indoor games and basketball court are not substantiated by the supplied RERA amenity entries or project-specific approval extracts, so their provision or delivery cannot be confirmed from this record. RERA amenities Promoter website
Utilities, building services & safety
The RERA amenities record marks water supply and the combined sewerage entry at 100%, but does not provide water sources, storage capacity, treatment specifications or the particular sewerage components installed. It marks storm-water drains and treatment/disposal of sewage and sullage at 0%. RERA amenities
The permit requires a rainwater-harvesting percolation pit, transformer space and a garbage house within the premises. The RERA amenities record marks water conservation/rainwater harvesting and the electrical meter room/sub-station/receiving-station entry at 100%; it does not supply equipment capacities or independent commissioning evidence. RERA amenities
The permit requires building services—including sanitation, plumbing, fire-safety requirements, lifts and electrical installations—to be carried out under qualified technical supervision, and states that fire-fighting installations are the responsibility of the owner, builder/developer, architect and site engineer. The RERA amenities record lists fire protection and fire-safety requirements at 0%. No lift count or capacity, backup-power provision, fire-system specification, escape-stair detail, CCTV installation, access-control system or accessibility arrangement is established by the supplied project-specific evidence. RERA amenities
Location, access & connectivity
The registered project location is Hanamkonda, Warangal Urban, Telangana, PIN 506001. The project address record identifies Vidy aranyapuri, Naim Nagar, Hanamkonda and gives a west boundary of a 12 METER WIDE ROAD; the building-permit extraction identifies the site locality as NAIM NAGAR, HANAMKONDA. RERA record RERA filing Land records
No verified public-transport routes, approach-road network, or measured distances to local landmarks are supplied. The available location dataset contains a “Financial District (Nanakramguda)” distance of 1.2 km, but the supplied evidence does not establish this as a verified project-location connectivity measurement; it is therefore not used to describe access. Location record
Developer & development status
The registered promoter is K RADHAKISHAN REDDY AND OTHERS, recorded as a partnership. The project record names RADHA KISHAN REDDY KOTA as authorized signatory. The available promoter address is HARIHARA THOKOOR SINGH RESIDENCY, VIDYARANYAPURI, NAIM NAGAR, HANAMKONDA, Warangal Urban, 506001. A company registration identifier, official telephone or email, and official website are not disclosed in the supplied record. RERA record RERA filing Parties record
Form B is a promoter affidavit/declaration made by K. Radha Kishan Reddy for the promoter, with stated undertakings concerning title basis, project funds, accounts, pending approvals and allottee treatment. These are promoter declarations, not independent verification of those matters.
The project record states a completion date of 16/09/2023. The filed occupancy certificate and later Form 1A architect certificate address completion of the identified building; no separate phase-wise development or completion scope is stated in the supplied records. RERA record
Approvals, official records & documents
| Issuer / date | Telangana RERA; issued 01/03/2019 |
|---|---|
| Project relevance | Records AMRUTHA NILAYAM and registration validity through 16/09/2023. |
| Issuer / date | Greater Warangal Municipal Corporation; 16 September, 2017 |
|---|---|
| Project relevance | Permit for a residential Stilt + Ground + 4 building on a recorded 591.41 m² site. |
| Issuer / date | Greater Warangal Municipal Corporation; 18 August, 2019 |
|---|---|
| Project relevance | Occupancy-certificate document for the identified residential building; records it as fit for occupation. |
| Issuer / date | Architect; 31/03/2026 |
|---|---|
| Project relevance | Certifies completion in all aspects and records the occupancy certificate for the complete building. |
| Issuer / date | Promoter; document date text is unclear (“Fed day of 2019”) |
|---|---|
| Project relevance | Promoter affidavit/declaration filed in connection with the project. |
| Issuer / date | Filed in project records |
|---|---|
| Project relevance | Encumbrance entries are listed in the shared project evidence; current registration-record verification is not supplied here. |
| Issuer / date | Listed in project records |
|---|---|
| Project relevance | Drawing source used for software-measured apartment areas; the document is not text-extracted in the document register. |
| Issuer / date | Filed in project records |
|---|---|
| Project relevance | The supplied records include an advocate title report and instruments relating to the land; detailed title analysis belongs in Land & Title. |
The supplied HMDA approved-layout lookup is unavailable through the public channel described in the project record, and no layout number is disclosed in the RERA land record. This does not establish whether a separate layout approval exists. HMDA
Project at a glance
Project identity
Registered project name: AMRUTHA NILAYAM
Project type: Residential apartment project
Phase / registered portion: No phase name or separate phase description disclosed; registration is for this project.
TG-RERA registration: P00300000365
Registration validity: 01/03/2019 to 16/09/2023; certificate states four years, unless extended by the Authority. The record supplied says it was not extended. This is registration validity, not the occupancy-certificate status.
Registered promoter: K RADHAKISHAN REDDY AND OTHERS
RERA status in project record: “On-Going Project”; portal capture is dated 10 September 2026.
Land and geographic identity
Locality / address: Hanamkonda; the project record also gives 2-11-210/201, HARIHARA THOKOOR SINGH RESIDENCY, VIDYARANYAPURI, NAIM NAGAR, HANAMKONDA.
Revenue village: Hanamkonda. The supplied RERA land record does not disclose a survey number or subdivision.
Mandal: Not disclosed.
District / PIN: Warangal Urban / 506001.
Project survey number(s) and subdivision(s): Not disclosed in the supplied project land record; no project survey identifier can be confirmed from it.
Registered site extent: 591.41 m²; total area and net area are each recorded as 591.41 m², with affected road-widening/FTL/nala area recorded as 0.
Boundaries in RERA record: East: HOUSE OF OTHERS; West: 12 METER WIDE ROAD; North: HOUSE OF OTHERS; South: HOUSE OF OTHERS.
Mortgage area recorded: 159.42 m².
Development identity
Sanctioning authority: Greater Warangal Municipal Corporation (GWMC).
Principal building permit: 3006/4092/W45/2017, dated 16 September, 2017.
Approved built-up area: The project record lists 1,297.2 m². The occupancy-certificate record separately gives floor area 1,573.44 m²; these are distinct recorded fields, not interchangeable measures.
Building count and configuration: One building; permit describes Stilt + Ground + 4 residential floors, with stated height 17.75 m.
Parking level: The permit identifies stilt parking; no sanctioned parking-space count is supplied in the records summarized here.
Unit count: 10 units in the RERA unit record. The building-permit extraction does not state a unit count.
Offering and status
| Configuration | RERA-recorded units | Booked | Available | RERA saleable area |
|---|---|---|---|---|
| DOUBLE BEDROOM / 2BHK | 5 | 0 | 5 | 113.46 m² |
| TRIPLE BEDROOM / 3BHK | 5 | 0 | 5 | 154.49 m² |
Unit counts, booking and availability are from the TG-RERA portal reading; the supplied record gives no as-of date for the booking figures.
Construction-stage record: Project header says “On-Going Project”; no independent site inspection or current construction-progress measurement is supplied.
Original / revised completion date: 16/09/2023 / 16/09/2023 in the project record.
Occupancy certificate: An occupancy certificate is filed for the residential building, with the document recording it as fit for occupation; scope is the identified building, not a separate phase.
Architect’s completion certificate: A Form 1A dated 31/03/2026 certifies completion in all aspects and records the occupancy certificate for the complete building.
The project story
Amrutha Nilayam is recorded as a single-building residential apartment project in Hanamkonda, Warangal Urban, on a registered site of 591.41 m². The building permit describes a Stilt + Ground + 4 residential building. The RERA unit record lists ten homes: five 2BHK and five 3BHK.
The project header still labels the project “On-Going Project,” and gives a completion date of 16/09/2023. Separately, the filed GWMC occupancy certificate records the building as fit for occupation, and the architect’s Form 1A dated 31/03/2026 certifies overall completion. These are different record fields: the project-status label is not itself a site-progress inspection, while the occupancy and completion documents address the building identified in those documents.
Master plan, architecture & building design
The building-permit record describes one residential building, Stilt + Ground + 4, with a height of 17.75 m and a site area of 591.41 m². The permit extraction records stilt area 247.76 m² and “Others” area **259.44 5 1,037.76”; the latter is reproduced as supplied and its formatting is unclear.
The permit lists setbacks as front 3.15, rear 6.52, side I 3.5, and side II 2.6. The occupancy-certificate record also reports sanctioned-plan and site-plan setback figures; detailed sanction interpretation is outside this profile.
A floor-plan document is listed as 16952, but it is not extracted as a text document in the project document register. Software measurements from its approved floor-plan drawings are supplied for the two apartment configurations; these are drawing-derived measurements, not RERA-filed carpet-area disclosures.
No supplied record establishes a separate phase arrangement, a complete approved-layout plan, tower-to-tower organization, or a detailed common-area schedule. The project land record does not disclose survey numbers.
Homes, configurations & floor plans
RERA saleable areas and unit counts below are from the TG-RERA unit record. Carpet-area figures are software measurements from the floor-plan drawings, are marked as needing review, and are not RERA-filed measurements. The supplied floor-plan dataset reports five measured flat designs for each configuration.
| Configuration | Units | Booked | Available | RERA saleable area | Measured carpet area | Loading (if supplied) |
|---|---|---|---|---|---|---|
| 2BHK (filed as DOUBLE BEDROOM) | 5 | 0 | 5 | 113.46 m² | 83.2–86.1 m²; median 83.2 m² | 27% |
| 3BHK (filed as TRIPLE BEDROOM) | 5 | 0 | 5 | 154.49 m² | 118.1–119.4 m²; median 119.3 m² | 23% |
The drawing-based 2BHK example identifies a kitchen, two bedrooms, two toilets, a hall and two balconies; the measured example’s kitchen is 3.23 × 3.61 m, and its bedrooms are 3.6 × 4.32 m and 3.6 × 4.77 m.
The drawing-based 3BHK example identifies a kitchen, puja area, hall, three bedrooms, three toilets and two balconies. Recorded dimensions include a hall of 3.85 × 7.43 m, bedrooms of 3.6 × 3.98 m, 3.75 × 4.8 m and 3.38 × 4.09 m, and balconies of 2.33 × 4.09 m and 1.39 × 1.27 m.
Carpet area describes the measured internal apartment area in the drawing analysis; balconies are separately identified in the drawing data. RERA saleable area is a distinct filed figure and the supplied measurement notes state it also counts a home’s share of common areas. The software-derived carpet measurements require review against the drawings.
Parking & vehicle circulation
The building-permit extraction identifies the stilt as parking and states that approved cellar and stilt areas for parking are to be used exclusively for vehicle parking. The supplied permit description does not establish a cellar level for this building, and no count of sanctioned car or two-wheeler spaces is available here.
The vendor record lists open and covered parking, but does not give quantities or legally documented unit-by-unit allocations. Accordingly, parking availability and any exclusive allocation to a particular apartment cannot be established from the supplied material.
Amenities, recreation & open spaces
| Description / size | Permit requires a fenced tot-lot maintained as greenery; occupancy-certificate extraction records tot-lot area 3.15 m². |
|---|---|
| Declared progress / verified status | Permit condition and OC-record figure; no independent current-status verification supplied. |
| Description / size | Permit requires a rainwater-harvesting structure (percolation pit); RERA amenities record lists water conservation/rainwater harvesting at 100%. |
|---|---|
| Declared progress / verified status | RERA progress entry; no independent verification supplied. |
| Description / size | RERA amenities record lists 100%. |
|---|---|
| Declared progress / verified status | RERA-declared progress; no independent verification supplied. |
| Description / size | RERA amenities record lists 100%. |
|---|---|
| Declared progress / verified status | RERA-declared progress; system details are not supplied. |
| Description / size | RERA amenities record lists “Sewerage (Chamber, Lines, Septic Tank, STP)” at 100%. |
|---|---|
| Declared progress / verified status | RERA-declared progress; the record does not identify which components are installed. |
| Description / size | RERA amenities record lists 100%; building permit also requires space for a transformer. |
|---|---|
| Declared progress / verified status | RERA-declared progress and permit condition; no independent verification supplied. |
| Description / size | RERA amenities record lists 0%. |
|---|---|
| Declared progress / verified status | RERA progress entry. |
| Description / size | RERA amenities record lists 0%. |
|---|---|
| Declared progress / verified status | RERA progress entry. |
| Description / size | Each is listed at 0% in the RERA amenities record. |
|---|---|
| Declared progress / verified status | RERA progress entries; no independent verification supplied. |
The RERA amenities record contains 14 line items. Vendor-listed facilities such as a gym, indoor games and basketball court are not substantiated by the supplied RERA amenity entries or project-specific approval extracts, so their provision or delivery cannot be confirmed from this record.
Utilities, building services & safety
The RERA amenities record marks water supply and the combined sewerage entry at 100%, but does not provide water sources, storage capacity, treatment specifications or the particular sewerage components installed. It marks storm-water drains and treatment/disposal of sewage and sullage at 0%.
The permit requires a rainwater-harvesting percolation pit, transformer space and a garbage house within the premises. The RERA amenities record marks water conservation/rainwater harvesting and the electrical meter room/sub-station/receiving-station entry at 100%; it does not supply equipment capacities or independent commissioning evidence.
The permit requires building services—including sanitation, plumbing, fire-safety requirements, lifts and electrical installations—to be carried out under qualified technical supervision, and states that fire-fighting installations are the responsibility of the owner, builder/developer, architect and site engineer. The RERA amenities record lists fire protection and fire-safety requirements at 0%. No lift count or capacity, backup-power provision, fire-system specification, escape-stair detail, CCTV installation, access-control system or accessibility arrangement is established by the supplied project-specific evidence.
Location, access & connectivity
The registered project location is Hanamkonda, Warangal Urban, Telangana, PIN 506001. The project address record identifies Vidy aranyapuri, Naim Nagar, Hanamkonda and gives a west boundary of a 12 METER WIDE ROAD; the building-permit extraction identifies the site locality as NAIM NAGAR, HANAMKONDA.
No verified public-transport routes, approach-road network, or measured distances to local landmarks are supplied. The available location dataset contains a “Financial District (Nanakramguda)” distance of 1.2 km, but the supplied evidence does not establish this as a verified project-location connectivity measurement; it is therefore not used to describe access.
Developer & development status
The registered promoter is K RADHAKISHAN REDDY AND OTHERS, recorded as a partnership. The project record names RADHA KISHAN REDDY KOTA as authorized signatory. The available promoter address is HARIHARA THOKOOR SINGH RESIDENCY, VIDYARANYAPURI, NAIM NAGAR, HANAMKONDA, Warangal Urban, 506001. A company registration identifier, official telephone or email, and official website are not disclosed in the supplied record.
Form B is a promoter affidavit/declaration made by K. Radha Kishan Reddy for the promoter, with stated undertakings concerning title basis, project funds, accounts, pending approvals and allottee treatment. These are promoter declarations, not independent verification of those matters.
The project record states a completion date of 16/09/2023. The filed occupancy certificate and later Form 1A architect certificate address completion of the identified building; no separate phase-wise development or completion scope is stated in the supplied records.
Approvals, official records & documents
| Issuer / date | Telangana RERA; issued 01/03/2019 |
|---|---|
| Project relevance | Records AMRUTHA NILAYAM and registration validity through 16/09/2023. |
| Issuer / date | Greater Warangal Municipal Corporation; 16 September, 2017 |
|---|---|
| Project relevance | Permit for a residential Stilt + Ground + 4 building on a recorded 591.41 m² site. |
| Issuer / date | Greater Warangal Municipal Corporation; 18 August, 2019 |
|---|---|
| Project relevance | Occupancy-certificate document for the identified residential building; records it as fit for occupation. |
| Issuer / date | Architect; 31/03/2026 |
|---|---|
| Project relevance | Certifies completion in all aspects and records the occupancy certificate for the complete building. |
| Issuer / date | Promoter; document date text is unclear (“Fed day of 2019”) |
|---|---|
| Project relevance | Promoter affidavit/declaration filed in connection with the project. |
| Issuer / date | Filed in project records |
|---|---|
| Project relevance | Encumbrance entries are listed in the shared project evidence; current registration-record verification is not supplied here. |
| Issuer / date | Listed in project records |
|---|---|
| Project relevance | Drawing source used for software-measured apartment areas; the document is not text-extracted in the document register. |
| Issuer / date | Filed in project records |
|---|---|
| Project relevance | The supplied records include an advocate title report and instruments relating to the land; detailed title analysis belongs in Land & Title. |
The supplied HMDA approved-layout lookup is unavailable through the public channel described in the project record, and no layout number is disclosed in the RERA land record. This does not establish whether a separate layout approval exists.
Frequently asked questions
Is AMRUTHA NILAYAM registered with Telangana RERA?
Yes. AMRUTHA NILAYAM is registered with the Telangana Real Estate Regulatory Authority as P00300000365; the registration status is On-Going Project.
Who is the developer of AMRUTHA NILAYAM?
The promoter named in the RERA registration is K RADHAKISHAN REDDY AND OTHERS.
Where is AMRUTHA NILAYAM located?
AMRUTHA NILAYAM is in HANAMKONDA, Telangana (506001).
When will AMRUTHA NILAYAM be completed?
The promoter's proposed date of completion filed with RERA is 16/09/2023. This is the promoter's declaration, not a guarantee.
More projects in Hanamkonda