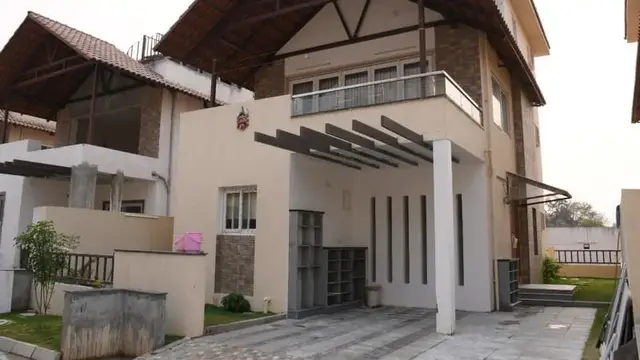
Aparna Altius
APARNA CONSTRUCTIONS AND ESTATES PVT LTD · Rangareddy · RERA P02400002130
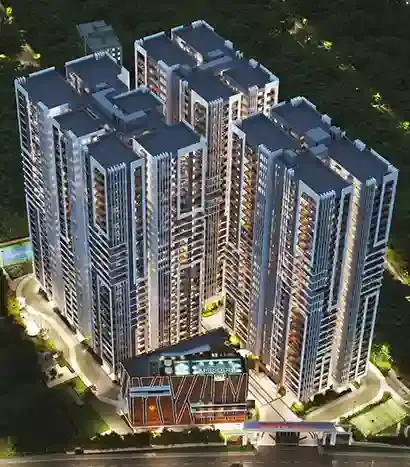
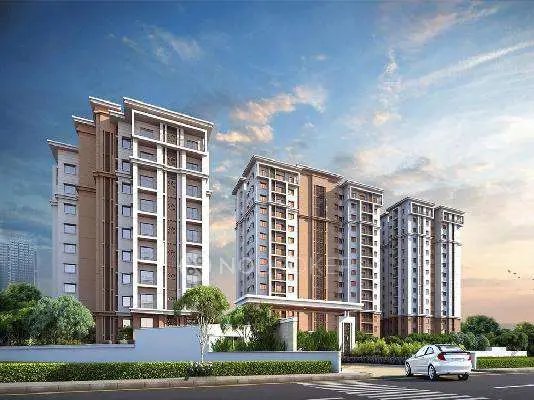
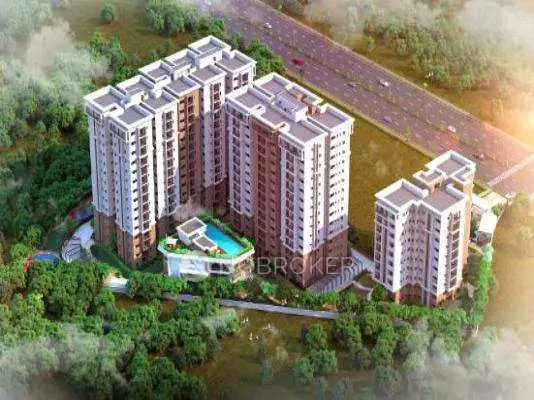
APARNA ALTIUS is a residential apartments project in Satamrai, Shamshabad Mandal, Ranga Reddy District, developed by registered promoter APARNA CONSTRUCTIONS AND ESTATES PVT LTD. It is on 13,762.5 sq. m of land and comprises three residential blocks—A, B and C—and one amenities block; Block A has 2 Cellar + 1 Ground + 9 upper floors, Blocks B and C each have 1 Ground + 14 upper floors, and the amenities block has 1 Ground + 2 upper floors. The RERA filing records 252 apartments: 224 3BHK and 28 2BHK. Its TG-RERA registration is P02400002130, issued 16/09/2020, and the promoter’s Form B undertook completion by 10.12.2025.
More from Aparna Constructions And Estates Pvt Ltd · 18 projects →
01What we found
Read from TG-RERA filings, approvals, land and registration records and court records. A court case is counted only when the court record states this project's survey number with its village, or names the project.
02Check before you pay
7 items to check before you pay, 2 high - from the title chain, court records and approvals, each with what to ask the builder or your advocate. An item may not be a problem with the project: records can be incomplete.
1. Project at a glance
Project identity
| Item | Record |
|---|---|
| Registered project name | APARNA ALTIUS |
| Project type | Residential apartments RERA record |
| Phase / registered portion | Phase designation not disclosed. Registration identifies Survey No. 5/B of Satamrai Village. |
| TG-RERA registration | P02400002130, issued 16/09/2020; stated validity from 16/09/2020 to 10/12/2025. The supplied certificate says it is not extended; current extension or post-expiry status is not established by this record. |
| Registered promoter | APARNA CONSTRUCTIONS AND ESTATES PVT LTD, a company. Corporate record |
| RERA status | The registration certificate records the project as registered. Its stated validity ended 10/12/2025; do not read that date as the project completion date or as an occupancy certificate. |
Land and geographic identity
| Item | Record |
|---|---|
| Locality | Shamshabad / Satamrai; RERA records “SHAMSHABAD MANDAL.” RERA record |
| Revenue village | Satamrai Village (also written “Satamrai” in the approval records). |
| Mandal / district / PIN | Shamshabad Mandal; Ranga Reddy District; 500077. RERA record |
| Project survey number and subdivision | Survey No. 5/B; the RERA certificate describes the plot as “5/B OF SATAMARAI VILLAGE, SHAMSHABAD MANDAL, RR DISTRICT.” |
| Site extent | RERA land record: 13,762.5 sq. m total and net area. HMDA technical approval also records 13,762.50 Sq. Mt. Land records |
| Boundaries (RERA land record) | North: ROAD LEADS TO SHAMSHABAD; South: NEIGHBOURS LAND IN SY NO 5; East: VILLAGE BOUNDARY OF GAGANPAHAD; West: NEIGHBOURS LAND. Land records |
Development identity
| Item | Record |
|---|---|
| Sanctioning authority | Hyderabad Metropolitan Development Authority (HMDA); the technical-plan record says it was forwarded to the Municipality/Local Body for final sanction. |
| Principal building approval | HMDA technical approval 027417/SMD/R1/U6/HMDA/28082019, dated 11/12/2019. |
| Approved built-up area | HMDA plan records Total Proposed Net BUA Area 43027.95; a separate technical-approval extract also lists Proposed Built-up Area: 44203.37. These are the labels as supplied in the records. |
| Buildings | Three residential blocks—A, B and C—and one amenities block. |
| Sanctioned floor configuration | Block A: 2 Cellar + 1 Ground + 9 upper floors; Blocks B and C: 1 Ground + 14 upper floors each; Amenities Block: 1 Ground + 2 upper floors. |
| Parking levels | Cellar/stilt floors are specified for parking in the filed plan conditions. The available extract does not establish a verified number of parking spaces or unit allocations. |
| Unit count | HMDA technical approval states 245 Dwelling Units. The RERA filing records 252 units (224 3BHK and 28 2BHK). RERA unit table |
Offering and status
| Item | Record |
|---|---|
| Configurations | 2BHK and 3BHK. RERA-filed saleable areas are 86.07 sq. m and 83.99 sq. m, respectively. RERA unit table |
| Booked / available | 2BHK: 18 booked, 10 available; 3BHK: 159 booked, 65 available. Portal counts are indicative; the supplied record has no as-of date. RERA unit table |
| Construction stage | The RERA-filed architect certificate and HMDA occupancy certificate record completion/occupancy for Blocks A, B and C and the clubhouse. This is documentary status, not an independent site inspection for this report. |
| Completion date in RERA declaration | Promoter’s Form B undertook completion by 10.12.2025. |
| Occupancy certificate | HMDA certificate 003368/OC/HMDA/SMD/2023, approved 19 July 2023; the architect’s certificate lists Block A, B and C OC dates as 14/06/2023. |
2. The project story
Aparna Altius is a residential apartment development on Survey No. 5/B, Satamrai Village, Shamshabad Mandal, Ranga Reddy District. Its HMDA technical plan describes three residential blocks and a separate amenities block on a site recorded as 13,762.50 sq. m. Land records
The project is presented in the RERA filing as 252 apartments: 224 3BHK and 28 2BHK. The HMDA technical approval extract states approval for 245 dwelling units. RERA unit table
The RERA-filed completion certificate and HMDA occupancy certificate identify Blocks A, B and C and the clubhouse as completed/occupancy-certified; the records provided do not establish a separate construction stage for any additional portion beyond those identified.
The registration certificate’s validity period and the promoter’s completion undertaking are separate matters: registration was stated to run to 10/12/2025, while the Form B completion undertaking also names 10.12.2025. The supplied project documents record occupancy certification in 2023 for the identified blocks.
3. Master plan, architecture & building design
The HMDA technical approval describes the three residential blocks plus an amenities block, with the floor configurations shown in the table above. It records a 60.00 abutting road width and proposed coverage area of 3449.88; the plan’s area statement also records Vacant Plot Area 10303.62 and Residential Net BUA 43027.95. These are approval-plan labels, not carpet or saleable areas.
The approval material lists a clubhouse/amenities block, organized open spaces, a tot lot and green strip. It also identifies water storage, sewerage and fire-safety provisions in plan conditions. The available overview extracts do not establish detailed flat-per-floor counts, lift numbers or capacities, stair layouts, or a complete circulation and landscaping schedule.
Area labels in the record: the approved-plan extracts use “Total Proposed Net BUA Area 43027.95” and also record Proposed Built-up Area: 44203.37 in the commencement approval. These figures retain their source labels; no FSI-counted area, carpet area, or independently measured gross built-up area is supplied here.
4. Homes, configurations & floor plans
| Configuration | Units | Booked | Available | RERA saleable area | Measured carpet area | Loading (if supplied) |
|---|---|---|---|---|---|---|
| 2BHK | 28 | 18 | 10 | 86.07 sq. m | Not available | Not supplied |
| 3BHK | 224 | 159 | 65 | 83.99 sq. m | Not available | Not supplied |
RERA-filed unit counts, booking counts and saleable areas are shown above. The booking figures are portal-derived and have no supplied as-of date, so treat them as indicative. RERA unit table RERA unit details
The supplied floor-plan measurement summary says the drawings were reviewed, but zero flat designs were measured for either configuration. No software-measured carpet-area or room-dimension figures are therefore available to report. Carpet area, saleable area and any common-area loading should not be treated as interchangeable; the filed figures here are saleable areas. Floor plans RERA unit details
5. Parking & vehicle circulation
The HMDA plan conditions specify that cellar/stilt floors are for parking use. The available records do not establish the number of sanctioned parking spaces, visitor or accessible spaces, EV charging provision, unit-wise parking allocation, or a documented exclusive parking right for a buyer. A drawn or designated parking area should not, on this evidence alone, be understood as an individual allotment.
The approval extracts mention a 60.00 M WIDE ROAD, a 7m WIDE DRIVEWAY, and other driveway widths in the plan record. They do not provide enough information here to describe a complete vehicle circulation or pedestrian-separation arrangement.
6. Amenities, recreation & open spaces
| Description / size | Amenities block: 1 Ground + 2 upper floors; HMDA occupancy certificate records a clubhouse with floor area 1337.09 m2 and height 12.6 m. |
|---|---|
| Declared progress / verified status | Included in the HMDA occupancy certificate; no independent site verification in this review. |
| Description / size | Organized open space-1, -2 and -3 are named in the plan extract; sizes are not supplied. |
|---|---|
| Declared progress / verified status | Plan-listed; completion not independently verified. |
| Description / size | Both are named in the plan extract; sizes are not supplied. |
|---|---|
| Declared progress / verified status | Plan-listed; completion not independently verified. |
| Description / size | Internal roads and footpaths, water supply, sewerage, storm-water drains, green strip/tot lot/park, street lighting, community buildings, sewage/sullage treatment and disposal, solid-waste management, rainwater harvesting, energy management, fire protection, and electrical meter room/sub-station/receiving station. |
|---|---|
| Evidence source | RERA amenities |
| Declared progress / verified status | RERA portal lists availability and percentage values; these are declared progress fields, not independent completion verification. |
| Description / size | Aggregate area of recreational open space is recorded as 0% in the supplied RERA amenities data. |
|---|---|
| Evidence source | RERA amenities |
| Declared progress / verified status | Portal field; no independent verification. |
The RERA amenities record reports progress percentages for listed infrastructure items, including community buildings at 90%, sewerage and storm-water drains at 80%, and green strip/tot lot/park at 45%. These are reported figures from the filing, not an independent inspection. RERA amenities
7. Utilities, building services & safety
The HMDA plan records a separate underground sump and terrace tank, each with a stated capacity of 25,000 litres, along with sump, septic tank, underground drainage and a Sewage Treatment Plant (STP). The records also name rainwater harvesting, transformer, garbage house, refuse chute, solar water heating and solar lighting as plan provisions.
Plan conditions specify fire-safety provisions including hose reels, down corners, manual alarm, water-type extinguishers and automatic sprinklers where the stated basement-area condition applies. These are plan requirements; this overview does not independently verify installation, operation or statutory compliance.
The RERA amenities record separately lists water supply, sewerage, storm-water drains, sewage treatment/disposal, rainwater harvesting, electrical meter room/sub-station/receiving station, fire protection and energy management, with progress percentages reported in the filing. No water source, STP capacity, electrical backup capacity, lift count/capacity, CCTV/security specification or accessible-circulation details are supplied in the reviewed project data. RERA amenities
8. Location, access & connectivity
The registered location is Satamrai Village, Shamshabad Mandal, Ranga Reddy District, Telangana, PIN 500077, on Survey No. 5/B. The RERA land record gives the boundary descriptions in the identity table above. Land records
A supplied parcel-centroid location record identifies Financial District (Nanakramguda) at 1.2 km. This is the only measured connectivity distance provided in the data; no travel time, public-transport information or additional approach-road detail is established here. Location record
9. Developer & development status
The registered legal promoter is APARNA CONSTRUCTIONS AND ESTATES PVT LTD, identified as a company. Its corporate record includes GSTIN 36AADCA1031D1ZH. Corporate record
The project’s Form B affidavit, signed by director S. Subramanyam Reddy and dated 17 December 2019, states a completion undertaking of 10.12.2025 and declares project finance from Bajaj Finance Limited as an encumbrance. These are promoter declarations in the filed affidavit.
RERA portal unit availability is recorded as 177 booked and 75 available out of 252 units, but the data has no as-of date. The supplied completion and occupancy records identify Blocks A, B and C and the clubhouse; no separate verified site-progress report is provided in this overview. RERA unit table
10. Approvals, official records & documents
| Reference / date | P02400002130, issued 16/09/2020; validity stated to 10/12/2025 |
|---|---|
| What it records | Registration of APARNA ALTIUS and the registered Survey No. 5/B location. |
| Reference / date | 027417/SMD/R1/U6/HMDA/28082019, dated 11/12/2019 |
|---|---|
| What it records | Technical approval for the apartment development and amenities block on Survey No. 5/B; records building configuration and approval conditions. |
| Reference / date | Approval reference 027417/SMD/R1/U6/HMDA |
|---|---|
| What it records | Records the three residential blocks, amenities block, area statement and plan provisions. |
| Reference / date | 003368/OC/HMDA/SMD/2023, approved 19 July 2023; application 007369/OC/HMDA/1592/SMD/2023 |
|---|---|
| What it records | Identifies Blocks A–C and clubhouse; records completion notice dated 23 May 2023 and that the inspected building was declared fit for occupation. |
| Reference / date | Dated 07/02/2024 |
|---|---|
| What it records | Certifies completion in all aspects and lists occupancy certificate dates of 14/06/2023 for Blocks A, B and C. |
| Reference / date | Dated 17 December 2019 |
|---|---|
| What it records | Records the promoter’s completion undertaking and declaration of Bajaj Finance Limited project finance. |
The HMDA plan extracts include approvals and conditions relating to building form, parking use, water storage, drainage, rainwater harvesting and fire provisions. This overview summarizes selected project records; it is not a substitute for reviewing the complete sanctioned plans and certificate documents.
1. Project at a glance
Project identity
Registered project name: APARNA ALTIUS
Project type: Residential apartments
Phase / registered portion: Phase designation not disclosed. Registration identifies Survey No. 5/B of Satamrai Village.
TG-RERA registration: P02400002130, issued 16/09/2020; stated validity from 16/09/2020 to 10/12/2025. The supplied certificate says it is not extended; current extension or post-expiry status is not established by this record.
Registered promoter: APARNA CONSTRUCTIONS AND ESTATES PVT LTD, a company.
RERA status: The registration certificate records the project as registered. Its stated validity ended 10/12/2025; do not read that date as the project completion date or as an occupancy certificate.
Land and geographic identity
Locality: Shamshabad / Satamrai; RERA records “SHAMSHABAD MANDAL.”
Revenue village: Satamrai Village (also written “Satamrai” in the approval records).
Mandal / district / PIN: Shamshabad Mandal; Ranga Reddy District; 500077.
Project survey number and subdivision: Survey No. 5/B; the RERA certificate describes the plot as “5/B OF SATAMARAI VILLAGE, SHAMSHABAD MANDAL, RR DISTRICT.”
Site extent: RERA land record: 13,762.5 sq. m total and net area. HMDA technical approval also records 13,762.50 Sq. Mt.
Boundaries (RERA land record): North: ROAD LEADS TO SHAMSHABAD; South: NEIGHBOURS LAND IN SY NO 5; East: VILLAGE BOUNDARY OF GAGANPAHAD; West: NEIGHBOURS LAND.
Development identity
Sanctioning authority: Hyderabad Metropolitan Development Authority (HMDA); the technical-plan record says it was forwarded to the Municipality/Local Body for final sanction.
Principal building approval: HMDA technical approval 027417/SMD/R1/U6/HMDA/28082019, dated 11/12/2019.
Approved built-up area: HMDA plan records Total Proposed Net BUA Area 43027.95; a separate technical-approval extract also lists Proposed Built-up Area: 44203.37. These are the labels as supplied in the records.
Buildings: Three residential blocks—A, B and C—and one amenities block.
Sanctioned floor configuration: Block A: 2 Cellar + 1 Ground + 9 upper floors; Blocks B and C: 1 Ground + 14 upper floors each; Amenities Block: 1 Ground + 2 upper floors.
Parking levels: Cellar/stilt floors are specified for parking in the filed plan conditions. The available extract does not establish a verified number of parking spaces or unit allocations.
Unit count: HMDA technical approval states 245 Dwelling Units. The RERA filing records 252 units (224 3BHK and 28 2BHK).
Offering and status
Configurations: 2BHK and 3BHK. RERA-filed saleable areas are 86.07 sq. m and 83.99 sq. m, respectively.
Booked / available: 2BHK: 18 booked, 10 available; 3BHK: 159 booked, 65 available. Portal counts are indicative; the supplied record has no as-of date.
Construction stage: The RERA-filed architect certificate and HMDA occupancy certificate record completion/occupancy for Blocks A, B and C and the clubhouse. This is documentary status, not an independent site inspection for this report.
Completion date in RERA declaration: Promoter’s Form B undertook completion by 10.12.2025.
Occupancy certificate: HMDA certificate 003368/OC/HMDA/SMD/2023, approved 19 July 2023; the architect’s certificate lists Block A, B and C OC dates as 14/06/2023.
2. The project story
Aparna Altius is a residential apartment development on Survey No. 5/B, Satamrai Village, Shamshabad Mandal, Ranga Reddy District. Its HMDA technical plan describes three residential blocks and a separate amenities block on a site recorded as 13,762.50 sq. m.
The project is presented in the RERA filing as 252 apartments: 224 3BHK and 28 2BHK. The HMDA technical approval extract states approval for 245 dwelling units.
The RERA-filed completion certificate and HMDA occupancy certificate identify Blocks A, B and C and the clubhouse as completed/occupancy-certified; the records provided do not establish a separate construction stage for any additional portion beyond those identified.
The registration certificate’s validity period and the promoter’s completion undertaking are separate matters: registration was stated to run to 10/12/2025, while the Form B completion undertaking also names 10.12.2025. The supplied project documents record occupancy certification in 2023 for the identified blocks.
3. Master plan, architecture & building design
The HMDA technical approval describes the three residential blocks plus an amenities block, with the floor configurations shown in the table above. It records a 60.00 abutting road width and proposed coverage area of 3449.88; the plan’s area statement also records Vacant Plot Area 10303.62 and Residential Net BUA 43027.95. These are approval-plan labels, not carpet or saleable areas.
The approval material lists a clubhouse/amenities block, organized open spaces, a tot lot and green strip. It also identifies water storage, sewerage and fire-safety provisions in plan conditions. The available overview extracts do not establish detailed flat-per-floor counts, lift numbers or capacities, stair layouts, or a complete circulation and landscaping schedule.
Area labels in the record: the approved-plan extracts use “Total Proposed Net BUA Area 43027.95” and also record Proposed Built-up Area: 44203.37 in the commencement approval. These figures retain their source labels; no FSI-counted area, carpet area, or independently measured gross built-up area is supplied here.
4. Homes, configurations & floor plans
| Configuration | Units | Booked | Available | RERA saleable area | Measured carpet area | Loading (if supplied) |
|---|---|---|---|---|---|---|
| 2BHK | 28 | 18 | 10 | 86.07 sq. m | Not available | Not supplied |
| 3BHK | 224 | 159 | 65 | 83.99 sq. m | Not available | Not supplied |
RERA-filed unit counts, booking counts and saleable areas are shown above. The booking figures are portal-derived and have no supplied as-of date, so treat them as indicative.
The supplied floor-plan measurement summary says the drawings were reviewed, but zero flat designs were measured for either configuration. No software-measured carpet-area or room-dimension figures are therefore available to report. Carpet area, saleable area and any common-area loading should not be treated as interchangeable; the filed figures here are saleable areas.
5. Parking & vehicle circulation
The HMDA plan conditions specify that cellar/stilt floors are for parking use. The available records do not establish the number of sanctioned parking spaces, visitor or accessible spaces, EV charging provision, unit-wise parking allocation, or a documented exclusive parking right for a buyer. A drawn or designated parking area should not, on this evidence alone, be understood as an individual allotment.
The approval extracts mention a 60.00 M WIDE ROAD, a 7m WIDE DRIVEWAY, and other driveway widths in the plan record. They do not provide enough information here to describe a complete vehicle circulation or pedestrian-separation arrangement.
6. Amenities, recreation & open spaces
| Description / size | Amenities block: 1 Ground + 2 upper floors; HMDA occupancy certificate records a clubhouse with floor area 1337.09 m2 and height 12.6 m. |
|---|---|
| Declared progress / verified status | Included in the HMDA occupancy certificate; no independent site verification in this review. |
| Description / size | Organized open space-1, -2 and -3 are named in the plan extract; sizes are not supplied. |
|---|---|
| Declared progress / verified status | Plan-listed; completion not independently verified. |
| Description / size | Both are named in the plan extract; sizes are not supplied. |
|---|---|
| Declared progress / verified status | Plan-listed; completion not independently verified. |
| Description / size | Internal roads and footpaths, water supply, sewerage, storm-water drains, green strip/tot lot/park, street lighting, community buildings, sewage/sullage treatment and disposal, solid-waste management, rainwater harvesting, energy management, fire protection, and electrical meter room/sub-station/receiving station. |
|---|---|
| Declared progress / verified status | RERA portal lists availability and percentage values; these are declared progress fields, not independent completion verification. |
| Description / size | Aggregate area of recreational open space is recorded as 0% in the supplied RERA amenities data. |
|---|---|
| Declared progress / verified status | Portal field; no independent verification. |
The RERA amenities record reports progress percentages for listed infrastructure items, including community buildings at 90%, sewerage and storm-water drains at 80%, and green strip/tot lot/park at 45%. These are reported figures from the filing, not an independent inspection.
7. Utilities, building services & safety
The HMDA plan records a separate underground sump and terrace tank, each with a stated capacity of 25,000 litres, along with sump, septic tank, underground drainage and a Sewage Treatment Plant (STP). The records also name rainwater harvesting, transformer, garbage house, refuse chute, solar water heating and solar lighting as plan provisions.
Plan conditions specify fire-safety provisions including hose reels, down corners, manual alarm, water-type extinguishers and automatic sprinklers where the stated basement-area condition applies. These are plan requirements; this overview does not independently verify installation, operation or statutory compliance.
The RERA amenities record separately lists water supply, sewerage, storm-water drains, sewage treatment/disposal, rainwater harvesting, electrical meter room/sub-station/receiving station, fire protection and energy management, with progress percentages reported in the filing. No water source, STP capacity, electrical backup capacity, lift count/capacity, CCTV/security specification or accessible-circulation details are supplied in the reviewed project data.
8. Location, access & connectivity
The registered location is Satamrai Village, Shamshabad Mandal, Ranga Reddy District, Telangana, PIN 500077, on Survey No. 5/B. The RERA land record gives the boundary descriptions in the identity table above.
A supplied parcel-centroid location record identifies Financial District (Nanakramguda) at 1.2 km. This is the only measured connectivity distance provided in the data; no travel time, public-transport information or additional approach-road detail is established here.
9. Developer & development status
The registered legal promoter is APARNA CONSTRUCTIONS AND ESTATES PVT LTD, identified as a company. Its corporate record includes GSTIN 36AADCA1031D1ZH.
The project’s Form B affidavit, signed by director S. Subramanyam Reddy and dated 17 December 2019, states a completion undertaking of 10.12.2025 and declares project finance from Bajaj Finance Limited as an encumbrance. These are promoter declarations in the filed affidavit.
RERA portal unit availability is recorded as 177 booked and 75 available out of 252 units, but the data has no as-of date. The supplied completion and occupancy records identify Blocks A, B and C and the clubhouse; no separate verified site-progress report is provided in this overview.
10. Approvals, official records & documents
| Reference / date | P02400002130, issued 16/09/2020; validity stated to 10/12/2025 |
|---|---|
| What it records | Registration of APARNA ALTIUS and the registered Survey No. 5/B location. |
| Reference / date | 027417/SMD/R1/U6/HMDA/28082019, dated 11/12/2019 |
|---|---|
| What it records | Technical approval for the apartment development and amenities block on Survey No. 5/B; records building configuration and approval conditions. |
| Reference / date | Approval reference 027417/SMD/R1/U6/HMDA |
|---|---|
| What it records | Records the three residential blocks, amenities block, area statement and plan provisions. |
| Reference / date | 003368/OC/HMDA/SMD/2023, approved 19 July 2023; application 007369/OC/HMDA/1592/SMD/2023 |
|---|---|
| What it records | Identifies Blocks A–C and clubhouse; records completion notice dated 23 May 2023 and that the inspected building was declared fit for occupation. |
| Reference / date | Dated 07/02/2024 |
|---|---|
| What it records | Certifies completion in all aspects and lists occupancy certificate dates of 14/06/2023 for Blocks A, B and C. |
| Reference / date | Dated 17 December 2019 |
|---|---|
| What it records | Records the promoter’s completion undertaking and declaration of Bajaj Finance Limited project finance. |
The HMDA plan extracts include approvals and conditions relating to building form, parking use, water storage, drainage, rainwater harvesting and fire provisions. This overview summarizes selected project records; it is not a substitute for reviewing the complete sanctioned plans and certificate documents.
Frequently asked questions
Is APARNA ALTIUS registered with Telangana RERA?
Yes. APARNA ALTIUS is registered with the Telangana Real Estate Regulatory Authority as P02400002130; the registration status is New Project.
Who is the developer of APARNA ALTIUS?
The promoter named in the RERA registration is APARNA CONSTRUCTIONS AND ESTATES PVT LTD.
Where is APARNA ALTIUS located?
APARNA ALTIUS is in SHAMSHABAD MANDAL, Shamshabad, Rangareddy, Telangana (500077).
When will APARNA ALTIUS be completed?
The promoter's proposed date of completion filed with RERA is 10/12/2025. This is the promoter's declaration, not a guarantee.
More projects in Shamshabad