The Village
TRISHALA INFRASTRUCTURE PRIVATE LIMITED · Rangareddy · RERA P02400001250
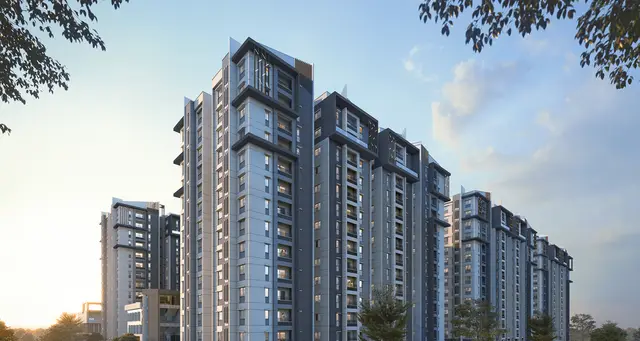
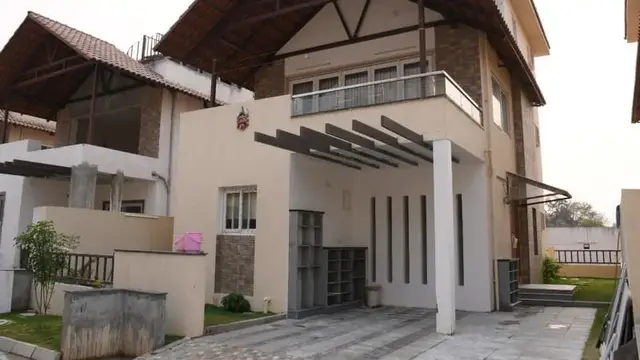
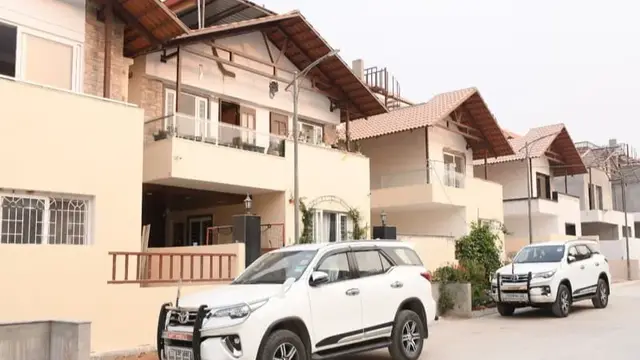
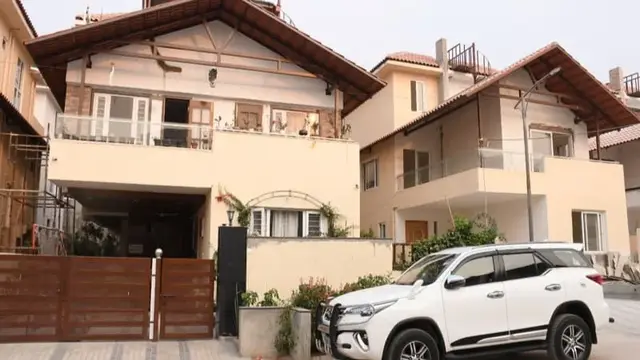
THE VILLAGE is a residential villa development in Satamrai Vill., Shamshabad Mandal, Ranga Reddy District, developed by registered promoter TRISHALA INFRASTRUCTURE PRIVATE LIMITED. The registered site extent is 89,116.76 sq m, and the project has 229 proposed DUPLEX VILLA units, each with a filed saleable area of 261.01 sq m; the number of towers or blocks and floors is not disclosed. Its TG-RERA registration number is P02400001250, and the proposed completion date is 05/01/2023.
More from Trishala Infrastructure Pvt Ltd · 2 projects →
01What we found
Read from TG-RERA filings, approvals, land and registration records and court records. A court case is counted only when the court record states this project's survey number with its village, or names the project.
02Check before you pay
10 items to check before you pay, 4 high - from the title chain, court records and approvals, each with what to ask the builder or your advocate. An item may not be a problem with the project: records can be incomplete.
1. Project at a glance
Project identity
| Item | Project record |
|---|---|
| Registered project name | THE VILLAGE RERA record |
| Project type / registered phase | Residential villa development; registered as one project. A separate phase or phase-wise breakdown is not disclosed. RERA record RERA filing |
| TG-RERA registration | P02400001250 |
| Registration validity | Granted 05/10/2019; certificate states validity through 05/01/2023. This is the registration period shown on the certificate, not a current-validity confirmation. |
| Registered promoter | TRISHALA INFRASTRUCTURE PRIVATE LIMITED RERA record |
| RERA status | Project record describes it as “On-Going Project.” The registration certificate records an end date of 05/01/2023 and no extension on that certificate. RERA record |
Land and geographic identity
| Item | Project record |
|---|---|
| Locality / revenue village | Satamrai / Satamrai Vill.; one revenue village is identified. RERA record |
| Mandal / district / PIN | Shamshabad / Ranga Reddy / 501218 RERA record |
| Project survey numbers | 26/P, 28/P, 29/P, 31/P, 33/P, & 34/P Land records |
| Registered site extent | 89,116.76 sq m total, including 266.69 sq m affected area; 88,850.07 sq m net area as recorded in the RERA land details. RERA filing Land records |
| Boundaries recorded | North: 120 FEET MASTER PLAN ROAD; South: SY NO 28; East: SY NO 16 AND 17 VILLAGE SETTLEMENT AND ROAD; West: LAND BELONGS TO SUCHIR INDIA LTD. RERA filing |
Development identity
| Item | Project record |
|---|---|
| Principal sanctioning authority | Hyderabad Metropolitan Development Authority (HMDA). Approvals record |
| Principal approval | Layout permit number 106/LO/Plg/HIMDA/2016, dated 05-01-2017; the filed approval document also identifies file number 103528/LO/Plg./HMDA/2014. Approvals record |
| Approved built-up area | 58,334.91 sq m recorded in the RERA land details. RERA filing |
| Building / unit count | 229 total building units in the approved-plan field and 229 proposed units in the RERA record. The supplied material does not describe these as apartment blocks or towers. RERA filing |
| Floor configuration / parking levels | Not disclosed in the supplied RERA project fields or extracted approval material. RERA filing Document index |
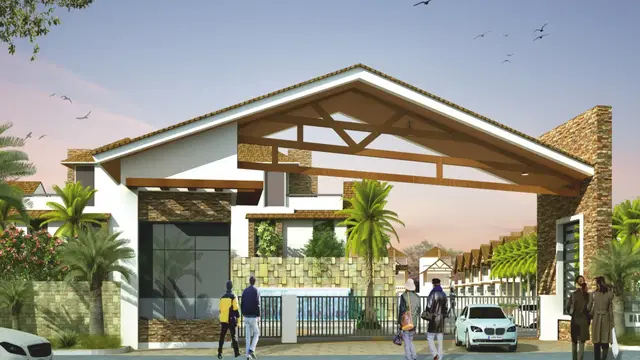
| Layout character | The HMDA-filed approval document is a draft residential layout permit for a gated-community layout. Its extract records roads, open space, amenity and mortgage conditions. |
Offering and status
| Item | Project record |
|---|---|
| RERA-filed unit type | DUPLEX VILLA, 229 units; filed saleable area 261.01 sq m per unit. RERA unit table RERA unit details |
| Booked / available | 26 booked; 203 available, as last read from the TG-RERA portal; the record has no as-of date, so counts are indicative. RERA unit table |
| Construction stage | The RERA amenities record reports item-specific progress percentages, but the supplied data does not establish an independently verified overall construction stage. RERA amenities |
| Original / revised completion date | 05/01/2023 / 05/01/2023 in the RERA project fields. RERA record RERA filing |
| Completion / OC status | An Architect’s Certificate dated 15-10-2024 states that construction work is completed in all aspects; its occupancy-certificate table has no certificate number, date or competent authority. An occupancy certificate is therefore not established by the supplied document. |
2. The project story
THE VILLAGE is registered as a residential villa project at Satamrai Vill., Shamshabad Mandal, Ranga Reddy District. The TG-RERA record identifies six project survey numbers—26/P, 28/P, 29/P, 31/P, 33/P and 34/P—and describes 229 duplex villas. The filed unit record gives a saleable area of 261.01 sq m per villa. RERA record Land records RERA unit table RERA unit details
The project’s filed HMDA document describes a gated-community residential layout and sets out layout-development conditions, including roads, open space and amenities. The RERA portal’s item-level progress entries show differing reported completion percentages; they do not by themselves establish overall completion or site-verified delivery. Separately, the architect’s 15-10-2024 certificate says construction is complete in all aspects, but its OC details are blank. RERA amenities
3. Master plan, architecture & building design
The RERA land record gives a total site area of 89,116.76 sq m, an affected area of 266.69 sq m, and a net area of 88,850.07 sq m; it records approved built-up area as 58,334.91 sq m. These are distinct filed area figures. The supplied material does not identify FSI-counted area, building footprints, floor-by-floor configuration, villa arrangement, or residential/common-area area distribution. RERA filing Land records
The HMDA-filed document is a draft residential layout permit for a gated community over Ac. 22-08 gts. in the project survey numbers. It refers to proposed 36.0M and 18.OM master-plan roads and a 9.0mts service road, and requires development and handover of roads and open space under its stated conditions. It also records two HMDA mortgage groups: Plot Nos. 88 to 99 (12 units), extent 2227.90 Sq.Mts., under document 9005 of 2016; and Plot Nos. 85 to 87, 100 to 105, 119 to 123 (14 units), extent 2600.79 Sq.mts., under document 10541 of 2016.
No sanctioned villa floor plans or extracted building drawings are available in the supplied material. The drawing dataset reports 202 drawings, with 0 measured and 202 scans pending; consequently, internal room layouts, floor arrangements, dimensions and drawing-based carpet areas cannot be described here. Floor plans
4. Homes, configurations & floor plans
The TG-RERA filing records one configuration, DUPLEX VILLA, with 229 units and saleable area of 261.01 sq m per unit. The portal count is 26 booked and 203 available, but has no as-of date and is indicative. [unit_types] RERA unit details
| Configuration | Units | Booked | Available | RERA saleable area | Measured carpet area | Loading (if supplied) |
|---|---|---|---|---|---|---|
| DUPLEX VILLA | 229 | 26 | 203 | 261.01 sq m | Not available from measured drawings | Not supplied |
Saleable area is the RERA-filed figure. No software-measured carpet area is available: the floor-plan dataset says the drawings have not yet been measured. The supplied material therefore does not support a room-by-room or carpet-area description. RERA unit details Floor plans
5. Parking & vehicle circulation
The supplied evidence does not establish a sanctioned parking count, visitor or accessible parking provision, parking levels, ramps, or parking allocation to individual villas. The HMDA-filed layout document identifies plots mortgaged to HMDA, but this is not evidence of resident parking spaces or unit-specific parking rights. Document index
6. Amenities, recreation & open spaces
The HMDA-filed layout permit identifies layout infrastructure and amenities; the RERA portal separately records progress percentages for listed items. Those percentages are portal-reported progress, not independent verification of delivery. RERA amenities
| Facility | Description / size | Evidence source | Declared progress / verified status |
|---|---|---|---|
| Common septic tank / STP | Common facility; no capacity supplied | HMDA-filed permit | RERA sewerage item (chamber, lines, septic tank, STP): 10%; completion not independently verified RERA amenities |
| Park development | Park/open-space development; no size supplied here | HMDA-filed permit | RERA green strip/TOT LOT/park: 25%; completion not independently verified RERA amenities |
| Internal roads and footpaths | No further dimensions supplied in the RERA progress entry | RERA progress record RERA amenities | 40% reported |
| Water supply | Source, storage and capacity not stated in the supplied record | RERA progress record RERA amenities | 0% reported |
| Storm-water drains | No size or details supplied | RERA progress record RERA amenities | 0% reported |
| Street lighting | No quantity supplied | HMDA-filed permit; RERA progress record RERA amenities | 0% reported |
| Community buildings | No type, size or capacity specified in the RERA progress record | RERA progress record RERA amenities | 0% reported |
| Sewage and sullage treatment/disposal | No further technical detail supplied | RERA progress record RERA amenities | 0% reported |
| Solid-waste management and disposal | No system details supplied | RERA progress record RERA amenities | 0% reported |
| Rainwater harvesting | Permit refers to rain water harvesting pits; no count or capacity supplied | HMDA-filed permit; RERA progress record RERA amenities | 0% reported |
| Aggregate recreational open space | No area supplied in the progress record | RERA progress record RERA amenities | 0% reported |
| Avenue plantation | No quantity supplied | HMDA-filed permit | No completion percentage supplied |
| Transformer | No capacity supplied | HMDA-filed permit | No completion percentage supplied |
| Overhead tank | No capacity supplied | HMDA-filed permit | No completion percentage supplied |
The developer brochure lists a clubhouse, gymnasium, kitchen and banqueting area, multipurpose hall, indoor games, yoga/meditation hall, jogging track, children’s play area, swimming pool, solar fencing, landscaping and other features. These are brochure claims, not established here as RERA-filed, sanctioned or delivered facilities.
7. Utilities, building services & safety
The HMDA-filed permit refers to a common septic tank/STP, overhead tank, transformer, rainwater-harvesting pits, avenue plantation and street lights. It provides no capacities or detailed engineering specifications for these items.
The RERA progress record lists water supply, sewerage, storm-water drainage, sewage/sullage treatment, solid-waste management, water conservation/rainwater harvesting, energy management, fire protection and fire-safety requirements, and electrical meter room/sub-station/receiving station. The entries show progress of 0% for water supply, storm-water drains, sewage/sullage treatment, rainwater harvesting, energy management, fire protection and electrical meter-room/sub-station/receiving station; sewerage is 10%. These are portal-reported percentages, not independent verification or a finding of compliance. RERA amenities
The supplied evidence does not specify water source or storage capacity, electrical backup, lifts, fire-system design, security systems, or accessibility arrangements. The brochure mentions centralized security with intercom and solar fencing, but those remain marketing claims in this record. RERA amenities
8. Location, access & connectivity
The registered project location is Satamrai Vill., Shamshabad Mandal, Ranga Reddy District, PIN 501218, across survey numbers 26/P, 28/P, 29/P, 31/P, 33/P and 34/P. RERA record
The supplied location record gives Rajiv Gandhi International Airport at 5.3 km from the project’s cadastral parcel centroid. It does not provide measured distances to other landmarks, road approaches or public-transport facilities. Location record
9. Developer & development status
The registered promoter is TRISHALA INFRASTRUCTURE PRIVATE LIMITED, a company. The RERA project record gives its address as THE GRAND, RAJBHAVAN ROAD, SATAMRAI, Shamshabad, Ranga Reddy, 501218. The supplied corporate details identify authorized signatory Pramod Kumar Jain. Corporate record Parties record
The RERA fields record a proposed and revised completion date of 05/01/2023. The promoter’s Form B declaration, dated 29 December 2018, also undertakes completion by 5th January 2023. The architect’s certificate dated 15-10-2024 states that construction is completed in all aspects; it does not provide an OC number, date or issuing authority. RERA record
10. Approvals, official records & documents
| Record | What the supplied document establishes |
|---|---|
| TG-RERA certificate — P02400001250 | FORM ‘C’ records registration of THE VILLAGE under section 5, from 05/10/2019 through 05/01/2023; the certificate records no extension. |
| HMDA draft residential layout permit — 106/LO/Plg/HIMDA/2016 | Dated 05-01-2017; identifies the project survey numbers and layout-development conditions, including roads, open space, amenities and HMDA mortgage plots. |
| HMDA file reference — 103528/LO/Plg./HMDA/2014 | Identified in the filed layout-permit material. |
| Gram Panchayat document | A filed document dated “9 01 2017” is attributed to Gram Panchayat, but its extracted text does not establish the approved land, applicant or specific permission terms. |
| Form B declaration | Motilal Jain, on behalf of Trishala Infrastructure Private Limited, declares project details and a completion undertaking. |
| Architect’s Certificate — 15-10-2024 | States construction is complete in all aspects; the occupancy-certificate details are not filled in. |
| RERA-filed title report | Title investigation report dated 16.05.2018 concerning Plot No.179, 246 Square Yards; it recounts title and development instruments and is a document specific to that described plot. |
| RERA-filed sale agreement and allotment form | Partially completed proposed documents for Villa No.179; allottee and price fields remain blank in the supplied extraction. |
The supplied records do not include a completed occupancy certificate with a number, date and issuing authority. The full approval conditions and land-title implications are outside this project profile.
1. Project at a glance
Project identity
Registered project name: THE VILLAGE
Project type / registered phase: Residential villa development; registered as one project. A separate phase or phase-wise breakdown is not disclosed.
TG-RERA registration: P02400001250
Registration validity: Granted 05/10/2019; certificate states validity through 05/01/2023. This is the registration period shown on the certificate, not a current-validity confirmation.
Registered promoter: TRISHALA INFRASTRUCTURE PRIVATE LIMITED
RERA status: Project record describes it as “On-Going Project.” The registration certificate records an end date of 05/01/2023 and no extension on that certificate.
Land and geographic identity
Locality / revenue village: Satamrai / Satamrai Vill.; one revenue village is identified.
Mandal / district / PIN: Shamshabad / Ranga Reddy / 501218
Project survey numbers: 26/P, 28/P, 29/P, 31/P, 33/P, & 34/P
Registered site extent: 89,116.76 sq m total, including 266.69 sq m affected area; 88,850.07 sq m net area as recorded in the RERA land details.
Boundaries recorded: North: 120 FEET MASTER PLAN ROAD; South: SY NO 28; East: SY NO 16 AND 17 VILLAGE SETTLEMENT AND ROAD; West: LAND BELONGS TO SUCHIR INDIA LTD.
Development identity
Principal sanctioning authority: Hyderabad Metropolitan Development Authority (HMDA).
Principal approval: Layout permit number 106/LO/Plg/HIMDA/2016, dated 05-01-2017; the filed approval document also identifies file number 103528/LO/Plg./HMDA/2014.
Approved built-up area: 58,334.91 sq m recorded in the RERA land details.
Building / unit count: 229 total building units in the approved-plan field and 229 proposed units in the RERA record. The supplied material does not describe these as apartment blocks or towers.
Floor configuration / parking levels: Not disclosed in the supplied RERA project fields or extracted approval material.
Layout character: The HMDA-filed approval document is a draft residential layout permit for a gated-community layout. Its extract records roads, open space, amenity and mortgage conditions.
Offering and status
RERA-filed unit type: DUPLEX VILLA, 229 units; filed saleable area 261.01 sq m per unit.
Booked / available: 26 booked; 203 available, as last read from the TG-RERA portal; the record has no as-of date, so counts are indicative.
Construction stage: The RERA amenities record reports item-specific progress percentages, but the supplied data does not establish an independently verified overall construction stage.
Original / revised completion date: 05/01/2023 / 05/01/2023 in the RERA project fields.
Completion / OC status: An Architect’s Certificate dated 15-10-2024 states that construction work is completed in all aspects; its occupancy-certificate table has no certificate number, date or competent authority. An occupancy certificate is therefore not established by the supplied document.
2. The project story
THE VILLAGE is registered as a residential villa project at Satamrai Vill., Shamshabad Mandal, Ranga Reddy District. The TG-RERA record identifies six project survey numbers—26/P, 28/P, 29/P, 31/P, 33/P and 34/P—and describes 229 duplex villas. The filed unit record gives a saleable area of 261.01 sq m per villa.
The project’s filed HMDA document describes a gated-community residential layout and sets out layout-development conditions, including roads, open space and amenities. The RERA portal’s item-level progress entries show differing reported completion percentages; they do not by themselves establish overall completion or site-verified delivery. Separately, the architect’s 15-10-2024 certificate says construction is complete in all aspects, but its OC details are blank.
3. Master plan, architecture & building design
The RERA land record gives a total site area of 89,116.76 sq m, an affected area of 266.69 sq m, and a net area of 88,850.07 sq m; it records approved built-up area as 58,334.91 sq m. These are distinct filed area figures. The supplied material does not identify FSI-counted area, building footprints, floor-by-floor configuration, villa arrangement, or residential/common-area area distribution.
The HMDA-filed document is a draft residential layout permit for a gated community over Ac. 22-08 gts. in the project survey numbers. It refers to proposed 36.0M and 18.OM master-plan roads and a 9.0mts service road, and requires development and handover of roads and open space under its stated conditions. It also records two HMDA mortgage groups: Plot Nos. 88 to 99 (12 units), extent 2227.90 Sq.Mts., under document 9005 of 2016; and Plot Nos. 85 to 87, 100 to 105, 119 to 123 (14 units), extent 2600.79 Sq.mts., under document 10541 of 2016.
No sanctioned villa floor plans or extracted building drawings are available in the supplied material. The drawing dataset reports 202 drawings, with 0 measured and 202 scans pending; consequently, internal room layouts, floor arrangements, dimensions and drawing-based carpet areas cannot be described here.
4. Homes, configurations & floor plans
The TG-RERA filing records one configuration, DUPLEX VILLA, with 229 units and saleable area of 261.01 sq m per unit. The portal count is 26 booked and 203 available, but has no as-of date and is indicative. [unit_types]
| Configuration | Units | Booked | Available | RERA saleable area | Measured carpet area | Loading (if supplied) |
|---|---|---|---|---|---|---|
| DUPLEX VILLA | 229 | 26 | 203 | 261.01 sq m | Not available from measured drawings | Not supplied |
Saleable area is the RERA-filed figure. No software-measured carpet area is available: the floor-plan dataset says the drawings have not yet been measured. The supplied material therefore does not support a room-by-room or carpet-area description.
5. Parking & vehicle circulation
The supplied evidence does not establish a sanctioned parking count, visitor or accessible parking provision, parking levels, ramps, or parking allocation to individual villas. The HMDA-filed layout document identifies plots mortgaged to HMDA, but this is not evidence of resident parking spaces or unit-specific parking rights.
6. Amenities, recreation & open spaces
The HMDA-filed layout permit identifies layout infrastructure and amenities; the RERA portal separately records progress percentages for listed items. Those percentages are portal-reported progress, not independent verification of delivery.
| Facility | Description / size | Evidence source | Declared progress / verified status |
|---|---|---|---|
| Common septic tank / STP | Common facility; no capacity supplied | HMDA-filed permit | RERA sewerage item (chamber, lines, septic tank, STP): 10%; completion not independently verified |
| Park development | Park/open-space development; no size supplied here | HMDA-filed permit | RERA green strip/TOT LOT/park: 25%; completion not independently verified |
| Internal roads and footpaths | No further dimensions supplied in the RERA progress entry | RERA progress record | 40% reported |
| Water supply | Source, storage and capacity not stated in the supplied record | RERA progress record | 0% reported |
| Storm-water drains | No size or details supplied | RERA progress record | 0% reported |
| Street lighting | No quantity supplied | HMDA-filed permit; RERA progress record | 0% reported |
| Community buildings | No type, size or capacity specified in the RERA progress record | RERA progress record | 0% reported |
| Sewage and sullage treatment/disposal | No further technical detail supplied | RERA progress record | 0% reported |
| Solid-waste management and disposal | No system details supplied | RERA progress record | 0% reported |
| Rainwater harvesting | Permit refers to rain water harvesting pits; no count or capacity supplied | HMDA-filed permit; RERA progress record | 0% reported |
| Aggregate recreational open space | No area supplied in the progress record | RERA progress record | 0% reported |
| Avenue plantation | No quantity supplied | HMDA-filed permit | No completion percentage supplied |
| Transformer | No capacity supplied | HMDA-filed permit | No completion percentage supplied |
| Overhead tank | No capacity supplied | HMDA-filed permit | No completion percentage supplied |
The developer brochure lists a clubhouse, gymnasium, kitchen and banqueting area, multipurpose hall, indoor games, yoga/meditation hall, jogging track, children’s play area, swimming pool, solar fencing, landscaping and other features. These are brochure claims, not established here as RERA-filed, sanctioned or delivered facilities.
7. Utilities, building services & safety
The HMDA-filed permit refers to a common septic tank/STP, overhead tank, transformer, rainwater-harvesting pits, avenue plantation and street lights. It provides no capacities or detailed engineering specifications for these items.
The RERA progress record lists water supply, sewerage, storm-water drainage, sewage/sullage treatment, solid-waste management, water conservation/rainwater harvesting, energy management, fire protection and fire-safety requirements, and electrical meter room/sub-station/receiving station. The entries show progress of 0% for water supply, storm-water drains, sewage/sullage treatment, rainwater harvesting, energy management, fire protection and electrical meter-room/sub-station/receiving station; sewerage is 10%. These are portal-reported percentages, not independent verification or a finding of compliance.
The supplied evidence does not specify water source or storage capacity, electrical backup, lifts, fire-system design, security systems, or accessibility arrangements. The brochure mentions centralized security with intercom and solar fencing, but those remain marketing claims in this record.
8. Location, access & connectivity
The registered project location is Satamrai Vill., Shamshabad Mandal, Ranga Reddy District, PIN 501218, across survey numbers 26/P, 28/P, 29/P, 31/P, 33/P and 34/P.
The supplied location record gives Rajiv Gandhi International Airport at 5.3 km from the project’s cadastral parcel centroid. It does not provide measured distances to other landmarks, road approaches or public-transport facilities.
9. Developer & development status
The registered promoter is TRISHALA INFRASTRUCTURE PRIVATE LIMITED, a company. The RERA project record gives its address as THE GRAND, RAJBHAVAN ROAD, SATAMRAI, Shamshabad, Ranga Reddy, 501218. The supplied corporate details identify authorized signatory Pramod Kumar Jain.
The RERA fields record a proposed and revised completion date of 05/01/2023. The promoter’s Form B declaration, dated 29 December 2018, also undertakes completion by 5th January 2023. The architect’s certificate dated 15-10-2024 states that construction is completed in all aspects; it does not provide an OC number, date or issuing authority.
10. Approvals, official records & documents
TG-RERA certificate — P02400001250: FORM ‘C’ records registration of THE VILLAGE under section 5, from 05/10/2019 through 05/01/2023; the certificate records no extension.
HMDA draft residential layout permit — 106/LO/Plg/HIMDA/2016: Dated 05-01-2017; identifies the project survey numbers and layout-development conditions, including roads, open space, amenities and HMDA mortgage plots.
HMDA file reference — 103528/LO/Plg./HMDA/2014: Identified in the filed layout-permit material.
Gram Panchayat document: A filed document dated “9 01 2017” is attributed to Gram Panchayat, but its extracted text does not establish the approved land, applicant or specific permission terms.
Form B declaration: Motilal Jain, on behalf of Trishala Infrastructure Private Limited, declares project details and a completion undertaking.
Architect’s Certificate — 15-10-2024: States construction is complete in all aspects; the occupancy-certificate details are not filled in.
RERA-filed title report: Title investigation report dated 16.05.2018 concerning Plot No.179, 246 Square Yards; it recounts title and development instruments and is a document specific to that described plot.
RERA-filed sale agreement and allotment form: Partially completed proposed documents for Villa No.179; allottee and price fields remain blank in the supplied extraction.
The supplied records do not include a completed occupancy certificate with a number, date and issuing authority. The full approval conditions and land-title implications are outside this project profile.
Frequently asked questions
Is THE VILLAGE registered with Telangana RERA?
Yes. THE VILLAGE is registered with the Telangana Real Estate Regulatory Authority as P02400001250; the registration status is On-Going Project.
Who is the developer of THE VILLAGE?
The promoter named in the RERA registration is TRISHALA INFRASTRUCTURE PRIVATE LIMITED.
Where is THE VILLAGE located?
THE VILLAGE is in SATAMRAI, Satamrai Vill., Shamshabad, Rangareddy, Telangana (501218).
When will THE VILLAGE be completed?
The promoter's proposed date of completion filed with RERA is 05/01/2023. This is the promoter's declaration, not a guarantee.
More projects in Satamrai